
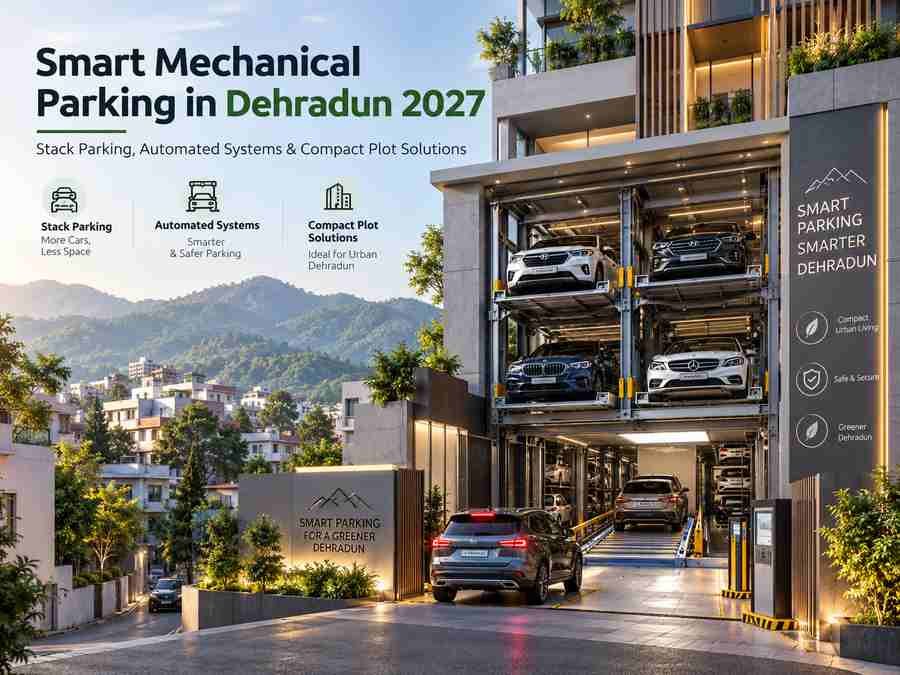
Smart Mechanical Parking in Dehradun 2027: Stack Parking, Automated Systems & Compact Plot Solutions
A city plot may be large enough for the building a developer wants—but not large enough for all the cars that building generates.
This is becoming one of the most difficult architectural problems in growing urban areas.
A residential project may require valuable ground-floor space for parking.
An office building may have sufficient floor area but limited vehicle capacity.
A mixed-use property may need separate parking for shops, offices and homes.
On smaller plots, conventional ramps, driveways and turning areas can consume so much space that the parking solution begins controlling the entire architecture.
That is where Smart Mechanical Parking in Dehradun becomes relevant.
Instead of parking every vehicle on one conventional horizontal floor, mechanical systems can use vertical space.
Cars may be stacked one above another, shifted horizontally on platforms or automatically moved into storage positions.
The objective is simple:
store more vehicles within less usable land area.
Uttarakhand’s building framework already recognizes mechanical parking. The publicly available compiled building regulations include provisions for fully mechanized parking and stack/double-decker systems. Those provisions calculate fully mechanized parking at 16 sq. m per ECS or according to the approved standard design, while subsequent mechanical stack slots are also specified at a minimum of 16 sq. m per ECS in that document. MDDA Dehradun
Uttarakhand has also issued a government order specifically concerning tunnel, cavity, multistorey, surface, automated and mechanical car-parking construction, demonstrating that mechanical parking is part of the state’s wider parking strategy rather than only a theoretical building technology. Uhuda
For projects being planned in 2027, Smart Mechanical Parking in Dehradun can therefore be an important option—but only when architecture, structure, machinery, fire safety, electrical systems and long-term maintenance are designed together.
What Is Smart Mechanical Parking?
Mechanical parking uses powered equipment to position vehicles rather than relying entirely on drivers to manoeuvre each car into an ordinary parking bay.
The simplest version is a car stacker.
One vehicle is parked on a mechanical platform, which is raised so another car can occupy the space underneath.
More advanced systems may move vehicles vertically and horizontally.
Fully automated parking systems can accept a car at a transfer cabin and then move it to an available storage position without the driver entering the parking structure.
This means Smart Mechanical Parking in Dehradun can range from a relatively simple two-level stack parking solution to a sophisticated automated parking facility.
The correct system depends on:
plot size, building use, number of vehicles, available height, basement conditions, electricity, user type and budget.
Why Mechanical Parking Is Relevant to Dehradun
Parking is particularly valuable on urban plots where land prices and building requirements compete for the same area.
A conventional parking bay needs more than the physical footprint of a car.
It also requires circulation.
Cars need turning space.
Columns need clearance.
Ramps consume additional floor area.
Pedestrians need safe access.
By contrast, a well-designed mechanical system can reduce some of this circulation because machines perform part of the vehicle movement.
This is one reason Smart Mechanical Parking in Dehradun can be especially useful for compact:
residential projects, offices, hotels, mixed-use buildings, commercial properties and selected institutional developments.
Heritage Architects’ existing small-plot guidance already identifies parking as one of the major constraints on compact Dehradun sites because poorly planned vehicle space can consume much of the ground floor and compromise the entrance and landscape. Heritage Architects
Mechanical parking offers another design tool when conventional arrangements become inefficient.
Mechanical Parking Does Not Reduce the Legal Parking Requirement
This point is important.
A mechanical system does not mean a project can simply provide fewer required cars.
The required parking capacity still depends on the building’s approved use and the regulations applicable to the project.
Mechanical parking changes how that capacity is accommodated.
MDDA currently publishes dedicated parking bye-laws dated 30 December 2022, along with the wider building bye-law framework. MDDA Dehradun
UHUDA likewise publishes the Uttarakhand Rajya Parking Niyamawali, 2022, as part of the state’s current policies and guidelines. Uhuda
Therefore, every 2027 Smart Mechanical Parking in Dehradun project should verify the parking requirement first and select the mechanical system second.
Stack Parking Is the Simplest Mechanical Option
Stack parking typically places two or more cars vertically within one parking footprint.
A two-level stacker may use one platform above one ground-level space.
Depending on the technology, the upper car may need to be lowered before the lower vehicle can move.
Other systems allow more independent access.
Stack parking can be attractive because it is relatively easy to understand and can significantly increase parking density.
For Smart Mechanical Parking in Dehradun, it may suit projects where the number of additional spaces required is moderate rather than extremely large.
Dependent vs Independent Stack Parking
Not every stacker works the same way.
In a dependent system, one car may need to be removed before another can be accessed.
That can be acceptable in a private residence where vehicles belong to the same household.
It may be frustrating in an office or apartment project where owners need independent access.
An independent system uses additional movement or pit configuration so vehicles can potentially be retrieved without first moving another owner’s car.
The operational model should therefore determine the technology.
Choosing the cheapest stacker without considering daily use can produce a parking system residents dislike.
Puzzle Parking Can Increase Capacity Further
Puzzle parking uses a grid of platforms capable of moving vertically and horizontally.
Some slots remain empty so platforms can shift—similar to a sliding puzzle.
A driver parks on a platform, and the system repositions cars to provide access when necessary.
This can provide more independent parking capacity than a basic stacker.
For Smart Mechanical Parking in Dehradun, puzzle systems can potentially work in:
basements, stilt areas or dedicated parking structures where design and approvals permit.
They require more mechanical coordination than a simple stacker but can significantly improve parking density.
Fully Automated Parking Takes the Driver Out of the Storage Area
A fully automated system works differently.
The user drives into a transfer cabin.
After the vehicle is positioned correctly and occupants exit, machinery transports the car into the parking structure.
Depending on the system, this may use:
lifts, pallets, shuttles or robotic mechanisms.
When the driver returns, the system retrieves the vehicle.
The driver never needs to navigate narrow internal ramps.
This is the most advanced form of Smart Mechanical Parking in Dehradun.
#### Automated Parking Can Reduce Internal Driver Circulation
Cars do not need conventional manoeuvring aisles throughout the full storage structure.
##### But Machinery Becomes Mission-Critical Infrastructure
A system failure can affect access to multiple cars simultaneously.
###### Maintenance Must Be Designed Before Installation
Service access, backup procedures, spare parts and trained technicians are not optional extras.
This is the difference between a mechanical parking system that looks impressive in a brochure and one that works reliably every day.
Mechanical Parking Can Save Valuable Ground-Level Space
Traditional parking can dominate a project’s most visible area.
Imagine a small commercial building where almost the complete ground floor becomes parking.
Customers experience columns and vehicles before they experience the business.
With an appropriate mechanical system, some parking demand can be concentrated vertically.
That may allow more area for:
entrance, landscape, pedestrian circulation or active commercial frontage.
For Smart Mechanical Parking in Dehradun, the architectural value is therefore not simply “more cars.”
It may also create a better building at ground level.
Mixed-Use Projects Can Benefit Significantly
Your recently developed Mixed-Use Building Design in Dehradun topic highlights a major parking challenge: shops, offices and residences have different parking patterns.
Residential vehicles may stay overnight.
Office vehicles concentrate during the day.
Retail parking has shorter turnover.
Heritage Architects’ existing mixed-use article notes that parking is often one of the largest constraints on combined commercial-residential development. Heritage Architects
Smart Mechanical Parking in Dehradun can potentially help such projects by concentrating longer-duration resident or employee parking vertically while keeping selected conventional bays accessible for short-duration customers.
The exact arrangement needs operational planning.
Mechanical Parking Should Not Be Used for Every Vehicle
A common mistake is trying to mechanize 100% of parking simply because the technology exists.
Some conventional spaces may still be valuable.
Visitors need simple parking.
Accessible parking should remain convenient according to applicable requirements.
Delivery or emergency vehicles have completely different needs.
A balanced design may use:
conventional parking + mechanical parking.
This hybrid approach can often provide better everyday usability.
Vehicle Dimensions Need to Be Checked Carefully
Mechanical parking systems have physical limits.
Manufacturers may define maximum:
vehicle length, width, height and weight.
That becomes increasingly important as users purchase larger SUVs and electric vehicles.
A mechanical system designed around smaller sedans may become frustrating if most future residents own larger vehicles.
For Smart Mechanical Parking in Dehradun, architects should define a realistic vehicle envelope during planning.
Do not select the system only according to today’s smallest car.
SUVs Can Change the Parking Specification
SUVs require more:
height, width and sometimes platform load capacity.
Mechanical equipment should therefore be evaluated according to expected vehicle categories.
A residential premium project may need a different stacker specification from an office property dominated by compact cars.
This choice should be made before floor-to-floor heights and pits are finalized.
Electric Vehicles Add Another Layer
Mechanical parking and EV charging can work together, but integration needs thought.
Uttarakhand issued a notification in March 2023 concerning electric charging infrastructure within the state’s Building Construction and Development Bye-laws. Uhuda
For a 2027 project, an architect should therefore consider future EV requirements during mechanical-parking planning rather than attempting to retrofit chargers after machinery is installed.
Key issues can include electrical load, charging cable movement, ventilation and system compatibility.
The final solution should follow the requirements applicable to the project and the parking-system manufacturer’s approved design.
Structure Must Carry More Than Cars
Mechanical parking systems introduce concentrated equipment loads.
The building may need to support:
vehicles, steel platforms, motors, machinery and dynamic operating forces.
This makes structural coordination essential.
The parking vendor should provide loading data early enough for the structural engineer to incorporate it into the building design.
A mechanical stacker should never simply be purchased after a basement slab is already complete.
Pit Systems Need Waterproofing
Some independent parking systems use a below-floor pit.
That can create additional architectural challenges in Dehradun.
The pit may require:
structural retaining walls, drainage, sump systems and waterproofing.
Groundwater conditions should also be considered where relevant.
A mechanical system that saves parking area but repeatedly fills with rainwater or seepage is not a successful solution.
Monsoon resilience should therefore be part of Smart Mechanical Parking in Dehradun.
Basement Ventilation Still Matters
Automated parking can reduce the time people spend inside the storage area, but building-service requirements do not disappear.
Basements may still require appropriate:
ventilation, drainage, electrical safety, lighting and fire protection.
The exact requirements depend on parking type and building classification.
India’s National Building Code includes provisions for underground and multistorey parking, mechanized parking and mechanical ventilation for underground car parks. Bureau of Indian Standards
Fire Safety Is More Complex in Dense Automated Parking
Mechanical systems can place vehicles much closer together than conventional parking.
That improves space efficiency.
But it can also change fire risk.
BIS’s 2024 draft revision material for fire and life safety notes that automated parking can present additional challenges because of high-density car stacking, restricted firefighting access and increased vertical/horizontal fire-spread potential. Bureau of Indian Standards
This should not be interpreted as meaning automated parking is inherently unsafe.
It means fire safety must be designed around the specific system.
Professional Smart Mechanical Parking in Dehradun should therefore coordinate machinery with:
fire detection, suppression, emergency access, electrical isolation and the building’s approved fire strategy.
BIS Is Developing More Specific Standards for Power-Driven Parking Systems
India’s standards framework is also evolving.
A March 2025 BIS draft for the revised National Building Code includes a proposed dedicated Section 5C covering Power Driven Parking Systems.
The draft says this section is intended to address planning, design, installation, operation, maintenance and inspection of permanently installed automated or semi-automated parking systems, as well as coordination between architects, engineers and parking-system suppliers. Bureau of Indian Standards
The important qualification is that this document was marked Draft Code for Comments Only.
It should not be presented as a final mandatory standard by itself.
For a 2027 project, designers should verify the final BIS/National Building Construction Standards provisions and current local requirements that are actually in force at the time of approval.
Uttarakhand Already Recognizes Automated and Mechanical Parking
The state context is particularly relevant.
UHUDA’s government-order archive contains a 30 May 2023 order specifically concerning construction of tunnel, cavity, multistorey, surface, automated and mechanical car parking at various locations in Uttarakhand. Uhuda
This shows that automated/mechanical parking forms part of the state’s practical parking-infrastructure discussion.
MDDA also currently lists the Uttarakhand parking rules dated 30 December 2022 among its operative parking resources. MDDA Dehradun
For private building projects, however, the actual parking layout and capacity must still be approved as part of the applicable building-plan process.
Mechanical Parking Can Improve Small Plot House Design
For some individual residences, two cars can consume most of the front setback or stilt.
A simple stacker may potentially allow two vehicles to occupy one footprint where regulations, structural conditions and access permit.
This can preserve more area for:
entrance, landscape or usable ground-floor space.
But a private home should not install mechanical parking merely because it looks technologically advanced.
If two cars can already park comfortably without compromising architecture, the simplest conventional solution may still be preferable.
Smart Mechanical Parking in Dehradun is most useful when it solves a genuine space problem.
Hotels Can Use Mechanical Parking Strategically
Boutique hotels on compact urban sites face another challenge.
Peak guest parking may require more spaces than the property can comfortably provide.
Mechanical systems may allow additional long-duration parking while keeping conventional bays available for:
arrival, valet operations and quick retrieval.
But retrieval time matters.
A hotel cannot have ten guests waiting simultaneously while one slow mechanical stacker cycles through vehicles.
System throughput therefore becomes a hospitality-design issue.
Offices Have Predictable Parking Patterns
Office parking can be especially suitable for certain mechanical systems because many cars arrive in the morning and leave later in the day.
If employees park for long durations, slightly longer retrieval times may be acceptable.
However, vehicle sequencing still matters.
A dependent stacker could become inconvenient when an employee needs to leave early.
For Smart Mechanical Parking in Dehradun, the building-use pattern should guide the technology.
Apartment Projects Need Independent Retrieval
Residents expect to access their cars without calling another owner at midnight.
Therefore, basic dependent stackers may be unsuitable for some apartment developments.
Puzzle systems, pit stackers or more sophisticated automated systems can provide greater independence.
The developer should evaluate not only parking count but also:
access convenience per space.
Parking capacity without usability can become a resident complaint rather than a selling point.
Retrieval Time Is an Architectural Parameter
Automated parking has another metric conventional parking does not:
How long does it take to retrieve a car?
One retrieval may be fast.
But what happens when multiple people request vehicles simultaneously?
Peak demand can occur:
in the morning at residential buildings, after office hours, after events or during hotel checkout.
The architect and vendor should model operational demand.
A system capable of storing many cars but retrieving them too slowly may create queues outside the building.
Provide a Safe Waiting Area
If vehicle retrieval requires a short wait, users need a safe place to stand.
They should not wait inside an active driveway.
A lobby or protected pedestrian area can improve both safety and experience.
This becomes particularly important in fully automated facilities.
Vehicle Transfer Cabins Need Clear Approach
The entrance to an automated parking system needs to be intuitive.
Drivers should understand:
where to stop, how to align the car and when to exit.
Sensors and digital displays may assist.
However, good site planning remains important.
A confusing approach can create vehicle queues even when the machinery itself is efficient.
Entry and Exit Should Not Block the Public Road
Compact plots sometimes place parking entrances directly against the road.
If a driver must wait while the system processes another car, the queue can spill into traffic.
A better Smart Mechanical Parking in Dehradun concept can provide sufficient internal queuing space where the site allows.
This should be studied before the building footprint is finalized.
Power Failure Needs a Plan
Mechanical parking depends on electricity.
Therefore, designers need to consider what happens during a power cut.
The exact backup strategy depends on system type and project scale.
Critical questions include:
How will cars be retrieved?
Does the system require generator or other emergency power?
Can vehicles be accessed manually in an emergency?
The supplier should document these procedures.
The answer should never be improvised after installation.
Preventive Maintenance Is Essential
A conventional parking bay has very few moving parts.
Mechanical parking contains:
motors, chains, hydraulic systems, sensors, locks and control equipment depending on technology.
Maintenance is therefore part of the operating cost.
BIS’s proposed power-driven parking section specifically recognizes operation, maintenance and inspection as part of the system’s lifecycle rather than limiting standards to initial installation. Bureau of Indian Standards
For Smart Mechanical Parking in Dehradun, the annual maintenance contract should be evaluated before procurement.
Cheapest Purchase Price May Not Mean Lowest Long-Term Cost
Developers should compare more than equipment price.
Relevant lifecycle considerations include:
electricity, maintenance, spare parts, downtime and service availability.
A cheaper imported system without accessible local technical support may become costly if one component fails.
The supplier’s support network matters.
Smart Parking Software Can Improve User Experience
Modern systems can integrate technology such as:
vehicle identification, digital access and parking-status monitoring.
Some automated facilities may support app-based vehicle retrieval or access control.
But software should solve an operational problem rather than become a gimmick.
Residents should still have an alternative if a phone battery dies or connectivity fails.
CCTV and Access Control Can Strengthen Security
Mechanical parking can restrict unauthorized access to vehicle-storage areas.
This may provide a security advantage in fully automated systems because drivers do not normally enter the storage structure.
CCTV and controlled access can complement that architecture.
Privacy and data-management practices should still be professionally handled.
Mechanical Parking Can Help Preserve Active Ground Floors
This is particularly useful for urban architecture.
Instead of using the complete frontage for parked cars, the project may retain space for:
shop entrances, office lobby, landscape or residential arrival.
This directly connects Smart Mechanical Parking in Dehradun with your recent topics on:
Mixed-Use Building Design and Transit-Oriented Development.
Parking becomes more compact so architecture can give more attention to people.
But Technology Should Not Encourage Unlimited Car Dependence
Mechanical parking solves a land-use problem.
It does not solve urban traffic by itself.
A building may accommodate cars more efficiently while still generating vehicle movements on surrounding roads.
This is particularly relevant to future transit-oriented parts of Dehradun.
Mechanical parking can be one part of the mobility strategy alongside:
public transport, walking, cycling and EV infrastructure.
The objective should be efficient parking where parking is required, not automatically maximizing car capacity everywhere.
Common Smart Mechanical Parking Mistakes
The most common problem is selecting equipment after the building structure is already complete. Another is choosing stack parking without understanding dependent versus independent retrieval. Developers may underestimate SUV dimensions, forget electrical backup, neglect drainage in pits, provide insufficient waiting or queue space, fail to coordinate EV charging or ignore the long-term availability of spare parts.
Another serious mistake is treating parking capacity as the only criterion.
A system also needs acceptable:
retrieval speed, reliability, fire strategy and maintenance access.
Good Smart Mechanical Parking in Dehradun therefore begins at concept design—not during final construction.
A Practical Mechanical Parking Roadmap for 2027
- Calculate the statutory parking requirement first. Confirm the ECS requirement based on actual building occupancy and the regulations in force.
- Study the conventional option. Determine whether normal parking can already work efficiently before adding machinery.
- Define the vehicle profile. Account for sedans, SUVs, larger vehicles and likely future EV use.
- Select the system type. Evaluate stack, pit, puzzle, tower or fully automated systems according to the operation.
- Coordinate architecture and structure. Resolve pits, heights, column positions and equipment loads before structural drawings are frozen.
- Plan entry, exit and queuing. Make sure vehicle retrieval does not block pedestrian circulation or the public road.
- Integrate MEP and fire systems. Coordinate power, ventilation, drainage, fire protection and emergency operation.
- Check EV compatibility. Plan electrical infrastructure early.
- Evaluate retrieval performance. Study peak-hour demand rather than only total storage capacity.
- Review maintenance access. Technicians need safe access to machinery.
- Check vendor support. Verify warranties, service availability and spare-part strategy.
- Verify 2027 approval requirements. Confirm current MDDA, UHUDA and applicable BIS/NBC provisions before installation.
This process turns Smart Mechanical Parking in Dehradun into an integrated building system rather than an equipment purchase.
Why Architects Are Essential for Mechanical Parking
Mechanical parking affects far more than the parking floor.
It influences:
structure, building height, basement design, entrance planning, electrical loads, fire safety, drainage and façade design.
An architect therefore needs to coordinate the parking specialist with:
structural engineer, electrical engineer, fire consultant and building owner.
The best parking machine installed in the wrong building geometry will still perform poorly.
Heritage Architects’ existing content already addresses parking constraints in small plots and mixed-use developments, where parking competes directly with circulation, landscape and building usability. Heritage Architects
Smart Mechanical Parking in Dehradun extends that discussion into a dedicated future-ready parking strategy.
FAQs About Smart Mechanical Parking in Dehradun
1. What is Smart Mechanical Parking in Dehradun?
It is parking architecture that uses mechanical or automated systems such as car stackers, puzzle parking and power-driven storage systems to increase vehicle capacity within limited space.
2. Does Uttarakhand allow stack parking?
The publicly available compiled Uttarakhand building regulations explicitly include stack/double-decker mechanical parking and provide ECS calculation provisions for mechanical slots. MDDA Dehradun
3. How much area is considered for fully mechanized parking?
The publicly available compiled regulations state 16 sq. m per ECS or as per standard design for fully mechanized parking in specified locations. Actual 2027 application should be verified against the latest rules applicable to the project. MDDA Dehradun
4. Is stack parking suitable for homes?
It can be useful on compact plots, especially where conventional parking consumes too much usable area. User convenience and vehicle independence still need consideration.
5. What is puzzle parking?
Puzzle systems move parking platforms vertically and horizontally to allow multiple vehicles to occupy a compact grid while providing access to selected cars.
6. Is automated parking safe?
It can be designed and operated safely, but structural, electrical, machinery and fire requirements must be professionally integrated. Dense automated parking creates specific fire-safety challenges that need dedicated design. Bureau of Indian Standards
7. Can mechanical parking support SUVs?
Many systems can, but platform dimensions and rated vehicle weight/height need to match the vehicles expected in the project.
8. Can EVs use mechanical parking?
Potentially yes, depending on the selected system and charging arrangement. Uttarakhand’s building framework also includes electric-charging infrastructure provisions, so EV planning should be coordinated early. Uhuda
9. Does automated parking require regular maintenance?
Yes. Mechanical systems contain moving equipment and require scheduled inspection and maintenance. BIS’s draft power-driven parking provisions explicitly treat maintenance and inspection as part of the lifecycle. Bureau of Indian Standards
10. When should mechanical parking be planned?
Ideally during concept design, before basements, structural grids, floor heights and electrical systems are finalized.
Conclusion: Future Parking Is About Using Space More Intelligently
Parking has traditionally been solved horizontally.
One car.
One bay.
One aisle.
One large area of land.
But urban plots do not keep getting larger.
Buildings need more floor area.
Land becomes more valuable.
Mixed-use projects combine more occupants.
Cars themselves are becoming larger.
At the same time, architecture still needs:
landscape, entrances, public frontage and pedestrian space.
That is why Smart Mechanical Parking in Dehradun deserves attention for 2027.
Mechanical parking can use vertical space to increase vehicle capacity without expanding the parking footprint proportionally.
Stack systems can provide relatively simple additional capacity.
Puzzle systems can give greater flexibility.
Fully automated parking can reduce internal driving and use highly compact storage configurations.
Uttarakhand’s building framework already recognizes fully mechanized and stack parking, and the state has issued specific government direction covering automated/mechanical parking infrastructure.



Leave a Reply