
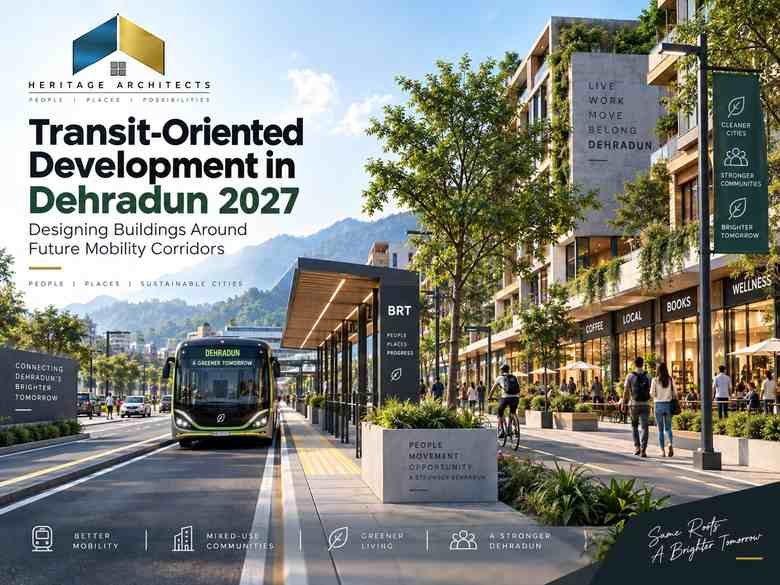
Transit-Oriented Development in Dehradun 2027: Designing Buildings Around Future Mobility Corridors
For decades, urban property development has often started with one basic question:
How many cars can enter and park on this site?
Transit-oriented development asks a different question:
How easily can people reach this building without depending on a private car for every trip?
That shift is becoming increasingly relevant to Transit-Oriented Development in Dehradun.
As the city expands, residential neighbourhoods, educational institutions, offices, commercial centres and peripheral development create more travel demand. If each new building depends primarily on private cars and two-wheelers, wider roads and additional parking alone may not provide a complete long-term mobility solution.
Transit-oriented development, usually called TOD, attempts to integrate land use with public transport.
Instead of locating isolated buildings far away from mobility networks, TOD concentrates appropriate housing, offices, shops, services and public spaces around important transit corridors and stations.
India’s National TOD Policy defines the concept around integrated land-use and transport planning, with compact, walkable, higher-density mixed-use development connected to public transit. The national framework describes transit influence areas typically extending roughly 500–800 metres around mass-transit stations or corridors, while emphasizing walking, mixed use, inclusion and reduced dependence on private vehicles.
For Dehradun, this is not merely an abstract urban-planning idea.
The Draft Dehradun Master Plan 2041, published by MDDA in July 2026, explicitly includes Transit-Oriented Development corridors within its proposed planning framework. The draft links TOD with compact development, mixed land use, public transport, pedestrian movement and more efficient use of limited developable land.
This makes Transit-Oriented Development in Dehradun an important architectural topic for projects being conceived for 2027.
What Is Transit-Oriented Development?
Transit-oriented development combines architecture, land-use planning and transportation.
The basic concept is simple:
Place more everyday destinations close to reliable public transport and make the area comfortable to reach on foot, bicycle and feeder transport.
A TOD district might contain housing, shops, offices, healthcare, education and community facilities within convenient walking distance of a major mobility corridor.
Instead of creating separate residential and commercial districts connected mainly by cars, Transit-Oriented Development in Dehradun can encourage more compact neighbourhoods where people can complete some daily activities closer to home.
The National TOD Policy identifies mixed land use, higher density, public spaces, walkability and public-transport accessibility as core ingredients of TOD.
Dehradun’s 2041 Planning Framework Is Moving Toward TOD
The current planning context is important.
MDDA’s Draft Dehradun Master Plan 2041 was published for public review in July 2026. The draft specifically contains a section titled Transit Oriented Development (TOD) Corridor and proposes TOD as a mechanism for managing urban growth around important transportation infrastructure.
The draft also identifies approximately 931.66 hectares as a controlled TOD overlay zone within the broader planning area. The underlying land uses remain separately counted because TOD functions as a controlled planning layer rather than an independent land-use total.
That does not mean all land inside such an area automatically receives unrestricted high-density development.
Actual development remains dependent on notified policies, zoning regulations, road conditions, infrastructure capacity and approvals.
For anyone considering Transit-Oriented Development in Dehradun, this distinction matters.
TOD is a planning framework—not automatic permission to build larger buildings.
Dehradun’s Future Transit System Is Still Evolving
There is another important 2027 reality.
Earlier planning for Dehradun included Metro Neo corridors. UKMRC’s 2024–25 annual report states that the DPR covered two corridors: ISBT–Gandhi Park and FRI–Raipur.
However, the Ministry of Housing and Urban Affairs returned the Metro Neo DPR on 8 May 2025 and suggested that projected travel demand could be addressed through more cost-effective systems such as e-buses and BRTS. UKMRC subsequently reported that its board agreed in principle in January 2026 to examine e-BUS/e-BRTS in place of Metro Neo, with further detailed design and system studies directed.
Therefore, an article about Transit-Oriented Development in Dehradun should not present Metro Neo as an already confirmed 2027 operating system.
The more accurate architectural approach is to plan around future mobility corridors and public-transport nodes, while allowing the exact transit technology to evolve.
TOD Is About More Than Metro Stations
Some people hear “Transit-Oriented Development” and imagine only metro towers.
That is too narrow.
India’s TOD guidance is explicitly designed to apply to different mass-transit modes, including BRT and metro rail, and to different scales such as stations, corridors and larger urban areas.
That is particularly relevant for Dehradun.
A future TOD corridor could potentially be structured around:
high-frequency bus systems, e-BRTS, major bus interchanges, rail connectivity or other approved mobility systems.
Architecture should therefore respond to the mobility network, not one specific vehicle technology.
Why Transit-Oriented Development in Dehradun Matters
Dehradun has physical constraints that make unlimited outward expansion challenging.
The city sits within the environmentally sensitive Doon Valley and includes forests, river corridors, agricultural land, tea-garden landscapes and established built-up areas.
The Draft Master Plan 2041 therefore emphasizes compact and polycentric growth, higher density around selected activity and transit corridors, mixed-use zoning and protection of environmentally sensitive land.
Transit-Oriented Development in Dehradun can potentially support that strategy by accommodating more activity around infrastructure that is already—or is planned to become—well connected.
The alternative is increasingly scattered development requiring longer daily journeys.
Architecture Should Start With the Pedestrian
A transit-oriented building fails if residents reach the bus corridor but cannot safely walk the final 300 metres.
TOD therefore begins at ground level.
The route between transit and the building should ideally feel:
direct, visible, safe and comfortable.
Wide vehicular driveways that repeatedly interrupt footpaths reduce pedestrian quality.
Blank compound walls make walking unattractive.
Unshaded footpaths become uncomfortable during hot periods.
The National TOD Policy specifically links TOD with walkability and reduced private-vehicle dependency.
For Transit-Oriented Development in Dehradun, the quality of the sidewalk can therefore be as important as the architecture of the tower.
Put Active Uses Along the Street
Ground floors strongly influence whether people actually walk.
Imagine two buildings along the same transit corridor.
The first presents a blank parking wall.
The second contains cafés, shops, a pharmacy, building entrances and shaded pedestrian frontage.
The second produces a more active street.
In appropriate planning zones, Transit-Oriented Development in Dehradun can use mixed ground-floor functions to create activity around mobility corridors.
This does not mean every road should become continuously commercial.
The use mix still needs to follow the applicable master plan and zoning framework.
Mixed-Use Development Can Reduce Some Trips
Traditional zoning separates daily activities.
Homes are in one district.
Offices are elsewhere.
Shopping is somewhere else.
Every requirement generates another trip.
TOD attempts to place compatible functions closer together.
The Draft Dehradun Master Plan specifically links TOD with compact mixed-use development and reduced travel distances.
A future Transit-Oriented Development in Dehradun project might therefore combine:
retail at street level, offices or coworking above and residential units on upper floors—where the zoning and approval framework permits.
The architectural challenge is making those uses coexist without sacrificing privacy, access or safety.
Residential Entrances Need Separation From Public Uses
Mixed use should not mean chaotic circulation.
Residents need a private entrance.
Retail customers need direct street access.
Office visitors need clear wayfinding.
Service deliveries require another operational route where scale permits.
A good transit-oriented project separates these user flows while maintaining a compact building.
This is where TOD overlaps strongly with professional mixed-use architecture.
Density Should Follow Infrastructure Capacity
TOD frequently involves increased development intensity.
But higher density should not mean uncontrolled construction.
Infrastructure needs to support it.
This includes:
- Public transport capacity
- Water
- Sewerage
- Stormwater
- Electricity
- Fire access
- Public space
- Pedestrian infrastructure
The Draft Master Plan’s TOD framework is intended to link growth with transportation and infrastructure rather than treating density independently.
Good Transit-Oriented Development in Dehradun therefore means planned density, not simply taller buildings.
Building Height Is Not the Definition of TOD
A twenty-storey building beside a bus route is not automatically transit-oriented.
Similarly, a mid-rise development can be highly transit-oriented if it provides:
mixed uses, pedestrian connectivity, active ground floors and efficient access to transport.
TOD performance depends on how the building connects with the city.
Architecture should therefore focus on urban relationships, not height alone.
Parking Strategy Changes Near Strong Transit
Traditional developments often treat parking supply as a direct measure of building quality.
TOD introduces a more nuanced approach.
If future residents and employees gain reliable access to public transport, walking and feeder mobility, private-vehicle demand may potentially change.
India’s national TOD framework specifically seeks to reduce automobile dependency and promote public transport.
However, current Dehradun projects must still satisfy the parking standards legally applicable at the time of approval.
TOD should not be interpreted as permission to ignore statutory parking.
Avoid Letting Parking Dominate the Ground Floor
Even where parking is required, its placement matters.
If the entire street edge becomes:
ramps + parked cars + blank walls,
the project may undermine pedestrian quality.
Possible architectural responses can include parking behind active frontage, organized basements or integrated parking structures where technically and legally appropriate.
The objective is to keep the pedestrian experience continuous.
Bicycle Parking Should Be Convenient
A person may travel part of a journey by bicycle and then use public transport.
Secure bicycle parking near entrances can support this pattern.
It should not be hidden in an inconvenient corner that requires riders to cross multiple vehicle lanes.
Future-ready Transit-Oriented Development in Dehradun should consider cycling as part of the first-and-last-mile mobility network.
First-Mile and Last-Mile Connections Are Critical
A transit line may pass near a development, but passengers still need to reach it.
The first and last portion of the journey may happen by:
walking, bicycle, e-rickshaw, feeder bus or other intermediate public transport.
Dehradun’s earlier and revised mobility-planning work has explicitly examined integration between public transport and intermediate modes, while the Draft Master Plan discusses last-mile connectivity as part of the city’s transport strategy.
Architecture can help by providing logical pickup/drop-off space without allowing these vehicles to block pedestrian entrances.
Do Not Turn Every Entrance Into a Taxi Queue
Ride-hailing and para-transit are useful.
But unmanaged pickup can create congestion.
Larger TOD projects can provide designated short-stay pickup zones.
These should be positioned so passengers can reach them easily without crossing unsafe vehicle paths.
The building frontage should still prioritize pedestrians.
Streets Need Shade
Dehradun’s climate means walking comfort changes significantly throughout the year.
Street trees, arcades, canopies and shaded building edges can improve pedestrian conditions.
TOD should therefore combine transportation planning with climate-responsive architecture.
If walking 500 metres from transit becomes physically uncomfortable, residents may continue to choose private vehicles even when public transport exists nearby.
Continuous Footpaths Matter More Than Decorative Plazas
A development might contain an attractive entrance plaza.
But if the footpath disappears fifty metres away, pedestrian connectivity remains poor.
For Transit-Oriented Development in Dehradun, the whole journey should be considered.
This includes:
transit stop → sidewalk → road crossing → building entrance.
The weakest part of that chain can determine whether walking feels practical.
Road Crossings Need Particular Attention
A transit station on one side of a major road can be functionally distant from a building on the other side if crossing is unsafe.
TOD planning needs:
safe intersections, pedestrian crossings and appropriate traffic management.
The Draft Master Plan 2041 specifically identifies junction improvement and non-motorized transport infrastructure as part of future transportation planning.
Dehradun’s Draft Plan Also Emphasizes NMT
Non-motorized transport—primarily walking and cycling—is an important part of TOD.
The Draft Master Plan calls for continuous pedestrian and cycling networks and improved NMT infrastructure as part of the city’s mobility strategy.
Therefore, Transit-Oriented Development in Dehradun should not be designed only around transit vehicles.
It should connect transit with human-scale streets.
Public Space Should Be Part of the Mobility Network
TOD districts can generate higher pedestrian activity.
That creates a need for places where people can:
wait, meet, rest and change modes.
A transit plaza may combine:
seating, shade, landscaping and clear wayfinding.
Ground-floor cafés or shops can provide additional activity.
Public spaces should remain visually connected with the street rather than hidden behind compound walls.
Buildings Should Face the Street
Vehicle-oriented development often places the building deep inside the site behind a large parking area.
TOD tends to benefit from a stronger relationship between building and pedestrian edge.
Entrances can face sidewalks.
Active ground-floor uses can interact with public space.
Parking and services can move away from the principal frontage where feasible.
This can make Transit-Oriented Development in Dehradun feel more like a walkable district and less like a collection of isolated compounds.
Universal Accessibility Is Essential
Public transport is valuable only when people can reach it.
That includes:
older adults, wheelchair users, parents with children and people carrying luggage.
TOD projects should therefore integrate barrier-free routes from the public realm to building entrances.
Ramps should be part of the natural route rather than hidden behind service entrances.
Lifts and accessible pathways need to connect logically with mobility nodes.
Affordable Housing Is Part of National TOD Thinking
TOD can increase land values because transit improves accessibility.
If every transit corridor becomes exclusively premium real estate, lower-income public-transport users may eventually be pushed farther away.
India’s National TOD Policy therefore explicitly identifies inclusive development and affordable housing among its goals.
This is particularly relevant to architects and planners when considering future Transit-Oriented Development in Dehradun.
Mixed-income development, where required or enabled through policy, can help keep transit accessible to the populations that use it.
Commercial Uses Benefit From Transit Footfall
Shops and offices near transit may gain access to regular pedestrian movement.
That creates opportunities for:
retail, cafés, daily services and professional offices.
But retail should still respond to actual demand.
TOD does not mean filling every building with shopping.
The use mix should match the neighbourhood.
A residential transit district may need more:
pharmacy, grocery, café and daily services
than large destination retail.
Offices Near Transit Can Reduce Parking Pressure
Employment is a major generator of peak-hour travel.
Locating office space close to strong public transport can allow some employees to reach work without private vehicles.
This is one reason mixed-use employment nodes form an important part of TOD planning.
A future Transit-Oriented Development in Dehradun building could potentially combine coworking, professional offices and supporting services around major mobility corridors where zoning allows.
Student Housing Can Be Strongly Transit-Oriented
Dehradun’s educational sector creates substantial travel demand.
The Draft Master Plan 2041 specifically identifies improving student housing and public transport connectivity within its educational-hub development strategy.
Student accommodation near reliable transport could potentially reduce daily dependency on private two-wheelers.
This connects Transit-Oriented Development in Dehradun directly with your Student Housing Architecture topic.
Senior Living Can Also Benefit From Transit Access
Older adults who no longer drive may gain greater independence when homes are located close to:
public transport, healthcare, parks and daily shopping.
However, pedestrian quality and universal accessibility become especially important.
TOD should therefore be designed for different age groups—not only young professionals.
TOD Can Support Mixed-Use Buildings
Your existing Mixed-Use Building Design in Dehradun topic connects naturally with TOD.
Both concepts benefit from combining complementary uses.
TOD simply adds another layer:
How does that mixed-use building connect with public transport and walkable urban infrastructure?
A strong development can coordinate:
ground-floor activity, office access, private residential entrances and transit connectivity as one architecture strategy.
Traffic Impact Still Needs Assessment
A TOD designation does not mean new development creates no traffic.
Large projects can still generate vehicles.
Uttarakhand’s housing authority currently lists a state government order requiring traffic impact assessment before approval of large construction projects or projects likely to increase vehicle numbers in the surrounding area.
This is particularly relevant to Transit-Oriented Development in Dehradun.
The project should demonstrate how pedestrian, transit, parking and vehicular movements work together rather than assuming public transport automatically solves every traffic issue.
TOD Can Support Lower-Carbon Urban Development
Transportation and buildings are major contributors to urban energy demand.
TOD attempts to reduce some travel-related emissions by shortening journeys and improving public-transport access.
India’s National TOD Policy explicitly includes reduction of carbon footprint and prevention of urban sprawl among its objectives.
The building itself can then reinforce this strategy through:
energy efficiency, passive design and renewable energy.
This creates two complementary levels of sustainability:
lower-impact building + lower-car-dependency location.
Avoid Building an Efficient Home in an Inefficient Location
A net-zero home located far from every workplace, school and service may still generate substantial daily vehicle travel.
This is why architecture and urban planning cannot be separated completely.
Transit-Oriented Development in Dehradun expands sustainable architecture beyond the property boundary.
It asks not only:
“How efficiently does this building operate?”
but also:
“How efficiently can people reach it?”
Higher Density Needs Better Green Space
Compact development should not remove all open space.
As density increases, public and semi-public open areas become more important.
These may include:
courtyards, small parks, shaded plazas and landscape corridors.
The National TOD Policy emphasizes green and public spaces as part of liveable transit-oriented communities.
A successful Dehradun TOD district therefore needs density and landscape.
Blue-Green Infrastructure Must Remain Protected
Dehradun is environmentally distinct.
Natural drains, rivers, forests and green corridors should not be treated simply as unused land available for high-density development.
The Draft Master Plan’s broader development strategy explicitly includes protection and integration of blue-green infrastructure.
Transit-Oriented Development in Dehradun should therefore concentrate appropriate growth without pushing development into environmentally sensitive areas.
TOD Should Not Become Corridor-Wide High-Rise Development
This is an important misconception.
A transit corridor does not automatically justify the same building height everywhere.
Development intensity should respond to:
station proximity, road capacity, infrastructure, neighbourhood character, environmental sensitivity and applicable zoning.
Some locations may support larger mixed-use projects.
Others may remain mid-rise or lower density.
The planning authority ultimately determines these parameters through notified regulations.
Future Mobility Corridors Need Flexible Architecture
Dehradun’s transit strategy is still evolving.
UKMRC’s current position shows this clearly: Metro Neo was reconsidered, and e-BUS/e-BRTS is now being examined as an alternative.
That means 2027 architecture should avoid becoming dependent on one unbuilt transport technology.
Buildings should instead be designed around enduring TOD principles:
walkability, mixed use, transit access, flexible ground floors and reduced conflict between pedestrians and vehicles.
Those principles remain useful even if the exact transit vehicle changes.
UHUDA Is Actively Integrating TOD Into Planning
UHUDA’s March 2026 public updates state that TOD zones and Personal Rapid Transit alignments will be integrated into the master plan, showing that mobility-linked planning remains active within Uttarakhand’s current urban-development programme.
At the same time, such proposals remain subject to detailed planning, feasibility, approvals and eventual implementation.
For property owners, this means proposed corridor maps should never be treated as guaranteed future infrastructure without checking the latest notified planning documents.
Never Buy Land Only Because Someone Says “Metro Is Coming”
This is especially important for investment decisions.
Transport proposals can change.
Technologies can change.
Alignments can change.
Implementation schedules can change.
Dehradun’s own Metro Neo-to-e-BRTS transition demonstrates that mobility planning evolves as feasibility and demand are reassessed.
Before buying a property based on TOD potential, verify:
official master-plan status, exact zoning, road access and current development controls.
Marketing claims should not substitute for statutory documents.
Common TOD Design Mistakes
Mistake 1: Calling Every Building Near a Main Road “TOD”
TOD requires meaningful public-transport integration.
Mistake 2: Providing Transit but Poor Footpaths
The last few hundred metres determine usability.
Mistake 3: Making Ground Floors Entirely Parking
This can destroy pedestrian activity.
Mistake 4: Increasing Density Without Infrastructure
Transit, water, sewerage and public spaces need sufficient capacity.
Mistake 5: Ignoring Mixed Use
Housing alone does not create a complete walkable district.
Mistake 6: Designing Only for Cars
TOD should prioritize walking, public transport and first/last-mile connections.
Mistake 7: Assuming Metro Neo Is a Confirmed 2027 System
UKMRC reports that the Metro Neo DPR was returned and e-BUS/e-BRTS is being examined instead.
Mistake 8: Treating Draft TOD Zones as Automatic Development Rights
Actual development depends on notified regulations and approvals.
Avoiding these mistakes makes Transit-Oriented Development in Dehradun more credible and future-ready.
A Practical TOD Design Roadmap for Dehradun 2027
Step 1: Verify the Planning Status
Check the latest notified Master Plan, TOD overlay, land use and applicable zoning.
Step 2: Identify the Mobility Network
Understand existing and formally proposed public-transport corridors.
Step 3: Map the Walking Catchment
Study pedestrian routes around the project rather than only measuring straight-line distance.
Step 4: Define the Use Mix
Combine compatible residential, commercial, office or civic functions where legally appropriate.
Step 5: Create Active Ground Floors
Place suitable entrances and public-facing uses along pedestrian routes.
Step 6: Separate Movement Systems
Coordinate residents, customers, service vehicles, pedestrians and transit users.
Step 7: Integrate First/Last-Mile Mobility
Provide suitable bicycle and pickup/drop-off infrastructure.
Step 8: Coordinate Parking
Meet applicable rules without allowing parking to dominate the pedestrian edge.
Step 9: Design Public Space
Add shade, seating, landscape and intuitive wayfinding.
Step 10: Verify Infrastructure Capacity
Coordinate water, drainage, electricity, fire access and waste systems with development intensity.
Step 11: Assess Traffic Impacts
Large projects should address surrounding transport conditions where required.
Step 12: Design for Transit Uncertainty
Make the architecture work with multiple future public-transport possibilities rather than one speculative technology.
This transforms Transit-Oriented Development in Dehradun from a planning label into an architectural strategy.
Why Architects Matter in Transit-Oriented Development
TOD operates at multiple scales.
At the city scale, planners determine:
mobility corridors, zoning and development intensity.
At the neighbourhood scale, streets and public spaces connect transit with destinations.
At the building scale, architects determine:
entrances, ground-floor activity, mixed uses, parking, pedestrian access and internal circulation.
A single poorly designed development can interrupt an otherwise walkable corridor.
The architect therefore needs to understand both the building and its urban context.
For Heritage Architects, Transit-Oriented Development in Dehradun also connects several existing content areas:
mixed-use buildings, student housing, co-living, senior living, sustainable architecture and future mobility.
FAQs About Transit-Oriented Development in Dehradun
1. What is Transit-Oriented Development in Dehradun?
It is an urban-development approach that links buildings and land use with public transport, walking, cycling and mixed-use development around important mobility corridors.
2. Is TOD part of Dehradun’s future planning?
Yes. The Draft Dehradun Master Plan 2041 published in July 2026 includes Transit-Oriented Development corridors and identifies TOD as part of its future transportation and urban-growth strategy.
3. Is Dehradun Metro Neo confirmed for 2027?
UKMRC reports that MoHUA returned the Metro Neo DPR in May 2025 and suggested alternatives such as e-buses and BRTS. UKMRC’s board subsequently agreed in principle to examine e-BUS/e-BRTS instead.
4. Can TOD work with buses instead of metro?
Yes. India’s national TOD guidance applies TOD principles to different mass-transit modes, including BRT and metro systems.
5. Does TOD mean high-rise buildings everywhere?
No. Development intensity depends on local planning regulations, infrastructure, context and environmental conditions.
6. Are mixed-use buildings important for TOD?
Yes. Mixed land use is one of the core principles identified in India’s National TOD Policy.
7. How close should buildings be to transit?
India’s National TOD framework commonly discusses transit influence areas approximately 500–800 metres around stations or corridors, although local authorities determine actual zones and regulations.
8. Does TOD eliminate parking requirements?
No. Projects must continue to follow applicable parking and building regulations unless formally modified by an approved TOD framework.
9. Why are footpaths important in TOD?
Public transport is difficult to use if passengers cannot safely complete the first and last portion of the journey on foot.
10. Should land be purchased based only on proposed transit corridors?
No. Proposed transport systems and alignments can change. Buyers should verify current statutory plans, zoning and officially approved infrastructure before making development decisions.
Conclusion: Future Mobility Should Shape Buildings Before Congestion Forces It To
A city does not become transit-oriented simply by adding buses or another transport system.
The land around that transport needs to work differently too.
That is the opportunity behind Transit-Oriented Development in Dehradun.
Homes can move closer to daily services.
Offices can become easier to reach without a car.
Ground floors can become more active.
Pedestrian routes can become safer.
Students can live closer to reliable transport.
Older residents can gain greater mobility independence.
Commercial properties can benefit from transit footfall.
And growth can be concentrated more strategically instead of continuously spreading outward.
India’s National TOD Policy supports precisely this integration between land use and public transport, emphasizing compact development, mixed use, walking, inclusion and reduced vehicle dependence.



Leave a Reply