
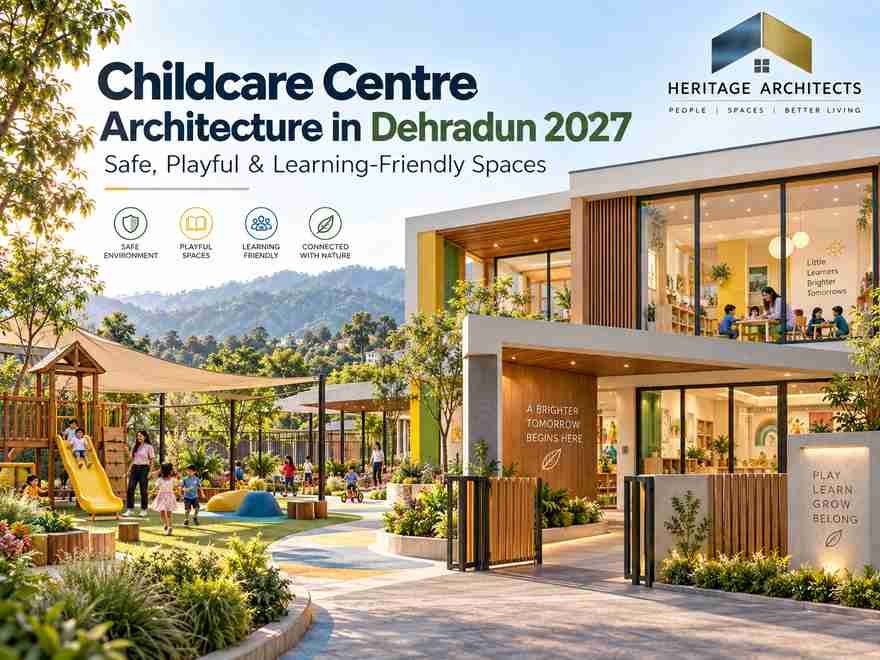
Daycare & Childcare Centre Architecture in Dehradun 2027: Safe, Playful & Learning-Friendly Spaces
A childcare centre is one of the few buildings where the architecture must be understood from the height of a small child.
A door handle that feels normal to an adult may be difficult for a child to reach.
A sharp furniture corner that seems insignificant in an office may become a daily safety concern.
A dark corridor may feel much more intimidating to a three-year-old than to an adult.
Even a classroom that looks colourful in photographs can fail if children do not have enough room to move, rest, explore and interact.
This is why Childcare Centre Architecture in Dehradun needs to be designed differently from a standard school, office or converted residential building.
A good daycare environment needs to balance several goals at the same time:
Safety + Learning + Play + Rest + Hygiene + Supervision + Comfort
India’s Ministry of Women and Child Development currently operates the Palna childcare programme, which describes quality crèche care around a safe and secure environment, children’s nutritional, health and cognitive development, sleeping facilities, early stimulation for children below three years and preschool education for children between three and six years. Ministry of Women and Child Development
Those principles provide a useful design lesson even for privately operated childcare centres:
a daycare building should support the complete daily development of a child, not merely provide a room where children remain while parents are at work.
Why Childcare Centre Architecture in Dehradun Matters in 2027
Dehradun continues to develop as an education, healthcare, professional and residential centre.
As working patterns change and more households require dependable childcare, daycare and early-learning spaces become an increasingly important part of neighbourhood infrastructure.
The local planning environment also specifically recognizes these uses.
A Uttarakhand Housing and Urban Development Authority government order dated 16 March 2024 lists child care, nurseries, crèches and playgroups among uses addressed within rules concerning residential land, alongside other permitted or regulated activities. The exact conditions applicable to a specific property still need to be checked against current zoning and approval requirements. Uhuda
That makes Childcare Centre Architecture in Dehradun both an architectural and a regulatory planning issue.
Before renting a building or buying a plot, operators should understand whether the intended childcare use is permitted and whether the building can safely support that function.
A Daycare Is Not Simply a Small School
A school is primarily organized around teaching.
A daycare has a wider daily responsibility.
Young children may spend many continuous hours inside the facility.
During that time they may:
- Arrive with parents
- Eat
- Play
- Learn
- Sleep
- Use toilets
- Participate in creative activities
- Spend time outdoors
- Be collected by parents or authorized caregivers
Architecture therefore needs to support several modes within one day.
A successful Childcare Centre Architecture in Dehradun project may contain spaces that feel energetic during playtime and calm during rest.
The building should help teachers and caregivers transition between those activities without constantly moving furniture or improvising temporary areas.
Start With the Age Group Before Designing the Floor Plan
A six-month-old infant and a five-year-old child do not use space in the same way.
Their needs are fundamentally different.
Before planning Childcare Centre Architecture in Dehradun, the operator should define the age groups the centre intends to serve.
This may include:
Infants: need protected floor-level activity, feeding, sleeping and intensive supervision.
Toddlers: need safe movement, sensory play and easily supervised activity areas.
Preschool children: need more structured learning, creative activities and social interaction.
The Palna programme itself distinguishes early stimulation for children below three years from preschool education for children aged three to six, illustrating why age-responsive spaces matter. Ministry of Women and Child Development
Separate Age Groups Without Creating Isolation
Age groups may need their own primary rooms.
However, the complete centre should still feel like one connected environment.
Shared spaces can potentially include:
activity areas, garden, multipurpose room and selected supervised social zones.
A strong Childcare Centre Architecture in Dehradun layout creates clear age-based zones while allowing staff to move efficiently between them.
#### Younger Children Need Greater Protection
Infant and toddler areas should remain away from uncontrolled visitor movement.
##### Preschool Zones Can Support More Independent Exploration
Older children may use learning corners, creative zones and more active play.
###### Every Zone Still Needs Easy Adult Supervision
The building should allow caregivers to see children without making the space feel restrictive.
This is one of the most important principles in childcare planning.
Visibility Is a Safety Feature
Good supervision does not require teachers to stand in the middle of every room continuously.
Architecture can help.
Interior windows, carefully positioned partitions and open visual connections can allow caregivers to supervise several activity areas more effectively.
Blind corners should be minimized.
Large furniture should not create hidden zones.
For Childcare Centre Architecture in Dehradun, good visibility can support both safety and smoother daily operation.
Entrance Security Needs Careful Planning
A childcare facility should not allow uncontrolled movement between the street and children’s activity areas.
The entrance can include a clearly defined sequence:
Main Entry → Reception/Check-In → Controlled Childcare Zone
Visitors should not be able to walk directly from the entrance into classrooms.
A reception point allows staff to manage:
parents, visitors, deliveries and authorized pickups.
Security should feel organized and welcoming rather than intimidating.
Parent Drop-Off Needs Enough Space
Morning arrival can create a concentrated peak.
Parents may arrive by:
car, scooter, bicycle, cab or on foot.
If the building entrance opens directly onto a busy road with no safe transition space, arrival can become chaotic.
Good Childcare Centre Architecture in Dehradun should consider:
safe pedestrian access, covered entrance and short-duration pickup/drop-off.
The exact parking and access requirements need to follow the current local regulations applicable to the site.
Uttarakhand’s housing authority continues to maintain updated building bye-laws and lists an amendment dated 10 December 2025, so projects planned for 2027 should verify the rules in force during map approval. Uhuda
Avoid Mixing Children With Service Deliveries
Food supplies, waste collection and maintenance activities should not unnecessarily pass through the main child arrival route.
Larger centres may benefit from separate service access.
On compact properties, service activity can at least be scheduled and screened.
This reduces conflict and improves hygiene.
Learning Spaces Should Be Flexible
Children do not learn only while sitting at desks.
Young children learn through:
movement, conversation, storytelling, drawing, building and imaginative play.
A classroom should therefore support multiple activity modes.
Instead of filling the entire room with fixed furniture, Childcare Centre Architecture in Dehradun can create flexible zones.
A classroom might contain:
reading corner, art area, floor-play zone and small group table.
Furniture can be light enough for staff to reorganize but stable enough for safe daily use.
Furniture Should Be Designed at Child Scale
Adult-sized furniture placed inside a colourful room does not create child-friendly architecture.
Children benefit from:
appropriately scaled tables, chairs, shelves and wash areas.
Low storage can also allow children to access selected toys and books independently.
This helps create a sense of ownership.
However, storage should be stable and safely designed.
Tall, unstable furniture should not be used as a substitute for permanent architectural storage.
Rounded Corners Matter
Small children frequently move quickly and unpredictably.
Furniture and fixed joinery should therefore avoid unnecessary sharp projecting edges.
Rounded or softened corners can be especially useful around:
tables, storage, low counters and play equipment.
The goal is not to make everything visually childish.
It is to quietly reduce avoidable risks.
Floors Need to Support Different Activities
One floor finish may not suit the complete daycare.
Active play areas need durable, easy-to-clean surfaces.
Reading or floor-play zones may benefit from softer areas.
Wet spaces require slip-resistant materials.
Outdoor zones require surfaces appropriate for rain and active movement.
Good Childcare Centre Architecture in Dehradun chooses flooring according to function.
Natural Light Can Improve the Learning Environment
Daylight can make classrooms feel brighter, more open and connected to the outside.
Children can understand changes in time and weather.
But excessive glare should be avoided.
Large west-facing glass areas can become uncomfortable during hot afternoon periods.
Architects can use:
shading, balconies, fins or controlled window placement.
The objective is balanced natural light rather than maximum glass.
Windows Should Be Considered From a Child’s Eye Level
Adults typically view windows while standing.
Young children spend considerable time much closer to the floor.
A window designed only for adult eye level can leave children disconnected from the outside.
Low-level visual openings—where safe and appropriate—can allow children to see:
gardens, trees, rain and outdoor activity.
This can create a richer Childcare Centre Architecture in Dehradun experience.
Ventilation Is Particularly Important
Childcare centres can become crowded during activity periods.
Fresh air and suitable ventilation are therefore important.
Depending on the site, designers can consider:
cross ventilation, openable windows and mechanical ventilation where required.
Windows used for ventilation should remain safe and appropriately controlled.
Air quality should also influence site selection.
A daycare immediately beside heavy traffic or polluting activity may require a more carefully engineered ventilation approach.
Indoor Air Quality Starts With Materials
Children spend time close to floors, furniture and walls.
Low-emission and easy-to-maintain interior materials can therefore be valuable.
Paints, adhesives and composite materials should be selected carefully.
This links Childcare Centre Architecture in Dehradun naturally with healthy indoor air design.
Strong ventilation cannot fully compensate for unnecessarily high-emission interior materials.
Quiet and Active Areas Should Be Separated
A childcare building contains two opposite acoustic environments.
One area may have:
music, movement and play.
Another may contain sleeping children.
Those zones should not sit carelessly beside one another.
A better layout separates:
Active Zone from Quiet Zone.
Bathrooms, storage or circulation spaces can sometimes act as buffers.
This can improve the daily rhythm of the centre.
Nap Rooms Need Calm Design
Rest is an official component of organized crèche care; the Ministry of Women and Child Development’s Palna programme specifically lists sleeping facilities among key crèche services. Ministry of Women and Child Development
A sleep area should therefore not be improvised in the same room while another group continues active play.
Where project scale allows, Childcare Centre Architecture in Dehradun can provide a calmer resting environment with:
controlled light, ventilation and caregiver supervision.
Nap furniture and layouts should remain appropriate for the age group and operating model.
Toilets Should Be Close to Activity Areas
Young children should not need to walk long distances through multiple corridors to use a toilet.
Childcare toilets need to be:
easy to reach, easy to supervise appropriately and easy to clean.
Washbasins and fixtures should correspond to the users’ age group where practical.
Teachers or staff should also have appropriate facilities.
Privacy needs to increase with age while still allowing safe caregiver assistance when necessary.
Handwashing Can Become Part of the Learning Routine
Instead of treating wash areas only as plumbing infrastructure, they can be integrated into children’s daily routine.
A clearly visible handwashing point near activity or food areas can support hygiene education.
Architectural design can make healthy habits easier to follow.
Food and Feeding Zones Need Proper Hygiene
A daycare serving food requires a practical food strategy.
Depending on scale, this may include:
pantry, kitchen, milk preparation or dedicated feeding area.
Food preparation should remain hygienically separated from:
toilets, waste and uncontrolled public access.
Young children may also require different feeding arrangements from older preschoolers.
The Palna programme includes supplementary nutrition among its core services, reinforcing that food is an integral part of formal childcare operations. Ministry of Women and Child Development
Dining Furniture Should Support Independence
Older children may be able to sit and eat together at child-height tables.
Meals can become part of social learning.
The area should be easy to clean without feeling institutional.
Good daylight and visual connection with the rest of the centre can make dining more comfortable.
Outdoor Play Should Not Be an Afterthought
Children need movement.
A successful daycare should not rely entirely on indoor rooms.
Where site conditions allow, outdoor space can support:
running, climbing, sensory play, gardening and informal learning.
A good play area does not necessarily require a huge lawn.
Smaller zones can create different experiences.
One area may support energetic play.
Another may contain sand or sensory activities.
Another can become a small garden.
Outdoor Play Needs Shade
Dehradun can have strong sunshine as well as monsoon rain.
Completely exposed play spaces may become unusable for large parts of the year.
Trees, lightweight canopies or covered verandas can provide climate protection.
A covered outdoor zone can allow children to experience rain and changing weather while remaining sheltered.
This can make Childcare Centre Architecture in Dehradun more usable throughout the year.
Avoid Dangerous Conflict Between Play and Parking
Cars and children’s play should remain clearly separated.
The play garden should not double as overflow parking.
Pedestrian routes from entrance to outdoor play should not cross uncontrolled vehicle movement.
Landscape and low barriers can create clear separation without making the property feel like a fortress.
Landscape Can Become a Learning Tool
Children can learn through everyday contact with nature.
A childcare garden might include:
flowers, herbs, textured plants or seasonal planting.
Young children can observe:
growth, colour, insects and weather.
Plant selection should obviously be appropriate for a child-use environment.
The landscape can then become part of the learning programme rather than purely decoration.
Use Colour Carefully
Childcare interiors are often assumed to require every bright colour at once.
That can create visual overload.
A more sophisticated Childcare Centre Architecture in Dehradun approach can use a calmer base palette with selected colourful elements for:
wayfinding, learning and play.
Different age groups might receive distinct but coordinated identities.
Colour can help children understand where they are without making the building visually chaotic.
Wayfinding Can Work Without Reading
Young children cannot always read signage.
Architecture can therefore use:
colour, symbols and identifiable landmarks.
For example, classrooms could be associated with simple visual themes.
The toilet route could use recognizable icons.
Good child-focused wayfinding supports independence.
Avoid Excessive Themed Decoration
A daycare does not need to resemble a cartoon set.
Children benefit from spaces that allow imagination rather than prescribing one theme everywhere.
Natural materials, artwork and flexible displays can create a richer environment.
Walls can also include areas where children’s own work becomes part of the interior design.
Creative Mess Needs Architectural Support
Painting, clay and craft activities are valuable but messy.
An art area should therefore have:
easy-clean surfaces, nearby storage and access to washing facilities where appropriate.
Designing for messy activities protects the rest of the centre from constant maintenance.
Storage Is One of the Most Important Daycare Requirements
Childcare generates enormous amounts of small items:
toys, books, art material, bags, bedding and cleaning supplies.
Without dedicated storage, these items quickly spread across classrooms and corridors.
Good Childcare Centre Architecture in Dehradun should provide separate storage categories.
Children may access selected low-level learning materials.
Staff-only items should remain secure.
Cleaning chemicals and potentially unsafe items must remain inaccessible to children.
Bags and Shoes Need an Arrival Zone
Young children arrive with:
bags, water bottles, shoes and personal belongings.
A cubby or locker area near the classroom entrance can help keep the learning room organized.
Each child can have an identifiable personal storage location.
This also simplifies pickup at the end of the day.
Staff Need Proper Spaces Too
Child-focused architecture can sometimes forget caregivers.
Teachers and childcare workers need:
storage, planning area, rest space and toilets.
A centre that gives staff nowhere to organize materials can become operationally inefficient.
The quality of the adult working environment ultimately affects the quality of children’s care.
Administration Should Overlook the Entrance
An office or reception near the main entrance allows management to supervise:
arrival, visitors and general movement.
Sensitive records should remain secure.
The office should not occupy the centre’s best child-focused space but should retain operational visibility.
Fire and Emergency Planning Needs Early Coordination
Young children cannot be expected to respond to emergencies like adults.
Escape routes need to be:
clear, short and easy for staff to manage.
Door arrangements, stairs and exits should be planned according to the actual building type and applicable fire requirements.
Emergency design should be integrated into architecture rather than added after the daycare interior is complete.
The operating centre should also maintain age-appropriate emergency procedures and trained supervision.
Avoid Complex Multi-Level Planning Where Possible
A multi-storey childcare centre may be possible depending on building use and approvals, but vertical movement can complicate daily operation and emergency evacuation.
If the site allows, keeping the youngest children on easily accessible levels can simplify circulation.
Where upper floors are used, stairs, lifts and exits require careful planning.
The final design must follow applicable building and fire-safety provisions.
Accessibility Benefits Children and Parents
A childcare centre may be used by children, parents or caregivers with different mobility needs.
Step-free entry, suitable doorways and accessible circulation therefore matter.
A parent pushing a stroller also benefits from many universal-design principles.
Inclusive planning should begin at the gate rather than at one specially labelled room.
Converting a House Into a Daycare Requires Careful Review
A house may appear suitable because it already contains rooms and bathrooms.
But residential architecture was not necessarily designed for:
multiple children, parent drop-off, emergency movement, commercial childcare operation or intensive daily use.
Before conversion, professionals should review:
use permission, fire safety, electrical capacity, toilets, ventilation, outdoor areas and circulation.
Uttarakhand’s March 2024 government-order listing confirms that child care, nurseries, crèches and playgroups are specifically addressed within the state’s land-use framework, but this should not be interpreted as automatic approval for every residential property. Uhuda
Confirm Dehradun Approval Requirements Before Opening
The regulatory environment continues to evolve.
UHUDA’s current portal lists amendments to Uttarakhand’s Building Construction and Development Bye-laws, including an amendment dated 10 December 2025. Uhuda
For a 2027 Childcare Centre Architecture in Dehradun project, the operator and architect should therefore verify current:
- Land use and permitted activity
- Map/building approval
- Parking and access requirements
- Fire requirements
- Sanitation
- Occupancy
- Signage and other local conditions
before finalizing the centre.
National Crèche Standards Are Useful Design References
The Ministry of Women and Child Development currently hosts the National Minimum Standards and Protocol for Crèches (Operation and Management) along with the Palna SOP. Ministry of Women and Child Development
These standards are important because childcare quality is not only an architectural question.
Space has to support:
safe care, health, nutrition, stimulation and day-to-day operations.
Private childcare centres should also verify any separate licensing, labour-law, education, health or local requirements applicable to their exact business model rather than assuming the Palna programme itself is the sole governing framework.
Common Childcare Architecture Mistakes
Mistake 1: Converting Any Available Room Into a Classroom
Childcare spaces need age-specific planning.
Mistake 2: Poor Entrance Control
Children’s activity areas should not be directly accessible from the public entrance.
Mistake 3: No Rest Zone
Active play and sleep need different environments.
Mistake 4: Adult-Sized Fixtures Everywhere
Furniture and selected facilities should respond to children’s scale.
Mistake 5: No Outdoor Space Strategy
Movement and nature should be part of daily learning where the site allows.
Mistake 6: Too Many Bright Colours
Playful architecture does not require visual chaos.
Mistake 7: Poor Storage
Clutter quickly reduces both safety and usability.
Mistake 8: Ignoring Staff Operations
Teachers need storage, planning and support spaces too.
Avoiding these problems creates much stronger Childcare Centre Architecture in Dehradun.
A Practical Daycare Design Roadmap for Dehradun 2027
Step 1: Define Age Groups and Capacity
Establish how many infants, toddlers and preschool children the centre will accommodate.
Step 2: Verify the Site and Legal Use
Confirm land use, building suitability and local approval requirements.
Step 3: Plan a Controlled Entrance
Separate visitor management from children’s activity areas.
Step 4: Divide Active and Quiet Zones
Keep play and learning away from sleeping areas.
Step 5: Design Age-Specific Rooms
Use appropriate furniture, storage and supervision strategies.
Step 6: Plan Toilets and Handwashing
Keep essential facilities convenient and hygienic.
Step 7: Create Outdoor Learning and Play
Provide safe, shaded and weather-responsive external spaces where feasible.
Step 8: Integrate Kitchen and Feeding
Coordinate food preparation with hygiene and child routines.
Step 9: Add Storage Early
Plan child, teacher, cleaning and operational storage separately.
Step 10: Coordinate Safety and Fire Planning
Review exits and emergency routes before interiors are finalized.
Step 11: Choose Healthy Materials
Use durable, maintainable and appropriate low-emission finishes.
Step 12: Verify 2027 Requirements Before Opening
Confirm current local and operational rules applicable to the centre.
This process transforms Childcare Centre Architecture in Dehradun from a colourful interior project into a complete child-development environment.
Why Architects Matter in Daycare Design
Daycare architecture involves much more than decorating classrooms.
The architect needs to coordinate:
child safety, supervision, learning, accessibility, toilets, landscape, food services, fire safety, climate and building approvals.
Every decision affects another.
The entrance affects security.
Furniture affects supervision.
Windows affect daylight.
Outdoor spaces affect movement.
Bathrooms affect staff circulation.
A thoughtful Childcare Centre Architecture in Dehradun project therefore needs architecture, interiors and operational planning to work together.
Heritage Architects can approach such projects from the same broader principles already used across educational, residential and institutional architecture: functional circulation, natural light, safety and long-term usability.
FAQs About Childcare Centre Architecture in Dehradun
1. What is Childcare Centre Architecture in Dehradun?
It is architectural planning specifically developed for daycare, crèche, nursery and early-childhood environments, focusing on child safety, learning, play, rest and efficient supervision.
2. Is a daycare the same as a preschool?
Not necessarily. A daycare may provide extended childcare, meals and rest, while preschool typically focuses more heavily on early education. Some facilities combine both functions.
3. What age group does India’s Palna crèche programme cover?
The Ministry of Women and Child Development states that Palna focuses on children from 6 months to 6 years. Ministry of Women and Child Development
4. Should a daycare have a sleeping area?
Formal crèche guidance under Palna includes sleeping facilities among key childcare services. The exact arrangement should respond to the age group and centre’s operational model. Ministry of Women and Child Development
5. Can a residential property be used for daycare in Dehradun?
Uttarakhand’s current government-order listings specifically reference child care, nurseries, crèches and playgroups in rules concerning residential land, but the exact conditions for a specific plot and building need to be verified before use. Uhuda
6. Why is outdoor space important?
Outdoor play supports movement, sensory experience and connection with nature. The architecture should make it safe, shaded and suitable for the age group.
7. Should daycare interiors use very bright colours?
Not necessarily. A balanced palette with selective colour can create a playful environment without excessive visual stimulation.
8. What is the best daycare layout?
There is no universal layout. The best Childcare Centre Architecture in Dehradun depends on age groups, capacity, building size, outdoor area and operating model.
9. Do childcare centres need fire-safety planning?
Yes. The applicable fire and life-safety requirements need to be integrated according to the building size, occupancy and local approval framework.
10. When should an architect be hired?
Ideally before renting, purchasing or converting the property. Many problems involving entrances, outdoor space, toilets and emergency circulation are difficult to solve after the site has already been committed.
Conclusion: A Good Daycare Should Make Children Feel Safe Enough to Explore
The best childcare spaces balance two ideas that can appear contradictory:
Safety and freedom.
Children need protection.
But they also need opportunities to move, explore, create and become more independent.
That is the real purpose of Childcare Centre Architecture in Dehradun.
A successful centre should allow a toddler to safely explore the room.
It should give preschool children places to read, build and draw.
It should provide calm spaces for sleep.
It should allow caregivers to supervise naturally.
It should give parents confidence when they leave their children in the morning.
And it should support healthy everyday routines around food, hygiene and outdoor play.
The Ministry of Women and Child Development’s current Palna programme similarly frames formal childcare around a safe and secure environment, development, nutrition, sleep and early learning rather than childcare as simple supervision.




Leave a Reply