
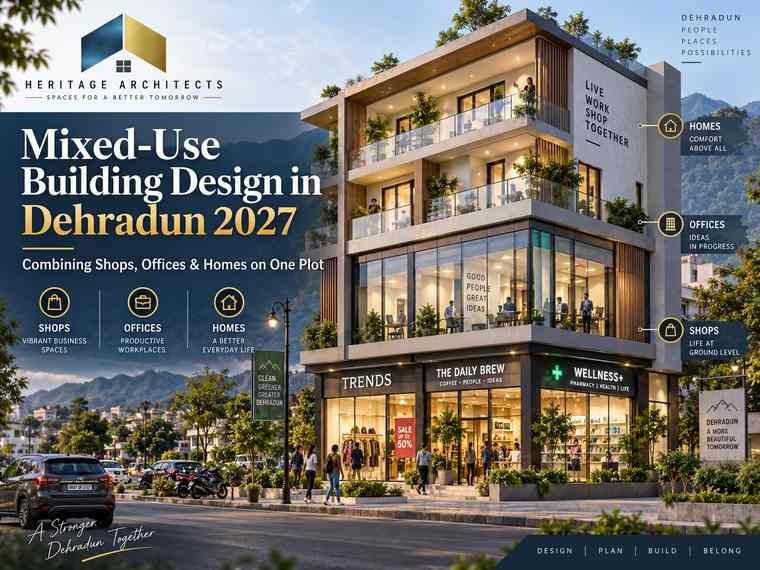
Mixed-Use Building Design in Dehradun 2027: Combining Shops, Offices & Homes on One Plot
One plot can potentially do much more than support one function.
A property owner may want shops on the ground floor, offices above them and residential floors higher up. Another developer may want a clinic or professional office facing the main road while keeping private apartments toward the quieter side of the property.
This is where Mixed-Use Building Design in Dehradun becomes especially relevant.
Mixed-use architecture combines two or more functions within the same development, either vertically within one building or horizontally across different portions of a property.
A simple version may look like:
Ground Floor: Shops
First Floor: Offices
Second & Third Floors: Homes
But successful mixed-use architecture involves far more than stacking different activities on top of each other.
Customers need visible shop entrances.
Employees need professional office access.
Residents need privacy.
Delivery vehicles require stopping space.
Cars and two-wheelers need parking.
Commercial signs need positions that do not destroy the façade.
Service shafts must accommodate different functions.
Fire and life-safety planning needs to reflect the actual occupancies.
And the building should remain adaptable enough to respond to changing rental demand.
This is why Mixed-Use Building Design in Dehradun should begin with a coordinated architectural and commercial strategy rather than simply converting the ground floor of a residential building into shops after construction.
Uttarakhand’s building framework has long recognized vertical and horizontal mixed-use development. The publicly available compiled state bye-law material includes a dedicated section on mixed-use projects and states that parking requirements for individual uses are to be computed separately.
For projects planned for 2027, however, the exact provisions applicable to a specific Dehradun property should always be checked against the latest notified MDDA and Uttarakhand rules before design is finalized. UHUDA currently lists amendments to state building regulations through 10 December 2025, while the Town and Country Planning Department lists the Uttarakhand Housing Rules 2025 and the Town and Country Planning and Development Amendment Act 2025.
What Is Mixed-Use Building Architecture?
A mixed-use building accommodates more than one significant occupancy or function.
Common combinations may include:
- Retail + residential
- Retail + offices
- Offices + apartments
- Clinic + office + residence
- Café + coworking + residence
- Shops + professional offices + apartments
In Mixed-Use Building Design in Dehradun, these functions can be arranged vertically or horizontally.
A vertical model typically places more public uses toward the lower floors and private uses above.
A horizontal mixed-use project may place commercial frontage toward the main road while residences occupy a quieter rear zone.
Neither strategy is universally better.
The best configuration depends on the site, road access, plot shape, land use, parking requirements and target tenant mix.
Why Mixed-Use Building Design in Dehradun Can Be Valuable
Urban land is expensive.
Using a property only for one purpose may sometimes underutilize its commercial potential.
Imagine a site along a busy road.
The ground floor may be highly valuable for retail because customers can enter directly from the street.
The same frontage may be less desirable for a family bedroom because of noise and privacy.
A mixed-use project can respond to this difference.
The commercial frontage serves shops.
Professional spaces occupy intermediate floors.
Residential floors move upward or toward quieter areas.
This is one of the central advantages of Mixed-Use Building Design in Dehradun:
different parts of the site can be assigned to the uses that suit them best.
Heritage Architects already positions its Dehradun practice across both residential and commercial architecture, including offices, retail, showrooms and multi-storey buildings, making mixed-use planning a natural point where those building types intersect.
Confirm Land Use Before Designing the Business Model
This should be the first major feasibility check.
A building should not be designed around shops, offices and apartments simply because all three physically fit on the property.
The intended uses need to align with the site’s approved land-use and development framework.
For a 2027 Mixed-Use Building Design in Dehradun project, the architect should verify the currently applicable:
land use, road width, plot category, permitted uses, FAR, coverage, setbacks, building height, parking, fire requirements and approval route.
MDDA maintains current bye-law and parking-rule resources for Dehradun, while UHUDA maintains state-level regulations and amendments.
A commercially attractive floor plan has little value if the proposed use cannot be approved.
Mixed Use Does Not Mean Every Use Is Automatically Allowed
This is an important distinction.
“Mixed-use” is a planning concept.
It does not mean every combination of residential, commercial and institutional activity can automatically be introduced on every plot.
Use permissibility depends on the applicable planning framework.
The older compiled Uttarakhand regulations explicitly discuss mixed-use projects and mixed occupancies, but current projects should be assessed according to the latest applicable provisions rather than relying on an older PDF alone.
Therefore, Mixed-Use Building Design in Dehradun should begin with statutory feasibility—not assumptions based on neighbouring buildings.
Put the Most Public Functions at Street Level
Retail depends heavily on visibility.
A shop hidden on the third floor without a strong reason usually has less walk-in potential than a shop directly connected to the street.
For many Mixed-Use Building Design in Dehradun projects, the ground floor can therefore be the natural location for shops, cafés, showrooms or other approved customer-facing uses.
The architecture should provide:
clear storefronts, identifiable entrances, signage zones and comfortable pedestrian access.
Commercial entrances should not be treated as leftover openings beneath residential floors.
The ground floor establishes the public identity of the complete property.
Separate Residential and Commercial Entrances
This is one of the most valuable planning decisions in mixed-use architecture.
Imagine residents returning home at night.
They should not need to walk through a closed shop or office reception to reach their apartment.
Likewise, commercial customers should not enter the private residential lobby.
Strong Mixed-Use Building Design in Dehradun can create independent entrances for:
Commercial users and Residential users.
Even on compact plots, a narrow dedicated residential lobby can make a major difference in privacy and property value.
H4: Commercial Access Should Be Visible
Customers should immediately understand how to enter shops or offices.
H5: Residential Access Should Feel Private
Residents should reach their lift or stairs without crossing public commercial areas.
H6: Service Circulation Should Be Considered Separately
Waste, deliveries and maintenance should not unnecessarily interfere with either entrance.
This three-layer circulation strategy significantly improves Mixed-Use Building Design in Dehradun.
Shops Need Different Architecture From Homes
A retail space needs flexibility.
A future tenant may be:
a pharmacy, boutique, salon, bakery, office, convenience store or another permitted activity.
If the structural grid and utility points are too rigid, leasing becomes difficult.
Ground-floor Mixed-Use Building Design in Dehradun can therefore consider adaptable shop modules.
Two small units might later combine into one larger showroom.
Or one large commercial bay might be divided into smaller shops.
Structural columns, toilets, shutters, signage and service shafts should be planned with this possibility in mind.
Shop Depth Matters
A frontage may look attractive on elevation drawings while producing an awkward retail floor plan.
Very deep shops can develop poorly used rear areas.
Very shallow units may lack storage.
The architect should balance:
frontage width, depth, columns, toilet location and back-of-house requirements.
Efficient retail planning improves rental flexibility.
Offices Need a Different Type of Flexibility
Office tenants may require:
reception, open workstations, cabins, meeting rooms, pantry and toilets.
A building designed only around small residential room grids may be difficult to use professionally.
For Mixed-Use Building Design in Dehradun, intermediate floors can benefit from a structural grid that supports both open office planning and future subdivision.
This creates a more resilient asset.
One large office today might become three smaller office units later.
Office Floors Need Independent Identity
If offices are part of the development, they should not feel like businesses operating inside an apartment corridor.
A professional office floor may benefit from:
a suitable lobby, directory signage, controlled access and appropriate common toilets where required.
Depending on the scale, office and residential lifts may also be separated.
On smaller buildings, complete separation may not be financially practical, but access control can still preserve privacy.
Residential Floors Need Protection From Commercial Noise
Commercial activity can create noise from:
customers, shutters, equipment, deliveries, chairs and mechanical systems.
Residential bedrooms should therefore not be positioned thoughtlessly above every noisy function.
For example, placing a bedroom directly above a restaurant kitchen or below an active office conference room can create conflict.
A stronger Mixed-Use Building Design in Dehradun strategy may use buffer zones.
Bathrooms, kitchens, passages, wardrobes or utility spaces can sometimes separate bedrooms from noisier uses.
Floor-to-Floor Construction Needs Acoustic Planning
Vertical noise is not only airborne.
Impact noise can travel through structural slabs.
Furniture movement, commercial activity and equipment can transfer vibration.
Floor and ceiling assemblies may therefore need acoustic consideration depending on the occupancies.
This is particularly important when premium apartments sit above shops, gyms, restaurants or other active commercial functions.
Restaurants Require Special Planning
A café or restaurant can generate strong commercial value at street level.
But it creates additional architectural requirements.
These can include:
kitchen exhaust, grease management, deliveries, waste, fire protection and customer toilets.
A restaurant exhaust shaft should not terminate beside apartment windows.
Kitchen odours should not travel into residential balconies.
For Mixed-Use Building Design in Dehradun, restaurant-ready commercial spaces need service planning from the beginning.
Avoid Random Future Exhaust Ducts on the Façade
One of the most common visual problems in mixed-use buildings occurs after handover.
A restaurant or commercial tenant arrives and installs:
external AC units, exhaust ducts, cables and signage wherever space is available.
The original façade quickly loses its architectural quality.
Future-ready Mixed-Use Building Design in Dehradun should therefore establish designated:
AC zones, exhaust routes, signage bands and utility shafts.
Tenants gain flexibility without visually damaging the property.
Parking Can Become the Biggest Mixed-Use Constraint
Shops, offices and homes generate different parking patterns.
Residential vehicles may remain parked overnight.
Office demand peaks during working hours.
Retail customers may need short-duration spaces.
The older compiled state building regulations explicitly state that in mixed-use projects, parking requirements of individual uses should be computed separately.
MDDA also currently publishes separate parking bye-law resources, meaning Mixed-Use Building Design in Dehradun should not simply apply one generic parking assumption to the complete building.
The current requirement applicable to the specific 2027 project should be confirmed during design.
Separate Short-Stay and Resident Parking Where Possible
If the site allows, commercial customer parking can remain close to shops while residential parking occupies a more controlled zone.
This prevents a customer from occupying a resident’s assigned space.
Basement, stilt, surface or mechanical parking options may be evaluated according to project size and applicable regulations.
The parking design should also account for two-wheelers, which can represent a substantial share of urban movement.
Drop-Off Space Can Reduce Entrance Congestion
Offices, clinics and larger commercial uses may attract cabs and short-stay vehicles.
A clearly planned pickup/drop-off point can reduce random stopping in front of the building.
This becomes more important on busy roads.
The site plan should consider pedestrian safety as well as vehicle convenience.
Vertical Circulation Determines Whether the Building Feels Organized
Stairs and lifts are not simply code requirements.
They shape the complete experience.
For Mixed-Use Building Design in Dehradun, the circulation core should be positioned so different users can reach their destinations without unnecessary overlap.
A potential strategy could be:
Ground-floor retail accessed directly from outside.
Office floors accessed through a commercial lobby.
Residential floors accessed through a controlled private lobby.
Larger projects may justify dedicated cores.
Smaller buildings may share parts of the system while using access control to separate floors.
Fire and Life Safety Must Reflect Actual Occupancies
A mixed-use building combines people with different familiarity and activity patterns.
Residents may be sleeping at night.
Office occupants may be present during the day.
Retail customers may not know the building at all.
Therefore, exits, staircases, fire separation and services should be developed around the actual occupancy configuration.
The publicly available Uttarakhand material recognizes mixed occupancies within building classifications, reinforcing the need to evaluate the project as a combination of uses rather than simply a residential building with shops added later.
For 2027 construction, the design team should verify the latest adopted fire and building standards.
Service Shafts Should Be Planned Vertically
Mixed-use properties can become service-heavy.
They may need separate routes for:
electrical systems, plumbing, drainage, data, AC refrigerant lines and commercial exhaust.
Random routing after construction can damage both interiors and façade.
A coordinated shaft strategy makes future maintenance easier.
The architect should also identify which services are common and which belong to individual tenants.
Separate Utility Metering Can Simplify Management
A mixed-use building can have several tenants and residents.
Separate or sub-metered utilities can make operations more transparent.
The exact metering architecture depends on the utility provider and project requirements, but early planning can reserve suitable electrical and plumbing infrastructure.
This becomes particularly useful when commercial tenants have substantially different consumption patterns from apartments.
Electrical Load Should Reflect Commercial Possibilities
A shop initially leased as a boutique may later become a café or another higher-load business where legally permitted.
Planning reasonable future electrical capacity can reduce expensive upgrades.
However, the property should not blindly oversize every system.
The design team should create a realistic tenant profile.
Shops Need Signage Without Destroying the Architecture
Signboards are necessary.
Uncontrolled signboards are destructive.
An attractive façade can disappear behind oversized illuminated boards within months of occupation.
Strong Mixed-Use Building Design in Dehradun can include a predetermined signage zone.
Each tenant receives a defined area.
Sizes, lighting and mounting can follow an overall design language.
The building retains visual identity while individual businesses remain visible.
Residential Balconies Should Not Sit Directly Above Visual Clutter
Balconies can improve residential value, but their relationship with commercial frontage needs careful attention.
Residents may not want to look directly onto external ducts, transformers, signage or noisy delivery areas.
Service equipment should therefore be consolidated where possible.
Landscape or architectural screens can help create transitions between public commercial levels and private residential floors.
The Façade Should Communicate Both Uses
A mixed-use building needs one coherent identity.
The commercial ground floor may benefit from transparency and visibility.
Residential floors may need more privacy and shading.
The façade can respond differently to each use while remaining visually connected.
For example:
the base might use larger storefront openings while upper residential levels use balconies, fins and controlled windows.
This creates architectural hierarchy rather than simply repeating the same window grid from ground to roof.
Dehradun’s Climate Should Shape the Façade
Commercial glass frontage can create heat gain.
Residential west-facing windows may create afternoon discomfort.
The building envelope should therefore respond to orientation.
Strategies may include:
shading devices, recessed glazing, balconies, vertical fins and appropriate glass specifications.
A future-ready Mixed-Use Building Design in Dehradun should not sacrifice thermal performance merely to create a highly glazed commercial appearance.
Natural Light Can Improve Offices and Homes
Deep mixed-use plots can produce dark internal areas.
Courtyards, light wells or carefully planned floor plates can bring daylight deeper into the building.
Commercial shops may tolerate different daylight conditions than offices or residences.
The architect should therefore position the most daylight-sensitive uses strategically.
Residential Privacy Needs More Than Curtains
Shops and offices attract strangers to the property.
Residential zones should therefore use layered access.
Potential layers include:
property entrance → residential lobby → lift/stair → apartment.
Technology may support controlled access, but floor planning should establish the basic separation first.
Good Mixed-Use Building Design in Dehradun makes private zones naturally difficult for commercial visitors to enter accidentally.
Deliveries Need Their Own Logic
Mixed-use buildings receive many deliveries.
Shops receive stock.
Offices receive parcels.
Residents receive groceries and e-commerce orders.
If every delivery stops at one small entrance, congestion can occur.
Larger projects can consider a service or delivery point.
Even smaller developments may benefit from dedicated parcel storage near the residential lobby.
Waste Management Needs Separation
Residential waste and commercial waste can differ significantly.
Restaurants or food retailers may generate additional organic waste.
Offices generate paper and packaging.
Homes produce domestic waste.
Waste storage should be accessible for collection but screened from:
residential arrival, shop frontage and public seating.
This is a small architectural area with a large impact on everyday quality.
Ground-Floor Shops Should Not Consume the Entire Public Edge
Commercial frontage is valuable, but pedestrian quality also matters.
A well-designed front setback or arcade—where applicable—can create room for:
walking, shop entry, landscape and short-stay activity.
The exact space available depends on site and statutory requirements.
Architecture should avoid creating a building where customers step directly from a shop into moving traffic.
Universal Access Benefits Every Use
A mixed-use property may serve:
residents, customers, employees, elderly visitors and delivery personnel.
Step-free access and appropriately designed circulation can therefore provide broad value.
Accessibility provisions should be incorporated into the initial planning rather than retrofitted after the floor level has already been fixed.
The Ground Floor Needs More Height Than a Typical Residence
Commercial tenants often need more ceiling height for:
services, lighting and signage.
If the ground floor is designed at a purely residential floor-to-floor height, future shop flexibility may be limited.
Mixed-Use Building Design in Dehradun should therefore establish appropriate floor-to-floor dimensions for each occupancy during structural planning.
Office and residential floors can then be optimized separately.
Structural Grids Should Allow Different Uses
Retail prefers fewer obstructions.
Homes need logical room dimensions.
Parking needs vehicle-friendly column placement.
These requirements can conflict.
The architect and structural engineer should coordinate a grid that balances all three.
This is one of the hardest technical challenges in mixed-use design.
A column layout ideal for apartments may land directly in the centre of a shopfront or parking bay.
Solving this early can prevent expensive transfer structures later.
Avoid Excessive Structural Transfers
Placing completely different structural layouts on every floor can require transfer beams or slabs.
These can increase cost, material and structural complexity.
A better Mixed-Use Building Design in Dehradun strategy searches for a grid that supports multiple occupancies efficiently.
Architectural planning and structural engineering should therefore begin together.
Homes Need Independent Water and Service Reliability
Residential users expect continuous daily service even when shops below are closed or being renovated.
Critical residential utilities should not depend on access through a commercial tenancy.
Plumbing and electrical systems should therefore be organized around common service zones.
This also makes future commercial tenant changes less disruptive.
Future Tenant Changes Should Be Expected
The shop occupying the ground floor in 2027 may not be there in 2032.
Office tenants can also change.
A mixed-use building should therefore be designed for churn.
Demountable internal partitions, flexible electrical layouts and rational service points can reduce renovation waste.
This connects Mixed-Use Building Design in Dehradun with circular-architecture principles.
Don’t Over-Customize Every Shop
A developer may be tempted to complete every commercial unit with a highly specific interior.
That can restrict future leasing.
Shell-and-core or partially finished units can sometimes provide greater flexibility, depending on the project model.
Shared/common areas can maintain a high architectural standard while individual tenants customize within defined guidelines.
Rental Yield Should Not Be the Only Design Metric
Mixed-use properties can diversify income.
Shops may produce commercial rent.
Offices create another tenant category.
Residential apartments add longer-term occupancy.
But forcing maximum leasable area into the plot can produce poor:
parking, daylight, access and circulation.
Those problems can reduce long-term rental quality.
The best Mixed-Use Building Design in Dehradun balances leasable area with functionality.
Sustainability Can Reduce Common Operating Costs
Mixed-use buildings contain common lighting, lifts, pumps and circulation areas.
Reducing those loads can lower long-term operating expenses.
Potential strategies include:
LED lighting, rooftop solar where feasible, daylighted stairs, efficient pumps and water-saving fixtures.
Roof areas can also potentially support rainwater harvesting or solar generation subject to technical design.
Separate Commercial and Residential HVAC Needs
Residential apartments may use individual systems.
Larger offices or commercial spaces may require different HVAC arrangements.
Outdoor units should be planned from the façade-design stage.
Otherwise, tenants may later install compressors across balconies and external walls.
A dedicated equipment zone can protect the building’s visual quality.
Mixed-Use Buildings Need Professional Property Management
Architecture can simplify management.
Clearly assigned parking, separate entrances, utility metering, service shafts and waste zones reduce disputes.
The owner’s operational model should therefore be discussed during design.
Questions include:
Who controls common areas?
Who pays for lift electricity?
Who maintains the façade?
Who controls signage?
Who handles visitor parking?
Architecture cannot answer every management question, but it can prevent many of them from becoming physical conflicts.
Common Mixed-Use Building Design Mistakes
Common mistakes include designing shops after a residential floor plan is already fixed, sharing one uncontrolled entrance between customers and residents, underestimating parking, locating bedrooms directly above noisy commercial uses, forgetting commercial exhaust shafts, providing no designated signage zone, allowing AC outdoor units to cover the façade and designing structural columns without considering shopfronts or parking.
Another major mistake is assuming that mixed use observed on nearby properties automatically means the same combination is legally permissible on a new site.
Successful Mixed-Use Building Design in Dehradun resolves these issues during feasibility and concept design rather than after construction.
A Practical Mixed-Use Building Design Roadmap for 2027
Step 1: Verify the Site and Land Use
Confirm the intended mix of uses is permissible.
Step 2: Define the Commercial Model
Determine whether the project includes shops, offices, clinics, cafés or other approved uses.
Step 3: Define the Residential Model
Establish apartment number, type and target occupant.
Step 4: Calculate Parking by Use
Commercial, office and residential demand should be assessed according to applicable rules.
Step 5: Separate Entrances
Protect residential privacy while keeping commercial access visible.
Step 6: Coordinate the Structural Grid
Align shops, offices, residences and parking.
Step 7: Design Service Shafts
Plan plumbing, electrical, HVAC and commercial exhaust routes.
Step 8: Plan Acoustic Separation
Protect homes from commercial activity.
Step 9: Coordinate Fire and Life Safety
Treat the building according to its actual mix of occupancies.
Step 10: Establish Façade Rules
Predetermine signage and equipment zones.
Step 11: Design for Change
Allow commercial and office units to adapt over time.
Step 12: Reconfirm 2027 Regulations
Verify current MDDA/Uttarakhand provisions before final sanction and construction.
Following this sequence makes Mixed-Use Building Design in Dehradun much more commercially resilient.
Why Architects Are Essential for Mixed-Use Projects
A mixed-use project cannot be optimized one floor at a time.
A shop column affects parking below.
An office toilet affects the service shaft.
A restaurant exhaust affects apartments above.
A residential lobby reduces commercial frontage.
A fire staircase affects every floor.
The architect must therefore coordinate the building as one system containing several different users.
Heritage Architects already works across residential, commercial, office, retail and multi-storey building design, with an emphasis on operational efficiency, natural light, circulation and long-term usability.
Those disciplines come together directly in Mixed-Use Building Design in Dehradun.
FAQs About Mixed-Use Building Design in Dehradun
What is Mixed-Use Building Design in Dehradun?
It is architecture that combines two or more functions—such as shops, offices and residences—within one development while coordinating access, parking, privacy, services and safety.
Can shops and homes be built on the same Dehradun plot?
Potentially, where the applicable land-use and building rules permit the proposed combination. Site-specific approval should be checked before design is finalized.
Can shops be on the ground floor and apartments above?
This is a common vertical mixed-use arrangement, but its legality and development controls depend on the site and current regulations.
How is parking calculated in a mixed-use project?
The publicly available compiled Uttarakhand mixed-use provisions state that parking requirements for individual uses should be computed separately. The exact current 2027 parking norms should be verified with the applicable authority.
Should residences have a separate entrance?
Where possible, yes. A dedicated residential entrance significantly improves security, privacy and everyday usability.
Can offices share the residential lift?
That depends on project size and design. Shared vertical circulation may be possible in some schemes, but controlled access and privacy should be considered carefully.
How can commercial noise be reduced?
Architectural zoning, acoustic wall/floor assemblies, service positioning and buffer spaces can reduce transmission to residences.
Can restaurants be included?
Potentially where permitted, but kitchen exhaust, fire safety, waste, deliveries, parking and odour control should be planned from the start.
What current planning documents should a 2027 project check?
MDDA currently maintains Dehradun building and parking bye-law resources, while UHUDA lists state building-regulation amendments through December 2025 and TCP lists Uttarakhand’s 2025 housing and planning documents.
When should an architect be hired?
Ideally before land purchase or immediately afterward, because land use, frontage, road width, parking and buildable area can determine whether the intended mixed-use concept is practical.
Conclusion: One Plot Can Support Several Uses—But Only When They Work Together
Mixed-use development can create significant value from urban land.
But successful mixed-use architecture is not created simply by putting shops downstairs and flats upstairs.
The different occupancies need to function together without constantly interfering with each other.
That is the purpose of Mixed-Use Building Design in Dehradun.
Shops need visibility.
Offices need professional access.
Residents need privacy.
Customers need short-stay parking.
Residents need secure parking.
Restaurants may need exhaust.
Commercial tenants need signage.
Homes need quiet bedrooms.
Everyone needs safe circulation.
And all of those requirements need to coexist within one structural, service and regulatory framework.
Uttarakhand’s publicly available building regulations already recognize vertical and horizontal mixed-use projects and specify that individual-use parking requirements should be accounted for separately. Current UHUDA and MDDA resources also show that the state’s building and planning framework has continued to evolve, including amendments through late 2025.




Pingback: Smart Mechanical Parking in Dehradun 2027