
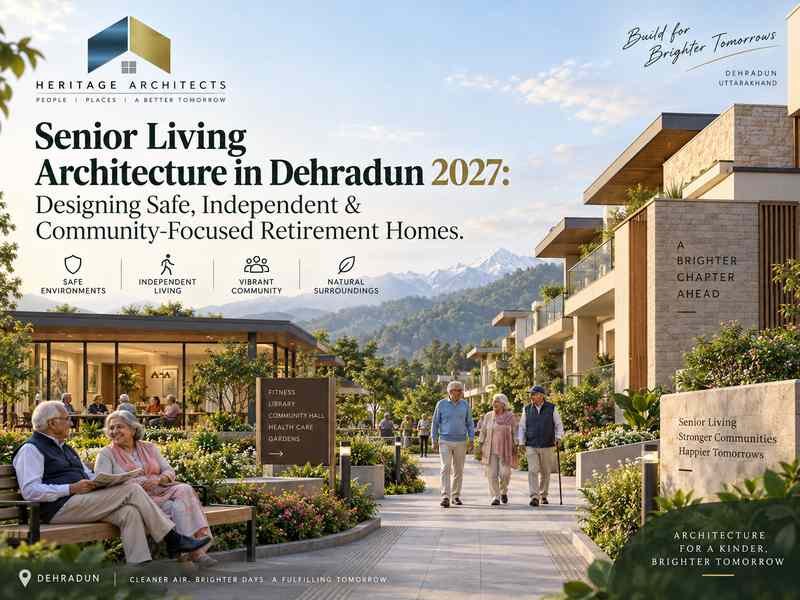
Senior Living Architecture in Dehradun 2027: Designing Safe, Independent & Community-Focused Retirement Homes
A retirement home should not feel like a hospital.
It should not feel like an institution either.
For many older adults, the ideal environment is much simpler: a comfortable private home, safe everyday movement, access to nature, nearby people, dependable services and enough independence to continue living life on their own terms.
That is the central idea behind Senior Living Architecture in Dehradun.
Traditional residential design usually assumes that occupants can comfortably climb stairs, bend, reach high shelves, walk across slippery surfaces and navigate level changes without difficulty.
Ageing can gradually change some of those assumptions.
A small threshold may become inconvenient.
A poorly illuminated corridor can become difficult to navigate at night.
A bathroom without enough manoeuvring space may become hard to use.
An apartment far from lifts, dining and outdoor spaces can reduce independence.
This means senior-focused housing cannot simply be a normal apartment project marketed to older buyers after construction.
Senior Living Architecture in Dehradun should incorporate accessibility, privacy, community, healthcare readiness, landscape and long-term adaptability into the building from the concept stage.
India’s Ministry of Social Justice and Empowerment currently publishes minimum standards for Senior Citizen Homes. Those standards emphasize that such facilities should not be isolated or remote, should have connectivity to public transport and basic services, should comply with the local FAR framework and should provide accessible infrastructure, including handrails along corridors and stairs.
Those principles reinforce an important architectural point:
successful senior housing is not simply about accommodation—it is about enabling everyday life.
What Is Senior Living Architecture?
Senior living architecture refers to housing and community environments deliberately designed around older residents.
The term can include several different models.
A project might focus on independent retirement apartments where residents live largely on their own.
Another may include assisted-living services.
A senior citizen home may have more intensive support and operational requirements.
Some developments may combine independent units with care facilities that residents can access as their needs change.
This distinction matters because Senior Living Architecture in Dehradun should begin by identifying the actual operating model.
A retirement apartment, assisted-living facility and specialized senior-care home should not automatically use the same floor plan or service structure.
Independent Living Is Different From Assisted Living
An independent-living resident may need little daily assistance.
Their priorities may include:
- Safe apartment planning
- Social interaction
- Landscape
- Dining options
- Housekeeping support
- Security
- Convenient maintenance
An assisted-living resident may additionally need closer access to staff, medication support, monitoring or other services.
This is why Senior Living Architecture in Dehradun needs clarity before room numbers and unit sizes are determined.
H4: Define the Care Model First
Architecture should respond to actual services.
H5: Design for Changing Needs
Residents may become less mobile over time.
H6: Preserve Independence for as Long as Practical
The building should help residents do things themselves rather than making them unnecessarily dependent.
That is one of the strongest goals of senior-friendly architecture.
Why Dehradun Can Suit Senior Living
Dehradun combines urban services with access to greener and quieter areas.
For senior housing, location quality can be particularly important.
Residents may value:
healthcare access, everyday shopping, comfortable climate periods, landscape, family connectivity and relatively peaceful surroundings.
However, Senior Living Architecture in Dehradun should not interpret “peaceful” as “isolated.”
The Government of India’s minimum standards for Senior Citizen Homes specifically state that facilities should not be located in isolated or remote locations and should have proper connectivity to public transport and other basic public services.
This is a crucial site-selection principle.
A beautiful retirement property far from healthcare, shops and family access may create more dependence rather than greater quality of life.
Choose the Site Around Daily Life, Not Only Land Price
Senior-housing feasibility should consider much more than the cost of the plot.
A good site can ideally provide reasonable access to:
- Hospitals and clinics
- Pharmacy
- Everyday shopping
- Family visitors
- Public transport or managed transport
- Open spaces
- Essential municipal services
A highly sloping property may create beautiful views but difficult everyday circulation.
A remote site may appear peaceful but create logistical problems.
Strong Senior Living Architecture in Dehradun balances calm surroundings with practical accessibility.
Design for Independence, Not Disability
One of the biggest architectural mistakes is making senior housing look clinical.
Handrails, ramps and accessible bathrooms do not require the building to feel like a hospital.
Good design can integrate accessibility naturally.
A corridor can have elegant continuous handrails.
An accessible bathroom can look premium.
A gentle ramp can become part of the landscape.
A lift lobby can receive daylight and seating.
The objective of Senior Living Architecture in Dehradun is not to constantly remind residents of age.
It is to make everyday movement easier without drawing unnecessary attention to the adaptations.
Step-Free Movement Should Be the Default
Level changes create unnecessary barriers.
Where practical, important everyday routes should be planned without isolated steps.
This includes movement from:
parking to entrance, entrance to lobby, apartment to lift, dining to garden and bedroom to bathroom.
A resident should not encounter a new threshold every few metres.
MoHUA’s barrier-free built-environment guidance specifically addresses access for persons with disabilities and elderly people, while BIS’s national building framework includes accessibility provisions for persons with disabilities and the elderly.
For Senior Living Architecture in Dehradun, universal-access principles should therefore influence the entire master plan, not only one “accessible room.”
Entrances Need Comfortable Transition Spaces
Senior residents may arrive by:
car, family vehicle, taxi or community shuttle.
The drop-off should ideally be close to the primary entrance and protected from sun and rain.
A covered arrival can provide space to:
exit the vehicle slowly, manage a walking aid and wait comfortably.
Seating near the entrance can also be useful.
This is especially important in Dehradun during monsoon weather.
Corridors Should Be More Than Passageways
A corridor in senior housing performs several roles.
It is circulation.
It may provide exercise.
It can support informal social interaction.
It may even become a place where residents pause and rest.
The Government of India’s Senior Citizen Home standards specifically call for handrails along both sides of corridors and stairs as part of accessible infrastructure.
Good Senior Living Architecture in Dehradun can go further by using:
daylight, views, occasional seating and easy-to-understand wayfinding.
Long Corridors Need Resting Opportunities
Very long uninterrupted corridors can feel institutional and tiring.
They can be broken into smaller visual sections.
A window overlooking a garden can create a destination.
A seating niche can provide rest.
Small artwork clusters or clearly differentiated zones can help residents recognize where they are.
The aim is to make circulation understandable and comfortable.
Floors Should Reduce Slip Risk
Floor material needs more consideration in senior housing.
Highly polished surfaces may look luxurious but can become problematic when wet.
Changes between materials should also avoid unnecessary level differences.
Areas demanding particular attention include:
bathrooms, entrances, balconies, kitchens and outdoor pathways.
Senior Living Architecture in Dehradun should select materials according to real everyday movement, maintenance and monsoon conditions—not photographs alone.
Senior-Friendly Apartments Should Feel Like Homes
A private unit may include:
living space, bedroom, bathroom, storage and a pantry or kitchen depending on the project model.
The resident should still feel ownership of their personal environment.
Furniture layouts should allow comfortable circulation.
Windows should be easy to operate.
Storage should not require constant stretching or bending.
Switches and controls should remain convenient to reach.
The best Senior Living Architecture in Dehradun makes these decisions quietly.
Bedroom Planning Needs Future Flexibility
A senior bedroom may need to accommodate changing requirements over several years.
The room should therefore avoid extremely tight furniture arrangements.
There should be reasonable movement around the bed.
The route to the bathroom should be simple.
Night lighting should be easy to control.
A chair near a window can create a valuable sitting area.
An apartment designed only around today’s mobility can become difficult later.
Senior Bathrooms Need Special Attention
Bathrooms are among the most important rooms in senior housing.
They combine water, hard surfaces and frequent movement.
Good planning may include:
- Minimal threshold changes
- Slip-resistant flooring
- Comfortable circulation
- Proper grab-bar provision
- Accessible shower controls
- Good ventilation
- Strong but glare-controlled lighting
- Clear wet and dry areas
Where a shower seat or mobility aid may eventually be required, sufficient space should be reserved.
A premium bathroom should remain visually residential rather than medical.
Plan Grab Bars Structurally, Not Decoratively
Grab bars need secure fixing.
If future provision is expected, wall reinforcement or suitable construction should be coordinated early.
Trying to install a support rail later into an unsuitable lightweight wall can create avoidable complications.
This is a small but important detail in Senior Living Architecture in Dehradun.
Night-Time Movement Should Be Easy
Residents frequently move between the bed and bathroom at night.
The route should therefore avoid:
steps, clutter and harsh lighting.
Low-level illumination or automatically controlled night lights can improve visibility without forcing full room lighting.
Switch locations should also make sense from both the bed and entrance.
Kitchens Should Reduce Reaching and Bending
Independent senior apartments may contain full or compact kitchens.
Kitchen planning can improve convenience through:
comfortable counter heights, accessible storage, adequate lighting and frequently used items located within practical reach.
Deep low cabinets may be difficult for some residents.
Extremely high overhead storage can also become inconvenient.
Senior Living Architecture in Dehradun should therefore prioritize usability over maximum cabinet capacity.
Balconies Need Safe Thresholds
A balcony can significantly improve quality of life.
Residents can sit outdoors without travelling to the main garden.
However, balcony access should avoid difficult level changes.
Railings or parapets need appropriate safety.
The balcony should be deep enough to accommodate actual seating rather than functioning only as a façade feature.
Shade can make it useful for more hours of the day.
Natural Light Is Valuable—But Glare Needs Control
Daylight can make spaces feel more welcoming and help residents understand time of day.
But excessive glare can reduce visual comfort.
Senior-focused architecture can use:
- Shaded windows
- Balconies
- Curtains
- External fins
- Diffused daylight
Rather than relying on one huge unprotected glass wall.
The objective is useful daylight.
Good Wayfinding Reduces Confusion
Large retirement communities can become difficult to navigate when every floor looks identical.
Wayfinding can be improved through:
colour zones, artwork, landmarks, courtyards and clearly visible room numbers.
Residents should be able to understand intuitively:
where the lift is, where dining is and how to return to their unit.
Architecture can reduce dependence on endless signs.
Lift Planning Is Essential
Multi-storey senior housing should carefully evaluate lifts from the beginning.
The lift should connect conveniently with:
entrance, parking, residential floors and important shared facilities.
The route from the apartment to the lift should be straightforward.
Future-ready Senior Living Architecture in Dehradun should also consider what happens during maintenance or emergencies rather than treating one lift as the only vertical-mobility strategy.
Stairs Still Matter
Even with lifts, staircases remain essential.
They should provide:
comfortable proportions, secure handrails, clear edges, good lighting and suitable landings.
The official minimum standards for Senior Citizen Homes explicitly call for handrails along both corridor and stair walls.
Stair locations should also be visible and easy to reach.
Community Is as Important as Accessibility
A technically accessible building can still produce loneliness if residents remain isolated inside private rooms.
Good Senior Living Architecture in Dehradun should create multiple opportunities for casual social interaction.
Not every social activity needs a huge community hall.
Smaller shared spaces can often work better.
These might include:
- Tea lounge
- Reading room
- Hobby room
- Courtyard
- Garden seating
- Dining room
- Multipurpose room
- Terrace
Residents should have choices.
Avoid One Oversized “Common Hall”
A single large hall often looks impressive on a plan but may remain empty outside scheduled events.
Smaller spaces allow more informal use.
Two residents may play cards.
Another group may read newspapers.
Someone may sit near the garden.
This creates a more natural community.
Dining Can Become the Social Heart
Even where private kitchens are available, a shared dining option can add substantial value.
Some residents may not want to cook every day.
Dining can also encourage social interaction.
A community dining area should ideally connect with:
kitchen, landscape and comfortable circulation.
It should feel closer to a welcoming restaurant than an institutional canteen.
Outdoor Space Should Encourage Everyday Walking
Landscape is particularly valuable when it supports routine activity.
Instead of one decorative lawn, the master plan can create a comfortable walking loop.
The path can connect:
apartments, gardens, seating, dining and community spaces.
Short walking circuits allow residents to choose an appropriate distance.
Walking Paths Need Resting Points
Senior-friendly outdoor circulation should consider:
shade, even surfaces, drainage and regular places to sit.
A shaded bench under a tree may become one of the most heavily used parts of the property.
Landscape design should therefore focus on usability—not merely appearance.
Gardens Can Create Purpose as Well as Beauty
Residents may enjoy:
gardening, herbs, flowers or small edible landscapes.
Raised planters can allow gardening without excessive bending where appropriately designed.
The activity can provide both recreation and community interaction.
A garden should be designed as an accessible part of Senior Living Architecture in Dehradun, not simply scenery observed from windows.
Dehradun’s Monsoon Requires Careful Outdoor Detailing
Walking surfaces should drain quickly.
Covered connections between key buildings can become highly valuable.
Entrances should not collect water.
Outdoor seating should include protected options.
This makes the community usable during more seasons.
Healthcare Readiness Should Be Integrated Without Dominating the Project
Independent retirement housing is not the same as a hospital.
But healthcare access should still be considered.
Depending on project scale and operating model, planning may include:
first-aid room, visiting-doctor room, nursing station or emergency-response infrastructure.
The exact facility depends on whether the development provides independent living, assisted living or another category.
Official Senior Citizen Home standards recognize that facilities may differ depending on the services they provide, including specialized care models.
This distinction should be established before designing the building.
Emergency Access Should Be Clear
Ambulance or emergency vehicles need practical access.
A scenic landscape plan should not create a long difficult route between a resident building and emergency pickup.
The site should also allow staff to reach residents quickly.
Emergency call systems can complement architectural planning.
Technology should support—not substitute for—good accessibility.
Assisted-Living Areas Need Different Staffing Logic
If a project contains assisted living, staff movement becomes more important.
Service stations may need proximity to resident rooms.
Housekeeping, medication management and support services need suitable spaces.
Private resident areas should still remain comfortable and dignified.
Strong Senior Living Architecture in Dehradun can integrate care infrastructure without creating a hospital atmosphere.
Memory-Care Design Requires Specialist Planning
Residents living with cognitive impairment may require a different environment from independent-living residents.
Such projects can require specialized:
wayfinding, secure outdoor areas, supervision and room planning.
A standard senior-living floor plan should not simply be labelled dementia-friendly without specialist design input.
The operational and clinical model should define the architecture.
Family Visits Need Comfortable Spaces
Senior living should not isolate residents from families.
Children and grandchildren may visit regularly.
The development can provide several layers of family interaction.
A resident may host family privately inside the apartment.
Larger groups may meet in a lounge or garden.
Some communities may provide guest rooms subject to the operating model.
This helps the property remain part of family life.
Parking Should Prioritize Convenient Drop-Off
Senior housing vehicle patterns can differ from ordinary apartment projects.
Some residents drive themselves.
Others rely on family, drivers or community transport.
The site should therefore consider:
resident parking, visitor parking, accessible parking and sheltered drop-off.
Parking should not force residents to walk long distances to the entrance.
Community Shuttle Planning Can Reduce Dependence on Cars
A larger retirement community may provide transport for:
medical visits, shopping or social outings.
If so, shuttle pickup should be integrated into the entrance design.
The vehicle should load residents in a protected and comfortable location.
Security Should Feel Reassuring, Not Restrictive
Senior communities need security.
But excessive gates and checkpoints can make the development feel institutional.
Architecture can use:
controlled entrances, reception, access systems and visible common spaces.
The objective is to help residents feel secure while maintaining independence.
Smart Technology Can Support Independent Living
Appropriate technology might include:
emergency-call systems, video door phones, access control, selected sensors and smart lighting.
But systems should remain easy to understand.
Complicated touchscreen interfaces can create more frustration than benefit.
The strongest technology in Senior Living Architecture in Dehradun is usually the technology residents barely notice until they need it.
Avoid Over-Automating Everyday Tasks
A physical light switch should remain obvious.
Doors should be understandable.
Controls need clear labels.
Automation can complement these systems, but users should not become dependent on an app simply to operate the home.
Inclusive architecture needs both digital and physical usability.
Acoustics Matter in Community Living
Older residents may value quiet bedrooms while community spaces generate conversation and activity.
The building should therefore separate:
lounges, dining, activity rooms and service zones from quiet residential areas.
Heritage Architects’ existing multi-generational home guidance similarly emphasizes acoustic zoning and the use of bathrooms, storage and passages as buffers between active and quiet areas.
Those principles apply strongly to senior housing.
Apartments Should Not Face Constant Service Noise
Laundry, kitchen exhaust, generators, pumps and lifts should be positioned carefully.
A technically functional project can still become uncomfortable if a bedroom shares a wall with noisy equipment.
Mechanical and electrical planning should therefore be coordinated with the room layout.
Future Adaptability Is Essential
A resident who moves into independent living at 65 may have different needs at 75 or 85.
A future-ready apartment should allow adaptation.
Possible provisions may include:
future grab bars, wider circulation, adaptable bathrooms and sufficient electrical/service capacity for additional support systems.
The goal is to reduce disruptive renovation later.
Flexible Units Can Extend Resident Independence
A spare room might initially function as:
study, guest room or hobby room.
Later it might accommodate:
caregiver, family member or additional support equipment.
This flexibility makes Senior Living Architecture in Dehradun more resilient.
Sustainability Can Reduce Long-Term Operating Costs
Retirement communities often operate continuously.
Common areas, hot water, lifts, pumps and lighting all consume energy.
Useful strategies can include:
solar-ready roofs, efficient lighting, daylight, heat-pump-ready systems, rainwater harvesting and water-efficient fixtures.
Energy efficiency also needs to preserve thermal comfort.
A senior resident may be more sensitive to uncomfortable indoor temperature than a short-term commercial occupant.
Natural Ventilation Should Be Balanced With Air Quality
Openable windows and cross ventilation can improve comfort during suitable weather.
But external pollution, noise, temperature and humidity vary.
A well-designed community can combine natural ventilation with mechanical systems where necessary.
The approach should respond to the actual Dehradun site.
Fire and Life Safety Require Early Coordination
Senior housing needs careful evacuation and emergency planning because occupants may move at different speeds.
Fire strategy can influence:
building height, stairs, travel distance, compartmentation, detection and emergency access.
BIS’s current national standards framework includes SP 7:2026, National Building Construction Standards 2026, while BIS building provisions include accessibility and fire/life-safety requirements.
For an actual 2027 project, the exact provisions applicable to the building type should be verified with the architect, fire consultant and local authority.
Define Whether the Project Is Housing or a Senior Citizen Home
This distinction is important.
A private retirement-apartment development is not automatically identical to a Senior Citizen Home regulated around residential care.
An assisted-living project may introduce another layer of services and registration.
The Ministry of Social Justice’s 2024 Minimum Standards are specifically framed around Senior Citizen Homes and recognize that facilities may vary according to services and care models.
Therefore, the project’s legal and operational classification should be established before construction.
Dehradun Approval Requirements Should Be Checked in 2027
Development regulations continue to change.
UHUDA currently lists amendments to Uttarakhand Building Construction and Development Bye-laws through 10 December 2025 and also publishes the Uttarakhand Housing Rules 2025.
MDDA maintains building and parking bye-law resources for Dehradun.
For Senior Living Architecture in Dehradun, developers should therefore verify current:
- Land use
- Building use/classification
- FAR and coverage
- Setbacks
- Height
- Parking
- Fire access
- Accessibility
- Service requirements
before fixing the project capacity.
Common Senior Living Architecture Mistakes
Mistake 1: Designing a Standard Apartment and Adding Grab Bars Later
Accessibility should influence the entire building.
Mistake 2: Choosing an Isolated Site
Peace should not come at the cost of access to healthcare, family and essential services.
Mistake 3: Too Many Level Changes
Small steps and thresholds can gradually reduce independence.
Mistake 4: Slippery Premium Flooring
Appearance should not override safe everyday use.
Mistake 5: One Large Community Hall
Residents need smaller everyday social spaces as well.
Mistake 6: No Future Care Provision
Independent residents may require greater assistance later.
Mistake 7: Poor Wayfinding
Identical corridors and floors can make a large building difficult to navigate.
Mistake 8: Making Everything Look Clinical
Senior housing should still feel residential, dignified and personal.
Avoiding these errors significantly improves Senior Living Architecture in Dehradun.
A Practical Senior Living Design Roadmap for 2027
Step 1: Define the Operating Model
Establish independent living, assisted living or another senior-care category.
Step 2: Verify Site and Approvals
Check location, land use and applicable Dehradun regulations.
Step 3: Map Everyday Resident Journeys
Study entrance, apartment, dining, gardens and healthcare access.
Step 4: Design Step-Free Primary Routes
Reduce unnecessary level changes.
Step 5: Prototype Senior-Friendly Units
Test furniture, bathrooms, storage and circulation at real scale.
Step 6: Design Social Spaces
Create dining, lounges, hobby spaces and outdoor areas.
Step 7: Coordinate Healthcare Readiness
Plan staff/support infrastructure according to the operating model.
Step 8: Develop Accessible Landscape
Provide usable paths, shade, seating and safe surfaces.
Step 9: Integrate Fire and Emergency Planning
Account for residents with different mobility levels.
Step 10: Plan Technology Simply
Use emergency and smart systems that remain intuitive.
Step 11: Design for Future Adaptation
Allow units to evolve as residents age.
Step 12: Recheck 2027 Standards Before Construction
Confirm the final local, fire, accessibility and senior-care requirements applicable to the development.
Following this process turns Senior Living Architecture in Dehradun into a complete lifestyle and care strategy rather than merely another housing project.
Why Architects Are Essential for Retirement Communities
Senior living touches nearly every discipline in a building.
The architect needs to coordinate:
accessibility, housing, healthcare readiness, landscape, community spaces, fire safety, parking, acoustics, services and future adaptability.
These requirements interact.
A ramp affects the site level.
Site levels affect drainage.
The lift affects apartment circulation.
Apartment planning affects care access.
Dining affects kitchen services.
Landscape affects resident activity.
This means Senior Living Architecture in Dehradun needs integrated planning from the beginning.
Heritage Architects’ existing multi-generational residential content already emphasizes ground-floor senior bedrooms, senior-friendly bathrooms, lift planning, safe stairs, privacy and future adaptability for ageing family members.
A dedicated retirement community develops those same principles at a larger and more specialized scale.
FAQs About Senior Living Architecture in Dehradun
1. What is Senior Living Architecture in Dehradun?
It is residential architecture specifically planned around older adults, incorporating accessible homes, safe circulation, community spaces, landscape and varying levels of future support.
2. Is senior living the same as an old age home?
Not necessarily. Senior living can include independent retirement apartments, assisted living and other models. A Senior Citizen Home may operate under more specific care and regulatory standards.
3. Should senior housing be located outside the city?
Not simply for peace and quiet. Government minimum standards for Senior Citizen Homes emphasize that facilities should not be isolated and should have access to public transport and basic public services.
4. Should every senior apartment be step-free?
Primary everyday routes should minimize unnecessary level changes wherever practicable. Actual accessibility provisions should follow applicable regulations and resident requirements.
5. Are grab bars enough to make a bathroom senior-friendly?
No. Flooring, circulation, shower access, lighting, thresholds and fixture placement are also important.
6. Should senior communities include lifts?
Multi-storey developments should carefully plan accessible vertical movement. The exact lift requirements depend on building height, use and applicable codes.
7. What community spaces are useful?
Dining areas, small lounges, hobby rooms, gardens, walking paths and multipurpose spaces can support regular social interaction.
8. Can healthcare facilities be included?
Yes, depending on the operating model. Independent living may need basic emergency readiness, while assisted living can require much more extensive support infrastructure.
9. What official senior-home guidance exists in India?
The Ministry of Social Justice and Empowerment publishes Minimum Standards for Senior Citizen Homes covering location, infrastructure and other facility requirements.
10. When should an architect be involved?
Ideally before land purchase or immediately afterward. Location, slope, healthcare access, land use and project classification can substantially affect feasibility.
Conclusion: Senior Housing Should Add Independence, Not Take It Away
Growing older does not automatically mean giving up independence.
Architecture can help preserve it.
That is the most important principle behind Senior Living Architecture in Dehradun.


Leave a Reply