
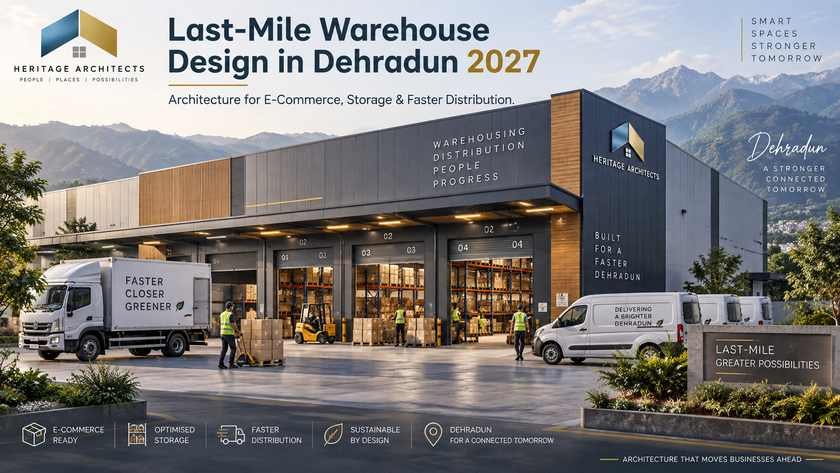
Last-Mile Warehouse Design in Dehradun 2027: Architecture for E-Commerce, Storage & Faster Distribution
The warehouse is changing.
For decades, many warehouses were designed primarily as large covered spaces where goods could remain stored until a truck arrived to collect them.
E-commerce has changed that operating model.
A modern distribution facility may receive hundreds or thousands of products, process orders continuously, pick individual items, pack them, sort parcels according to delivery routes and dispatch multiple smaller vehicles throughout the day.
Speed now matters almost as much as storage.
That is why Last-Mile Warehouse Design in Dehradun needs to focus not simply on how many products fit inside a building, but on how efficiently those products can move from receiving to the customer’s doorstep.
A poorly planned warehouse may have enormous storage capacity but still create:
congested loading areas, excessive walking, overlapping vehicle movement, slow picking, difficult expansion and higher operating costs.
A well-designed last-mile warehouse does the opposite.
It can create a clear movement sequence:
Receiving → Inspection → Storage → Picking → Packing → Sorting → Dispatch
Heritage Architects’ existing warehouse-planning guidance already emphasizes material flow, loading operations, storage systems, structural practicality and future scalability as core parts of professional warehouse design.
For 2027, Last-Mile Warehouse Design in Dehradun should take those principles further by designing specifically around high-frequency e-commerce and urban distribution.
What Is a Last-Mile Warehouse?
A last-mile warehouse is a logistics facility positioned relatively close to the population or market it serves.
Its primary purpose is usually not long-term bulk storage.
Instead, it supports the final stages of the distribution chain before products reach customers, shops or smaller delivery points.
Typical activities may include:
- Receiving inventory
- Temporary storage
- Order picking
- Packing
- Parcel sorting
- Route consolidation
- Returns processing
- Same-day or next-day dispatch
This means Last-Mile Warehouse Design in Dehradun needs a different architectural approach from a conventional industrial godown.
Traditional warehousing may prioritize maximum pallet density.
Last-mile operations often need to prioritize:
speed + accessibility + sorting + vehicle turnover.
Why Last-Mile Warehouse Design in Dehradun Is Relevant for 2027
Dehradun is not only a consumer market.
It also acts as a distribution point connecting urban Dehradun with surrounding areas and wider parts of Uttarakhand.
E-commerce, retail distribution, pharmaceuticals, consumer goods, food products and local businesses all increasingly depend on reliable logistics infrastructure.
Uttarakhand’s current Logistics Policy explicitly aims to increase private investment in logistics, improve warehousing infrastructure and promote green and innovative logistics. It also discusses measures such as improved land availability, FAR considerations for warehousing and single-window facilitation for logistics facilities.
The state’s logistics framework also recognizes warehousing facilities, truck infrastructure, cold storage and related supporting infrastructure among logistics activities eligible under specified conditions.
This does not mean every warehouse automatically qualifies for incentives.
Eligibility depends on project size, location, investment and the policy provisions applicable when the project is developed.
But the direction is clear:
warehousing and distribution infrastructure are becoming increasingly strategic parts of Uttarakhand’s economic development.
Start With the Business Model Before Drawing the Warehouse
Warehouse architecture should not begin with the shed size.
It should begin with the operation.
The architect needs to understand:
What products are stored?
How frequently do they arrive?
Are they stored in pallets, cartons or individual units?
How many orders are processed daily?
What vehicles deliver incoming stock?
What vehicles handle last-mile delivery?
Is the operation B2B, B2C or mixed?
Will returns be processed?
Will packing happen inside the warehouse?
These questions fundamentally shape Last-Mile Warehouse Design in Dehradun.
A facility designed for heavy industrial goods cannot simply become an efficient e-commerce fulfilment centre later without major changes.
Material Flow Is the Core of Warehouse Architecture
The building should support a logical product journey.
A typical last-mile e-commerce flow might be:
Truck Arrival → Receiving → Quality Check → Put-Away → Storage → Picking → Packing → Sortation → Dispatch Staging → Delivery Vehicle
Every unnecessary reversal increases operating time.
If receiving and dispatch share the same narrow area without careful scheduling, congestion may become a daily problem.
If packing sits far from picking, workers walk unnecessary distances.
If dispatch staging is undersized, packed orders begin blocking circulation.
Good Last-Mile Warehouse Design in Dehradun therefore starts with a process-flow diagram before the building plan is finalized.
Separate Inbound and Outbound Movement Where Possible
Incoming goods and outgoing parcels behave differently.
Inbound operations may involve larger trucks and pallets.
Outbound operations may involve:
- Mini trucks
- Vans
- Small commercial vehicles
- Two-wheelers in selected delivery operations
If site area allows, separating receiving and dispatch zones can significantly reduce cross-traffic.
Receiving Zone
This may include unloading, inspection and short-term staging.
Dispatch Zone
This should provide quick access from sorting to delivery vehicles.
Efficient Flow Reduces Handling
Every additional time a carton is moved adds labour.
Vehicle and Product Movement Should Not Conflict
Pedestrian, forklift and vehicle routes need deliberate separation.
Safety and Speed Should Work Together
Efficient Last-Mile Warehouse Design in Dehradun should reduce travel distances without creating unsafe shortcuts.
The Storage System Should Follow Inventory Behaviour
Not every product requires a pallet rack.
E-commerce warehouses may contain thousands of SKUs with very different movement rates.
Storage systems can include:
- Pallet racking
- Shelving
- Bin storage
- Mezzanine shelving
- Floor stacking
- Automated systems
- Mixed storage arrangements
Frequently ordered products may need to remain closer to picking and packing areas.
Slower-moving stock can occupy more distant positions.
This concept is often known as slotting.
For Last-Mile Warehouse Design in Dehradun, architecture should therefore coordinate the storage layout with expected inventory velocity rather than simply maximizing rows of racks.
Clear Height Can Be as Valuable as Floor Area
Warehouses should be evaluated in cubic capacity, not only square feet.
Increasing clear height can provide more storage capacity without increasing land consumption.
However, higher storage influences:
racking systems, structural design, fire protection, lighting and material-handling equipment.
The appropriate clear height depends on the operating model.
A small urban e-commerce warehouse using shelving may need different vertical planning from a palletized regional distribution centre.
Heritage Architects’ existing warehouse-design guidance similarly emphasizes coordinating structural height and racking with the actual storage system rather than treating the building envelope independently.
Mezzanines Can Increase Operational Area
E-commerce fulfilment frequently needs more floor area for people-intensive activities than conventional bulk storage.
A mezzanine may support:
- Small-item picking
- Packing
- Returns
- Office functions
- Value-added services
This can improve space utilization without increasing the building footprint.
But a mezzanine needs structural design, safe stairs, loading assessment, fire planning and adequate headroom.
It should never be inserted later simply because unused vertical space appears available.
Picking Efficiency Can Determine Warehouse Performance
In many fulfilment centres, workers spend significant time walking to collect products.
Architecture can reduce this.
Popular stock can remain close to packing.
Logical aisles can reduce unnecessary turning.
Cross aisles can create shortcuts across large storage blocks.
For Last-Mile Warehouse Design in Dehradun, even relatively small reductions in average picking distance can become meaningful when repeated across hundreds or thousands of daily orders.
Packing Requires More Space Than Many Developers Expect
A packing station is not simply a table.
Workers may need:
- Packaging materials
- Labels
- Scanners
- Tape
- Cartons
- Printers
- Waste bins
- Completed-order staging
Packing areas need power, lighting and clear circulation.
A last-mile warehouse handling consumer orders can therefore require a substantial packing zone.
Underestimating it leads to temporary tables and cartons spilling into aisles.
Sortation Should Sit Close to Dispatch
After packaging, parcels may need to be grouped according to:
delivery zone, route, transporter or priority.
A clear sortation area can dramatically improve outbound efficiency.
Different routes may be given dedicated staging lanes.
For example:
Route A → Rajpur Road
Route B → Clement Town
Route C → Prem Nagar
Route D → Wider regional dispatch
The exact operational geography will depend on the business.
The architectural principle is simply:
sort as close to dispatch as practical.
Loading Areas Determine Vehicle Turnaround Time
A warehouse is only as efficient as its interface with transport.
Heritage Architects’ current Dehradun warehouse guidance specifically identifies truck types, dock approach, staging, drainage, canopies and weather protection as important loading-area considerations.
For Last-Mile Warehouse Design in Dehradun, developers should also consider the higher frequency of smaller delivery vehicles.
Large dock doors alone may not solve last-mile operations.
A project can require different loading interfaces for:
- Large inbound trucks
- Medium distribution vehicles
- Small vans
Delivery Vans Need Fast In-and-Out Movement
Last-mile vehicles should not spend unnecessary time waiting within the site.
The dispatch yard needs clear:
parking, loading and exit circulation.
On larger properties, separate vehicle lanes can reduce conflict between inbound trucks and outgoing vans.
Where the site is tight, scheduling becomes even more important.
Architecture should support the intended vehicle-management system.
Turning Radius Should Be Verified With Real Vehicles
A drawing may show a truck-shaped block fitting inside a yard.
That does not prove the vehicle can actually manoeuvre.
Warehouse site planning should test:
turning radius, gate width, approach angle and reversing requirements.
This is particularly important on compact Dehradun sites where adjoining roads may already be constrained.
A vehicle should ideally not need repeated reversing movements through pedestrian or staff zones.
Parking Should Match the Operating Model
A conventional warehouse may primarily need heavy-vehicle parking.
A last-mile facility may need more:
delivery van parking, employee two-wheeler parking and temporary dispatch staging.
The property may also need driver waiting facilities depending on operating scale.
Uttarakhand’s logistics policy itself recognizes truck parking and driver-support infrastructure as part of broader logistics development.
The statutory parking requirement applicable to the specific site should also be verified against current MDDA regulations. MDDA currently publishes dedicated parking bye-laws alongside its wider building bye-law resources.
Pedestrian and Vehicle Routes Should Be Separated
Warehouses contain simultaneous movement by:
people, forklifts, pallet equipment and vehicles.
Marking a yellow line on the floor is not always enough.
Where practical, architectural planning can create designated pedestrian paths.
Barriers may protect people from vehicle movement in high-risk areas.
Crossings should occur at visible, controlled points.
The objective is to make safe movement intuitive.
The Structural Grid Should Support Racking
A warehouse column placed in the wrong position can permanently reduce storage efficiency.
Racking should therefore be considered before the structural grid is finalized.
Architect and structural engineer need to coordinate:
column spacing, rack bays, forklift aisles and expansion joints.
For Last-Mile Warehouse Design in Dehradun, structural efficiency and operational efficiency should be designed together.
Pre-Engineered Buildings Can Be Practical
Warehouses often use steel or pre-engineered building systems because they can provide:
- Large spans
- Fast construction
- Flexible height
- Future expansion potential
Reinforced-concrete or hybrid systems may also be suitable depending on site and project requirements.
The structure should be selected according to:
span, fire strategy, cost, expansion and local construction capability.
No one structural system is automatically correct for every warehouse.
Floor Design Is Critical
The warehouse floor carries much of the daily operation.
It may support:
- Racking
- Forklifts
- Pallets
- Equipment
- Repetitive vehicle loads
Floor flatness can be particularly important where high racking or specialized material-handling equipment is used.
Poor floor detailing can create cracks, uneven movement and maintenance problems.
Professional Last-Mile Warehouse Design in Dehradun therefore treats the industrial floor as an engineered operational surface—not simply a standard slab.
Future Automation Should Be Considered Now
A warehouse designed in 2027 may operate very differently five years later.
Technologies may include:
- Barcode scanning
- RFID
- Conveyor systems
- Automated sortation
- Pick-to-light systems
- Warehouse robots
- Automated storage
The building does not necessarily need automation from day one.
But architectural planning can avoid making future automation impossible.
Electrical infrastructure, ceiling clearances and logical circulation paths can provide greater flexibility.
IT Infrastructure Is Now Part of Warehouse Architecture
E-commerce warehouses depend on digital information.
Every physical movement of a product may correspond to a digital inventory update.
The building may therefore need reliable:
- Wi-Fi
- Data network
- Scanners
- CCTV
- Access control
- Server/network equipment
- Backup power
Dead network zones inside tall rack environments can create operational problems.
Technology planning should therefore be coordinated before occupation.
Returns Need Their Own Process
E-commerce generates product returns.
Returned goods should not simply enter through dispatch and be placed randomly back on shelves.
A dedicated returns area may support:
inspection, grading, repacking and reintegration into inventory.
This becomes an increasingly important component of Last-Mile Warehouse Design in Dehradun.
Security Should Follow Product Value
Warehouse security may need multiple layers.
Potential measures include:
perimeter control, entry management, CCTV and restricted high-value inventory zones.
High-value merchandise may require separate cages or rooms.
The goal is to secure products while avoiding inefficient checkpoints that slow routine warehouse flow.
Natural Ventilation Can Reduce Operating Demand
Not every warehouse requires full air conditioning.
Depending on stored products and operational conditions, large industrial spaces may use:
natural ventilation, roof ventilators or mechanical systems.
However, temperature-sensitive products require different environmental controls.
A warehouse storing packaged household goods and a warehouse storing pharmaceuticals should not use identical environmental strategies.
This is why Last-Mile Warehouse Design in Dehradun must begin with product requirements.
Daylighting Can Reduce Lighting Demand
Rooflights and wall openings can introduce daylight into warehouse spaces.
This may reduce artificial-light demand during daytime operation.
But excessive roof glazing can increase heat gain and glare.
Daylighting should therefore be controlled and coordinated with roofing, fire safety and racking.
Roofs Can Support Solar Generation
Warehouses often provide large uninterrupted roof surfaces.
This creates potential for rooftop solar where the project, electrical system and structural design permit.
Solar panels should be coordinated from the structural stage.
Later installation may require additional assessment and can interfere with roof drainage or maintenance if poorly planned.
Uttarakhand’s logistics policy emphasizes green and innovative logistics infrastructure, making efficiency-oriented warehouse design broadly consistent with the state’s policy direction.
EV-Ready Distribution Can Future-Proof the Site
Last-mile delivery fleets may increasingly incorporate electric vehicles.
A future-ready warehouse can evaluate provisions for charging infrastructure.
This requires planning for:
electrical load, parking location, cable routing and charging management.
It may be easier to provide electrical infrastructure during construction than retrofit it after the yard is complete.
Monsoon-Ready Loading Is Essential in Dehradun
Rain should not stop warehouse operations.
Covered loading and unloading areas can protect products and workers.
Surface drainage needs to keep water away from:
dock entrances, warehouse floors and vehicle approaches.
Canopies should be sized to protect active loading areas rather than functioning as decorative projections.
Heritage Architects’ existing warehouse-planning guidance specifically identifies weather protection and drainage as key loading-zone issues in Dehradun.
Site Drainage Should Protect Inventory
Warehouses commonly contain goods worth far more than the building finishes.
Flooding can therefore create severe financial losses.
Finished floor levels, external grading and stormwater drainage need to be coordinated from the site-planning stage.
Low points should not occur around loading doors.
Fire Safety Must Be Coordinated With Storage
Fire planning becomes particularly important because warehousing concentrates large quantities of goods.
Risk varies depending on:
stored materials, storage height, packaging, rack arrangement and building size.
The fire strategy can influence:
- Emergency exits
- Fire-tender access
- Compartmentation
- Detection
- Suppression
- Water storage
- Rack layout
BIS’s National Building Code framework addresses fire and life safety, structural safety, building services and industrial/storage building requirements within its overall building-safety system.
BIS now also highlights National Building Construction Standards 2026 on its current platform, meaning a 2027 project should verify the latest adopted requirements rather than relying solely on an older code copy.
Never Finalize Racking Before Fire Coordination
Tall racking can influence sprinkler distribution and fire behaviour.
Changing rack height after fire systems are designed can create complications.
Warehouse architecture, racking and fire-services design should therefore proceed together.
Employee Facilities Matter
Warehouses are workplaces.
Workers need suitable:
- Toilets
- Drinking water
- Changing facilities
- Break areas
- First-aid provision
- Offices
A last-mile operation may also employ significant numbers of pickers, packers and delivery personnel.
Their facilities should not be treated as leftover spaces beside the loading yard.
Operations Office Needs Visibility
Supervisors may benefit from visual connection to warehouse activity.
An operations office can overlook key areas while remaining separated from noise and dust.
Planning may also include:
warehouse management, security and driver coordination spaces.
Future Expansion Should Be Shown on the First Master Plan
Many successful logistics businesses eventually outgrow their first building.
Expansion becomes expensive when the original building is positioned randomly in the centre of the site.
Good Last-Mile Warehouse Design in Dehradun can reserve an expansion direction.
That may influence:
- Building placement
- Structural end walls
- Roads
- Utilities
- Drainage
- Parking
Designing Phase 1 with Phase 2 in mind can significantly reduce future disruption.
Modular Planning Makes Expansion Easier
Repeated structural bays can support phased growth.
The business may initially construct the capacity it needs today and extend the building later.
Services should also anticipate that growth.
Electrical panels, water systems and fire infrastructure can be evaluated for future expansion rather than sized blindly.
Location Is Part of Last-Mile Architecture
The most advanced warehouse cannot solve a poor logistics location.
A last-mile facility benefits from practical access to its customer catchment and road network.
When evaluating a site, the development team should consider:
- Delivery travel time
- Road width
- Truck access
- Residential conflicts
- Labour availability
- Flood risk
- Utility supply
- Land-use permission
Uttarakhand’s logistics strategy emphasizes connectivity and hub-and-spoke development as part of improving the state’s logistics system.
Site selection and architectural design should therefore be treated as one feasibility exercise.
Land Use and Approval Should Be Verified Before Construction
Not every available plot should automatically be assumed suitable for warehousing.
Within the Dehradun development area, applicable land use and development rules need to be checked.
MDDA currently publishes building bye-laws, parking requirements and the Dehradun planning framework.
Uttarakhand’s logistics policy also specifically recognizes the importance of land availability, land-use conversion and facilitation mechanisms for warehouses.
For a 2027 Last-Mile Warehouse Design in Dehradun project, developers should therefore verify:
- Permitted land use
- Site access
- Building coverage
- FAR where applicable
- Height
- Parking
- Fire access
- Setbacks
- Environmental requirements
- Utility capacity
before committing to final building size.
Don’t Select Land Only According to Price Per Square Foot
A cheap site can become expensive if trucks cannot reach it efficiently.
Similarly, irregular land may reduce storage capacity.
Before purchase, the architect should test how the site accommodates:
warehouse footprint, truck turning, loading, parking, fire access and future expansion.
This feasibility study can prevent a poor land decision from becoming a permanent logistics disadvantage.
Common Last-Mile Warehouse Design Mistakes
One common mistake is maximizing rack count without considering actual product flow.
Another is underestimating dispatch staging.
Developers may provide excellent truck docks but insufficient space for vans.
Columns may conflict with racking.
Packing tables may be added after construction wherever space remains.
Employee movement can cross forklift routes.
Warehouse offices may consume prime operational space.
Fire design may begin only after rack layouts have already been purchased.
Another major mistake is designing only for present demand and leaving no expansion direction.
Professional Last-Mile Warehouse Design in Dehradun addresses these problems before construction because operational changes after handover can be expensive and disruptive.
A Practical Last-Mile Warehouse Design Roadmap for 2027
Step 1: Define the Logistics Model
Establish whether the facility is for e-commerce, retail distribution, cold storage or mixed logistics.
Step 2: Verify the Site
Check land use, road access, utilities, drainage and truck movement.
Step 3: Map Product Flow
Create the receiving-to-dispatch sequence.
Step 4: Select the Storage System
Coordinate racks, shelves and equipment with inventory behaviour.
Step 5: Develop the Structural Grid
Match column spacing and height to storage requirements.
Step 6: Plan Vehicle Circulation
Resolve trucks, vans, employees and fire access.
Step 7: Size Picking and Packing Areas
Use realistic order volumes rather than leftover space.
Step 8: Design Dispatch Sortation
Provide route-based staging close to loading.
Step 9: Integrate Fire and Safety Systems
Coordinate them with rack height and stored products.
Step 10: Plan Technology
Provide network, scanners, security and future automation infrastructure.
Step 11: Reduce Operating Demand
Consider daylighting, ventilation, solar and efficient systems.
Step 12: Reserve Future Expansion
Ensure growth does not require rebuilding the complete site.
This sequence transforms Last-Mile Warehouse Design in Dehradun from a simple industrial shed into a distribution system.
Why Architects Matter in Last-Mile Warehouse Planning
Warehouse architecture directly affects operational economics.
The architect influences:
- Material flow
- Storage density
- Vehicle movement
- Loading
- Employee safety
- Structure
- Services
- Fire coordination
- Expansion
A few metres of unnecessary travel may appear insignificant on a floor plan.
Repeated thousands of times every month, it becomes a recurring operating cost.
This is why Heritage Architects’ current warehouse work emphasizes operational flow, loading, racking, structural reliability and scalability rather than simply creating a large enclosed shed.
Those principles form the foundation of effective Last-Mile Warehouse Design in Dehradun.
FAQs About Last-Mile Warehouse Design in Dehradun
What is Last-Mile Warehouse Design in Dehradun?
It is warehouse architecture designed specifically to support rapid receiving, storage, picking, packing, sorting and final distribution to customers or nearby delivery areas.
How is a last-mile warehouse different from a conventional warehouse?
A conventional warehouse may prioritize long-term bulk storage, while last-mile facilities typically place greater emphasis on fast order processing and high-frequency dispatch.
Is e-commerce warehouse planning different?
Yes. E-commerce facilities may require more picking, packing, returns processing, sortation and small-vehicle dispatch space.
Should loading areas be separated?
Where site size and operations permit, separating inbound and outbound flows can reduce congestion.
Does warehouse clear height matter?
Yes. Clear height affects storage capacity, racking, equipment and fire planning.
Can mezzanines be added?
They can be useful for suitable operations, but structural capacity, fire safety and circulation need professional design.
Can Dehradun warehouses use rooftop solar?
Potentially yes, subject to structural, electrical, roof and regulatory feasibility.
Is Uttarakhand promoting logistics infrastructure?
Yes. Uttarakhand’s Logistics Policy 2023 includes objectives related to investment, warehousing improvement, green logistics and logistics infrastructure development.
Does every warehouse qualify for state subsidy?
No. The state’s incentive framework has defined project, area and investment criteria. Eligibility should be verified for the actual project rather than assumed.
When should an architect be involved?
Ideally before land purchase or lease. Site circulation, permitted use, loading and expansion potential can significantly affect whether a property is suitable for the intended logistics operation.
Conclusion: A Last-Mile Warehouse Is a Speed Machine Built From Architecture
The value of a warehouse is no longer measured only by how much inventory it can contain.
For e-commerce and urban distribution, another metric has become equally important:
how quickly can the right product move through the building?
That is the purpose of Last-Mile Warehouse Design in Dehradun.
Goods should arrive without truck congestion.
Inventory should be stored logically.
Pickers should travel efficiently.
Packing stations should have enough workspace.
Completed parcels should flow directly into sortation.
Delivery vehicles should load quickly.
And the site should allow them to leave without interfering with incoming stock.
The result is not simply a warehouse.
It is a physical logistics system.
Uttarakhand’s current logistics policy supports this broader direction by promoting improved warehousing, private logistics investment and greener, more innovative logistics infrastructure.
Heritage Architects’ existing warehouse-design approach already focuses on storage, movement, loading, structural practicality and future growth, providing a strong foundation for more specialized e-commerce and last-mile facilities in Dehradun.




Leave a Reply