
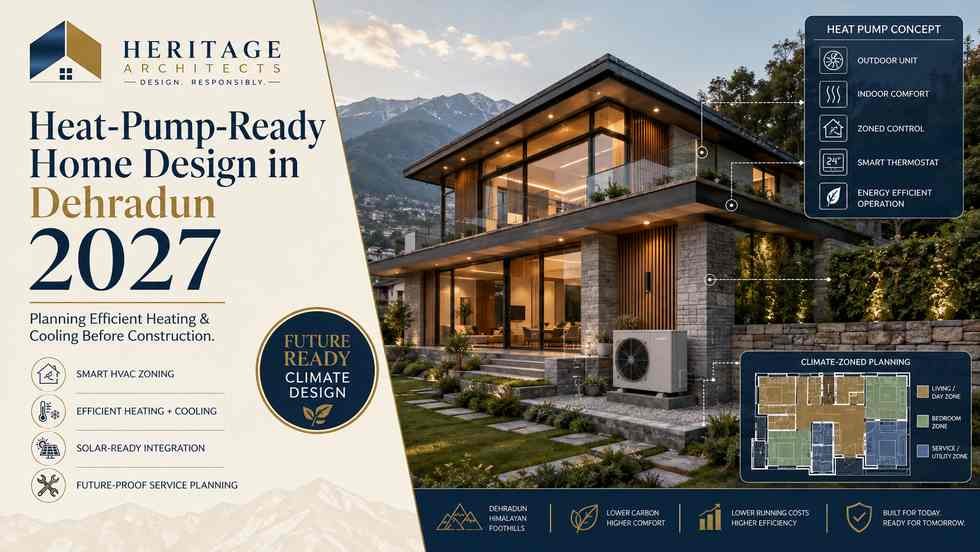
Heat-Pump-Ready Home Design in Dehradun 2027: Planning Efficient Heating & Cooling Before Construction
A comfortable home in Dehradun has to respond to more than summer heat. It must also remain practical during cooler winter conditions, changing humidity and the monsoon season.
That makes heating and cooling an architectural issue—not simply an appliance decision.
Heat-Pump-Ready Home Design in Dehradun focuses on preparing the building before construction so efficient heating and cooling equipment can be integrated without exposed pipes, poorly positioned outdoor units, unnecessary wall cutting or oversized mechanical systems.
A heat pump works differently from equipment that generates heat through electric resistance or combustion. It transfers heat from one place to another. During cooling, it moves heat from indoors to outdoors; during heating, a reversible system can move available heat from outside into the home. The U.S. Department of Energy describes this ability to provide both heating and cooling as one of the principal advantages of air-source heat pumps.
For homeowners planning construction in 2027, Heat-Pump-Ready Home Design in Dehradun is therefore about making the architecture compatible with efficient climate-control technology from the first drawing.
The objective is not to choose the biggest HVAC system.
The objective is to reduce the amount of heating and cooling the house needs—and then provide the infrastructure for an appropriately designed system.
What Is a Heat-Pump-Ready Home?
A heat-pump-ready home is a residence whose architecture, electrical system and mechanical-service routes are prepared for heat-pump-based heating and cooling.
This preparation can include:
- Suitable indoor-unit locations
- Outdoor-unit zones
- Refrigerant or hydronic service routes
- Condensate drainage
- Electrical capacity
- Distribution-board provisions
- Duct or piping space where required
- Smart thermostat infrastructure
- Equipment maintenance access
- Acoustic planning
- Thermal insulation
- Appropriate glazing
- Zoning
A Heat-Pump-Ready Home Design in Dehradun does not necessarily require every piece of equipment to be purchased immediately.
The house can simply be designed so future installation or replacement is easier and cleaner.
This is particularly valuable because mechanical systems usually have a shorter service life than the building itself.
The architecture may remain for decades while heating and cooling equipment is upgraded several times.
Why Heat-Pump-Ready Home Design in Dehradun Matters in 2027
Dehradun experiences seasonal temperature variation, including warm summer conditions and cooler winters. Heritage Architects’ existing residential and smart-home guidance already emphasizes climate-responsive design, insulation, shading, cross-ventilation and temperature zoning as part of local home planning.
That climatic variation creates an interesting opportunity.
Many homeowners traditionally think about air conditioning and winter heating as separate requirements.
A reversible heat-pump system can potentially perform both functions.
That makes Heat-Pump-Ready Home Design in Dehradun particularly relevant for future residences where owners want to consolidate climate-control infrastructure.
The technology should still be selected according to actual project conditions, equipment availability and professional load calculations.
How Does a Heat Pump Heat a Home?
A common misconception is that cold outdoor air contains no usable heat.
In reality, heat pumps can extract heat from outdoor air even when it feels cold to occupants.
The system uses a refrigeration cycle to move that heat indoors.
During summer, the process reverses.
The system removes heat from the interior and releases it outside.
This means Heat-Pump-Ready Home Design in Dehradun can potentially use one reversible mechanical platform for both seasonal requirements.
Modern air-source heat pumps are available in ducted as well as ductless configurations.
Heat Pump vs Conventional Air Conditioner
The terminology can sometimes be confusing.
A conventional cooling-only air conditioner transfers heat from indoors to outdoors.
A reversible air-conditioning system capable of both cooling and heating effectively operates as an air-source heat pump.
In the Indian residential market, homeowners may encounter such equipment marketed as hot-and-cold AC systems or reversible systems.
For Heat-Pump-Ready Home Design in Dehradun, the important question is not what marketing name appears on the appliance.
The architect and mechanical consultant need to know:
- Does it heat and cool?
- What capacities are available?
- What are the operating-temperature limits?
- What electrical infrastructure is required?
- How will indoor air be distributed?
- Where will outdoor equipment be located?
- How will condensate drain?
- How will future servicing occur?
Architecture Must Reduce HVAC Demand First
A heat pump should not compensate for a poorly designed building.
If a house has excessive west-facing glass, an uninsulated roof, uncontrolled air leakage and poor shading, the heating and cooling equipment must work harder.
The Bureau of Energy Efficiency’s Eco-Niwas Samhita 2024 focuses specifically on residential-envelope performance, including limiting heat gains or losses, roof thermal performance, ventilation and daylighting.
Therefore, the strongest Heat-Pump-Ready Home Design in Dehradun begins with the building envelope.
Improve Roof Performance
Roofs receive major solar exposure.
Appropriate roof insulation and construction detailing can reduce unwanted summer heat transfer and improve winter comfort.
Improve Wall Performance
Wall materials and assemblies should respond to orientation and thermal requirements.
Control Glass Areas
Large glazing should be protected through appropriate orientation, shading and performance specifications.
Reduce Unnecessary Air Leakage
Doors, windows and service penetrations should be detailed professionally.
The more stable the indoor environment becomes, the easier it is for the mechanical system to maintain comfort efficiently.
Perform Heating and Cooling Load Calculations
Equipment capacity should not be selected according to floor area alone.
A professional load calculation should consider factors such as:
- Room dimensions
- Orientation
- Roof exposure
- Wall construction
- Glazing area
- Window performance
- Shading
- Occupancy
- Lighting
- Appliances
- Ventilation
- Outdoor conditions
For Heat-Pump-Ready Home Design in Dehradun, these calculations help determine the actual capacity required.
Oversizing can create unnecessary cost and potentially affect comfort and system operation.
Undersizing can result in inadequate performance during demanding conditions.
The appropriate system should therefore be engineered around the building rather than chosen from a simple rule of thumb.
Plan HVAC Zones Before Finalizing the Floor Plan
Not every room is occupied simultaneously.
Bedrooms may require climate control primarily at night.
Living rooms may be used during evenings.
A guest bedroom may remain unused for weeks.
A home office may operate only during working hours.
This makes zoning important.
Heat-Pump-Ready Home Design in Dehradun can group spaces according to similar occupancy and temperature requirements.
Possible zones could include:
- Living and dining
- Primary bedroom
- Children’s bedrooms
- Guest area
- Home office
- Upper floor
- Lower floor
Zoning can help avoid conditioning the entire residence when only a small portion is occupied.
Heritage Architects’ smart-home guidance already recommends zoned heating and cooling as part of more efficient residential climate control.
Ducted or Ductless Heat Pump?
One of the important early decisions is the distribution strategy.
Ductless Systems
Ductless mini-split heat pumps use indoor units connected to outdoor equipment without a large central duct network.
They can work well where independent room control is desirable.
Ducted Systems
A ducted system distributes conditioned air through concealed ducts.
It can create a cleaner visual appearance where the architecture provides sufficient ceiling or service space.
Hybrid Planning
Some larger residences may combine approaches.
For example, primary living areas could use a concealed ducted solution while independent rooms use dedicated units.
The correct Heat-Pump-Ready Home Design in Dehradun strategy should respond to architecture, budget and occupancy rather than forcing one system throughout the entire house.
Concealed HVAC Requires Ceiling Planning
A beautiful false ceiling can quickly become complicated when mechanical systems are designed too late.
Ducts, refrigerant lines, drainage pipes, lighting, beams and sprinkler or electrical systems can all compete for limited ceiling space.
Heat-Pump-Ready Home Design in Dehradun should coordinate these systems before interior drawings are finalized.
H4: Establish Service Zones
Corridors, dressing areas or selected ceiling bands can sometimes provide logical routes for mechanical services.
H5: Protect Important Ceiling Heights
Living rooms and bedrooms should not suffer unexpected ceiling drops because equipment was added later.
H6: Coordinate Architecture, Structure and MEP Together
A duct cannot pass through a structural beam simply because it fits the interior concept.
Digital coordination between architecture, structure and building services can prevent such conflicts.
This is where Heat-Pump-Ready Home Design in Dehradun connects naturally with BIM-led project planning.
Outdoor Unit Placement Is an Architectural Decision
Outdoor heat-pump equipment needs suitable locations.
Randomly attaching units to the front façade after construction can compromise the building’s appearance.
A thoughtful Heat-Pump-Ready Home Design in Dehradun should establish outdoor-equipment zones during elevation planning.
These may be located around:
- Service balconies
- Utility terraces
- Side setbacks
- Dedicated mechanical zones
- Rear service areas
- Rooftop service spaces where technically suitable
The actual location must follow the selected equipment manufacturer’s installation requirements.
Maintain Proper Airflow Around Outdoor Equipment
Heat pumps exchange heat with outdoor air.
That means outdoor units require sufficient airflow.
They should not be enclosed inside decorative boxes that restrict ventilation.
Architects sometimes attempt to hide mechanical equipment behind dense louvers or screens.
This can work aesthetically only when the system’s required clearances and airflow remain available.
For Heat-Pump-Ready Home Design in Dehradun, screening should therefore be coordinated with the mechanical consultant and equipment specifications.
Consider Outdoor Unit Noise
Mechanical equipment generates sound.
Placing the outdoor unit directly beside a bedroom window or quiet courtyard may reduce comfort.
A well-planned Heat-Pump-Ready Home Design in Dehradun should consider acoustic relationships before the final equipment location is fixed.
Potential strategies can include:
- Increasing distance from sensitive rooms
- Using suitable service areas
- Selecting lower-noise equipment
- Avoiding sound-reflective enclosures
- Using manufacturer-approved vibration isolation
The solution should never restrict required airflow.
Plan Condensate Drainage Properly
Cooling equipment removes moisture from indoor air.
That moisture becomes condensate and must drain somewhere.
Poorly planned drainage can cause:
- Water staining
- Damp walls
- Ceiling damage
- Dripping on balconies
- Unpleasant exterior pipes
Heat-Pump-Ready Home Design in Dehradun should therefore include dedicated condensate routes in the MEP plan.
Dehradun’s monsoon conditions make drainage coordination particularly important because the building already has substantial rainwater-management requirements.
Refrigerant Routes Should Be Short and Accessible
Split heat-pump systems connect indoor and outdoor equipment using refrigerant lines and electrical/control wiring.
These routes should be planned before walls and ceilings are finished.
For Heat-Pump-Ready Home Design in Dehradun, the architect can reserve service shafts or concealed pathways where appropriate.
This helps avoid pipes running randomly across exterior façades.
Actual piping lengths, elevation differences and installation requirements should follow the selected manufacturer’s technical specifications.
Electrical Planning Should Include Heat-Pump Loads
Future-ready HVAC is also an electrical-planning issue.
A residence may already need electricity for:
- Kitchen appliances
- Lighting
- Water heaters
- Pumps
- Home automation
- EV charging
- Solar equipment
- Battery storage
Adding heating and cooling equipment changes the total connected load.
A Heat-Pump-Ready Home Design in Dehradun should therefore consider expected HVAC demand while electrical infrastructure is being designed.
Qualified electrical professionals should determine:
- Required circuits
- Cable sizing
- Protection
- Distribution-board capacity
- Earthing
- Applicable sanctioned load
This should happen before construction rather than after the homeowner purchases equipment.
Reserve Electrical Capacity for Future Expansion
Homeowners may initially condition only selected rooms.
Later, they may add another bedroom, home office or floor.
The distribution board and cable infrastructure can be planned with reasonable expansion in mind.
This makes Heat-Pump-Ready Home Design in Dehradun more adaptable over the long term.
Future provisions should still be technically calculated; blindly oversizing every electrical component is not a substitute for professional design.
Smart Thermostats Can Improve Zonal Control
A heat-pump-ready house can also become a smart climate-control house.
Compatible smart thermostats or system controls may allow:
- Temperature schedules
- Independent zones
- Remote control
- Occupancy-based operation
- Energy monitoring
- Vacation settings
In Heat-Pump-Ready Home Design in Dehradun, control wiring and sensor positions can be coordinated with the architecture.
The objective should remain simple operation.
A sophisticated system that residents find confusing may not deliver its intended efficiency.
Place Temperature Sensors Carefully
A thermostat installed beside a sunny window or directly in the airflow from a supply outlet may not represent the room accurately.
Sensor placement can influence system behaviour.
Architects and HVAC professionals should therefore coordinate controls away from obvious heat sources or unusual drafts.
This small detail can improve the practical performance of Heat-Pump-Ready Home Design in Dehradun.
Natural Ventilation Still Matters
Installing efficient mechanical cooling does not mean every window should remain closed throughout the year.
Dehradun offers periods when outdoor conditions can support natural ventilation.
The Eco-Niwas Samhita framework specifically recognizes natural ventilation and openable-window provisions as important elements of residential energy performance.
Heat-Pump-Ready Home Design in Dehradun should therefore combine mechanical systems with:
- Cross ventilation
- Openable windows
- Courtyards
- Shaded balconies
- Ventilated transition spaces
Mechanical conditioning can then be used when climate conditions require it.
External Shading Reduces Cooling Loads
Solar heat entering through glass can substantially increase cooling demand.
Before selecting larger equipment, architects should reduce unnecessary heat gain.
A strong Heat-Pump-Ready Home Design in Dehradun may incorporate:
- Chajjas
- Balconies
- Pergolas
- Vertical fins
- External screens
- Recessed windows
- Landscape shading
Heritage Architects’ existing passive-cooling guidance also emphasizes external shading as a way to reduce solar heat before it enters the building.
Better Glazing Can Improve Both Summer and Winter Comfort
Windows influence both cooling and heating demand.
Poorly performing glazing can admit excessive solar heat during warm periods and allow unwanted heat transfer during colder conditions.
For Heat-Pump-Ready Home Design in Dehradun, window specification should be coordinated with orientation.
Possible considerations include:
- Double glazing
- Low-e coatings where appropriate
- Frame performance
- Airtight installation
- Solar-control characteristics
- External shading
The goal is not simply to buy the most expensive glass.
The glazing should solve the actual environmental conditions of each façade.
Insulation Can Reduce Required Equipment Capacity
Improving the thermal envelope can sometimes reduce the mechanical load enough to allow smaller heating and cooling equipment.
That can potentially influence:
- Equipment cost
- Electrical demand
- Duct size
- Outdoor-unit size
- Operating hours
This is why Heat-Pump-Ready Home Design in Dehradun should be considered as a whole-building strategy.
BEE’s ENS 2024 establishes residential-envelope performance provisions for walls, roofs and ventilation rather than treating air-conditioning equipment independently from the building.
Solar Power and Heat Pumps Can Work Together
Heat pumps use electricity.
That makes rooftop solar an interesting complementary technology.
A solar-ready Heat-Pump-Ready Home Design in Dehradun can coordinate:
- Solar-panel zones
- Inverter location
- Electrical distribution
- HVAC circuits
- Energy monitoring
- Future battery storage
Solar generation and HVAC demand do not always occur at exactly the same times, so actual energy balance depends on system size, usage and applicable metering arrangements.
However, planning both systems together can produce cleaner architecture and more rational electrical infrastructure.
Battery Storage Can Be Considered Separately
Some homeowners may also consider home battery storage.
Battery capacity should not automatically be designed to operate the complete HVAC system during a power interruption.
Heating and cooling loads can be significant.
For advanced Heat-Pump-Ready Home Design in Dehradun, electrical professionals can determine which loads should receive backup and how solar, batteries and heat pumps should interact.
This prevents unrealistic expectations about backup duration.
Heat Pump and EV Charging Need Combined Load Planning
A future-ready home may include both an electric vehicle and electric heating/cooling.
These can become major electrical loads.
Therefore, Heat-Pump-Ready Home Design in Dehradun should coordinate with EV-ready infrastructure where both are planned.
The electrical consultant can consider:
- Peak load
- Simultaneous usage
- Charging schedules
- HVAC zones
- Solar generation
- Smart load management
This can be easier when the requirements are identified before construction.
Design Mechanical Rooms and Service Spaces Properly
Some heat-pump configurations may require additional internal equipment.
Large residences may also have controls, manifolds, pumps or other mechanical components depending on the system selected.
A Heat-Pump-Ready Home Design in Dehradun should keep technical equipment accessible without consuming premium living space unnecessarily.
Service areas need practical access for technicians.
Equipment should not be hidden behind permanent furniture simply to improve appearance.
Maintenance Access Should Be Planned Before Interiors
Every mechanical system eventually requires maintenance.
Filters may need cleaning or replacement.
Indoor units may need servicing.
Condensate systems may need inspection.
Outdoor equipment may eventually need replacement.
For Heat-Pump-Ready Home Design in Dehradun, access panels, doors and equipment removal routes should be considered during design.
A beautiful ceiling that must be demolished for routine servicing is not good architecture.
Avoid Placing Equipment Where Water Can Accumulate
Dehradun’s monsoon conditions require careful site and terrace drainage.
Outdoor heat-pump equipment should be coordinated with:
- Roof drains
- Downpipes
- Surface slopes
- Balcony drainage
- Landscape irrigation
- Plinth levels
Heat-Pump-Ready Home Design in Dehradun should reduce unnecessary exposure to water accumulation while still maintaining manufacturer-required installation conditions.
Can Heat Pumps Work During Dehradun Winters?
Air-source heat-pump performance depends on outdoor conditions and specific equipment.
Modern systems are available for a wide range of climates, but capacity and efficiency can change as outdoor temperatures change.
DOE notes that local climate conditions particularly affect air-source heat pumps because outdoor air is used as both a heat source and heat sink. It also notes that colder conditions require equipment designed for suitable low-temperature operation.
For Heat-Pump-Ready Home Design in Dehradun, equipment selection should therefore be based on local design conditions and manufacturer performance data rather than generic online claims.
Does a Heat Pump Always Save Energy?
Heat pumps can be highly efficient because they move heat rather than generating all useful heat directly from electrical resistance.
However, actual savings vary.
Factors include:
- Existing heating method
- Outdoor temperature
- Building insulation
- Equipment efficiency
- Set temperature
- Occupancy
- System sizing
- Electricity tariff
- Maintenance
A Heat-Pump-Ready Home Design in Dehradun should not promise a fixed percentage reduction in electricity bills.
The correct objective is reducing heating and cooling demand and selecting appropriate high-efficiency equipment for the resulting load.
Heat Pumps Are Not the Same as Heat-Pump Water Heaters
The term heat pump can also refer to equipment used for domestic hot water.
That is a related but separate application.
This article primarily discusses space heating and cooling.
A homeowner developing Heat-Pump-Ready Home Design in Dehradun may separately evaluate heat-pump water heating for bathrooms and kitchens.
If both systems are planned, electrical and service infrastructure should be coordinated together.
Renovating an Existing House for Heat Pumps
Existing homes can also move toward heat-pump-based heating and cooling.
However, retrofit projects require assessment.
Professionals should review:
- Existing electrical capacity
- Building envelope
- Window performance
- Indoor-unit positions
- Outdoor-unit space
- Refrigerant routes
- Condensate drainage
- Ceiling space
- Existing heating equipment
Retrofit Heat-Pump-Ready Home Design in Dehradun may require compromises that could have been avoided during new construction.
This is exactly why early planning is valuable.
Common Heat-Pump-Ready Home Design Mistakes
Mistake 1: Selecting Capacity by Room Area Alone
Professional load calculations should consider envelope, orientation and glazing.
Mistake 2: Designing Outdoor-Unit Locations at the End
Equipment can damage the elevation if placement is not coordinated.
Mistake 3: No Condensate Route
Water drainage must be planned.
Mistake 4: No Future Electrical Capacity
Additional HVAC equipment may require electrical upgrades.
Mistake 5: Blocking Outdoor Airflow With Decorative Screens
Mechanical performance should take priority over visual concealment.
Mistake 6: Ignoring Noise
Outdoor equipment should be located thoughtfully.
Mistake 7: Poor Ceiling Coordination
Ducts and indoor units need planned service zones.
Mistake 8: Ignoring the Building Envelope
Better insulation and shading reduce HVAC demand.
Mistake 9: No Maintenance Access
Equipment must remain serviceable.
Avoiding these issues makes Heat-Pump-Ready Home Design in Dehradun cleaner, safer and easier to operate.
A Practical Heat-Pump-Ready Roadmap for 2027
Step 1: Study the Plot and Climate
Review orientation, shading, roof exposure and ventilation opportunities.
Step 2: Optimize the Building Envelope
Improve walls, roof and glazing before sizing HVAC.
Step 3: Establish Room Zoning
Determine which areas need independent temperature control.
Step 4: Calculate Heating and Cooling Loads
Use professional mechanical calculations.
Step 5: Select a Distribution Concept
Evaluate ducted, ductless or hybrid systems.
Step 6: Reserve Indoor-Unit Locations
Coordinate them with interiors and furniture.
Step 7: Plan Outdoor Equipment Zones
Protect airflow, aesthetics and maintenance access.
Step 8: Design Service Routes
Coordinate piping, ducting, drainage and control wiring.
Step 9: Calculate Electrical Infrastructure
Provide appropriate circuits and distribution capacity.
Step 10: Integrate Smart Controls
Plan thermostats, sensors and zoned automation.
Step 11: Coordinate Solar and EV Requirements
Consider all major future electrical loads together.
Step 12: Verify Equipment Before Construction Completion
Final dimensions and service requirements should be checked against the equipment selected.
Following this sequence turns Heat-Pump-Ready Home Design in Dehradun into an architectural strategy rather than a last-minute appliance installation.
Why Should an Architect Coordinate Heat-Pump Planning?
Heating and cooling affect almost every part of the building.
They influence:
- Floor planning
- Ceiling heights
- Exterior elevations
- Service shafts
- Electrical infrastructure
- Balconies
- Terraces
- Drainage
- Interiors
- Smart controls
- Solar infrastructure
An architect can coordinate these relationships while mechanical and electrical professionals handle specialist engineering.
This multidisciplinary approach is central to successful Heat-Pump-Ready Home Design in Dehradun.
Heritage Architects already emphasizes smart-home infrastructure, natural-light optimization, climate-responsive planning, passive design, solar readiness and future expansion within its residential design approach.
FAQs About Heat-Pump-Ready Home Design in Dehradun
1. What is a heat-pump-ready home?
A heat-pump-ready home has the architectural, electrical and service infrastructure required to accommodate efficient reversible heating and cooling equipment with minimal future modification.
2. Can one heat pump provide both heating and cooling?
Yes. Reversible heat pumps can move heat indoors during heating operation and outdoors during cooling operation.
3. Are heat pumps suitable for Dehradun?
They can be, provided the selected equipment is suitable for local climatic conditions and the system is professionally sized and designed.
4. Should heat-pump planning begin before construction?
Yes. Heat-Pump-Ready Home Design in Dehradun works best when indoor units, outdoor equipment, drainage, electrical supply and service routes are coordinated during architectural design.
5. Is a ducted system better than a ductless system?
Neither is universally better. Ducted systems can provide concealed centralized distribution, while ductless systems can offer independent room control with less duct infrastructure.
6. Does a heat pump require an outdoor unit?
Most common air-source split heat pumps do. Other system configurations may differ.
7. Should the outdoor unit be hidden?
It can be visually screened only if manufacturer-required airflow, clearances and maintenance access remain available.
8. Can solar panels power a heat pump?
Rooftop solar can contribute electricity toward household HVAC consumption, depending on generation, system configuration, timing and other electrical loads.
9. Can an existing house become heat-pump-ready?
Yes. A retrofit assessment can determine necessary electrical, architectural and service-route modifications.
10. Will a heat pump guarantee lower electricity bills?
No fixed saving should be guaranteed. Building efficiency, equipment performance, usage and electricity tariffs all influence operating cost.
Conclusion: Design the Home Before Sizing the Machine
Efficient heating and cooling should begin with architecture.
That is the central principle behind Heat-Pump-Ready Home Design in Dehradun.
A high-performance heat pump placed in a poorly insulated, heavily glazed and unshaded house still has to compensate for unnecessary heating and cooling loads.
A better strategy begins with orientation, insulation, roof performance, glazing, shading and natural ventilation.
The architect can then coordinate zoning, indoor equipment, outdoor units, drainage, electrical infrastructure, smart controls and maintenance access around the reduced building load.
This approach can create cleaner interiors and façades while making future HVAC upgrades easier.
For families building in 2027, Heat-Pump-Ready Home Design in Dehradun also supports a broader future-ready energy strategy involving rooftop solar, smart energy management, EV charging and potentially battery storage.
The technology should not be installed as an isolated appliance.
It should be integrated into the complete architecture.
Heritage Architects can coordinate climate-responsive planning, passive design, smart-home infrastructure, solar readiness and heating-and-cooling provisions from the initial design stage—helping create residences that remain adaptable as building technology evolves.




Leave a Reply