
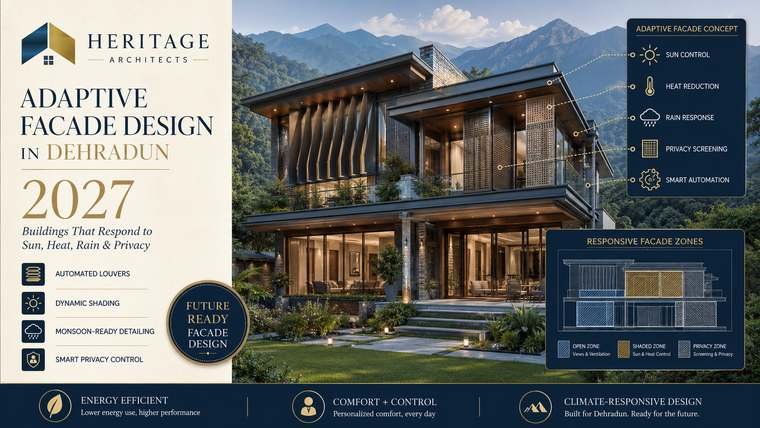
Adaptive Facade Design in Dehradun 2027: Buildings That Respond to Sun, Heat, Rain & Privacy
What if the exterior of a house could behave differently at 8 AM, 2 PM, during heavy monsoon rain and after sunset?
Traditional architecture generally gives a building one permanent façade. Windows remain in the same position, shading stays fixed and external screens provide the same level of protection throughout the day.
But environmental conditions constantly change.
Sunlight moves across the building. Outdoor temperatures rise and fall. Rain arrives suddenly during the monsoon. Glare affects different windows at different hours. Privacy requirements change between daytime and night.
This is why Adaptive Facade Design in Dehradun could become an important direction for residential architecture in 2027.
An adaptive or responsive façade uses architectural elements that can change their position, configuration or performance according to environmental conditions or occupant requirements.
These systems may include movable louvers, motorized shading, sliding screens, automated blinds, switchable glazing, operable ventilation panels and intelligently controlled façade components.
Lawrence Berkeley National Laboratory researches these types of intelligent dynamic façade technologies, including motorized shades, louvers, awnings and switchable windows that respond to solar conditions and building requirements.
The objective is not to make a building move simply because it looks futuristic.
The objective of Adaptive Facade Design in Dehradun is to create an envelope that can respond more intelligently to climate, comfort and privacy.
What Is Adaptive Facade Design?
A façade is the external envelope or visible face of a building.
It may include walls, windows, balconies, screens, shading devices, glazing and architectural finishes.
An adaptive façade adds another capability: change.
Instead of remaining completely static, selected elements respond to conditions.
For example, exterior louvers may rotate when intense sunlight reaches a window.
A movable screen may close when afternoon glare increases.
Electrochromic glass may darken when solar exposure becomes excessive.
A motorized privacy panel may close in the evening.
Operable ventilation elements may open under suitable conditions and remain closed during intense rain.
This makes Adaptive Facade Design in Dehradun a combination of architecture, building physics, mechanical design, electrical planning and automation.
Research from Lawrence Berkeley National Laboratory notes that successful dynamic façades must balance solar control, daylight admission, thermal comfort and views rather than optimizing only one factor.
Why Adaptive Facade Design in Dehradun Matters for 2027
Dehradun has seasonal climatic variation that creates different architectural demands throughout the year.
Heritage Architects’ existing smart-home guidance highlights warm summers, monsoon rainfall and cooler winter conditions as important factors in local residential planning. It also emphasizes orientation, cross ventilation, roof performance, shading and landscape as part of climate-responsive architecture.
A completely fixed façade must compromise between these different conditions.
An adaptive façade potentially provides another layer of flexibility.
For example:
A bedroom façade may allow winter sunlight but block intense summer exposure.
A living room may preserve mountain or garden views when sunlight is comfortable but deploy shading during strong afternoon glare.
A balcony screen may remain open during pleasant weather and provide greater privacy after dark.
This ability to respond makes Adaptive Facade Design in Dehradun particularly interesting for contemporary villas and smart homes.
Start With Passive Architecture Before Adding Movement
An adaptive façade should never become an excuse for poor orientation.
The first stage should remain passive architectural design.
Before introducing motors, sensors or smart glass, the architect should study:
- Plot orientation
- Sun path
- Surrounding buildings
- Existing trees
- Prevailing winds
- Views
- Privacy
- Road position
- Window requirements
- Roof exposure
- Seasonal rainfall
Good orientation can reduce the amount of active façade movement required.
The Department of Energy emphasizes orientation and shading as fundamental strategies for controlling direct solar penetration while maintaining useful daylight.
Therefore, Adaptive Facade Design in Dehradun should enhance passive design rather than replace it.
How Can a Facade Respond to Sunlight?
Sun position changes continuously during the day and throughout the year.
A fixed overhang can be highly effective when properly designed, but certain façades—particularly those exposed to lower-angle sunlight—may benefit from adjustable shading.
Automated Horizontal Louvers
Horizontal louvers can rotate according to solar position.
When sunlight is desirable, they may remain relatively open.
When direct radiation becomes excessive, they can reduce exposure.
Vertical Fins
Vertical movable fins may be useful where low-angle sunlight creates problems.
They can also contribute to architectural identity and privacy.
Sliding Screens
Large screens can move across glazed portions of a façade.
They may combine solar control with visual privacy.
Retractable Shading
Selected terraces or glazing areas may use retractable systems where technically appropriate.
These are some of the most visible forms of Adaptive Facade Design in Dehradun.
External Shading Can Reduce Heat Before It Reaches the Glass
Controlling sunlight outside the building can be particularly effective because solar radiation is intercepted before entering through the window.
Heritage Architects already emphasizes external overhangs, balconies, screens and automated shading as tools for managing heat gain.
Lawrence Berkeley National Laboratory similarly identifies automated exterior and interior shading as important dynamic-façade technologies for controlling direct sun and glare.
For Adaptive Facade Design in Dehradun, this means moving shading devices can be used selectively on the façades that receive the most problematic solar exposure.
The architect should not automatically place kinetic elements on every elevation.
Adaptive Facades Can Help Control Indoor Heat
Large glazed elevations can create impressive architecture, but uncontrolled solar heat can make interiors uncomfortable.
A responsive façade can reduce direct exposure during demanding conditions.
This can potentially lower the cooling load associated with perimeter spaces.
Research on dynamic façade systems shows that automated shading and switchable glazing have technical potential to reduce lighting and HVAC energy requirements when controls successfully balance sunlight, comfort and building operation.
However, Adaptive Facade Design in Dehradun should never be marketed with a guaranteed percentage of energy savings without project-specific analysis.
Actual results depend on the building.
Glare Control Is Different From Heat Control
A room can be thermally comfortable and still experience uncomfortable glare.
This matters in:
- Home offices
- Television rooms
- Reading spaces
- Living rooms
- Double-height areas
- Bedrooms
Adaptive shading can respond specifically to strong brightness.
For Adaptive Facade Design in Dehradun, the control system could potentially change louver angles or shading positions without completely blocking daylight.
This is valuable because manually operated blinds are often closed during glare and then remain closed long after they are needed.
DOE guidance notes that occupant behaviour can reduce daylighting benefits when blinds remain closed.
Automation can help address this problem.
Dynamic Daylight Is Better Than Permanent Darkness
The objective of solar control should not be to make the interior permanently dark.
Natural daylight contributes to visual comfort and reduces dependence on artificial lighting.
An intelligent Adaptive Facade Design in Dehradun strategy can create multiple states.
H4: Open State
The façade allows maximum useful daylight and views when conditions are comfortable.
H5: Partial-Shading State
Selected louvers or screens reduce direct sun while maintaining visual connection with outdoors.
H6: High-Protection State
During intense solar exposure, the façade provides stronger shading while maintaining ventilation or views where possible.
The system should move only as much as necessary to achieve comfort.
Privacy Can Change Between Day and Night
Privacy is another area where fixed façades often struggle.
During daytime, reflective conditions may provide some perceived privacy behind glazing.
At night, when lights are on indoors, large windows can expose interiors clearly.
This makes Adaptive Facade Design in Dehradun useful for homes close to roads, neighbouring properties or dense residential areas.
Movable screens can create greater privacy when required without permanently blocking daylight and views.
Possible solutions include:
- Sliding perforated screens
- Rotating louvers
- Folding panels
- Automated blinds
- Dynamic glazing
- Landscape-integrated screens
The solution should respond to each room.
A bathroom and living room do not require the same privacy strategy.
Adaptive Facades Can Separate Privacy From Ventilation
One challenge with traditional privacy solutions is that people often close the window completely.
This can reduce natural ventilation.
A carefully designed screen can provide visual protection while still permitting airflow.
For Adaptive Facade Design in Dehradun, perforation ratio, spacing, angle and material can be developed according to both privacy and ventilation requirements.
The design should therefore consider airflow rather than selecting screens purely for appearance.
Rain Is a Major Part of Dehradun Facade Design
Adaptive façades should not only respond to sunshine.
Dehradun’s monsoon conditions make rain protection particularly important.
Deep overhangs, recessed windows, balconies, flashings, sill detailing, drainage and waterproof external walls remain fundamental.
A dynamic façade can complement these strategies.
For example, movable shutters or louvers may provide additional protection to selected openings during heavy rain.
However, Adaptive Facade Design in Dehradun must follow one important rule:
Moving screens should not normally be the building’s only weatherproof barrier.
The primary window and wall assembly must still provide reliable protection against water intrusion.
Sensors Can Detect Environmental Conditions
An adaptive façade can operate manually, automatically or through a combination of both.
Sensors may provide information about:
- Solar intensity
- Temperature
- Rain
- Wind
- Indoor light levels
- Occupancy
The building-control system can then respond according to predefined logic.
For example, intense solar exposure may cause louvers to rotate.
A rain sensor could instruct selected operable elements to move toward a protected position.
Strong winds could override normal shading movement if required by the engineered system.
This automation is one of the defining characteristics of advanced Adaptive Facade Design in Dehradun.
Smart Controls Should Not Overcomplicate Daily Life
A home should not require an engineering degree to operate.
Technology should remain intuitive.
A well-designed system may provide automatic operation while still allowing appropriate manual override.
Residents may want to open a screen because they prefer the view, even if the automation recommends partial shading.
The system should therefore balance:
- Environmental performance
- Automation
- Occupant control
- Safety
- Reliability
This approach makes Adaptive Facade Design in Dehradun more practical for residential use.
Smart Glass Can Become Part of the Adaptive Facade
Movement does not always require physical panels.
Electrochromic glazing can change tint electronically.
This allows the transparent part of a façade itself to become responsive.
A sophisticated Adaptive Facade Design in Dehradun may combine:
- External louvers
- Electrochromic glazing
- Automated blinds
- Fixed overhangs
Each technology addresses a different performance requirement.
Smart glass can manage daylight and solar transmission, while external screens may provide stronger shading or privacy.
The best solution often involves layers rather than relying on one technology.
Kinetic Screens Can Create Changing Architecture
Adaptive façades can also transform the appearance of a building.
When screens rotate or slide, the elevation changes throughout the day.
This creates what is often called kinetic architecture.
For Adaptive Facade Design in Dehradun, kinetic elements can potentially become a distinctive architectural feature.
However, movement should solve a real functional problem.
A façade that moves only for visual drama introduces additional cost, motors, controls and maintenance without necessarily improving the building.
Good architecture should justify every moving component.
Materials for Adaptive Facade Systems
Material selection affects weight, durability, appearance and maintenance.
Depending on the system, options may include:
- Aluminium
- Engineered metal panels
- Timber or engineered wood systems
- High-performance composite panels
- Perforated metal
- Specialized glazing
For Adaptive Facade Design in Dehradun, exterior materials must be evaluated for sun exposure, rain, moisture, wind, corrosion, movement and long-term maintenance.
Lightweight materials may reduce the mechanical load on moving systems.
However, structural stability remains essential.
Wind Loads Must Be Engineered
A large movable screen can behave like a sail during strong wind.
This is not only an architectural issue.
It becomes a structural and mechanical engineering issue.
Adaptive façade components need appropriate:
- Structural supports
- Connections
- Motors or actuators
- Wind limits
- Control logic
- Locking mechanisms
- Emergency states
For Adaptive Facade Design in Dehradun, engineers should determine how movable components behave under the applicable wind conditions.
Automation may need to move certain elements to a safe position during extreme weather.
Power Failure Should Be Considered
What happens if electricity fails while the façade is moving?
What position will the louvers remain in?
Can they be operated manually?
Will privacy still be available?
Can windows remain protected from rain?
A future-ready Adaptive Facade Design in Dehradun should address such failure scenarios during design.
Technology should improve resilience rather than create dependency.
Maintenance Access Is Essential
Any moving architectural component will eventually require inspection.
Motors can fail.
Tracks may need cleaning.
Sensors can require calibration.
Mechanical joints can wear.
A responsive façade should therefore be designed for maintenance from the beginning.
For Adaptive Facade Design in Dehradun, professionals should consider:
- Safe access
- Replaceable motors
- Accessible wiring
- Drainage
- Cleaning
- Manual override
- Spare-part availability
A spectacular façade that requires scaffolding whenever one small motor fails is not necessarily good residential design.
Monsoon Conditions Increase Maintenance Requirements
Rainwater, dust, leaves and organic debris can enter external tracks or moving components.
This means Dehradun’s seasonal conditions should directly influence detailing.
Drainage openings should remain functional.
Tracks should avoid trapping water.
Materials should tolerate moisture.
Electrical equipment should have suitable environmental protection.
For Adaptive Facade Design in Dehradun, these practical details may be more important than the visual animation of the façade.
Connect the Facade With Smart HVAC
An adaptive façade can potentially communicate with the home’s heating and cooling controls.
Imagine strong afternoon sunlight reaching a west-facing living room.
Instead of immediately increasing air-conditioning output, the system could first deploy external shading.
If indoor temperature continues rising, HVAC can then respond.
This creates a more coordinated Adaptive Facade Design in Dehradun strategy.
Research at LBNL has specifically examined integrated dynamic façade controls designed to balance façade operation with building energy systems.
Connect Adaptive Facades With Smart Lighting
The same principle applies to lighting.
If shading closes partially, daylight levels inside may reduce.
A daylight sensor can adjust artificial lighting accordingly.
When the façade opens again, artificial lighting can dim.
This coordinated approach prevents the façade and lighting system from operating independently.
For Adaptive Facade Design in Dehradun, integration can support both visual comfort and energy management.
Solar Power Can Support Smart Facade Technology
Motors, sensors and control systems require electricity, although individual systems may use relatively modest amounts depending on the design.
A solar-powered smart residence can integrate responsive façades into its broader energy system.
This might include:
- Rooftop solar
- Smart glazing
- Automated shading
- HVAC controls
- Energy monitoring
- Home battery storage
- EV charging
Adaptive Facade Design in Dehradun then becomes part of the complete smart-building strategy.
BIM and Digital Twin Planning Can Improve Coordination
Adaptive façades are more complex than conventional static walls.
They involve architectural geometry, structure, wiring, control equipment and moving clearances.
BIM can help coordinate these systems before fabrication.
A digital model can show:
- Movement zones
- Structural supports
- Window locations
- Motor positions
- Cable routes
- Maintenance access
For advanced Adaptive Facade Design in Dehradun, a digital-twin workflow could potentially be used to evaluate environmental response or operational performance over time.
Adaptive Facades Should Be Zone-Based
Not every part of the building needs to move together.
A south-facing living room may require one control strategy.
A west-facing bedroom may require another.
A sheltered north-facing window may require little dynamic shading.
The strongest Adaptive Facade Design in Dehradun therefore divides the façade into logical zones.
This can reduce unnecessary movement and allow the building to respond more precisely.
Applications in Residential Architecture
Adaptive façade systems can be particularly useful in:
Luxury Villas
Large glass areas and premium automation can justify sophisticated façade control.
Double-Height Living Spaces
Automated shading can manage difficult-to-reach glazing.
Home Offices
Dynamic glare control can improve screen visibility.
Bedrooms
Privacy and morning sunlight can be managed differently.
Balconies
Sliding or rotating screens can provide flexible privacy and shade.
Courtyards
Movable elements may regulate airflow, light and visual connection.
These applications make Adaptive Facade Design in Dehradun highly customizable.
Is an Adaptive Facade Expensive?
Adaptive components generally cost more than simple fixed shading because they may include:
- Motors
- Actuators
- Sensors
- Control systems
- Specialized hardware
- Structural engineering
- Electrical infrastructure
- Maintenance provisions
Therefore, Adaptive Facade Design in Dehradun should be used selectively.
A fixed chajja may solve a problem perfectly at a fraction of the complexity.
The architect should introduce movement only when flexibility provides enough value to justify it.
A Hybrid Facade Is Often the Most Practical Solution
The best future-ready façade may not be completely dynamic.
Instead, it can combine passive and active elements.
For example:
Fixed roof overhangs can block predictable high-angle sun.
Vertical screens can provide permanent partial privacy.
Selected motorized louvers can respond to changing afternoon exposure.
Smart glass can manage glare in important windows.
Automated curtains can provide nighttime privacy.
This layered strategy often makes Adaptive Facade Design in Dehradun more resilient and affordable.
Common Adaptive Facade Design Mistakes
Mistake 1: Making Everything Move
More movement means more cost and maintenance.
Mistake 2: Ignoring Passive Shading
Fixed architecture should solve predictable problems first.
Mistake 3: No Manual Override
Residents should have appropriate control over the system.
Mistake 4: Ignoring Wind
Large movable components require structural engineering.
Mistake 5: Poor Rain Detailing
Screens do not replace the primary weatherproof building envelope.
Mistake 6: No Maintenance Access
Motors, tracks and controls must remain serviceable.
Mistake 7: Selecting Materials Only for Appearance
Exterior components need durability.
Mistake 8: Designing Automation After Construction
Electrical routes, sensors and controls should be planned early.
Avoiding these mistakes makes Adaptive Facade Design in Dehradun far more practical.
A Practical Adaptive Facade Roadmap for 2027
Step 1: Analyse the Plot
Study orientation, sun movement, rainfall, views and neighbouring properties.
Step 2: Create the Passive Facade First
Design suitable window sizes, overhangs, balconies and permanent shading.
Step 3: Identify Changing Conditions
Determine where sun, glare, rain or privacy requirements vary significantly.
Step 4: Select Adaptive Zones
Choose only the façade areas where movement provides real benefit.
Step 5: Select the Appropriate Technology
Evaluate louvers, screens, shading, smart glass or other systems.
Step 6: Coordinate Structure
Ensure moving elements have professionally engineered support.
Step 7: Plan Electrical Infrastructure
Provide concealed power and control routes before finishes.
Step 8: Integrate Sensors and Automation
Define sun, temperature, rain and occupant-control logic.
Step 9: Plan Safety States
Determine what happens during wind, power failure or system faults.
Step 10: Plan Maintenance
Provide access for cleaning, inspection and replacement.
Following this sequence turns Adaptive Facade Design in Dehradun into a functional architectural system rather than a decorative technology.
Why Architects Are Essential for Adaptive Facade Design
A responsive façade affects much more than the appearance of a building.
It influences:
- Solar heat gain
- Daylight
- Glare
- Views
- Privacy
- Ventilation
- Rain protection
- Structure
- Electrical planning
- Automation
- Interiors
- HVAC
- Maintenance
For Adaptive Facade Design in Dehradun, these requirements need multidisciplinary coordination.
The architect must balance aesthetics with building performance while structural, electrical, automation and façade specialists provide their respective technical expertise.
Heritage Architects already approaches smart-home planning as a combination of climate-responsive design, natural ventilation, shading, smart controls, solar integration and future-ready infrastructure.
This makes adaptive façades a logical extension of that design philosophy.
FAQs About Adaptive Facade Design in Dehradun
1. What is an adaptive facade?
An adaptive façade contains building-envelope components that can change according to environmental conditions or user requirements. Examples include automated louvers, movable screens, smart glazing and responsive shading.
2. Can an adaptive facade reduce heat?
It can help reduce unwanted solar heat by adjusting external shading or glazing conditions. Actual performance depends on façade orientation, glass area, insulation and control strategy.
3. Can adaptive facades respond automatically to sunlight?
Yes. Compatible systems can use sunlight sensors, timers or predictive controls to adjust shading.
4. Can adaptive facade systems provide privacy?
Yes. Sliding screens, rotating louvers, blinds or appropriate glazing can alter privacy levels according to occupant requirements.
5. Can the facade respond to rain?
Some operable components can use rain sensors or automation, but the primary wall and window system must remain reliably weatherproof independently of movable screens.
6. Are adaptive facades suitable for Dehradun’s monsoon?
They can be, provided materials, drainage, electrical components and moving hardware are selected and detailed for outdoor moisture exposure.
7. Do adaptive facades require electricity?
Motorized systems normally require electrical power, although configurations vary. Power and control infrastructure should be designed early.
8. Is smart glass an adaptive facade technology?
Yes. Switchable glazing is one form of dynamic façade technology because its light and solar transmission can change.
9. Does every window need an adaptive system?
No. Adaptive Facade Design in Dehradun should target areas where changing environmental or privacy requirements justify additional complexity.
10. Is adaptive facade design suitable only for commercial buildings?
No. Villas, independent homes and premium residential projects can also use responsive façade technologies when appropriately designed.
Conclusion: From Static Walls to Responsive Architecture
The traditional façade protects a building from outside conditions.
The next generation of façades can do more.
They can respond.
Adaptive Facade Design in Dehradun allows selected parts of a building envelope to react to changing sunlight, heat, glare, rainfall and privacy requirements.
During comfortable conditions, the façade can remain open and connected to the outdoors.
During intense afternoon sun, shading can increase.
When privacy becomes important, screens can move.
When environmental conditions change, the building can adjust instead of forcing occupants to make the same compromises every day.
But the smartest adaptive façade is not necessarily the one with the most technology.
Good orientation, appropriate window size, fixed overhangs, natural ventilation, waterproof detailing and durable materials should remain the foundation.
Research into intelligent façades similarly stresses that dynamic building envelopes work best as integrated systems rather than collections of isolated smart components.
For homeowners building in 2027, Adaptive Facade Design in Dehradun can create an exciting connection between climate-responsive architecture and smart-home technology.
Heritage Architects can integrate passive shading, responsive façade elements, smart glazing, automation, solar-ready planning and climate-sensitive residential design into one coordinated architectural concept.



Leave a Reply