
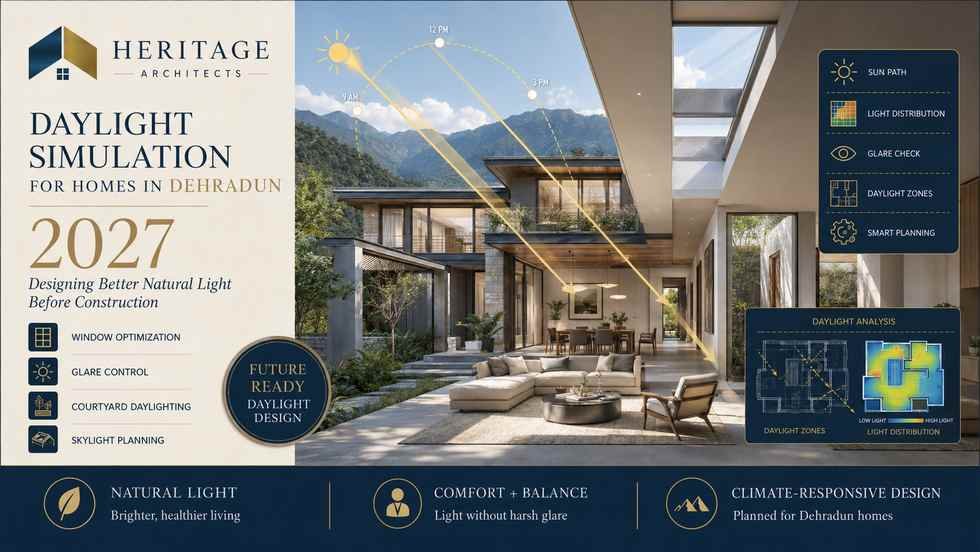
Daylight Simulation for Homes in Dehradun 2027: Designing Better Natural Light Before Construction
Natural light can completely change how a home feels.
A living room with balanced daylight can appear larger, warmer and more welcoming. A kitchen with properly positioned windows may require less artificial lighting during the day. A staircase illuminated naturally can become an architectural feature instead of a dark circulation zone.
But more glass does not automatically mean better natural light.
An oversized window can create glare, unwanted solar heat and uncomfortable brightness. A room may appear bright near the window while remaining dark at the back. A skylight may produce beautiful illumination in winter but excessive heat or glare at another time of year.
This is where Daylight Simulation for Homes in Dehradun can become an important architectural planning tool in 2027.
Instead of relying only on visual assumptions, architects can digitally test how sunlight and daylight may enter a proposed house before construction begins.
Windows, courtyards, skylights, shading devices, room depth and internal layouts can then be adjusted while changes are still inexpensive.
The objective of Daylight Simulation for Homes in Dehradun is not to create the brightest possible house. It is to create comfortable, useful and appropriately distributed natural light while balancing heat, glare, privacy and energy performance.
India’s Bureau of Energy Efficiency specifically identifies adequate daylighting potential as part of residential building-envelope performance under Eco-Niwas Samhita.
What Is Daylight Simulation in Architecture?
Daylight simulation is a digital analysis process used to estimate how natural light will enter and spread through a proposed building.
The architect creates or uses a three-dimensional building model containing information such as walls, roofs, windows, room dimensions, orientation and shading elements.
Simulation software can then analyse daylight conditions according to factors such as sun position, geographic location, building geometry and glazing.
For Daylight Simulation for Homes in Dehradun, this means a house can be evaluated virtually before its windows and walls become permanent.
Instead of simply asking, “Is this window large enough?” the design team can ask better questions.
Will daylight reach the back of the room?
Will direct sunlight create glare on the television?
Will the dining space remain too dark?
Will a neighbouring building block afternoon light?
Should a window become taller instead of wider?
Would a courtyard improve internal illumination?
These are architectural questions that digital daylight analysis can help answer.
Why Daylight Simulation for Homes in Dehradun Matters in 2027
Homes are becoming increasingly complex.
Clients want large windows, double-height spaces, open-plan living areas, home offices, internal courtyards and premium interiors.
At the same time, homeowners want lower energy consumption and better indoor comfort.
Daylight Simulation for Homes in Dehradun allows these objectives to be studied together.
Heritage Architects already identifies natural-light optimization as an important part of its residential architecture approach, alongside smart space utilization and indoor-outdoor connectivity.
Simulation can strengthen this approach by allowing natural-light decisions to be evaluated before construction.
A window should therefore not be placed only because it looks attractive on the elevation.
It should be positioned because it contributes to the room.
Better Daylight Begins With Plot Orientation
Before analysing individual windows, architects need to understand the site.
The direction in which a plot faces affects the way sunlight reaches different sides of the house.
Buildings, trees and terrain around the property can also create shadows.
For Daylight Simulation for Homes in Dehradun, site modelling can therefore include surrounding obstructions where they are important.
A north-facing opening and west-facing opening will not behave in the same way.
One may provide softer daylight while another may receive intense low-angle sunlight at certain times.
The purpose of simulation is not to declare one direction universally good or bad.
It is to understand how each façade behaves and design accordingly.
Room Orientation Should Follow Daylight Requirements
Different rooms require different qualities of natural light.
A bedroom does not necessarily need the same daylight strategy as a studio or kitchen.
A home office may require strong but controlled daylight because glare on screens can become a problem.
A living room may prioritize both daylight and outdoor views.
For Daylight Simulation for Homes in Dehradun, room orientation can therefore be evaluated according to function.
The architect may use the simulation findings to reposition a room, resize an opening or add shading.
This is far easier during digital planning than after construction.
Window Size Is Not the Same as Daylight Quality
One of the biggest misconceptions in residential architecture is that increasing window area always improves a room.
Large windows can certainly provide more daylight.
They can also increase heat gain, glare and privacy problems.
Daylight Simulation for Homes in Dehradun helps find a more intelligent balance between opening size and performance.
Sometimes a smaller but taller window can distribute daylight deeper into a room.
Sometimes two carefully positioned windows perform better than one oversized glass wall.
Sometimes the room needs an external shading device rather than additional glazing.
The correct solution depends on architecture.
Window Height Can Influence Daylight Penetration
Daylight entering higher in a wall can often reach farther into a room than light entering through only a low opening.
This means the position of the top of the window can be important.
For Daylight Simulation for Homes in Dehradun, architects can test how different window proportions influence light distribution.
The analysis may compare a wide low window against a taller opening using the same approximate area.
This helps ensure window design responds to interior performance rather than façade appearance alone.
Room Depth Can Create Dark Zones
A room may have an impressive front window while still remaining dark several metres away from it.
This is especially important in deep floor plans.
Daylight Simulation for Homes in Dehradun can identify areas where daylight falls significantly as distance from the opening increases.
The architect can then explore solutions such as additional openings, courtyards, clerestory windows or changes in internal planning.
Instead of discovering the dark zone after furniture is installed, the issue can be addressed digitally.
Courtyards Can Bring Daylight Into the Centre of a Home
Internal rooms are often difficult to illuminate naturally.
A courtyard can introduce both daylight and ventilation into areas that would otherwise depend heavily on artificial lighting.
For Daylight Simulation for Homes in Dehradun, courtyard dimensions can be evaluated virtually.
The architect can study whether the courtyard is too narrow, excessively shaded or capable of supplying useful daylight to surrounding rooms.
The position of balconies and upper floors can also be tested because they influence the amount of sky visible from the courtyard.
H4: Courtyard Width Matters
A very narrow vertical opening may receive limited daylight at lower levels.
H5: Surrounding Wall Height Matters
Higher walls can increase shading within the courtyard.
H6: Simulation Helps Balance Privacy and Natural Light
Openings around a courtyard can be positioned to provide daylight without creating unnecessary visual conflicts between rooms.
This makes Daylight Simulation for Homes in Dehradun particularly useful for compact plots.
Skylights Can Be Powerful—but Need Careful Design
Skylights can introduce daylight where normal windows are difficult to provide.
They may work well over:
staircases, circulation spaces, internal passages, courtyards and selected double-height areas.
However, skylights should not be used casually.
Because they face the sky, their solar exposure can differ substantially from vertical windows.
Daylight Simulation for Homes in Dehradun can help evaluate whether a proposed skylight creates useful illumination or excessive brightness.
The architect can then reconsider size, orientation, glazing or shading.
Light Wells Can Improve Internal Spaces
Another option is a light well.
A light well creates a vertical path that helps natural light reach deeper parts of a building.
In Daylight Simulation for Homes in Dehradun, the width, height and surface treatment of a light well can be tested before construction.
Light-coloured internal surfaces may reflect daylight differently from darker materials.
The purpose of simulation is to understand these relationships in the complete architectural environment.
Daylight Factor Is One Way to Study Natural Light
Architectural daylight analysis can use different metrics.
One traditional metric is daylight factor.
It compares indoor daylight at a particular point with available outdoor diffuse daylight under specified sky conditions.
For homeowners, the technical formula is less important than the architectural interpretation.
Daylight Simulation for Homes in Dehradun can use daylight metrics to identify whether areas of a room are receiving relatively low or high natural illumination.
However, modern simulation may also evaluate daylight across different times and seasons rather than relying on one static condition.
Annual Daylight Analysis Gives a Broader Picture
A room behaves differently throughout the year.
Sun position changes by season.
A shading device that blocks summer sun may allow winter sun.
Surrounding vegetation may also change.
Annual analysis can therefore provide a broader picture than studying one day.
For Daylight Simulation for Homes in Dehradun, architects may evaluate multiple dates and times depending on project requirements.
This can reveal whether a room is consistently dark, frequently overlit or generally well balanced.
Useful Daylight Is More Important Than Maximum Daylight
More light is not always more comfortable.
A surface receiving excessive daylight may create strong contrast and glare.
The opposite corner of the room may remain comparatively dark.
A successful Daylight Simulation for Homes in Dehradun strategy seeks useful daylight distribution.
The goal is a room where natural illumination supports activities without causing continuous visual discomfort.
This is one of the reasons architects should avoid treating daylight analysis as a simple competition to achieve the highest number.
Glare Can Ruin an Otherwise Beautiful Window
Imagine a large living-room window overlooking greenery.
Architecturally, it appears perfect.
But every afternoon, sunlight reflects directly across the television or into the seating area.
The window may then require curtains to remain closed.
The architectural benefit is lost.
Daylight Simulation for Homes in Dehradun can help identify potential direct-sun and brightness problems before the window is built.
Solutions might include changing the opening, introducing external fins, adjusting seating orientation or selecting appropriate glazing and shading.
Home Offices Need Specific Daylight Planning
Working from home has made screen glare more important in residential design.
Computer displays perform best when intense brightness is controlled.
A desk placed directly facing or backing onto an uncontrolled window can create visual discomfort.
For Daylight Simulation for Homes in Dehradun, the architect can evaluate the relationship between workstations and openings.
The solution may involve placing windows to the side of the desk or using shading that allows diffuse daylight without excessive contrast.
Kitchen Daylight Should Support Work Surfaces
Kitchen lighting often focuses on artificial task lights.
Natural illumination can also contribute significantly during daytime.
However, window placement should not conflict with cabinets, appliances or countertops.
Daylight Simulation for Homes in Dehradun can support combined architecture and interior planning.
The architect can study whether worktops receive adequate daylight and whether upper cabinets block useful light.
This is where daylight analysis becomes part of functional interior design.
Staircases Are Excellent Opportunities for Natural Light
Staircases frequently occupy internal zones where daylight is limited.
A carefully positioned vertical window, skylight or clerestory opening can transform the space.
For Daylight Simulation for Homes in Dehradun, stairs can be modelled along with surrounding floors and walls.
This allows the architect to study whether daylight reaches lower levels rather than assuming a roof skylight will illuminate the complete staircase automatically.
Double-Height Spaces Need Balanced Glazing
Double-height living rooms often feature large windows.
They can create dramatic spaces and allow daylight to penetrate deeper.
They can also produce intense heat and glare if poorly oriented.
A good Daylight Simulation for Homes in Dehradun study can compare different glazing proportions and shading configurations.
The objective is to preserve the architectural impact of the double-height space without making it uncomfortable.
Balconies Can Provide Useful Shade
Balconies are often considered outdoor lifestyle spaces.
They can also act as architectural shading devices for windows below.
For Daylight Simulation for Homes in Dehradun, balcony depth can be tested to understand its effect on indoor daylight.
An excessively deep projection could make the lower room darker than intended.
A shallow balcony may provide insufficient solar protection.
Simulation can help balance both functions.
External Shading Should Be Designed With Daylight
Chajjas, pergolas, louvers and vertical fins can reduce direct sunlight.
But if they are oversized, they can also reduce useful daylight.
Therefore, external shading should not be designed independently from windows.
Daylight Simulation for Homes in Dehradun can evaluate multiple shading options.
The architect can then select a geometry that blocks problematic sun while still admitting useful daylight.
Interior Colours Affect Light Distribution
Walls and ceilings reflect light.
Very dark materials absorb more visible light than light-coloured finishes.
For Daylight Simulation for Homes in Dehradun, internal surface reflectance can become relevant in more detailed studies.
A room with the same window configuration may feel noticeably different depending on interior material choices.
This shows why architecture, daylight and interiors should be coordinated together.
Furniture Can Influence the Final Experience
Simulation during early design usually focuses primarily on architecture.
Later-stage analysis can also consider major furniture arrangements.
A tall storage element near a window can reduce light reaching another area.
A television or workstation can be positioned where glare is likely.
For detailed Daylight Simulation for Homes in Dehradun, important fixed furniture and joinery can therefore be included when appropriate.
Daylighting and Energy Efficiency Are Connected
Good natural-light design can reduce the need for artificial lighting during daytime.
This can contribute to lower electricity use.
But the relationship is not automatically positive.
If large glazing increases cooling demand significantly, the additional heat may offset some benefits.
This is why daylight and thermal performance should be studied together.
BEE’s Eco-Niwas Samhita residential framework specifically addresses both building-envelope heat transfer and daylighting potential rather than treating them as completely separate issues.
For Daylight Simulation for Homes in Dehradun, this integrated approach is important.
Natural Light Should Be Coordinated With Solar Heat Gain
A window delivers daylight and views, but it can also transmit solar energy.
The architectural challenge is to obtain useful daylight while limiting unwanted heat.
This may require:
appropriate orientation, high-performance glazing, external shading and sensible window-to-wall ratios.
Daylight Simulation for Homes in Dehradun should therefore support—not replace—building-envelope analysis.
Natural Ventilation and Daylight Often Share the Same Openings
Windows may provide both daylight and fresh air.
That means their design affects multiple building functions simultaneously.
Eco-Niwas Samhita 2024 includes provisions relating to openable window-to-floor area and natural ventilation potential, illustrating how residential openings influence more than illumination alone.
For Daylight Simulation for Homes in Dehradun, architects should therefore coordinate window design with ventilation planning.
A permanently sealed glass façade may provide daylight but cannot offer the same natural ventilation as an appropriately designed operable opening.
Window Placement Should Protect Privacy
A daylight-optimized window is not successful if it creates an uncomfortable direct view into a neighbouring home.
Privacy matters, particularly on compact urban plots.
Daylight Simulation for Homes in Dehradun should therefore operate alongside site and visual analysis.
Potential solutions include higher sill levels, clerestory windows, screened courtyards, angled openings and landscape buffers.
Natural light should enter without unnecessarily compromising privacy.
Dehradun’s Monsoon Conditions Affect Window Design
Daylighting strategies cannot ignore weather.
Large windows, skylights and courtyards require proper rainwater detailing.
A home designed for natural light must still manage monsoon exposure.
For Daylight Simulation for Homes in Dehradun, architectural design should combine daylight decisions with:
proper chajjas, waterproofing, sill slopes, drainage, flashing and window installation details.
A bright room with a leaking window is not successful architecture.
BIM Can Make Daylight Simulation More Efficient
Building Information Modeling provides a digital representation of the building geometry.
The same coordinated model can potentially support environmental analysis.
For Daylight Simulation for Homes in Dehradun, BIM-based workflows can reduce the need to recreate building geometry repeatedly.
The architectural model can also support:
structural coordination, MEP planning, solar analysis and visualization.
This makes daylight analysis part of a broader digital-design process.
Daylight Simulation Can Support Digital Twin Planning
For advanced projects, daylight analysis can form part of a larger digital building strategy.
During design, predicted natural-light performance can be evaluated virtually.
After construction, sensors could potentially compare actual conditions with design expectations in sophisticated smart-building applications.
A residential project does not necessarily require this level of technology.
But Daylight Simulation for Homes in Dehradun can provide the digital foundation for more advanced building-performance workflows.
Artificial Lighting Should Respond to Daylight
Natural and artificial lighting should not be designed separately.
A well-planned home may use daylight-responsive controls in selected spaces.
When daylight is sufficient, artificial lights can remain off or dimmed.
When natural illumination drops, lighting can increase.
For future-ready Daylight Simulation for Homes in Dehradun, the architectural team can identify zones where daylight sensors or smart lighting controls may be useful.
This creates a more integrated home environment.
Smart Glass Can Extend Daylight Control
Electrochromic or other dynamic glazing technologies can potentially change their optical state according to sunlight or occupant requirements.
They may help manage glare while maintaining access to daylight and views.
For advanced Daylight Simulation for Homes in Dehradun, smart-glass states can potentially become part of the façade strategy.
However, technology should be selected only where it offers real functional value.
Good window placement and shading remain the starting point.
Existing Homes Can Also Benefit From Daylight Analysis
Daylight simulation is not limited to new construction.
Renovation projects can use digital models to study existing dark spaces.
Potential modifications might include:
new openings, skylights, lighter internal surfaces, altered partitions or redesigned courtyards.
For retrofit Daylight Simulation for Homes in Dehradun, site measurements and existing-building conditions become especially important.
Structural changes should always be professionally assessed before new openings are introduced.
Common Daylight Design Mistakes
One common mistake is simply maximizing glazing without considering glare and heat.
Another is ignoring neighbouring buildings that block light.
Designers may also place skylights without considering summer exposure, create overly deep rooms with light from only one side, or use large balconies that unintentionally shade lower rooms throughout the day.
Other mistakes include selecting dark internal finishes in already low-light areas and positioning home-office screens directly against high-contrast windows.
Daylight Simulation for Homes in Dehradun provides an opportunity to identify many of these issues before construction.
A Practical Daylight Simulation Roadmap for 2027
The process should begin with accurate site orientation and surrounding context.
Next, the architect develops the initial residential layout and identifies rooms requiring particular daylight performance.
The digital model can then be tested at relevant times and seasons.
Window dimensions, sill heights, glazing positions, shading devices, room depths and courtyards can be adjusted according to the findings.
The design should then be reviewed together with thermal performance, natural ventilation, privacy and interior planning.
Once the architectural solution has been refined, final window and shading details can be coordinated with structural, electrical and interior drawings.
This structured approach turns Daylight Simulation for Homes in Dehradun into a design decision-making tool rather than simply a presentation graphic.
Why Daylight Simulation Should Happen Before Construction
After construction, changing daylight conditions can be difficult.
Making a window larger may require structural changes.
Adding a new opening could affect the elevation and privacy.
Introducing a skylight may require roof waterproofing modifications.
By comparison, modifying a digital model is relatively simple.
This is the central advantage of Daylight Simulation for Homes in Dehradun.
Architects can test options while decisions remain flexible.
The earlier natural-light problems are discovered, the easier they usually are to solve.
Why Work With an Architect for Daylight Planning?
Natural light affects much more than window dimensions.
It interacts with room planning, façade design, structure, interiors, thermal comfort, shading, privacy and ventilation.
An architect can coordinate these relationships.
Heritage Architects already emphasizes natural-light optimization, smart spatial planning, sustainability and balanced residential architecture in its Dehradun projects.
For Daylight Simulation for Homes in Dehradun, this integrated architectural approach is critical because simulation results need to be translated into practical design decisions.
Software can indicate a potential problem.
Architecture determines the appropriate solution.
FAQs About Daylight Simulation for Homes in Dehradun
What is daylight simulation for a house?
It is a digital analysis process used to estimate how natural daylight will enter and spread through a proposed building before construction.
Can daylight simulation determine window size?
It can help architects compare window dimensions and positions, but final window design must also consider ventilation, heat gain, privacy, structure and appearance.
Does a bigger window always provide better natural light?
No. Larger glazing can increase daylight, but it may also increase glare and solar heat. Daylight Simulation for Homes in Dehradun helps balance these factors.
Can daylight simulation help reduce electricity consumption?
Better daylight can reduce artificial-lighting demand during daytime, but overall energy performance also depends on heat gain, glazing, shading and other building systems.
Can skylights be tested before construction?
Yes. Digital modelling can help study whether a skylight provides useful illumination and whether shading or sizing changes may be necessary.
Is daylight analysis useful for a home office?
Yes. It can help identify potential screen glare, strong brightness contrasts and better workstation relationships with windows.
Can courtyards improve natural light?
Yes, especially for internal rooms, but their dimensions and surrounding building height affect performance.
Can existing homes use daylight simulation?
Yes. A digital model of an existing property can help evaluate possible renovation strategies for dark spaces.
Is daylight simulation the same as a 3D render?
No. A render primarily shows visual appearance. Daylight Simulation for Homes in Dehradun analyses how natural light is expected to behave according to the model and environmental inputs.
When should daylight simulation be done?
Ideally during architectural design, before window dimensions, façade geometry and internal layouts become difficult to modify.
Conclusion: Design the Light Before Building the Walls
Natural light is one of the most valuable materials available to an architect.
It does not need to be manufactured, transported or installed.
But it does need to be designed.
Daylight Simulation for Homes in Dehradun gives architects and homeowners an opportunity to understand natural light before construction begins.
Instead of discovering that a bedroom is dark, a living room has excessive glare or a staircase requires artificial lighting throughout the day, these conditions can be studied digitally.
Windows can be moved.
Shading can be resized.
Courtyards can be adjusted.
Skylights can be tested.
Interior layouts can be refined.
The objective is not to create a house filled with uncontrolled sunlight.
The objective is to create balanced natural light—daylight that supports comfort, functionality, visual quality and energy-efficient living.
BEE’s current residential building-envelope framework explicitly recognizes daylighting potential alongside heat-transfer and natural-ventilation performance, reinforcing the importance of treating daylight as part of the overall architecture rather than as a decorative afterthought.
For homeowners planning construction in 2027, Daylight Simulation for Homes in Dehradun can therefore become one of the most useful early-stage design tools.
Heritage Architects can integrate natural-light optimization, climate-responsive planning, window design, courtyards, shading, smart-home concepts and digital architectural modelling into one coordinated residential strategy.




Leave a Reply