
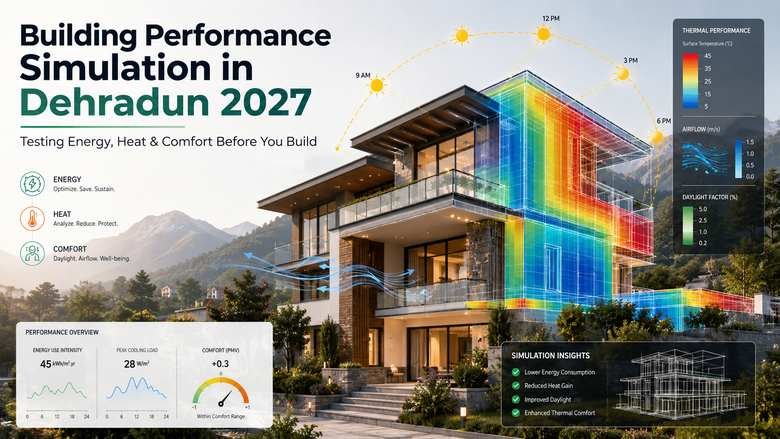
Building Performance Simulation in Dehradun 2027: Testing Energy, Heat & Comfort Before You Build
Architects can predict how a house will look long before construction begins.
3D models can show elevations, interiors, materials, furniture and landscape in remarkable detail.
But an equally important question is harder to answer from a normal architectural render:
How will the building actually perform?
Will the west-facing bedroom become excessively warm during summer afternoons?
Will the living room require more cooling because of a large glass façade?
Will adding roof insulation noticeably reduce heat entering the upper floor?
Is a particular HVAC system larger than the house actually needs?
Can one window configuration provide better daylight without significantly increasing cooling demand?
These are the kinds of questions that Building Performance Simulation in Dehradun can help architects and homeowners investigate before construction begins.
Building performance simulation uses a digital representation of a proposed building, together with construction materials, weather information, occupancy assumptions and building-system data, to estimate how that building may behave under different conditions.
The U.S. Department of Energy defines Building Energy Modeling as physics-based simulation that uses information about building geometry, materials, lighting, HVAC, schedules and local weather to calculate thermal loads, system response, energy consumption and related comfort metrics.
For homeowners planning a new residence in 2027, Building Performance Simulation in Dehradun can therefore turn architectural design from a largely visual exercise into a measurable performance-based process.
What Is Building Performance Simulation?
Building performance simulation is a broad term covering digital analysis of how a building responds to environmental and operational conditions.
Depending on the project, a simulation may analyse:
- Heating demand
- Cooling demand
- Indoor temperatures
- Solar heat gain
- Roof heat transfer
- Wall performance
- Window performance
- HVAC loads
- Daylight
- Natural ventilation
- Energy consumption
- Thermal comfort
- Renewable-energy contribution
The goal of Building Performance Simulation in Dehradun is not to predict the future with perfect certainty.
Every simulation is based on assumptions.
Instead, its value lies in allowing different design options to be compared using the same analytical framework.
For example, an architect can compare two roof assemblies or different window sizes before either is constructed.
Building Performance Simulation Is More Than a 3D Model
A normal 3D architectural model mainly describes geometry and appearance.
A performance model adds information about how the building behaves.
This may include:
- Wall construction
- Insulation
- Roof layers
- Glass properties
- Window orientation
- Shading
- Internal heat gains
- Occupancy schedules
- Lighting loads
- HVAC efficiency
- Weather conditions
Building Performance Simulation in Dehradun therefore converts the digital building into a physics-based analytical environment.
EnergyPlus, developed under the U.S. Department of Energy, is one example of a whole-building simulation engine. It can model heating, cooling, ventilation, lighting, equipment loads, heat transfer, thermal comfort and HVAC-system behaviour.
An architect does not necessarily need to use one specific software platform for every project. The appropriate tool depends on the analysis required.
Why Building Performance Simulation in Dehradun Matters in 2027
A home designed today may operate for several decades.
During that time, homeowners will continuously pay for cooling, heating, lighting and other energy use.
Small architectural decisions made before construction can therefore influence operating performance for years.
Building Performance Simulation in Dehradun helps evaluate those decisions while they are still flexible.
Heritage Architects already emphasizes sustainable architectural planning, natural-light optimization, smart layouts and long-term functionality in its residential work.
Simulation extends that philosophy by allowing design alternatives to be tested quantitatively.
Start With Dehradun’s Climate
Building performance depends strongly on weather.
A design that performs well in one city may behave differently in another location.
Simulation therefore needs climate information appropriate to the project.
For Building Performance Simulation in Dehradun, local or representative weather data may be used to evaluate:
- Outdoor temperature
- Solar radiation
- Humidity
- Seasonal variation
- Day-night temperature changes
The building model can then be tested against those conditions.
This is much more useful than designing the same façade for every location.
The Building Envelope Is the First Performance Layer
The building envelope separates indoor spaces from outdoor conditions.
It includes:
- Roof
- Walls
- Windows
- Doors
- Floors
- Shading elements
The Bureau of Energy Efficiency’s current residential framework, Eco-Niwas Samhita, focuses on limiting unwanted heat gains or losses while supporting adequate natural ventilation and daylighting potential.
This makes the envelope a logical starting point for Building Performance Simulation in Dehradun.
Before increasing air-conditioning capacity, architects can ask whether the building itself can reduce the load.
Test Roof Performance Before Construction
Upper floors can experience significant thermal influence from the roof.
A simulation can compare different roof strategies.
For example:
- Conventional roof
- Insulated roof
- Reflective roof finish
- Shaded terrace
- Different insulation thicknesses
Building Performance Simulation in Dehradun can estimate how these choices influence indoor heat transfer and cooling demand under the assumptions used.
This gives homeowners a clearer basis for material decisions than choosing insulation only because it appears on a product brochure.
Compare Different Wall Assemblies
Wall materials influence thermal behaviour.
Architects may consider:
- Conventional masonry
- AAC blocks
- Cavity walls
- Insulated assemblies
- Different finishes
The correct solution depends on structure, moisture management, durability, cost and thermal performance.
With Building Performance Simulation in Dehradun, alternatives can be digitally compared before large quantities of material are ordered.
H4: Test the Wall as Part of the Whole Building
A wall cannot be evaluated completely in isolation because orientation and window area also affect performance.
H5: Compare Different Façades
A west-facing wall may behave differently from a shaded façade.
H6: Optimize Instead of Simply Adding More Material
More insulation is not automatically the most economical answer. Simulation can help identify where additional performance produces meaningful benefit.
This is one of the most practical uses of Building Performance Simulation in Dehradun.
Windows Can Be Tested for Heat and Comfort
Glazing is one of the most influential elements in modern residential architecture.
Large windows improve views and daylight but can also increase solar heat gain.
Simulation allows architects to compare:
- Window size
- Orientation
- Glass specification
- Shading
- Window-to-wall ratio
For Building Performance Simulation in Dehradun, this is especially useful in villas with large glazed living spaces or double-height façades.
The goal is not to eliminate glass.
The goal is to use it intelligently.
Test External Shading Before Building It
Architects can model chajjas, balconies, fins and screens.
Different sizes can then be tested.
A deeper projection may reduce summer solar exposure.
But it may also reduce daylight.
Building Performance Simulation in Dehradun can support a more balanced decision when used alongside daylight analysis.
Instead of drawing a chajja only according to aesthetics, the architect can study how it influences the room behind it.
Analyse Solar Heat Gain
Solar radiation entering through glazing can significantly influence cooling demand.
The effect depends on:
- Window orientation
- Glass type
- Shading
- Time of day
- Season
A simulation can estimate how much solar energy contributes to internal heat loads.
This allows Building Performance Simulation in Dehradun to identify façades requiring particular attention.
For example, reducing glazing or improving shading on one problematic elevation may sometimes be more effective than modifying every window in the house.
Predict Indoor Temperature Behaviour
One of the most useful simulation outputs is the estimated thermal condition inside different zones.
The model can show how indoor temperatures may change across time under defined assumptions.
This can help answer questions such as:
Will the upper bedroom overheat during the afternoon?
Does a shaded courtyard improve adjacent spaces?
What happens if a room is naturally ventilated instead of continuously conditioned?
EnergyPlus, for example, uses heat-balance calculations to model interactions between building surfaces, thermal zones and environmental conditions.
For Building Performance Simulation in Dehradun, such analysis can reveal problems that are invisible in a conventional architectural render.
Thermal Comfort Is More Than Air Temperature
People experience comfort through several factors.
These may include:
- Air temperature
- Surface temperatures
- Humidity
- Air movement
- Clothing
- Activity
A room with an acceptable thermostat temperature can still feel uncomfortable if surrounding surfaces are excessively hot or cold.
Building simulation tools can evaluate thermal-comfort-related metrics when sufficient input data is available. EnergyPlus includes calculations for radiant and convective heat transfer and thermal comfort.
This makes Building Performance Simulation in Dehradun useful for moving beyond a simple temperature target.
Test Natural Ventilation Strategies
Natural ventilation can reduce dependence on mechanical cooling during suitable weather conditions.
Architects may compare:
- Window positions
- Openable areas
- Courtyard configurations
- Cross ventilation
- Internal airflow paths
Not every performance simulation uses the same ventilation model, but suitable tools can analyse air movement or related thermal effects.
For Building Performance Simulation in Dehradun, natural ventilation should be considered alongside Dehradun’s seasonal conditions rather than assumed to work equally throughout the year.
BEE’s residential building-envelope framework also recognizes natural ventilation potential as an important performance consideration.
HVAC Equipment Can Be Sized More Rationally
One common construction practice is selecting air-conditioning capacity through simple area-based rules.
That approach can overlook:
- Insulation
- Glass area
- Orientation
- Occupancy
- Shading
- Internal loads
A simulation-based load estimate provides a more detailed basis for mechanical design.
Building Performance Simulation in Dehradun can help HVAC professionals understand the thermal loads created by the architecture.
The final equipment selection should still be carried out by qualified HVAC professionals.
Simulation supports engineering judgment; it does not replace it.
Oversized HVAC Is Not Automatically Better
A larger cooling system may appear safer because it has more capacity.
But oversizing can create additional cost and may reduce optimal system operation depending on the equipment type.
Instead, Building Performance Simulation in Dehradun can help estimate realistic loads so professionals can size equipment more appropriately.
Improving the envelope first may also reduce the required HVAC capacity.
This connects architecture directly with mechanical-system cost.
Compare Heat-Pump Options
Future-ready residences may use reversible heat pumps for both heating and cooling.
Simulation can estimate the loads that those systems must address.
Different operating assumptions can then be compared.
For Building Performance Simulation in Dehradun, this can support decisions about:
- System capacity
- Zoning
- Equipment efficiency
- Seasonal performance
The final analysis depends on accurate equipment and climate data.
Evaluate Room Zoning
A large villa does not necessarily need every room maintained at identical conditions continuously.
Building models can divide the house into thermal zones.
Possible zones include:
- Living and dining
- Bedrooms
- Home office
- Guest spaces
- Utility areas
Building Performance Simulation in Dehradun can estimate how different zones behave according to occupancy and environmental exposure.
This can support smarter HVAC planning and control strategies.
Daylight and Energy Should Be Analysed Together
Large windows can reduce daytime lighting demand by increasing natural illumination.
But they may also increase cooling loads.
Therefore, daylight and energy performance should not be treated as unrelated topics.
DOE’s EnergyPlus platform includes both building-energy and daylight-related modelling capabilities, while DOE separately provides Radiance as a specialized lighting-simulation tool.
For advanced Building Performance Simulation in Dehradun, daylight analysis can complement thermal modelling to find a better balance.
Test Skylights Before Construction
Skylights can dramatically improve internal daylight.
They can also influence solar heat gain.
A simulation-based workflow can compare different:
- Skylight areas
- Glazing
- Locations
- Shading strategies
For Building Performance Simulation in Dehradun, this is particularly useful for staircases, courtyards and deep internal spaces.
The objective is useful daylight without unnecessary overheating.
Study Courtyard Performance
Courtyards influence multiple environmental factors.
They can affect:
- Daylight
- Shade
- Ventilation
- Surface exposure
- Microclimate
A digital model allows architects to compare different courtyard proportions.
Building Performance Simulation in Dehradun may help evaluate how surrounding walls and openings influence adjacent spaces.
This can turn courtyard design from a decorative feature into a climate-responsive strategy.
Compare Orientation Options
When site constraints allow, different building orientations can be tested early.
Even small modifications may alter:
- Solar exposure
- Window heat gain
- Daylight
- Shading
- HVAC demand
For Building Performance Simulation in Dehradun, orientation studies are most useful before the layout becomes fixed.
Moving a complete house digitally is easy.
Rotating it after foundations are constructed is impossible.
Evaluate Energy Consumption Before Occupancy
Whole-building energy models can estimate energy consumption under defined assumptions.
Typical simulation inputs may include:
- HVAC
- Lighting
- Equipment loads
- Occupancy schedules
- Water heating
- Renewable-energy systems
DOE describes whole-building energy modelling as combining building characteristics, operation schedules and weather to calculate loads, system response and resulting energy use.
This allows Building Performance Simulation in Dehradun to compare design alternatives rather than waiting for actual electricity bills after the house is occupied.
Remember: Simulation Is an Estimate, Not a Bill Guarantee
This distinction is extremely important.
Actual energy use depends heavily on how residents live.
Two identical homes can have very different electricity consumption because of differences in:
- Thermostat settings
- Occupancy
- Appliance use
- Windows being opened
- EV charging
- Maintenance
- Future equipment
Therefore, Building Performance Simulation in Dehradun should be used for prediction and comparison—not as a guarantee of a specific monthly electricity bill.
The accuracy of the output depends on the accuracy of the inputs.
Use Simulation to Compare Design Options
The strongest value of simulation may be comparison.
Suppose the architect creates three options:
Option A: Large glazing + conventional roof
Option B: Reduced west glazing + roof insulation
Option C: Improved glazing + shading + insulated roof
A simulation can compare the alternatives using consistent assumptions.
This makes Building Performance Simulation in Dehradun a decision-support tool.
The homeowner can then understand why one design may perform better rather than relying only on visual preference.
Test Material Decisions Before Spending Money
Premium materials can significantly increase construction cost.
Simulation can help determine whether a proposed energy-efficiency upgrade provides meaningful performance benefit.
For example:
Would upgraded glazing provide more value than additional wall insulation?
Would improving the roof be more effective?
Is an expensive façade system justified on every orientation?
Building Performance Simulation in Dehradun helps prioritize investments.
That can be more valuable than simply adding every available “green” technology.
Integrate Rooftop Solar Into Energy Modelling
Once building energy demand has been reduced, renewable generation can be considered.
A simulation-based energy strategy may estimate household energy demand before solar-system sizing.
This supports a logical sequence:
Reduce demand → Improve systems → Generate renewable energy
For Building Performance Simulation in Dehradun, this is particularly relevant to near-net-zero residential planning.
EnergyPlus includes photovoltaic modelling capability as part of whole-building simulation workflows.
EV Charging Should Be Considered Separately
An electric vehicle can create a significant additional household load.
Standard building simulation may model plug or process loads, but EV requirements should be clearly defined in the project’s energy assumptions.
A future-ready Building Performance Simulation in Dehradun study can distinguish between building energy and optional EV charging so homeowners understand the difference.
Battery Storage Can Be Added to the Broader Energy Strategy
Solar battery systems are becoming another consideration in future-ready homes.
Energy simulation can estimate building load profiles that help energy specialists understand when demand occurs.
This information may support subsequent solar and storage design.
However, Building Performance Simulation in Dehradun should not automatically assume that a battery can support every load during an outage.
Storage sizing requires separate electrical and energy-system analysis.
BIM Can Support Building Performance Simulation
Building Information Modeling and simulation can complement one another.
A BIM model contains geometric and construction information.
Relevant data can potentially be transferred into analysis workflows.
For Building Performance Simulation in Dehradun, this creates an integrated process:
Architectural Model → Performance Analysis → Design Revision → Coordination → Construction
The model becomes more than a presentation tool.
It becomes part of design decision-making.
Digital Twin Architecture Can Extend Performance Analysis
A design-stage performance model predicts how a proposed building may behave.
A digital twin can potentially continue receiving information after the physical building is completed.
For advanced projects, real operational data could eventually be compared with expected performance.
This can create a continuous cycle:
Predict → Build → Measure → Improve
For most houses, a complete operational digital twin may not be necessary.
But Building Performance Simulation in Dehradun provides a strong foundation for future digital building management.
Simulation Should Happen Early
Running performance analysis after architectural decisions are effectively fixed limits its value.
The best time is during design development.
At this stage, architects can still change:
- Window positions
- Roof construction
- Room orientation
- Shading
- Courtyards
- Wall systems
Building Performance Simulation in Dehradun has the greatest value when findings can influence the architecture rather than simply document it.
Common Building Performance Simulation Mistakes
Mistake 1: Treating Simulation as Perfect Prediction
Results are estimates based on assumptions.
Mistake 2: Using Incorrect Inputs
Incorrect wall, glazing or occupancy data produces misleading results.
Mistake 3: Running Only One Model
Comparison between alternatives often provides more useful insight.
Mistake 4: Simulating After Design Is Complete
Early simulation creates more opportunity for improvement.
Mistake 5: Ignoring Occupant Behaviour
Actual household usage can differ significantly from model assumptions.
Mistake 6: Optimizing Energy but Ignoring Architecture
A home still needs comfort, views, daylight and quality spaces.
Mistake 7: Assuming Software Replaces Professionals
Building Performance Simulation in Dehradun works best when architects and engineers interpret the outputs correctly.
A Practical Building Performance Simulation Roadmap for 2027
Step 1: Analyse the Site
Identify orientation, surrounding obstructions and climatic conditions.
Step 2: Develop the Initial Architectural Model
Create rooms, walls, roofs, windows and major shading geometry.
Step 3: Define Building Materials
Enter realistic assumptions for envelope assemblies.
Step 4: Add Glazing Information
Include window size, location and relevant performance characteristics.
Step 5: Define Occupancy and Usage
Create reasonable operating schedules.
Step 6: Model Heating and Cooling
Establish HVAC assumptions appropriate to the project.
Step 7: Run a Baseline Simulation
Understand the initial design.
Step 8: Identify Performance Problems
Look for excessive heat, cooling loads or uncomfortable zones.
Step 9: Create Alternative Designs
Modify glazing, insulation, orientation or shading.
Step 10: Compare Results
Select practical improvements rather than chasing only the lowest simulated number.
Step 11: Coordinate the Final Design
Translate improvements into architectural, structural and MEP drawings.
Step 12: Verify During Construction
Ensure the materials and details assumed in the model are actually built.
This process makes Building Performance Simulation in Dehradun meaningful rather than purely theoretical.
Why Work With an Architect for Building Performance Simulation?
Simulation outputs do not design buildings.
Architects must interpret what those results mean for real spaces.
For example, software may indicate that reducing a window decreases cooling demand.
But removing the window entirely may damage daylight, views and architectural quality.
The better solution might be improved shading or different glazing.
This balance is why Building Performance Simulation in Dehradun should be part of architectural decision-making.
Heritage Architects already emphasizes sustainable, functional and visually balanced planning, while its residential work focuses on natural-light optimization, intelligent space use and long-term comfort.
Performance simulation can provide an additional analytical layer to that design process.
FAQs About Building Performance Simulation in Dehradun
What is building performance simulation?
It is the use of computer-based models to estimate how a building may perform in areas such as energy consumption, heat transfer, HVAC loads and thermal comfort.
Can simulation tell me my future electricity bill?
It can estimate energy consumption under defined assumptions, but it cannot guarantee actual bills because occupant behaviour, tariffs and future usage vary.
Can it identify which rooms may overheat?
Yes. Suitable thermal simulations can estimate zone conditions and help identify spaces with higher heat loads.
Can Building Performance Simulation in Dehradun help select insulation?
Yes. Different roof or wall assemblies can be compared before materials are selected.
Can it help with AC sizing?
Simulation can help estimate cooling and heating loads, which HVAC professionals can use as part of equipment design.
Is EnergyPlus used for home simulation?
Yes. DOE describes EnergyPlus as a whole-building simulation engine, and its capabilities have expanded to include residential applications.
Can window size be tested?
Yes. Different window areas, glazing properties and shading strategies can be compared.
Can solar panels be included?
Some whole-building simulation tools can model renewable-generation systems, including photovoltaics.
Is building simulation required for every home?
Not necessarily. The appropriate level of analysis depends on project complexity, budget and performance goals.
When should simulation be done?
Ideally during architectural design, while major decisions can still be changed.
Conclusion: Test the Building Before Construction Tests Your Budget
Architecture has traditionally relied on drawings, experience and engineering calculations to predict how buildings will perform.
Those remain essential.
But digital tools now allow another important step:
simulation before construction.
Building Performance Simulation in Dehradun allows architects and homeowners to test how design decisions may influence energy consumption, heat gain, HVAC loads and indoor comfort before those decisions become concrete, glass and brick.
A large window can be evaluated before it overheats a room.
An insulated roof can be compared before materials are purchased.
External shading can be tested before the façade is constructed.
HVAC loads can be estimated before equipment is ordered.
The objective is not to allow software to design the house.
The objective is to give architects better information with which to design it.
BEE’s residential energy framework already emphasizes envelope heat transfer, ventilation and daylighting as interconnected components of residential performance. Building-energy modelling extends that thinking by allowing those relationships to be tested digitally.
For homeowners planning in 2027, Building Performance Simulation in Dehradun can therefore provide something traditional renders cannot:
a preview not only of how the house might look—but of how it might behave.
Heritage Architects can combine architectural planning, natural-light optimization, climate-responsive design, digital modelling and coordinated building systems to create homes that are designed for both visual quality and long-term performance.




Leave a Reply