
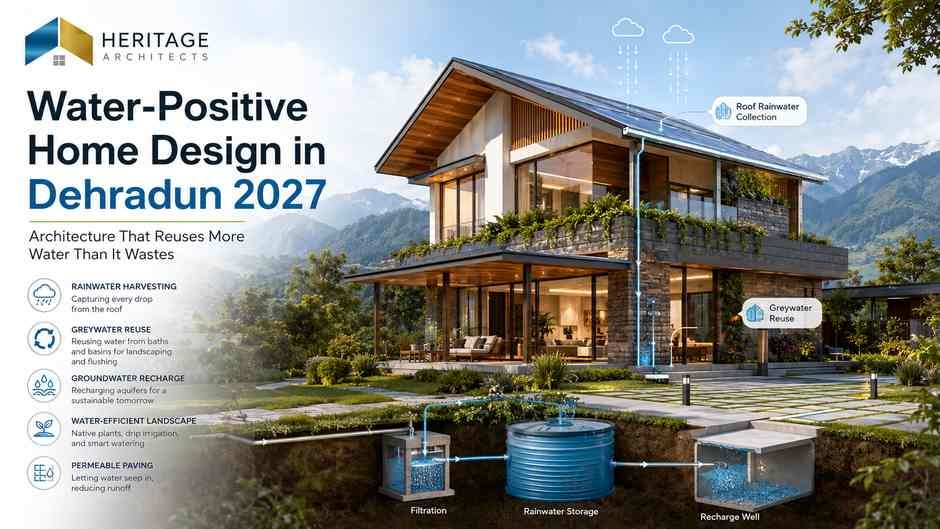
Water-Positive Home Design in Dehradun 2027: Architecture That Reuses More Water Than It Wastes
Most homeowners begin planning a new residence by discussing bedrooms, elevation, parking, interiors and construction cost.
Water infrastructure often comes much later.
Where will the underground tank be located? Where will roof rainwater go? Can water from showers be reused? How much water will the garden need? What happens when the rainwater tank becomes full during a heavy monsoon spell?
By the time these questions are asked, the building may already be under construction.
Water-Positive Home Design in Dehradun changes this sequence.
Instead of treating water as something that simply enters through a municipal or groundwater supply and leaves through drains, water-positive architecture considers the complete water cycle of the property.
A future-ready home can aim to reduce potable-water demand, collect rainwater, reuse appropriate wastewater, improve landscape efficiency, monitor consumption and return suitable surplus rainwater to the ground where conditions and regulations allow.
This does not mean a house magically produces water.
The objective of Water-Positive Home Design in Dehradun is to use architecture and infrastructure so efficiently that significantly less fresh water is wasted and a larger proportion of rainfall and reusable water remains valuable within the property.
This approach is particularly relevant in Dehradun, where monsoon rainfall creates both a water-management challenge and an opportunity.
Heritage Architects already discusses rainwater harvesting, greywater recycling and sustainable plumbing within its local sustainable-architecture content, making water-positive planning a logical next step for future-ready homes.
What Is a Water-Positive Home?
A water-positive home attempts to create a more balanced relationship between water consumption, reuse, capture and recharge.
In practical residential architecture, the strategy can include four major steps:
Reduce → Capture → Reuse → Recharge
First, reduce unnecessary potable-water demand.
Second, capture rainfall that would otherwise leave the site as runoff.
Third, reuse suitable greywater or treated wastewater for approved non-potable applications.
Fourth, where appropriate, allow suitable excess rainwater to recharge groundwater instead of simply discharging everything into the street drain.
This is the foundation of Water-Positive Home Design in Dehradun.
The exact system depends on plot size, family requirements, rainfall, plumbing design, soil conditions, local regulations and project budget.
Why Water-Positive Home Design in Dehradun Matters in 2027
A house constructed in 2027 may remain occupied for several decades.
During that lifetime, pressure on urban water infrastructure, groundwater and drainage systems may increase.
At the same time, residences are becoming larger and more service-intensive.
Modern homes may include:
- Multiple bathrooms
- Landscape irrigation
- Car washing
- Utility areas
- Large kitchens
- Terrace gardens
- Water features
- Staff facilities
- Guest rooms
Without careful planning, household water demand can rise considerably.
Water-Positive Home Design in Dehradun responds by asking whether every application genuinely needs fresh potable water.
Toilet flushing, selected landscape irrigation and certain cleaning applications, for example, may potentially use appropriately treated non-potable water where the system is correctly designed and permitted.
The fresh-water supply can then be prioritized for uses that actually require potable quality.
India’s Residential Codes Are Moving Toward Better Water Management
Water efficiency is no longer only a voluntary green-building idea.
BEE’s Eco-Niwas Samhita 2024 includes an entire chapter on Water Conservation and Management.
It addresses site water reduction, building water-use reduction, monitoring, rainwater harvesting and wastewater recycling/reuse.
ENS 2024 also states that residential rainwater harvesting should follow applicable local bye-laws or Model Building Bye-Laws, whichever is more stringent. Its rainwater system examples include roof catchment, gutters, downpipes, filter chambers, storage tanks and groundwater recharge structures.
This means Water-Positive Home Design in Dehradun fits directly into the direction of contemporary residential sustainability standards.
Start With a Water Budget Before Designing Tanks
The smartest water-positive project starts with numbers.
Before deciding how large a rainwater tank should be, the architect and relevant consultants should estimate where water will be used.
A residential water budget may consider:
- Drinking and cooking
- Showers
- Wash basins
- Toilet flushing
- Laundry
- Cleaning
- Landscape irrigation
- Car washing
- Utility requirements
For Water-Positive Home Design in Dehradun, the objective is to separate demands that genuinely require potable water from those that may use alternative sources after proper treatment.
This helps prevent oversized infrastructure and unrealistic expectations.
Rainwater Harvesting Should Be Built Into the Architecture
Dehradun’s monsoon rainfall creates significant rooftop runoff.
A conventional house may allow most of this water to enter storm drains.
A Water-Positive Home Design in Dehradun attempts to capture a useful portion of it.
ENS 2024 states that at least 80% of rainwater falling on the building roof, after adjusting for the runoff coefficient, should be harvested and stored for household reuse through a separate tank and pipeline under the code’s applicable requirements.
This demonstrates how seriously rainwater is now treated in contemporary residential design.
The Roof Is the Primary Rainwater Catchment
Rainwater harvesting begins at the roof.
Architects should therefore coordinate roof geometry with water collection.
The system may include:
- Roof slopes
- Gutters
- Rainwater outlets
- Downpipes
- First-flush arrangements
- Filters
- Storage
- Overflow
- Recharge
For Water-Positive Home Design in Dehradun, these elements should be shown on architectural and plumbing drawings rather than decided casually by contractors on site.
H4: Roof Geometry Should Guide Water Predictably
Every roof plane should direct water toward planned outlets rather than allowing uncontrolled discharge beside walls or foundations.
H5: Downpipes Need a Defined Destination
A downpipe should connect to harvesting, recharge or a designed stormwater system—not simply end beside the building.
H6: Overflow Is Part of the Design
Even a large rainwater tank will eventually fill during prolonged rainfall. The overflow route must therefore be planned from day one.
That hierarchy is essential in Water-Positive Home Design in Dehradun.
First-Flush Systems Improve Rainwater Quality
The first portion of rainfall can carry dust, leaves and other contaminants accumulated on the roof.
A properly designed harvesting system can use a first-flush mechanism so this initial runoff is separated before cleaner water enters storage.
Filters can then remove additional debris.
The exact treatment level depends on intended water use.
For Water-Positive Home Design in Dehradun, homeowners should never assume untreated rooftop rainwater is automatically potable.
ENS 2024 specifically states that stored rainwater used for potable purposes requires regular quality testing against applicable BIS drinking-water requirements.
Separate Potable and Non-Potable Plumbing
One of the most important principles is avoiding cross-connection.
If rainwater or treated greywater is used for non-potable applications, those pipelines should remain clearly separated from potable water lines.
A future-ready Water-Positive Home Design in Dehradun can incorporate dual-plumbing routes during construction.
Possible non-potable applications may include, subject to treatment and regulations:
- Toilet flushing
- Irrigation
- Selected cleaning
- Certain external uses
This is much easier to plan before plaster and flooring are completed.
Greywater Is a Valuable Resource
Greywater generally refers to relatively lower-contamination wastewater from selected household sources.
Depending on system design and applicable standards, sources can include water from:
- Showers
- Bathing
- Wash basins
- Laundry
Kitchen wastewater is often treated differently because it can contain higher levels of grease and organic matter.
Toilet wastewater is blackwater and requires different treatment.
Water-Positive Home Design in Dehradun should therefore separate wastewater streams according to their characteristics rather than sending everything directly into one system without evaluation.
Greywater Can Reduce Fresh-Water Demand
After appropriate treatment, greywater can potentially serve non-potable applications.
This can reduce the amount of fresh water used for activities such as flushing or landscape irrigation.
Heritage Architects’ existing sustainable-design content already identifies greywater recycling and rainwater harvesting as key water-conservation strategies for Dehradun residences.
For Water-Positive Home Design in Dehradun, greywater planning should start with bathroom and plumbing layouts.
If the drainage network is designed incorrectly from the beginning, separating greywater later may require major reconstruction.
Don’t Mix Greywater and Blackwater Without a Reason
A dedicated greywater system is easier to develop when the building’s plumbing routes are clearly organized.
Architects and plumbing consultants can identify:
- Greywater drainage
- Blackwater drainage
- Treatment location
- Recycled-water tank
- Pump room
- Reuse pipelines
- Inspection points
This infrastructure is central to Water-Positive Home Design in Dehradun.
The final treatment technology should be selected and engineered by appropriately qualified professionals according to actual water quality and intended reuse.
Water-Efficient Fixtures Reduce Demand Before Recycling Begins
The first sustainability principle is reducing unnecessary consumption.
There is little sense in designing sophisticated rainwater and greywater systems while using inefficient fixtures throughout the house.
ENS 2024 includes water-efficiency criteria for residential faucets, showers, flushing systems and related fixtures.
A Water-Positive Home Design in Dehradun can therefore use appropriate efficient:
- Basin faucets
- Showerheads
- WC flushing systems
- Urinals where applicable
- Kitchen fixtures
Product selection should balance efficiency with adequate user comfort and water pressure.
Dual-Flush Toilets Can Reduce Potable Demand
Toilet flushing can represent repeated daily water demand.
Efficient dual-flush systems allow different water quantities according to usage.
When combined with treated rainwater or recycled water, the potable-water demand associated with flushing may be reduced further.
For Water-Positive Home Design in Dehradun, toilets should be considered as part of the whole plumbing network—not simply selected for appearance during interior design.
Smart Water Meters Make Consumption Visible
You cannot manage what you cannot measure.
Water monitoring can help homeowners understand where unusually high consumption may be occurring.
ENS 2024 includes provisions for bulk water-flow metering for buildings within its defined applicability.
A smart Water-Positive Home Design in Dehradun may also consider sub-metering or compatible digital monitoring for selected systems.
This can help distinguish:
- Main supply
- Rainwater use
- Irrigation
- Recycled water
A sudden change in usage can also indicate potential leakage.
Leak Detection Can Prevent Invisible Waste
A small concealed leak can waste significant water over time.
Smart water sensors may be placed around vulnerable locations such as:
- Utility rooms
- Pump areas
- Kitchens
- Bathrooms
- Water heaters
- Storage tanks
Heritage Architects already identifies leakage detection, tank-level monitoring and automated pumps as part of future-ready smart-home water management.
These systems complement Water-Positive Home Design in Dehradun by reducing water loss that might otherwise remain unnoticed.
Tank Overflow Should Never Become Normal
Many homes waste water because overhead or underground tanks overflow during filling.
Automated level controls can stop pumps when tanks reach the correct level.
This is one of the simplest smart-water improvements.
A well-planned Water-Positive Home Design in Dehradun can coordinate:
- Level sensors
- Pump controls
- Overflow alarm
- Separate storage zones
- Maintenance access
The result is a cleaner and more manageable water infrastructure.
Landscaping Can Consume Large Amounts of Water
A beautiful garden should not become a permanently thirsty landscape.
Landscape architecture needs to be part of water planning.
ENS 2024 requires at least 40% of irrigation demand to be met through recycled water or rainwater harvesting under the applicable provisions. It also addresses drip and sprinkler irrigation strategies.
For Water-Positive Home Design in Dehradun, planting should be selected with water demand in mind.
Use Climate-Suitable Planting
Large areas of high-maintenance turf can require substantial irrigation.
A more water-efficient landscape can combine:
- Native or climate-suitable plants
- Trees
- Shrubs
- Groundcover
- Smaller turf zones
- Mulching
- Permeable surfaces
The result can remain visually rich while reducing irrigation demand.
This is an important principle of Water-Positive Home Design in Dehradun because sustainability should not end at the exterior wall.
Drip Irrigation Delivers Water More Precisely
Drip irrigation delivers water close to plant-root zones.
This can reduce some evaporation and overspray compared with less targeted watering practices.
ENS 2024 provides landscape irrigation provisions including drip irrigation for planted areas.
In Water-Positive Home Design in Dehradun, irrigation can also be connected to recycled water or harvested rainwater where appropriate.
Soil-Moisture Sensors Can Prevent Unnecessary Watering
A fixed timer may irrigate a garden even after rainfall.
A smarter system can use soil-moisture data or compatible weather information before deciding whether irrigation is needed.
This is particularly relevant in monsoon conditions.
Heritage Architects’ smart-home content already identifies soil-moisture sensing and smart irrigation as useful ways to reduce unnecessary garden water use.
Groundwater Recharge Can Complete the Water Cycle
Not every litre of rainwater needs to be stored.
Storage tanks have limited capacity.
Suitable excess rainwater can potentially be directed toward groundwater recharge systems where soil conditions, groundwater conditions and local regulations permit.
Possible systems can include:
- Recharge pits
- Recharge trenches
- Recharge wells
- Permeable landscape areas
ENS 2024 lists pits, trenches and tube-well-based systems among potential groundwater recharge structures.
For Water-Positive Home Design in Dehradun, recharge design should be based on actual site conditions.
Recharge Pits Should Not Be Placed Randomly
Simply digging a pit and filling it with aggregate is not enough.
Recharge systems should account for:
- Soil permeability
- Groundwater level
- Foundation location
- Septic systems
- Retaining walls
- Site slope
- Water quality
Poor placement can create moisture or foundation problems.
A responsible Water-Positive Home Design in Dehradun coordinates recharge with structural, drainage and landscape planning.
Permeable Surfaces Reduce Stormwater Runoff
Large areas of concrete paving cause rainfall to move rapidly into drains.
Permeable paving, gravel zones and landscaped surfaces can allow part of the water to infiltrate gradually where site conditions permit.
Heritage Architects’ recent monsoon-resilience content similarly recommends permeable paving and planned recharge areas to reduce pressure on site drainage.
This connects water-positive architecture with flood-resilient architecture.
Rain Gardens Can Manage Landscape Runoff
A rain garden is a landscaped depression designed to temporarily receive and manage rainwater.
It can slow runoff and integrate stormwater management with landscape design.
For suitable sites, Water-Positive Home Design in Dehradun can combine rain gardens with permeable surfaces and recharge strategies.
A rain garden should still have properly engineered overflow arrangements for intense rainfall.
Monsoon Overflow Must Have a Safe Route
Water-positive design should never create flood risk in the pursuit of harvesting every drop.
When tanks and recharge structures reach capacity, excess water needs a defined path.
A robust Water-Positive Home Design in Dehradun considers:
- Overflow pipe sizing
- Site gradients
- Surface drains
- Road-drain connections where permitted
- Emergency overflow
- Foundation protection
Heritage Architects’ local monsoon design guidance similarly stresses that every harvesting tank needs a safe overflow destination during prolonged rain.
Protect Foundations From Water
Water conservation should never direct uncontrolled moisture toward the building structure.
Recharge structures, rain gardens and landscape features should be positioned with appropriate technical consideration.
The architect should coordinate plinth, waterproofing, drainage and foundation design.
Water-Positive Home Design in Dehradun must be sustainable and durable at the same time.
Rainwater Tank Size Should Be Calculated
A bigger tank is not automatically better.
Storage capacity should reflect:
- Roof catchment area
- Rainfall
- Runoff coefficient
- Household demand
- Intended rainwater use
- Available space
- Budget
- Expected dry period
A properly sized system makes Water-Positive Home Design in Dehradun more practical.
An oversized tank can increase cost and occupy unnecessary space, while an undersized tank may overflow too frequently.
Underground Tanks Need Architectural Coordination
Rainwater and recycled-water tanks can occupy substantial space.
They may conflict with:
- Foundations
- Parking
- Septic systems
- Basement walls
- Landscape
- Utility lines
For Water-Positive Home Design in Dehradun, underground services should be coordinated before excavation begins.
This is exactly the kind of problem that is inexpensive to solve on drawings and expensive to solve on site.
Pump Rooms Need Maintenance Access
Pumps, filters and treatment equipment require inspection.
Technical spaces should not be hidden where equipment becomes impossible to remove.
A good Water-Positive Home Design in Dehradun provides:
- Accessible valves
- Inspection covers
- Filter access
- Pump replacement routes
- Tank cleaning access
- Electrical isolation
Sustainable systems only remain sustainable when they can be maintained properly.
Water Quality Depends on Intended Use
Not every water source requires the same treatment.
Water used for landscape irrigation has different quality requirements from drinking water.
Water used for flushing has different requirements again.
Water-Positive Home Design in Dehradun should therefore use a fit-for-purpose approach.
High-quality potable water should not be wasted where a properly treated alternative can safely serve the application.
At the same time, non-potable water should never be incorrectly routed to potable fixtures.
Colour-Coded and Clearly Identified Pipes Help Safety
Dual plumbing systems need clear identification.
During future maintenance, plumbers should immediately understand whether a pipe carries potable water or recycled water.
Professional plumbing documentation and identification reduce cross-connection risks.
This seemingly small detail is important for long-term Water-Positive Home Design in Dehradun.
Can a Home Become Truly Water-Positive?
Potentially, but claims should be based on a measurable water balance.
A house cannot honestly be called water-positive simply because it has a rainwater harvesting tank.
A credible assessment should compare:
Fresh-water consumption versus water captured, reused and responsibly replenished.
The balance changes according to rainfall and occupancy.
A four-person household and an eight-person household in the same building will have different results.
For this reason, Water-Positive Home Design in Dehradun should be treated as a performance goal rather than a marketing label guaranteed for every project.
A Water-Positive Home Is Different From a Zero-Water-Bill Home
Even highly efficient homes may still need municipal or groundwater supply.
There may also be infrastructure and service charges.
Therefore, water-positive architecture should not be advertised as a guarantee of zero water bills.
Its objective is more meaningful:
reduce dependence on fresh water and keep more of the site’s water cycle productive.
Water-Positive Planning Can Support Net-Zero Architecture
Energy and water are connected.
Water needs pumping.
Hot water needs energy.
Treatment systems require electricity.
Reducing water demand can therefore also reduce some associated energy requirements.
This means Water-Positive Home Design in Dehradun fits naturally beside:
- Net-zero energy planning
- Rooftop solar
- Smart-home monitoring
- Energy-efficient pumps
- Heat-pump water heating
- Sustainable landscape design
A future-ready house should treat energy and water as interconnected systems.
Common Water-Positive Home Design Mistakes
Mistake 1: Installing a Rainwater Tank Without Calculations
Tank size should reflect catchment and demand.
Mistake 2: No Overflow Plan
Heavy rainfall can overwhelm storage.
Mistake 3: Mixing Potable and Recycled Water Systems
Separate plumbing is essential.
Mistake 4: Treating All Wastewater as Greywater
Different wastewater streams require different treatment.
Mistake 5: Ignoring Maintenance
Filters, tanks and pumps need access.
Mistake 6: Oversized Landscapes With High Water Demand
Efficient planting should reduce irrigation requirements.
Mistake 7: Recharge Structures Too Close to Foundations
Site and soil conditions must be assessed.
Mistake 8: Claiming “Water Positive” Without Measuring Performance
A real water-positive strategy requires a water balance.
Avoiding these issues makes Water-Positive Home Design in Dehradun more reliable and credible.
A Practical Water-Positive Roadmap for 2027
Step 1: Create a Household Water Budget
Estimate potable and non-potable demand.
Step 2: Reduce Demand
Choose efficient fixtures and appliances.
Step 3: Map Roof Catchments
Calculate how much roof area can collect rainfall.
Step 4: Design Rainwater Conveyance
Coordinate gutters, downpipes, first flush and filtration.
Step 5: Size Storage Appropriately
Match tank capacity with rainfall and demand.
Step 6: Separate Greywater
Create dedicated plumbing routes where reuse is planned.
Step 7: Design Treatment
Select professional treatment according to water source and intended reuse.
Step 8: Create Dual Plumbing
Keep potable and non-potable systems separated.
Step 9: Reduce Landscape Demand
Use climate-suitable planting and efficient irrigation.
Step 10: Plan Groundwater Recharge
Use suitable excess rainwater where site conditions permit.
Step 11: Install Monitoring
Track usage, tank levels and leaks.
Step 12: Design Safe Overflow
Prepare for intense monsoon conditions.
Following this sequence turns Water-Positive Home Design in Dehradun into a coordinated architectural system rather than a collection of disconnected sustainability products.
Why Should an Architect Coordinate Water-Positive Design?
Water infrastructure affects nearly every part of the project.
It influences:
- Roof design
- Plumbing
- Bathrooms
- Landscape
- Basement planning
- Parking
- Underground tanks
- Site drainage
- Waterproofing
- Electrical pump systems
- Smart-home infrastructure
This makes Water-Positive Home Design in Dehradun an architectural coordination challenge.
A plumbing contractor alone should not decide where every tank, recharge pit and reuse line will go after construction begins.
The architect can coordinate space and building design while qualified plumbing, water-treatment, structural and landscape professionals handle their respective technical requirements.
Heritage Architects already positions rainwater harvesting, greywater recycling, water-saving fixtures and sustainable landscape planning as components of its sustainable residential approach.
FAQs About Water-Positive Home Design in Dehradun
1. What is a water-positive home?
A water-positive home aims to reduce fresh-water demand while maximizing rainwater capture, appropriate water reuse and responsible recharge or replenishment.
2. Can rainwater be used inside a house?
Yes, for suitable applications when the collection, treatment and plumbing system is correctly designed. Potable use requires appropriate treatment, testing and compliance with applicable requirements.
3. What is greywater?
Greywater is wastewater from selected lower-contamination household sources such as showers and wash basins. Its exact definition and allowable reuse should follow the applicable plumbing and treatment requirements.
4. Can greywater be used for toilet flushing?
Appropriately treated recycled water can potentially be used for non-potable purposes such as flushing where allowed and professionally designed.
5. Does ENS 2024 require rainwater harvesting?
ENS 2024 includes mandatory rainwater-harvesting provisions for buildings within its applicability and states that requirements should follow local bye-laws or Model Building Bye-Laws, whichever is more stringent.
6. Can rainwater recharge groundwater?
Yes, where site, soil, water quality and regulatory conditions permit. Recharge pits, trenches and other structures may be considered professionally.
7. Is rainwater automatically safe to drink?
No. Stored rainwater intended for potable use requires suitable treatment and water-quality verification. ENS 2024 explicitly refers to BIS drinking-water quality testing for potable use.
8. Can an existing house become more water efficient?
Yes. Existing homes can add efficient fixtures, leak monitoring, rainwater harvesting, irrigation improvements and, depending on plumbing feasibility, certain reuse systems.
9. Can smart-home technology reduce water wastage?
Yes. Tank-level sensors, leak detectors, automated pumps, smart irrigation and usage monitoring can improve water management.
10. When should water-positive planning begin?
Ideally during the first architectural planning stages, before foundations, underground tanks, plumbing shafts and landscaping are finalized.
Conclusion: Design the Water Cycle Before Building the House
A sustainable home should not treat water as an unlimited resource that enters through one pipe and disappears through another.
Water-Positive Home Design in Dehradun asks a more intelligent question:
How many times can water remain useful before it leaves the property?
Fresh-water demand can first be reduced through efficient fixtures.
Monsoon rainfall can be collected from roofs.
Appropriate greywater can be treated and reused.
Landscape demand can be reduced through smarter planting and irrigation.
Suitable excess rainwater can support groundwater recharge where conditions permit.
Smart monitoring can identify leaks and unnecessary consumption.
When these strategies are designed together, the house begins to operate as a small water-management system rather than a simple water consumer.
This direction is also consistent with India’s current residential sustainability framework. ENS 2024 includes requirements for water-efficient fixtures, water monitoring, rainwater harvesting and recycled-water use, while BIS building provisions similarly recognize water conservation and rainwater harvesting as important components of sustainable building design.
For homeowners building in 2027, Water-Positive Home Design in Dehradun offers a practical opportunity to combine sustainability with monsoon resilience and long-term resource efficiency.
The goal should not be an impressive label.
The goal should be measurable performance.
Use less. Capture more. Reuse intelligently. Recharge responsibly.
Heritage Architects can integrate rainwater harvesting, greywater-ready plumbing, sustainable landscape planning, smart water monitoring and monsoon-responsive site drainage into the architecture from the beginning.




Leave a Reply