
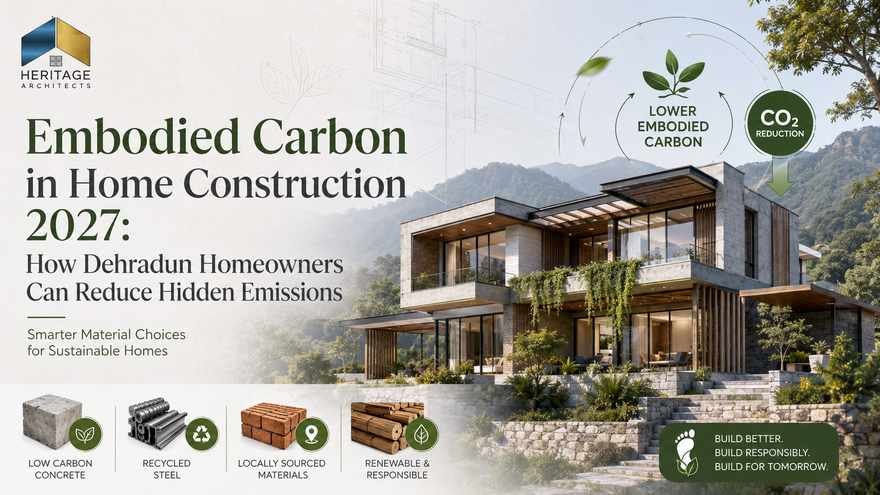
Embodied Carbon in Home Construction 2027: How Dehradun Homeowners Can Reduce Hidden Emissions
When homeowners discuss an energy-efficient house, the conversation usually starts with electricity.
How much power will the air conditioner consume?
Should the roof have solar panels?
Should windows be double glazed?
Can smart controls lower monthly electricity use?
These are important questions, but they address only one side of a building’s carbon footprint.
Before the first family switches on a light, a substantial amount of energy and material has already been used to produce the house.
Cement has been manufactured.
Steel has been produced.
Bricks or blocks have been fired or processed.
Stone has been extracted and cut.
Glass has been manufactured.
Materials have been transported to the construction site.
Concrete has been mixed and pumped.
Construction equipment has operated.
Waste materials may have been transported away.
These emissions are part of Embodied Carbon in Home Construction.
For homeowners planning new residences in Dehradun in 2027, reducing these hidden emissions can become an important part of genuinely sustainable architecture.
The issue is significant at a global level. UNEP’s 2025–2026 Global Status Report states that buildings and construction account for around 37% of global CO₂ emissions and nearly half of global material extraction.
That means sustainable architecture cannot focus only on energy consumed after handover.
It also needs to ask:
What did it take to build the house in the first place?
What Is Embodied Carbon in Home Construction?
Embodied Carbon in Home Construction refers to greenhouse-gas emissions associated with building materials and construction activities across defined stages of a building’s life.
Depending on the assessment boundary, this can include:
- Raw material extraction
- Processing
- Manufacturing
- Transportation
- Construction
- Maintenance
- Repair
- Replacement
- Demolition
- Waste processing
- Material recovery
A narrower measurement known as upfront embodied carbon usually focuses on emissions that occur before the building begins normal operation, such as material production, transport and construction.
World Green Building Council defines upfront embodied carbon as emissions from raw-material supply, manufacturing, transport and the construction or installation stages.
This makes Embodied Carbon in Home Construction different from the electricity bill.
These emissions can occur before homeowners even move into the property.
Embodied Carbon vs Operational Carbon
Understanding the difference is essential.
Operational Carbon
Operational carbon comes from energy used while the house is occupied.
Examples include:
- Cooling
- Heating
- Lighting
- Pumps
- Appliances
- Hot water
- Other building energy
Embodied Carbon
Embodied carbon is associated primarily with the materials and processes required to create, maintain and eventually dismantle the building.
For Embodied Carbon in Home Construction, major contributors can include concrete, steel, aluminium, glass, masonry and finishing materials.
H4: Operational Carbon Continues During Occupancy
Energy-efficient design and renewable energy can reduce it over time.
H5: Upfront Embodied Carbon Has Already Happened
Once high-carbon materials have been manufactured and installed, those initial emissions cannot be undone.
H6: Future-Ready Homes Need to Address Both
A solar-powered house with an unnecessarily material-intensive structure should not automatically be considered a complete low-carbon solution.
That is why Embodied Carbon in Home Construction should be considered alongside net-zero energy design.
Why Embodied Carbon Matters More as Homes Become Energy Efficient
As buildings become increasingly energy efficient, operational energy demand can fall.
Solar generation can potentially reduce grid electricity demand further.
As operational emissions decrease, the relative importance of construction materials becomes greater.
UNEP continues to identify cement and steel as major contributors to the building sector’s material-related emissions.
This means the architecture industry is moving from only asking:
“How much energy will this house use?”
towards also asking:
“How much carbon did we use to create it?”
For Embodied Carbon in Home Construction in Dehradun, this shift is particularly relevant to premium new homes, villas and larger residences where material quantities can become substantial.
India Is Beginning to Measure Embodied Carbon More Formally
India’s Energy Conservation and Sustainable Building Code 2024 (ECSBC 2024) includes embodied-carbon reporting provisions for buildings under its scope.
Its Sustainable Materials appendix requires embodied carbon to be reported in kgCO₂-eq/m² for relevant structural and envelope materials. It covers elements including foundations, retaining walls, beams, columns, walls, floors, roofs, staircases and fenestration.
This should be interpreted correctly.
ECSBC is primarily a framework for buildings covered by that code; it should not automatically be presented as a mandatory embodied-carbon calculation requirement for every individual Dehradun residence.
However, it demonstrates an important direction for Embodied Carbon in Home Construction:
building materials are increasingly becoming measurable climate-performance parameters.
Step One: Build Only What You Actually Need
One of the most effective low-carbon strategies does not involve buying a new “green” material.
It involves reducing unnecessary construction.
An oversized house requires more:
- Foundation concrete
- Structural steel
- Slab area
- Brickwork
- Plaster
- Flooring
- Paint
- Windows
- Roofing
- Services
A well-planned 3,000 sq. ft. residence that satisfies a family’s requirements can have lower material demand than an inefficiently planned 4,000 sq. ft. house offering similar usable functionality.
Reducing Embodied Carbon in Home Construction therefore begins with efficient space planning.
The goal is not to make homes uncomfortable or artificially small.
The objective is to eliminate wasted circulation, unusable corners, redundant rooms and oversized spaces that add material without adding meaningful value.
Smart Space Planning Is a Carbon Strategy
Architectural efficiency can influence material efficiency.
A rational floor plan may reduce:
- Unnecessary walls
- Long passages
- Structural complexity
- Excessive cantilevers
- Oversized circulation areas
Heritage Architects already emphasizes smart space utilization and resource-efficient planning within its sustainable residential approach.
For Embodied Carbon in Home Construction in Dehradun, intelligent space planning should therefore happen before material optimization.
Structural Efficiency Matters
The structural system can represent a major portion of a house’s embodied carbon because reinforced concrete and steel are material-intensive components.
Architectural decisions directly affect structural requirements.
Very long spans, irregular column positions, dramatic cantilevers and unnecessary transfer structures can increase concrete and reinforcement requirements.
A lower-carbon design should therefore coordinate architecture and structural engineering early.
Use a Rational Structural Grid
Columns positioned logically can reduce structural complexity.
Avoid Unnecessary Long Spans
A dramatic span may require deeper beams or additional reinforcement.
Reduce Unnecessary Cantilevers
Cantilevers should provide real architectural or functional value.
Respond to the Site
On sloping Dehradun plots, forcing a completely flat building platform can sometimes lead to substantial excavation and retaining structures.
These decisions can significantly influence Embodied Carbon in Home Construction.
Structural reduction must always come through professional engineering—not arbitrary reduction in reinforcement or concrete dimensions.
Concrete Is a Major Opportunity
Concrete is essential to most contemporary Indian homes.
The objective is therefore not necessarily to eliminate it.
The better question is:
Can required structural performance be achieved with lower-carbon concrete?
Possible strategies include:
- Blended cement
- Lower-clinker cement
- Optimized concrete mixes
- Efficient structural quantities
- Selected recycled aggregate
- Better durability
India already recognizes multiple blended cement categories.
BIS standards include Portland Slag Cement, fly-ash and calcined-clay-based Portland Pozzolana Cement, and Portland Limestone Calcined Clay Cement under IS 18189.
These options can provide important pathways for reducing Embodied Carbon in Home Construction, subject to structural and material-engineering approval.
Low-Carbon Concrete Should Never Mean Weak Concrete
Sustainability must not compromise structural safety.
Concrete must still achieve its required:
- Strength
- Durability
- Workability
- Exposure performance
- Service life
An optimized lower-carbon mix can be valuable only when its engineering performance is appropriate.
This is particularly important for Embodied Carbon in Home Construction in Dehradun, where structural design must also respond to Uttarakhand’s seismic context.
The correct principle is:
reduce unnecessary carbon—not necessary structure.
Use Steel Efficiently
Steel production also carries significant embodied emissions.
But steel is extremely valuable structurally and can be highly recyclable.
A lower-carbon approach therefore focuses on efficient engineering rather than simply trying to minimize steel regardless of consequences.
For Embodied Carbon in Home Construction, architects and engineers can reduce unnecessary steel demand through:
- Rational structural grids
- Avoiding unnecessary transfer structures
- Accurate detailing
- Proper bar schedules
- Better cutting plans
- Scrap segregation and recovery
Reinforcement should always remain exactly as required by the structural design.
Minimize Reinforcement Waste
Steel bars are supplied in standard lengths.
Poor planning can generate unnecessary offcuts.
Bar-bending schedules and planned cutting can help contractors use reinforcement more efficiently.
Usable steel offcuts may be appropriately utilized where permitted by engineering specifications, while remaining scrap can enter recycling streams rather than mixed construction waste.
This is a practical way of reducing both waste and Embodied Carbon in Home Construction.
Choose Materials Using Performance, Not Labels
The construction market increasingly uses words such as:
- Green
- Eco
- Sustainable
- Natural
- Carbon neutral
These terms should not replace technical evidence.
For each major material, homeowners can ask:
Where was it manufactured?
How far will it travel?
How durable is it?
Does it contain recycled material?
Can it be repaired?
Can it eventually be reused or recycled?
Does the manufacturer provide environmental information?
This approach makes Embodied Carbon in Home Construction in Dehradun more evidence-based.
Local Materials Can Reduce Transport Impacts
Transportation is one component of embodied carbon.
Using suitable materials available closer to the project can reduce unnecessary transport and support local supply chains.
Heritage Architects already highlights locally available stone, brick, wood and similar materials in its sustainable-architecture approach.
However, “local” should not automatically mean “low carbon.”
A locally produced material with highly energy-intensive manufacturing could still carry significant embodied emissions.
For Embodied Carbon in Home Construction, local sourcing is one useful variable—not the entire assessment.
Use Natural Stone Intelligently
Dehradun and Uttarakhand architecture often incorporates natural stone.
Stone can provide durability and strong regional character.
But environmental performance depends on:
- Quarrying
- Cutting
- Transport
- Installation
- Thickness
- Waste
- Service life
A low-carbon strategy may use stone where it provides long-term architectural value rather than applying heavy stone cladding purely decoratively across every façade.
This reduces unnecessary material while preserving the visual identity of the architecture.
Brick and Block Choices Matter
Walling material can represent a large quantity of material across a house.
Depending on structural design and availability, options may include:
- Conventional bricks
- Fly-ash-based products
- AAC blocks
- Other approved masonry systems
The best option should be selected according to:
- Structural requirements
- Thermal performance
- Availability
- Transport
- Durability
- Moisture response
- Embodied carbon
For Embodied Carbon in Home Construction, comparing wall systems should consider the complete wall assembly, including mortar, plaster, insulation and finish—not only the individual block.
Avoid Unnecessary Decorative Material Layers
A wall may sometimes contain:
masonry + plaster + adhesive + cladding + another decorative layer.
Every additional layer brings more material, labour, transport and future maintenance.
Architecture can sometimes achieve richness through proportion, shadow, texture and carefully chosen materials rather than layering multiple finishes over the building.
This is a strong principle for reducing Embodied Carbon in Home Construction in Dehradun.
Exposed Finishes Can Reduce Additional Materials
In appropriate architectural applications, a structural or masonry material may also become the finished surface.
Examples could include professionally executed:
- Exposed brick
- Exposed concrete
- Natural stone
- Finished timber
This can eliminate additional plaster, cladding or decorative layers.
However, exposed finishes require excellent detailing and construction quality.
They should never be chosen merely to claim lower carbon.
Interior Materials Also Carry Embodied Carbon
The structural frame receives significant attention, but premium interiors can contain a considerable quantity of material.
Consider:
- False ceilings
- Wardrobes
- Kitchens
- Wall panels
- Flooring
- Decorative stone
- Furniture
- Lighting systems
A house can have an efficient structure but highly material-intensive interiors.
Therefore, Embodied Carbon in Home Construction should include interior architecture.
A timeless interior that survives 15–20 years can be preferable to a trend-driven interior replaced after five years.
Durability Is a Carbon Strategy
Imagine two materials.
Material A has somewhat lower initial embodied carbon but requires replacement every seven years.
Material B has slightly higher initial carbon but lasts several decades.
The long-term comparison may favour Material B depending on maintenance and replacement impacts.
This is why Embodied Carbon in Home Construction should not focus only on the day of construction.
Buildings are long-lived assets.
Durability, maintenance and replacement frequency matter.
Design for Repair Instead of Replacement
A material or system becomes more resource-efficient when damaged components can be repaired individually.
For example:
A modular façade panel can potentially be replaced without demolishing the complete elevation.
Accessible plumbing can be repaired without breaking large tiled surfaces.
Replaceable cabinet fronts can extend the life of a kitchen.
This connects Embodied Carbon in Home Construction directly with circular architecture.
Design for Future Adaptability
Family requirements change.
A room may move from nursery to bedroom to home office.
Ground-floor spaces may eventually need to support ageing parents.
If the architecture can adapt without major demolition, substantial future material use can be avoided.
A truly low-carbon home should therefore be flexible.
This is another reason embodied-carbon reduction starts at the architectural-planning stage.
Reduce Construction Waste
Material ordered but never installed still carries embodied emissions.
If tiles break, concrete is overordered or masonry waste is discarded, the emissions required to produce those materials have already occurred.
This means waste reduction is an important part of Embodied Carbon in Home Construction.
India’s Environment (Construction and Demolition) Waste Management Rules, 2025 came into force on 1 April 2026 and apply broadly to construction, demolition, remodelling, renovation and repair activities.
The framework explicitly pushes construction waste management toward circular-economy and resource-efficiency principles.
Separate Construction Waste
Mixed waste is difficult to recover.
A better construction site can keep separate areas for:
- Steel
- Timber
- Brick
- Concrete
- Packaging
- Other recoverable materials
This improves the possibility that materials retain value.
For Embodied Carbon in Home Construction in Dehradun, waste-management planning should therefore be discussed before construction begins rather than after debris piles appear.
Accurate BOQs Can Reduce Overordering
A detailed Bill of Quantities can improve material planning.
Digital models can further improve estimates.
If a project requires 2,000 tiles, ordering 3,000 “just to be safe” is wasteful.
The same principle applies to:
- Concrete
- Steel
- Stone
- Paint
- Flooring
- False-ceiling boards
Better procurement contributes to lower Embodied Carbon in Home Construction because fewer unnecessary materials are manufactured and transported.
BIM Can Support Material Efficiency
Building Information Modeling can assist material-efficient architecture by improving coordination and quantities.
Potential benefits include:
- Better quantity estimates
- Clash detection
- Reduced rework
- Material schedules
- Construction coordination
- As-built records
If a plumbing line clashes with a structural beam on the digital model, it can be corrected before construction.
If the clash is discovered after the wall and ceiling are built, material may need to be broken and rebuilt.
This is why BIM can indirectly reduce Embodied Carbon in Home Construction.
Reuse Existing Buildings Where Possible
The lowest-carbon new structure may sometimes be the structure that does not need to be rebuilt.
When an existing house has a safe and usable structural frame, renovation or adaptive reuse may sometimes retain significant quantities of concrete and steel.
This does not mean every old building should be preserved.
Structural condition, safety, functionality and cost must be professionally evaluated.
But homeowners considering demolition should ask whether part of the building can be retained.
This principle can dramatically influence embodied emissions.
Reclaimed Materials Can Reduce New Material Demand
Suitable components from an older building may sometimes be reused.
Possibilities include:
- Stone
- Timber
- Doors
- Metal
- Furniture
- Selected bricks
- Decorative pieces
Every component should be inspected for suitability.
For Embodied Carbon in Home Construction, reuse can be especially valuable because it may preserve more of the original material value than processing the component into a recycled material.
Recycled Materials Can Also Play a Role
When direct reuse is not practical, recycling can keep material circulating.
India’s new C&D waste framework recognizes processed outputs such as recycled aggregates and products produced from construction waste.
For residential projects, recycled materials should be selected according to relevant standards and intended use.
Structural elements require particularly careful professional verification.
Transport Distance Matters—but Don’t Oversimplify It
A product transported hundreds of kilometres creates transport-related emissions.
Reducing transport can help.
But transport is only one part of the material’s lifecycle.
A highly efficient low-carbon material transported somewhat farther may potentially outperform a more carbon-intensive local alternative.
Therefore, Embodied Carbon in Home Construction should compare the whole picture rather than following a simple “nearest is always best” rule.
Request Environmental Product Data Where Available
Internationally, manufacturers increasingly provide Environmental Product Declarations, commonly called EPDs.
An EPD reports environmental information about a product using standardized lifecycle-assessment methods.
Availability can vary considerably by product and Indian supplier.
For sophisticated Embodied Carbon in Home Construction in Dehradun, EPDs or equivalent verified manufacturer data can help architects compare materials with greater confidence.
Where such data is unavailable, assumptions should be documented rather than presented as exact measurements.
Create a Simple Material Carbon Budget
An individual house does not always require an extremely complex whole-life carbon assessment.
A useful first step can be identifying the biggest material categories.
For example:
- Concrete
- Reinforcement steel
- Masonry
- Aluminium
- Glass
- Stone
- Flooring
- Interior joinery
Architects can focus effort on the materials representing the greatest quantity or carbon impact.
This is often more useful than spending excessive time comparing tiny decorative components.
Avoid Carbon Tunnel Vision
Embodied carbon matters, but it is not the only requirement of architecture.
A low-carbon material that leaks, deteriorates quickly or performs poorly in Dehradun’s climate can create future problems.
Material selection should balance:
- Structural safety
- Durability
- Fire safety
- Moisture performance
- Thermal performance
- Indoor health
- Cost
- Availability
- Embodied carbon
The best Embodied Carbon in Home Construction strategy is therefore multidisciplinary.
Link Embodied Carbon With Net-Zero Energy
A future-ready residence needs two complementary strategies.
Strategy 1: Reduce Embodied Carbon
Address materials and construction.
Strategy 2: Reduce Operational Carbon
Address building energy use.
Heritage Architects’ existing net-zero guidance follows a reduce demand first, then generate renewable energy approach through passive design, efficient envelopes and rooftop solar.
Combining this with embodied-carbon reduction creates a more complete sustainability strategy.
A home should be efficient both to build and to operate.
A Practical Embodied Carbon Roadmap for Dehradun Homes in 2027
Step 1: Optimize House Area
Design the space the family actually needs.
Step 2: Create a Rational Structural System
Coordinate structure and architecture early.
Step 3: Measure Major Material Quantities
Identify concrete, steel, masonry, glass and finishes.
Step 4: Evaluate Lower-Carbon Concrete
Consider suitable blended and lower-clinker cement technologies with structural-engineer approval.
Step 5: Optimize Reinforcement
Use accurate engineering and cutting schedules.
Step 6: Compare Wall Systems
Consider complete wall performance rather than only block price.
Step 7: Prioritize Durable Materials
Avoid finishes requiring frequent replacement.
Step 8: Source Responsibly
Evaluate local and lower-impact options where technically suitable.
Step 9: Reduce Decorative Layers
Use materials efficiently rather than stacking unnecessary finishes.
Step 10: Prepare Accurate BOQs
Reduce overordering and wastage.
Step 11: Segregate Construction Waste
Keep recoverable material streams separate.
Step 12: Record Final Materials
Maintain drawings, material schedules and product documentation.
Following this sequence makes Embodied Carbon in Home Construction a practical architectural process rather than an abstract sustainability target.
Why Architects Are Important for Embodied-Carbon Reduction
Embodied carbon cannot be reduced only by changing cement brands.
Architecture influences material consumption from the beginning.
The architect determines or helps coordinate:
- House area
- Floor plan
- Structural geometry
- Spans
- Façade design
- Window quantities
- Finish quantities
- Material selection
- Adaptability
- Construction details
Structural engineers then optimize load-bearing systems, while material specialists, suppliers and contractors implement the required specifications.
This integrated approach is essential for reducing Embodied Carbon in Home Construction in Dehradun.
Heritage Architects’ current sustainable-design content already emphasizes local materials, reduced construction waste, recycled resources and efficient planning, making embodied-carbon analysis a natural extension of the site’s existing sustainability cluster.
FAQs About Embodied Carbon in Home Construction
1. What is embodied carbon in a house?
It refers to greenhouse-gas emissions associated with producing, transporting, constructing, maintaining and eventually disposing of or recovering building materials, depending on the lifecycle boundary being assessed.
2. What is the difference between embodied and operational carbon?
Embodied carbon is associated primarily with materials and construction. Operational carbon comes from energy consumed while the building is in use.
3. Which residential materials can have significant embodied carbon?
Concrete, steel, aluminium, glass and other high-volume or energy-intensive construction materials can be important contributors.
4. Can low-carbon concrete reduce embodied emissions?
Potentially, yes. Lower-clinker blended cement and optimized concrete mixes can reduce material-related emissions when suitable for the required structural application.
5. Does using local materials always reduce embodied carbon?
Not automatically. Reduced transport can help, but manufacturing method, durability, quantity and complete lifecycle performance also matter.
6. Can recycled construction materials help?
Yes, where materials are properly processed, tested and suitable for the intended application.
7. Does building a smaller house reduce embodied carbon?
Generally, reducing unnecessary building area can reduce the quantity of structural and finishing materials required, although architectural and structural specifics still matter.
8. Is ECSBC embodied-carbon reporting mandatory for every Dehradun home?
ECSBC 2024 includes embodied-carbon reporting for buildings under its scope, particularly commercial-building applications. It should not automatically be described as a mandatory requirement for every private residence.
9. Can renovation have lower embodied carbon than demolition and rebuilding?
Potentially, especially if substantial existing structure and materials can safely remain in use. Each building needs structural and economic assessment.
10. When should embodied-carbon planning begin?
Ideally during concept design. Major opportunities disappear once house size, structural geometry and primary materials are already fixed.
Conclusion: The Carbon You Don’t See Still Matters
A home’s environmental impact does not begin when the electricity meter starts running.
It begins much earlier.
It begins when limestone becomes cement.
When steel is manufactured.
When brick is fired.
When stone is extracted.
When glass is produced.
When trucks transport material to Dehradun.
When concrete is poured.
When construction waste leaves the site.
These are the hidden emissions behind Embodied Carbon in Home Construction.
As homes become increasingly energy efficient and solar-powered, these material-related emissions deserve greater attention.
UNEP’s latest global building-sector reporting continues to show the enormous climate and material footprint associated with buildings and construction. India is also beginning to formalize embodied-carbon reporting within ECSBC for buildings covered by that framework.
For Dehradun homeowners building in 2027, reducing embodied carbon does not require compromising architecture or structural safety.
It requires smarter decisions:
Build the right amount.
Use structure efficiently.
Select concrete intelligently.
Reduce material layers.
Choose durable products.
Reuse where practical.
Reduce construction waste.
Design for future repair and adaptation.
The objective is not to create a house with the fewest materials possible.
The objective is to create a house that delivers the required safety, comfort, durability and architectural quality with the lowest practical material impact.
That is the real meaning of reducing Embodied Carbon in Home Construction in Dehradun.
Heritage Architects can integrate material-conscious planning, structural efficiency, low-carbon construction strategies, circular design and energy-efficient architecture from the initial concept stage—helping homeowners think not only about how their residence will look and operate, but also about the environmental footprint required to build it.




Leave a Reply