
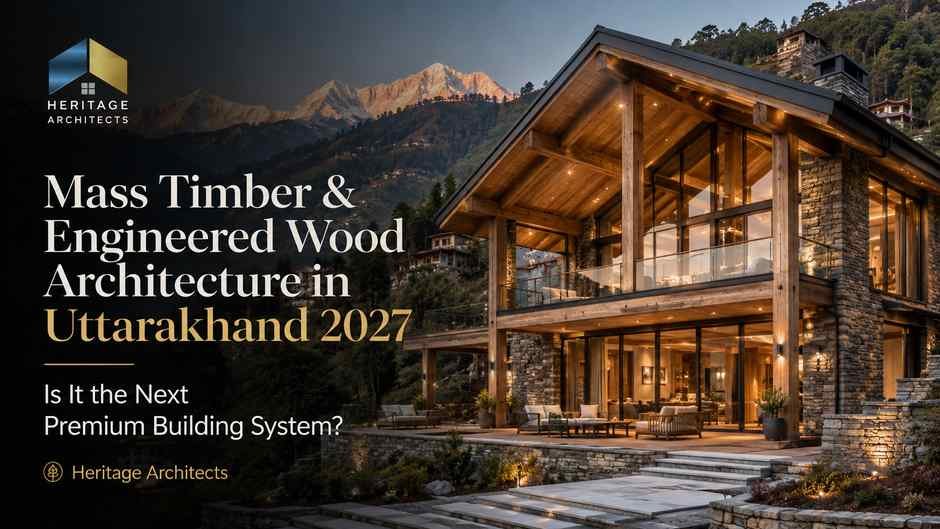
Mass Timber & Engineered Wood Architecture in Uttarakhand 2027: Is It the Next Premium Building System?
Concrete and steel have defined modern residential construction across India for decades.
A premium home in Dehradun, Mussoorie or another part of Uttarakhand is still most likely to use reinforced concrete foundations, columns, beams and slabs.
But another structural system is beginning to receive significantly more attention:
mass timber.
Instead of using conventional small timber sections primarily for doors, furniture or decorative roofing, mass timber combines layers or sections of wood into engineered structural components capable of forming walls, floors, beams, columns and roofs.
For Engineered Wood Architecture in Uttarakhand, that creates an interesting possibility.
Imagine a premium mountain villa where large engineered timber beams remain exposed across the ceiling.
Floor and roof components arrive digitally fabricated from a factory.
Structural wood combines with stone, glass and steel.
Construction becomes increasingly dry and prefabricated.
Interiors gain warmth without requiring layers of decorative false finishes.
And the structural system itself becomes part of the architecture.
India’s forestry research community has been studying this direction for some time. The Institute of Wood Science and Technology under ICFRE has described mass timber and engineered-wood construction—including CLT and related systems—as a promising technology for the Indian building market, particularly because of prefabrication and faster dry construction.
India’s regulatory position is evolving too. BIS established SP 7:2026 National Building Construction Standards 2026 on 30 April 2026, superseding SP 7:2016.
So, is mass timber about to replace RCC across Uttarakhand?
Probably not.
But Engineered Wood Architecture in Uttarakhand could become a serious premium-building category for selected villas, resorts, farmhouses, institutional projects and high-design residences where the architecture, engineering, supply chain and budget support it.
What Is Mass Timber Architecture?
Mass timber describes structural systems made from relatively large engineered wood components.
The important word is structural.
A building containing wooden flooring, furniture and ceiling panels is not automatically a mass-timber building.
Mass timber products are engineered to carry building loads.
Common systems include:
- Cross-Laminated Timber or CLT
- Glued-Laminated Timber or Glulam
- Laminated Veneer Lumber or LVL
- Nail-Laminated Timber or NLT
- Other engineered structural wood systems
A 2025 BIS draft revision for the timber section of India’s building code explicitly discussed CLT, glulam, LVL and NLT as mass-timber products for walls, floors, roofs, beams and columns. That document was marked as a draft rather than a published code at the time; BIS subsequently established its broader SP 7:2026 building standards in April 2026.
For a 2027 Engineered Wood Architecture in Uttarakhand project, designers therefore need to check the final applicable standards and local authority requirements rather than relying on an older international detail copied from the internet.
What Is Cross-Laminated Timber or CLT?
CLT consists of multiple layers of timber boards arranged in alternating directions and bonded into large structural panels.
Changing the direction of successive layers creates a panel capable of functioning structurally across more than one direction.
CLT can potentially form:
- Walls
- Floor panels
- Roof panels
- Shear elements
- Structural diaphragms
This panelized construction is one reason Engineered Wood Architecture in Uttarakhand can look very different from conventional timber framing.
Large parts of a building may be digitally manufactured before arriving on the site.
What Is Glulam?
Glulam stands for glued-laminated timber.
Instead of producing a large panel, timber laminations are bonded to create structural beams or columns.
Glulam can be especially attractive in premium architecture because it can create:
- Long-span beams
- Exposed roof structures
- Large openings
- Dramatic vaulted spaces
- Curved structural forms
A well-designed glulam beam does not necessarily need to be hidden.
It can become one of the primary visual elements of the room.
This combination of structure and finish is particularly relevant to premium Engineered Wood Architecture in Uttarakhand.
What Is LVL?
Laminated Veneer Lumber is created using thin wood veneers bonded together into engineered sections.
India already has a dedicated specification for Laminated Veneer Lumber under IS 14616. BIS laboratory listings continue to reference IS 14616:1999 for LVL testing.
LVL can be used for structural applications according to product specification and engineering design.
It also illustrates an important point:
Engineered wood is not one product.
Different systems perform different structural functions.
Mass Timber Is Not Conventional Wooden Construction
When homeowners hear “wooden house,” they may imagine a lightweight timber cabin.
Mass timber is a different category.
It uses engineered structural elements manufactured to controlled dimensions and performance requirements.
For Engineered Wood Architecture in Uttarakhand, the distinction matters because a premium CLT/glulam building should not be designed as though ordinary carpentry timber can simply replace reinforced concrete.
Structural grading, moisture, connectors, fire performance, fabrication and engineering all become critical.
Why Uttarakhand Is an Interesting Location for Engineered Wood
There is an architectural logic to exploring structural timber in Uttarakhand.
Wood has a long visual and cultural relationship with Himalayan architecture.
Traditional buildings throughout the wider Himalayan region have combined timber with masonry in various forms.
Heritage Architects’ own sustainability content discusses wood, stone and regional materials while its eco-home content refers to traditional stone-and-timber-inspired construction such as Kath-Kuni.
Engineered Wood Architecture in Uttarakhand does not mean copying historical construction.
It offers an opportunity to reinterpret that architectural language using contemporary engineering.
A modern villa could combine:
local stone character + engineered timber structure + high-performance glazing + contemporary insulation + modern seismic engineering.
That can create architecture that feels both regional and international.
Could Mass Timber Be Better for Sloping Sites?
Potentially.
Timber structural components can be considerably lighter than equivalent heavy mineral structural systems.
On difficult hillside sites, lower structural weight may influence certain foundation and transportation decisions.
However, it would be misleading to claim that a timber building automatically requires simple foundations.
Foundation design still depends on:
- Soil
- Slope stability
- Building loads
- Seismic forces
- Retaining requirements
- Groundwater
- Site geometry
For Engineered Wood Architecture in Uttarakhand, geotechnical and structural engineers need to evaluate the complete site.
A light superstructure cannot fix unstable ground.
Seismic Design Is Particularly Important in Uttarakhand
Uttarakhand is an earthquake-sensitive state.
The state’s disaster-management planning emphasizes the vulnerability of Uttarakhand to earthquakes and the importance of following appropriate BIS/National Building Code disaster-resistant construction provisions.
This makes structural connections especially important in Engineered Wood Architecture in Uttarakhand.
A mass-timber building is not simply a collection of strong wooden panels.
The engineer must create a continuous load path.
Forces need to transfer safely through:
roof → walls/frames → floors → connections → foundations.
H4: Panels Are Only Part of the Structural System
CLT walls and floors require engineered connections.
H5: Connectors Influence Seismic Behaviour
Bolts, screws, plates, hold-downs and other engineered connectors can become critical components of lateral-load resistance.
H6: Structural Engineering Must Control the Architecture
The 2025 BIS timber-section draft specifically highlighted engineered connectors and continuous load transfer for mass-timber assemblies.
For Engineered Wood Architecture in Uttarakhand, connector design should therefore never be left to ordinary site carpentry.
Prefabrication Could Be One of the Biggest Advantages
Conventional RCC construction involves repeated cycles of:
formwork → reinforcement → concrete → curing → stripping → finishing.
Mass timber can use a more industrialized process.
Structural components may be digitally modelled and manufactured in a factory.
Openings for doors, windows and sometimes services can be coordinated before production.
Components arrive on site ready for assembly.
This is why Engineered Wood Architecture in Uttarakhand could be attractive to high-end clients seeking greater precision and shorter structural assembly periods.
Dry Construction Can Reduce Some Site Complexity
Timber construction is primarily a dry process compared with cast-in-place concrete.
That can reduce dependence on extensive wet trades during the primary superstructure assembly.
Potential benefits include:
- Cleaner construction
- Faster assembly
- Reduced formwork
- Reduced curing periods
- Factory-controlled fabrication
However, foundations, site works, bathrooms, flooring and many other building components may still involve conventional construction.
Mass timber should not therefore be advertised as an entirely dry building.
Design Before Manufacturing
Prefabrication changes the architectural workflow.
With conventional construction, some decisions are still changed relatively late on site.
Mass timber rewards earlier coordination.
Before fabrication begins, the team should resolve:
- Structural openings
- Windows
- Doors
- Electrical penetrations
- Plumbing routes
- HVAC penetrations
- Connections
- Panel dimensions
For Engineered Wood Architecture in Uttarakhand, BIM and detailed digital coordination can therefore become especially useful.
Errors corrected on a computer are much cheaper than incorrect openings cut into finished structural panels.
Mass Timber Can Produce Premium Interiors
One of the strongest architectural arguments for engineered timber is visual quality.
A structural timber ceiling can already be a finished ceiling.
A glulam column can simultaneously provide structure and interior character.
CLT surfaces may be intentionally exposed where fire, acoustic, finishing and durability requirements allow.
This can reduce the need for some additional decorative layers.
For premium Engineered Wood Architecture in Uttarakhand, exposed timber can create:
- Warm interiors
- Natural texture
- Boutique hospitality character
- Mountain-home identity
- Contemporary luxury
The result is very different from marble-heavy or high-gloss urban luxury.
It can create a quieter form of premium architecture.
Large Spans Can Create Impressive Spaces
Glulam can support distinctive structural forms.
Premium villas and resorts could use engineered timber for:
- Double-height lounges
- Dining halls
- Pool enclosures
- Entrance pavilions
- Large sloped roofs
- Clubhouses
Timber can remain visible instead of being hidden behind false ceilings.
This structural expression is one reason architects internationally have become interested in mass timber.
Fire Safety: Does Mass Timber Burn?
Yes.
Wood is combustible.
That fact should never be avoided.
However, large timber members behave differently from thin combustible wood products.
During fire exposure, the exterior of a sufficiently large timber section can char. That char layer influences the rate at which the remaining section is exposed.
Modern timber engineering therefore uses calculated member dimensions, protection systems and tested assemblies to achieve required fire performance.
The 2025 BIS mass-timber draft specifically addressed fire-resistant assemblies, protected connections and fire-stopping around service penetrations.
This means Engineered Wood Architecture in Uttarakhand needs a professional fire strategy—not the assumption that “wood is naturally fireproof,” because it is not.
Fire Design Must Include More Than Structural Timber
The full building needs consideration.
Important elements can include:
- Required fire resistance
- Escape routes
- Surface finishes
- Concealed cavities
- Electrical installation
- Service penetrations
- Fire stopping
- Detection
- Suppression where required
A structural panel meeting a requirement does not automatically make the complete building fire compliant.
Moisture May Be the Most Important Detailing Challenge
Uttarakhand’s climate makes moisture management critical.
Dehradun has a strong monsoon.
Hill locations may also experience persistent moisture, fog or driving rain.
Wood performs best when water is controlled.
For Engineered Wood Architecture in Uttarakhand, the designer should think in terms of keeping structural timber:
dry by design.
That means roofs, façades and junctions should prevent repeated wetting.
Protect Timber During Construction
The construction phase can be particularly vulnerable.
Mass-timber panels should not simply sit exposed to prolonged rainfall while the project waits for roofing.
The BIS 2025 draft specifically said CLT should be protected from moisture exposure during transport, storage and construction.
A professional Engineered Wood Architecture in Uttarakhand project therefore needs a construction moisture-management plan.
This could influence:
- Delivery sequencing
- Temporary protection
- Storage
- Roof installation
- Panel sealing
- Moisture monitoring
Roof Overhangs Become Valuable Again
Modern minimalist architecture sometimes eliminates roof overhangs to achieve sharp box-like elevations.
Timber architecture can benefit from a more protective approach.
Deep overhangs can help shield walls and openings from rain.
This suits Uttarakhand particularly well.
A modern mass-timber villa does not need to resemble a traditional cottage, but Engineered Wood Architecture in Uttarakhand can reinterpret Himalayan climatic principles such as:
- Sloping roofs
- Deep eaves
- Verandas
- Protected openings
Good environmental design often outlives architectural fashion.
Termite and Biological Protection Must Be Planned
Wood needs protection against biological deterioration according to species, moisture exposure and application.
Strategies may include appropriately durable or treated materials and construction details that prevent persistent dampness or hidden infestation.
For Engineered Wood Architecture in Uttarakhand, homeowners should ask suppliers for documentation covering:
- Timber species
- Treatment
- Adhesives
- Moisture requirements
- Product certification
- Intended exposure class
Premium wood should not be identified merely by attractive grain.
Engineered Wood Requires a Reliable Supply Chain
This may currently be one of the biggest barriers in India.
RCC materials and contractors are available almost everywhere.
Large certified CLT or glulam panels require a more specialized ecosystem.
A project may need:
- Engineered timber supplier
- Structural timber engineer
- Digital fabrication
- Specialized connectors
- Controlled transport
- Trained assembly teams
- Fire engineering
- Moisture expertise
This is why Engineered Wood Architecture in Uttarakhand may initially remain a premium or specialist system rather than a mass-market replacement for RCC.
Material Standards Are Expanding
India’s wood-product standardization ecosystem continues to evolve.
BIS lists IS 883:2016 for structural timber design, and BIS publications identify it as the Code of Practice for Design of Structural Timber in Buildings.
BIS also established IS 19267:2025 for Oriented Strand Boards, while existing standards cover products such as Laminated Veneer Lumber.
Most importantly for 2027 planning, BIS officially established SP 7:2026 National Building Construction Standards 2026, replacing SP 7:2016.
That signals a rapidly evolving regulatory environment for innovative building systems.
Check Uttarakhand Approval Requirements Before Committing
A new technology should not be specified before confirming its approval pathway.
Uttarakhand’s Town and Country Planning Department currently provides National Building Code documents and UHUDA maintains state building bye-laws and amendments, including amendments issued through December 2025.
There is an important transitional detail: Uttarakhand’s public TCP pages still list NBC 2016 documentation, while BIS has now formally superseded SP 7:2016 nationally with SP 7:2026.
Therefore, for a real 2027 Engineered Wood Architecture in Uttarakhand project, the architect should verify with the relevant local authority—such as MDDA or the applicable development authority—which standards and approval route apply at the time of submission.
Do not assume that international CLT approval automatically transfers to Uttarakhand.
Is Mass Timber Automatically Low Carbon?
No.
Wood stores biogenic carbon while the material remains in use, and replacing carbon-intensive materials can potentially reduce embodied impacts.
But a credible environmental assessment also needs to consider:
- Forest source
- Sustainable harvesting
- Processing
- Adhesives
- Factory energy
- Transport
- Material waste
- Building life
- End-of-life treatment
The 2025 BIS draft identifies carbon storage and reduced construction carbon as potential mass-timber advantages compared with conventional materials.
But Engineered Wood Architecture in Uttarakhand should not label timber “carbon neutral” without lifecycle evidence.
Responsible sourcing is essential.
Sustainable Forestry Is Non-Negotiable
Using more wood is environmentally defensible only when that wood comes from legal and responsibly managed sources.
The premium-building sector should therefore insist on traceable procurement and relevant forestry/product documentation.
“Local wood” alone is not sufficient proof of sustainability.
For Engineered Wood Architecture in Uttarakhand, timber legality, species suitability and supply-chain traceability should become part of procurement.
Mass Timber Can Support Circular Architecture
Engineered timber often uses mechanically connected assemblies.
This creates interesting possibilities for future disassembly.
If a component can be unbolted rather than demolished, it may retain greater material value.
A circular Engineered Wood Architecture in Uttarakhand strategy can consider:
- Replaceable façade panels
- Bolted structural connections
- Accessible services
- Modular components
- Material records
This aligns naturally with design-for-reuse principles.
Acoustic Performance Needs Proper Design
Wood interiors can feel acoustically pleasant, but mass timber is not automatically acoustically perfect.
Lightweight structural systems can require careful floor and wall build-ups to control:
- Footstep noise
- Airborne speech
- Mechanical vibration
Floor assemblies may require resilient layers, insulation or floating finishes.
For premium Engineered Wood Architecture in Uttarakhand, acoustic design should be integrated before interiors are finalized.
Thermal Performance Also Needs a Complete Envelope
Wood has useful insulating properties compared with many dense structural materials.
But a timber structural wall by itself is not automatically a high-performance building envelope.
The building still requires appropriate:
- Insulation
- Airtightness
- Vapour/moisture strategy
- Windows
- External shading
- Roof design
A good mass-timber home should therefore combine structural timber with climate-responsive architecture.
Hybrid Construction May Be the Most Practical Solution
The most realistic 2027 solution for Uttarakhand may not be an all-timber building.
A hybrid system could use:
Reinforced concrete: foundations and retaining structures
Engineered timber: upper structural frame, floors or roofs
Steel: selected connectors and long-span details
Stone: regional façade or landscape elements
Glass: controlled daylight and views
This approach can allow Engineered Wood Architecture in Uttarakhand to use each material where it performs best.
For sloping sites, RCC retaining structures may remain highly practical while mass timber forms the lighter occupied building above.
Where Could Mass Timber Work Best in Uttarakhand?
The technology may initially be particularly appropriate for premium projects such as:
- Luxury villas
- Mountain homes
- Boutique resorts
- Wellness retreats
- Yoga retreats
- Eco-lodges
- Farmhouses
- Clubhouses
- High-end hospitality
These clients may value:
fast assembly, exposed timber interiors, sustainability, design differentiation and a strong connection with nature.
For ordinary budget housing, conventional systems may remain more economical until the local mass-timber supply chain becomes substantially broader.
Is Mass Timber More Expensive Than RCC?
It can be.
A direct per-cubic-metre or per-square-foot comparison can also be misleading because the systems are fundamentally different.
Mass timber can potentially reduce:
- Formwork
- Wet construction
- Structural assembly time
- Some interior finishing
But it may increase costs associated with:
- Engineered products
- Specialized design
- Connectors
- Transportation
- Fabrication
- Fire engineering
- Skilled installation
For Engineered Wood Architecture in Uttarakhand, the correct comparison is the complete building cost and programme, not simply timber versus concrete material prices.
Construction Speed Can Create Financial Value
Faster structural assembly can carry commercial value for resorts or other revenue-generating properties.
Opening a boutique retreat several months earlier may have a financial impact that material-price comparisons miss.
For an individual home, this value may be smaller.
This demonstrates why Engineered Wood Architecture in Uttarakhand needs project-specific feasibility analysis.
Common Mass Timber Design Mistakes
Mistake 1: Treating Ordinary Wood as Engineered Structural Timber
Mass timber requires manufactured and engineered components.
Mistake 2: Ignoring Moisture
Poor monsoon detailing can undermine the system.
Mistake 3: Assuming Timber Is Fireproof
Fire resistance needs engineering and tested assemblies.
Mistake 4: Copying Foreign Details Without Local Review
Climate, seismic requirements and approval procedures differ.
Mistake 5: Designing Services After Panel Fabrication
Prefabrication requires early coordination.
Mistake 6: Ignoring Acoustics
Timber floors require considered acoustic assemblies.
Mistake 7: Buying Timber Without Traceability
Environmental claims need responsible sourcing.
Mistake 8: Comparing Only Material Prices With RCC
Programme, finishing, logistics and specialist engineering matter too.
Avoiding these mistakes is essential for successful Engineered Wood Architecture in Uttarakhand.
A Practical Mass Timber Roadmap for Uttarakhand in 2027
Step 1: Test Project Suitability
Determine whether the design, site and budget justify mass timber.
Step 2: Confirm Local Approval Path
Check applicable 2027 state bye-laws and building standards before committing to the system.
Step 3: Engage a Qualified Structural Engineer
Mass-timber structural design and connections require specialist engineering.
Step 4: Identify the Product System
Determine whether CLT, glulam, LVL or a hybrid configuration is appropriate.
Step 5: Confirm the Supply Chain
Verify manufacturer capability, product documentation, lead time and transport.
Step 6: Develop the Fire Strategy
Coordinate structural fire resistance, protection and service penetrations.
Step 7: Engineer Moisture Protection
Plan roofing, façades, membranes, drainage and construction sequencing.
Step 8: Coordinate BIM and Services
Finalize openings before factory fabrication.
Step 9: Design Acoustic and Thermal Layers
Do not evaluate structural timber independently from building-envelope performance.
Step 10: Plan Transportation and Erection
Large prefabricated panels require logistics and lifting planning.
Step 11: Protect Materials During Construction
Prevent prolonged wetting and poor storage.
Step 12: Maintain As-Built Documentation
Preserve product, connection, treatment and maintenance information for future owners.
This process turns Engineered Wood Architecture in Uttarakhand into an engineered building system rather than a decorative timber concept.
Why Architects Are Critical to Mass Timber Projects
Mass timber affects almost every design discipline.
It changes:
- Structural grids
- Room spans
- Ceiling aesthetics
- Façades
- Service routing
- Fire strategy
- Acoustics
- Moisture detailing
- Construction sequencing
- Interior design
The architecture therefore needs to be developed around the system.
Heritage Architects already positions its residential work around sustainable design, local materials, efficient planning and modern technologies, while its existing eco-home content connects timber and regional construction traditions with Uttarakhand’s architectural context.
That provides a strong topical foundation for discussing Engineered Wood Architecture in Uttarakhand as the next evolution of high-performance regional architecture.
FAQs About Engineered Wood Architecture in Uttarakhand
1. What is mass timber construction?
Mass timber uses large engineered structural wood components such as CLT, glulam and LVL to create walls, floors, beams, columns and roofs.
2. What is CLT?
CLT, or Cross-Laminated Timber, consists of timber layers arranged in alternating directions and bonded into large structural panels.
3. Is engineered wood suitable for Uttarakhand?
Potentially yes, particularly for selected premium and low- to mid-rise projects, provided seismic engineering, moisture protection, fire safety, supply and approvals are properly resolved.
4. Is mass timber earthquake resistant?
Timber’s relatively low weight and engineered connections can offer useful structural characteristics, but earthquake performance depends on the complete structural design and load path. Engineered Wood Architecture in Uttarakhand must be engineered specifically for applicable seismic requirements.
5. Is mass timber fire safe?
Massive timber components can be designed for required fire resistance, but wood remains combustible. Member sizing, encapsulation where required, connections, service penetrations and complete fire strategy must be engineered.
6. Can CLT survive Dehradun’s monsoon?
It can be used only with appropriate moisture protection, building-envelope detailing and construction management. BIS’s 2025 mass-timber draft specifically emphasized protecting CLT from moisture during transport, storage and construction.
7. Is mass timber cheaper than RCC?
Not necessarily. Current Indian supply-chain and specialist requirements may make it more expensive for some projects. Faster assembly and reduced finishing can offset part of the premium in suitable applications.
8. Is there an Indian structural timber standard?
Yes. BIS identifies IS 883:2016 as the Code of Practice for Design of Structural Timber in Buildings.
9. Has India’s building code changed recently?
Yes. BIS established SP 7:2026 National Building Construction Standards 2026 on 30 April 2026 and withdrew SP 7:2016 on the same date.
10. Should homeowners choose mass timber in 2027?
It should be evaluated project by project. For premium villas, resorts and design-led mountain properties, it may offer substantial architectural value; for conventional budget construction, RCC may remain more practical.




Leave a Reply