
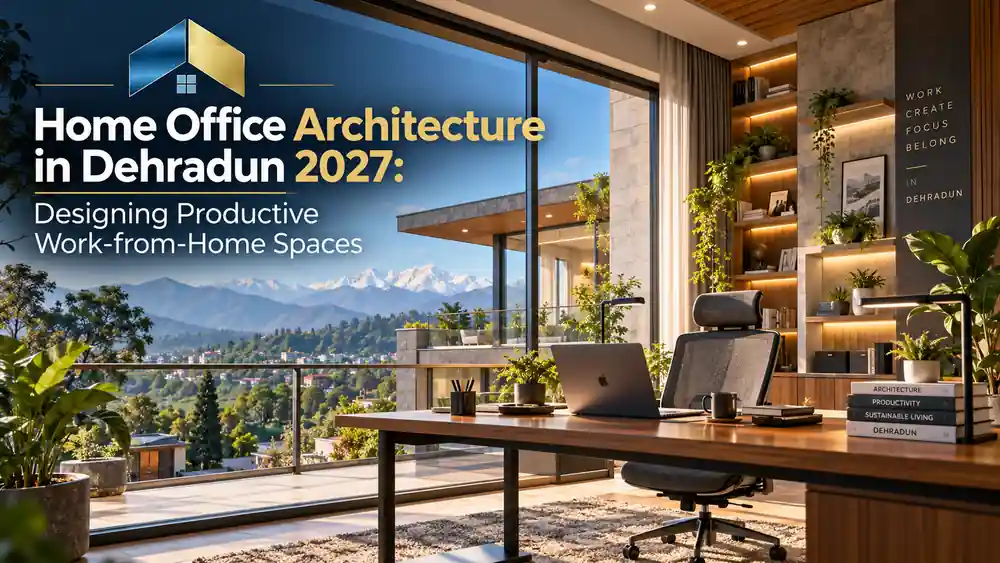
Home Office Architecture in Dehradun 2027: Designing Productive Work-from-Home Spaces
Working from home has changed how people use their houses. A spare bedroom, a quiet corner near a window, or a thoughtfully planned study can now serve as an important workspace. However, a productive home office requires more than a desk and a comfortable chair. It needs the right lighting, acoustic privacy, ventilation, storage, electrical […]

Child-Friendly Home Architecture in Dehradun 2027: Safer Spaces for Growing Families
A home should do more than provide shelter. It should give children the freedom to explore, learn, play and develop while helping parents create a safe, comfortable and healthy environment. In 2027, Child-Friendly Home Architecture in Dehradun is becoming an important consideration for families planning a new house, renovating an existing property or purchas

Senior-Friendly Home Design in Dehradun 2027: Aging-in-Place Without Compromising Style
A well-designed home should remain comfortable, accessible and visually appealing as its occupants grow older. For families planning a new house or renovating an existing property, senior-friendly home design in Dehradun offers an opportunity to combine long-term usability with contemporary architecture. Aging-in-place means enabling people to remain in thei

Pet-Friendly Home Architecture in Dehradun 2027: Smart Spaces for Dogs & Cats
A well-designed home should provide comfort, safety and functionality for every member of the family—including dogs and cats. As residential architecture evolves in 2027, pet-friendly planning is becoming an important consideration for homeowners who want beautiful interiors without compromising their pets’ everyday needs. Pet-Friendly Home Architect

Urban Heat Island Reduction in Dehradun 2027: Cooler Buildings, Streets & Landscapes
Dehradun is known for its green surroundings, mountain views and pleasant natural setting. However, rapid urban development, expanding road networks, concrete construction and the loss of vegetation are changing the thermal environment of the city. During hot weather, built-up neighbourhoods can absorb and retain more heat than nearby green areas, making out
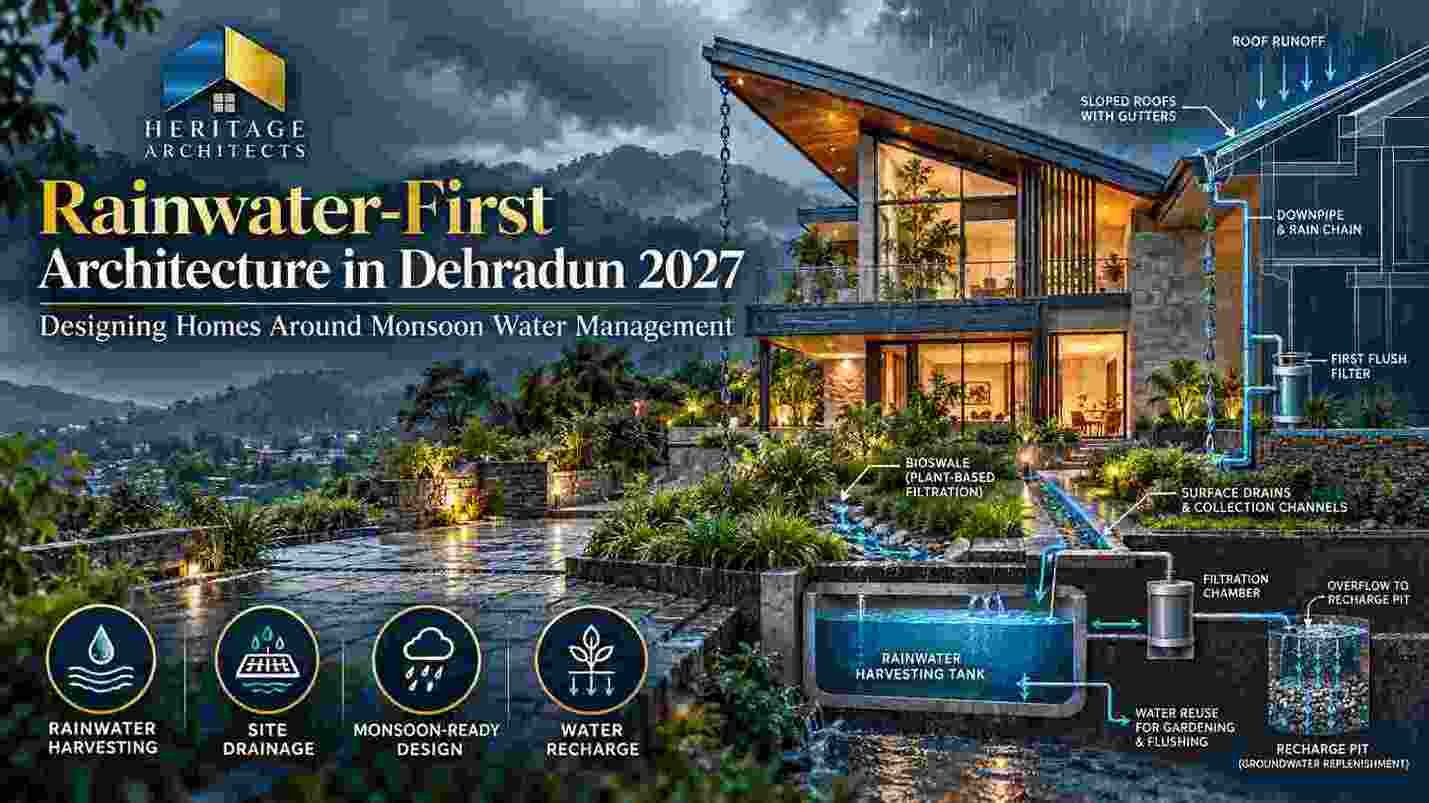
Rainwater-First Architecture in Dehradun 2027: Designing Homes Around Monsoon Water Management
Dehradun’s natural setting, seasonal rainfall and changing urban landscape make water management an essential part of residential architecture. During the monsoon, poorly planned roofs, paved driveways, blocked drains and incorrectly directed surface runoff can contribute to waterlogging, damp walls, erosion and damage around building foundations. At the s
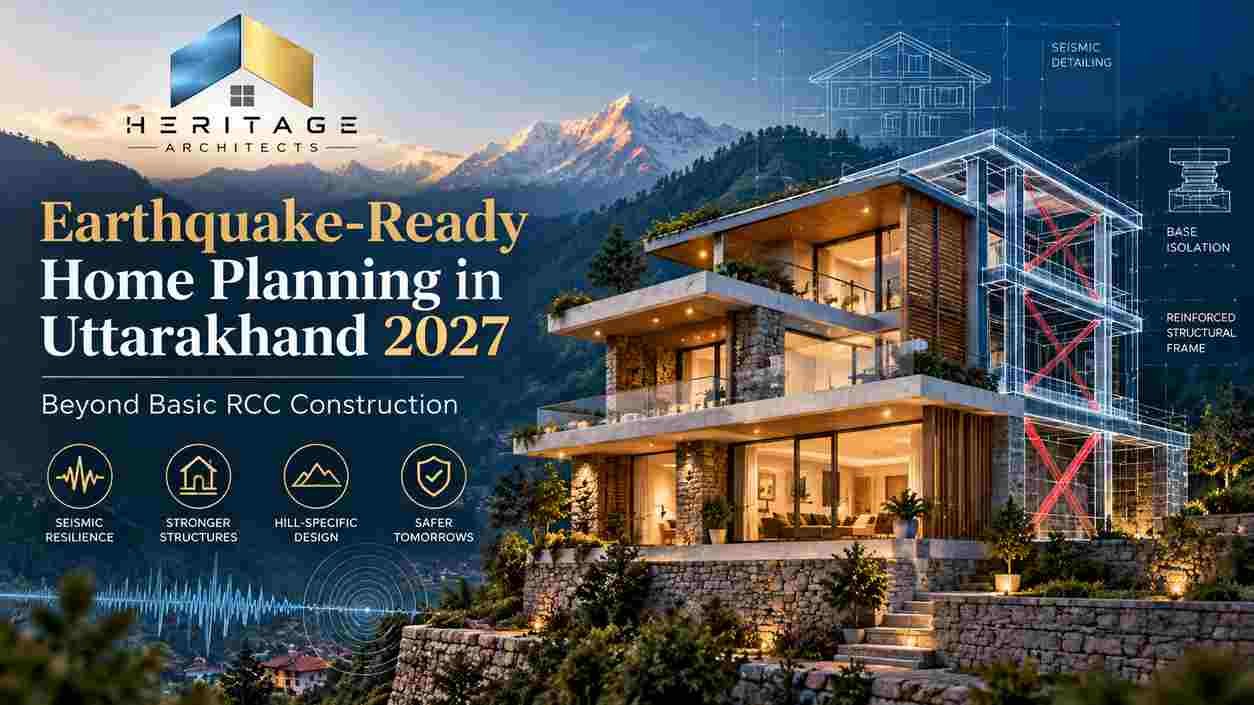
Earthquake-Ready Home Planning in Uttarakhand 2027: Beyond Basic RCC Construction
Introduction: Why Earthquake-Ready Home Planning Matters in Uttarakhand Building a home in Uttarakhand requires more than attractive architecture, strong-looking concrete columns and modern finishes. A responsible residential design must consider the ground beneath the property, the building’s structural configuration, construction quality and the forc

Fire-Safe Residential Architecture in Dehradun: Planning Escape Routes, Materials & Access
Introduction: Why Fire-Safe Home Design Matters in Dehradun A home should provide comfort, privacy and security, but it must also protect its occupants during an emergency. Fire-safe residential architecture is not limited to installing a fire extinguisher or choosing non-combustible materials. It begins with the way a house is planned, constructed, equipped

Flood-Resilient Home Design in Dehradun 2027: Architecture for Heavy Monsoon & Waterlogging
Heavy monsoon rainfall can expose weaknesses in a home’s architecture, drainage, foundation planning and waterproofing. For homeowners planning new residential construction in Uttarakhand, preparing for seasonal rainfall should be a fundamental part of the design process rather than an afterthought. Flood-Resilient Home Design in Dehradun focuses on re
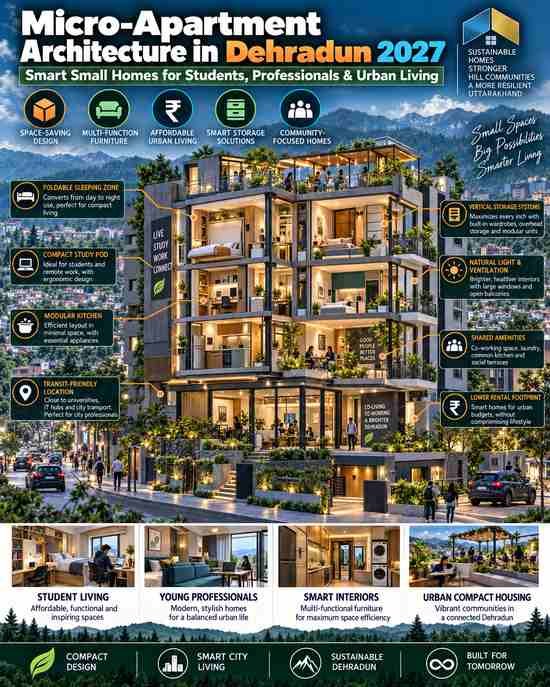
Micro-Apartment Architecture in Dehradun 2027: Smart Small Homes for Students, Professionals & Urban Living
That is the central question behind Micro-Apartment Architecture in Dehradun. As urban lifestyles change, many students, young professionals, remote workers, healthcare professionals and people relocating to Dehradun do not necessarily need a large traditional apartment. They may need a well-designed private space with a bedroom or sleeping zone, bathroom, c

