
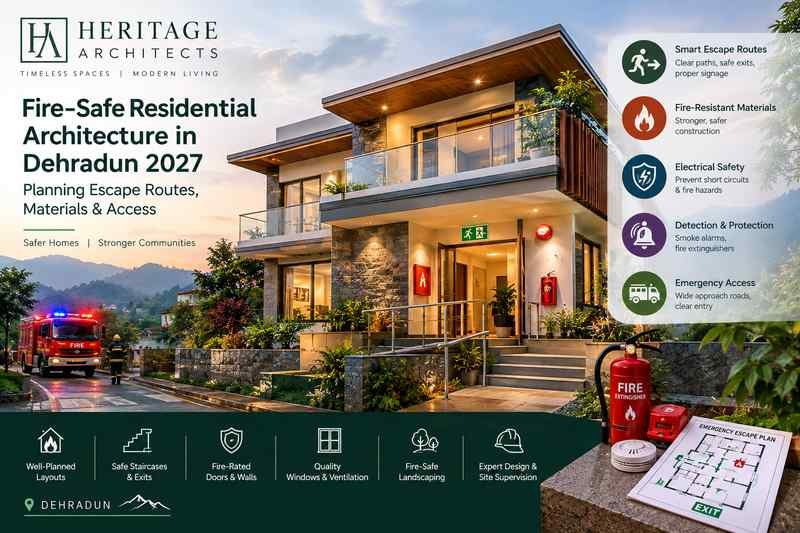
Fire-Safe Residential Architecture in Dehradun: Planning Escape Routes, Materials & Access
Introduction: Why Fire-Safe Home Design Matters in Dehradun
A home should provide comfort, privacy and security, but it must also protect its occupants during an emergency. Fire-safe residential architecture is not limited to installing a fire extinguisher or choosing non-combustible materials. It begins with the way a house is planned, constructed, equipped and maintained.
As Dehradun continues to develop, homeowners are building independent houses, duplexes, villas and multi-storey residences on a variety of urban and hillside plots. These properties can have different fire-safety challenges, including narrow approach roads, enclosed staircases, extensive electrical installations, attached parking areas and limited access for emergency services.
Fire-Safe Residential Architecture in Dehradun should therefore integrate escape planning, appropriate construction materials, electrical safety, smoke detection and emergency access from the earliest design stage.
For 2027 projects, the objective is straightforward: design homes that help reduce the likelihood of fire, slow the spread of smoke and flames, and give occupants a practical way to reach safety.
What Is Fire-Safe Residential Architecture?
Fire-safe residential architecture is the integration of preventive design measures and life-safety systems into a home’s layout, structure and building services.
It considers three connected objectives:
- Fire prevention: Reduce foreseeable ignition risks through responsible electrical, kitchen, heating and material planning.
- Fire containment: Use appropriate construction assemblies and compartmentation to help restrict the spread of fire and smoke.
- Safe evacuation: Provide clear escape routes, suitable exits, visible wayfinding and access for emergency responders where required.
The National Building Code of India 2016 (NBC), particularly Part 4 on Fire and Life Safety, is an important technical reference. The code is a model document whose provisions are implemented through applicable state and local regulations. Uttarakhand also has its own fire-prevention legislation and building bye-laws, so project-specific compliance must be checked with the relevant authority. BIS: National Building Code
1. Start With a Fire-Safety Site Assessment
Before finalising the floor plan, an architect should evaluate the plot, its surroundings and the likely needs of its occupants.
Approach roads and emergency access
The accessibility of a house can affect how quickly emergency responders reach it. This is especially relevant where residential plots are located on narrow roads, steep approaches or closely built neighbourhoods.
During site planning, assess:
- The width and condition of the approach road.
- Gate dimensions and the space available for entry.
- Turning and manoeuvring constraints.
- Nearby buildings, boundary walls and overhead obstructions.
- The location of external utilities and potential hazards.
- Whether emergency services can approach the building as required by the applicable rules.
Avoid treating a decorative entrance gate or landscaped driveway as more important than practical access. A beautiful boundary wall should not create an avoidable obstacle during an emergency.
Exact access widths, turning provisions, setbacks and fire-appliance requirements depend on the building category and applicable regulations. These must be confirmed during professional design and approval.
Identify risks within the property
The assessment should also identify likely fire hazards, including electrical distribution boards, kitchens, parking areas, storage rooms, heating equipment and spaces containing fuel or combustible materials.
On sloping sites, review how different floor levels connect to outdoor areas. A door that appears to lead outside from one level may open onto a retaining wall, steep slope or inaccessible terrace rather than a safe evacuation area.
2. Plan Clear and Practical Escape Routes
A well-planned escape route can be one of the most important features of a fire-safe home. Occupants may have limited visibility and little time to make decisions during an emergency.
Design the main exit carefully
The primary exit should lead to a safe outdoor location without unnecessary turns, obstacles or confusing changes in level.
Avoid layouts in which occupants must pass through a locked store, garage or another potentially hazardous room to reach the only available exit. Keep corridors and exit approaches clear of furniture, stored boxes and decorative installations.
Doors on escape routes should be easy to operate from the inside. Locks, security grills and electronic access systems must not prevent occupants from leaving during an emergency.
Consider an alternative escape route
Where required by the building’s occupancy, size, height and applicable code, provide the prescribed number and arrangement of exits. Even in a smaller home, consider what occupants should do if the normal route becomes blocked.
An alternative route must lead somewhere genuinely safe. A balcony, terrace or window is not automatically a suitable escape route simply because it is accessible. Any designated secondary escape arrangement should be professionally evaluated for usability, height, access and compliance.
Make staircases part of the safety strategy
Staircases connect upper floors to exits and therefore deserve particular attention.
A fire-conscious staircase design should consider:
- Suitable dimensions and handrails under applicable standards.
- Adequate lighting and visible step edges.
- Slip-resistant walking surfaces.
- Clear landings and unobstructed access.
- Appropriate protection from smoke and fire where required.
- Doors and circulation spaces that do not reduce the usable escape path.
For multi-storey houses, avoid using the staircase as a permanent storage area. Shoes, cartons, furniture and electrical appliances can obstruct movement when every second matters.
Keep windows and doors usable
Window placement can improve ventilation and daylight, but security provisions must also be considered carefully. Fixed grills or improvised barriers may prevent a window from being opened when needed.
Choose window hardware and security systems that balance protection against intrusion with safe, practical operation. Emergency escape should never depend on occupants having to find a special key or dismantle a barrier.
The National Institute of Disaster Management recommends preparing a home escape plan, checking that doors and windows open properly, and selecting a safe outdoor meeting point. NIDM fire-safety guidance
3. Choose Materials That Support Fire Safety
Material selection affects how a building performs when exposed to heat and flames. However, no material or finish should be described as completely fireproof without evidence.
Structural materials and fire performance
Concrete, masonry and steel are commonly used in residential construction, but their fire performance depends on the complete assembly, detailing, protection and construction quality.
For example, steel can lose strength at elevated temperatures, while concrete performance depends on its composition, reinforcement cover and exposure conditions. Masonry walls may provide useful separation, but openings and service penetrations can undermine that protection if they are poorly detailed.
Specify materials and assemblies with suitable, documented fire-performance characteristics for their intended application.
Interior finishes and insulation
Wall panels, ceiling systems, decorative laminates, insulation and acoustic treatments should be selected with attention to their fire classification and installation requirements.
Design teams should:
- Check manufacturer documentation and relevant test certifications.
- Use suitable non-combustible or appropriately rated products where required.
- Avoid unverified decorative products in critical escape areas.
- Detail service penetrations to maintain the required fire separation.
- Ensure that insulation and wall systems are installed as tested or specified.
Untreated timber, plastic-based panels and foam products are not interchangeable with fire-rated construction systems. Some may be suitable in particular applications, but the product’s tested performance and installation details matter.
Fire-rated doors and glazing
Where the design or applicable regulations require fire-resisting doors, partitions or glazing, select systems with the appropriate tested rating. The door leaf, frame, seals, hardware and installation must work together as a complete assembly.
A heavy-looking door is not necessarily fire-rated. Similarly, ordinary glass should not be assumed to provide fire resistance.
Protect concealed spaces
Fire and smoke can spread through ceiling voids, service shafts, ducts and gaps around pipes or cables. These details are easy to overlook because they are often hidden after construction.
Use suitable fire-stopping and sealing systems wherever required to maintain the intended separation between spaces.
4. Integrate Smoke Detection and Fire Protection
Fire-safety architecture should combine passive design with suitable detection and protection systems.
Smoke alarms and detection
Smoke alarms can warn occupants before a fire becomes difficult to escape. Consider their placement near sleeping areas and on each level, following the manufacturer’s instructions and applicable standards.
Avoid placing alarms where cooking fumes or steam are likely to cause repeated nuisance alarms unless the device and location are specifically suitable. Interconnected alarms can help ensure that occupants in different parts of a home receive a warning.
Test alarms regularly and follow the manufacturer’s instructions for battery replacement and maintenance. NIDM’s general guidance also recommends routine smoke-detector checks. NIDM guidance
Fire extinguishers and household equipment
Select appropriate fire-protection equipment based on the hazards present and advice from a qualified professional. Equipment should be accessible, maintained and suitable for the type of fire it is intended to address.
Do not assume that every extinguisher works on every fire. In particular, occupants should never use water on an electrical fire or a cooking-oil fire.
Household fire equipment is a supplementary measure, not a replacement for early warning, evacuation and professional emergency response.
Automatic systems for higher-risk homes
Depending on the building type, size, height and applicable requirements, a project may need additional fire-protection systems, such as automatic suppression, protected service areas, emergency lighting or other prescribed installations.
These should be designed and coordinated by qualified professionals rather than added as disconnected accessories after construction.
5. Prevent Electrical Fires Through Better Planning
Electrical faults and overloaded circuits can create serious fire hazards. Good architectural planning makes it easier to install, inspect and maintain electrical systems safely.
Design electrical distribution properly
Electrical layouts should be prepared by qualified professionals and coordinated with the home’s appliances, lighting, heating, cooling and future expansion needs.
Key considerations include:
- Correctly designed circuits and appropriately rated protective devices.
- Proper earthing and suitable residual-current protection where required.
- Quality cables, fittings and connections.
- Accessible distribution boards with adequate working clearance.
- Safe routing of cables away from unsuitable heat sources.
- Inspection and testing before the building is occupied.
Never hide distribution boards behind fixed cabinetry or use storage areas that make them difficult to access.
Avoid common household electrical hazards
Do not overload sockets, use damaged cables or run extension cords under rugs. Unusual smells, sparking, repeated breaker trips or appliances that become abnormally hot should be checked by a qualified electrician.
Avoid improvised wiring and unapproved electrical modifications. Electrical protection should be selected and installed according to the design and relevant standards, not based on guesswork.
NIDM’s safety guidance specifically advises replacing damaged cords, avoiding overloaded extension leads and not placing extension cords under rugs. Read the guidance
6. Plan Kitchens, Parking and Utility Spaces Carefully
Some of the home’s everyday activities involve heat, electricity or fuel, so the relationship between these spaces and escape routes deserves attention.
Kitchen planning
The kitchen should have a practical working layout, suitable ventilation and enough separation from escape routes to reduce avoidable exposure to cooking hazards.
Keep combustible items away from cooking equipment, maintain appliances properly and follow the manufacturer’s installation instructions. Where LPG is used, arrange cylinders, regulators and gas lines according to applicable safety requirements.
Do not allow kitchen storage or decorative partitions to obstruct the route out of the house.
Parking and charging areas
Garages and covered parking spaces can contain vehicles, fuel-related hazards, batteries and electrical equipment. Their relationship to the residence should be reviewed during design.
Where required, provide the appropriate separation, protected doors, ventilation and electrical provisions. Electric-vehicle charging equipment should be selected and installed by qualified personnel in accordance with the equipment instructions and applicable electrical requirements.
Utility rooms and storage
Avoid accumulating cardboard, solvents, cleaning products and other combustible materials beside electrical panels, heaters or other ignition sources. Keep utility spaces organised and ensure that equipment can be inspected and serviced safely.
7. Design Emergency Access Into the Landscape
Landscaping contributes to the appearance of a residence, but it should not compromise evacuation or emergency response.
For Fire-Safe Residential Architecture in Dehradun, this is particularly important when a property has a narrow frontage, steep driveway, tall boundary wall or dense planting.
Plan the site so that:
- Gates and access paths remain usable.
- Planting does not conceal important exits or signs.
- External stairs and paths are adequately lit.
- Walkways remain free from trip hazards.
- House numbers and entry points are easy to identify.
- Emergency routes are not used for permanent parking or storage.
On sloping plots, design external stairs, retaining walls and level changes with particular care. A route should be assessed in actual use, including at night and by older residents or people with mobility limitations.
8. Fire-Safe Design for Multi-Storey Homes
Multi-storey residences need a coordinated approach because occupants may have to travel vertically before reaching an outdoor exit.
The architect should evaluate the building’s height, occupancy, floor arrangement, travel distances and required exit provisions. Depending on the applicable regulations, additional measures may be necessary for staircases, lift areas, fire separation, detection, emergency power and other systems.
Do not assume that a lift is a safe evacuation route during a fire. Occupants should follow the building’s emergency plan and the instructions of emergency personnel.
For larger residential buildings, the fire strategy should be coordinated with structural, electrical and mechanical design teams. Fire-service access, approved drawings and required clearances should be addressed before construction rather than left until the final inspection.
Uttarakhand Fire and Emergency Services provides information on fire-safety NOC procedures and lists the building plans and fire plans required for relevant applications. Whether a particular house or project needs a clearance depends on its classification and applicable rules. Uttarakhand Fire and Emergency Services
9. Plan for Children, Older Adults and Visitors
A safe layout should work for everyone who may be in the house, not only for an adult familiar with the building.
Consider bedrooms on accessible routes, clear circulation spaces, handrails, visible exit directions and adequate lighting. Families should ensure that children understand how to respond to an alarm without encouraging them to investigate the source of a fire.
Visitors should be able to identify the main exit without needing a detailed explanation. If a household member requires assistance during evacuation, the family should plan this in advance and discuss it with appropriate safety professionals.
10. Fire-Safety Planning Checklist for 2027 Projects
Before approving a residential design, review the following areas with the project architect and relevant specialists.
Design and approval
- Confirm the applicable local building bye-laws and fire-safety requirements.
- Assess site access and emergency-service approach constraints.
- Document the escape strategy and required exits.
- Coordinate architectural, structural and building-services drawings.
- Obtain applicable approvals and clearances.
Construction and installation
- Verify specified material and fire-rating documentation.
- Install required fire doors, separation systems and fire-stopping.
- Complete electrical installation and testing.
- Install the specified alarms, emergency lighting and protection systems.
- Check that exits and access routes remain unobstructed.
Occupancy and maintenance
- Prepare a simple household evacuation plan.
- Identify an outdoor meeting point.
- Test alarms and maintain fire-safety equipment.
- Keep access paths, stairs and exits clear.
- Review the plan when the building layout or household needs change.
11. Common Fire-Safety Design Mistakes to Avoid
Treating fire safety as an afterthought
Adding alarms and extinguishers after construction cannot always correct a poorly planned escape route or inadequate separation. Life-safety decisions belong in the initial design.
Choosing materials based only on appearance or price
A finish that looks attractive may not be appropriate for a critical location. Review product performance, installation requirements and maintenance needs before specifying it.
Blocking exits with furniture or security features
A locked gate, fixed grill or obstructed staircase can make an otherwise well-designed home harder to evacuate. Security systems should be compatible with safe escape.
Assuming that every home has the same requirements
A compact independent house and a large multi-storey residential building do not necessarily have identical obligations. Requirements must be checked against the project’s height, use, occupancy, location and current regulations.
Skipping maintenance
Even a well-designed system can fail if alarms are disconnected, doors are wedged open, wiring deteriorates or equipment is not serviced. Fire safety continues after handover.
12. How Heritage Architects Can Help
Fire-safe residential design requires coordination between architecture, material specification, building services and regulatory compliance. A professional design team can identify risks early and incorporate appropriate measures without compromising the home’s functionality or visual character.
Heritage Architects can help homeowners plan residential layouts, coordinate design details and consider safety during the design and site-supervision process.
For a new house, renovation or multi-storey residential project in Dehradun, the first step is to review the site, intended occupancy, proposed layout and applicable approval requirements. The appropriate specialists and authorities should then confirm the necessary fire-safety provisions.
Frequently Asked Questions
1. What is fire-safe residential architecture?
It is an approach to home design that combines fire prevention, suitable materials, detection systems, containment measures and safe evacuation planning.
2. Which materials are best for fire-safe home construction?
The appropriate materials depend on the application and required performance. Concrete, masonry, suitable fire-rated assemblies and tested doors or partitions may form part of the strategy, but the complete system and installation details must be considered.
3. Does every independent house in Dehradun need a Fire NOC?
Not necessarily. Requirements depend on the building’s classification, dimensions, use and applicable regulations. Confirm the position with Uttarakhand Fire and Emergency Services and the relevant building approval authority before proceeding.
4. How should escape routes be planned in a multi-storey home?
They should be designed around the number and arrangement of exits required for the building, safe stair access, clear circulation and an unobstructed path to a safe outdoor location. The final arrangement must comply with the applicable code.
5. Can architectural design reduce electrical fire risks?
Yes. Properly coordinated electrical layouts, correctly rated protective devices, suitable cable routing, accessible distribution boards and qualified installation can reduce foreseeable risks. Regular inspection and maintenance remain essential.
6. When should fire-safety planning begin?
It should begin during site assessment and concept design, before the floor plan and building services are finalised. Early coordination is generally more effective than trying to correct major design issues after construction.
Conclusion: Build a Safer Home From the First Drawing
Fire-Safe Residential Architecture in Dehradun should be treated as an essential part of responsible residential planning, not an optional feature added at the end of a project.
Clear escape routes, appropriate materials, carefully designed electrical systems, smoke detection and practical emergency access all contribute to a safer living environment. The right combination depends on the property’s layout, construction, occupants and applicable local regulations.
For 2027 residential projects, homeowners should work with qualified professionals to incorporate fire-safety considerations into the earliest design decisions and verify compliance before construction and occupancy.
Planning a new home or residential renovation in Dehradun? Contact Heritage Architects to discuss architectural planning, site conditions and the design coordination needed for a more resilient, functional and safety-conscious home.




Leave a Reply