
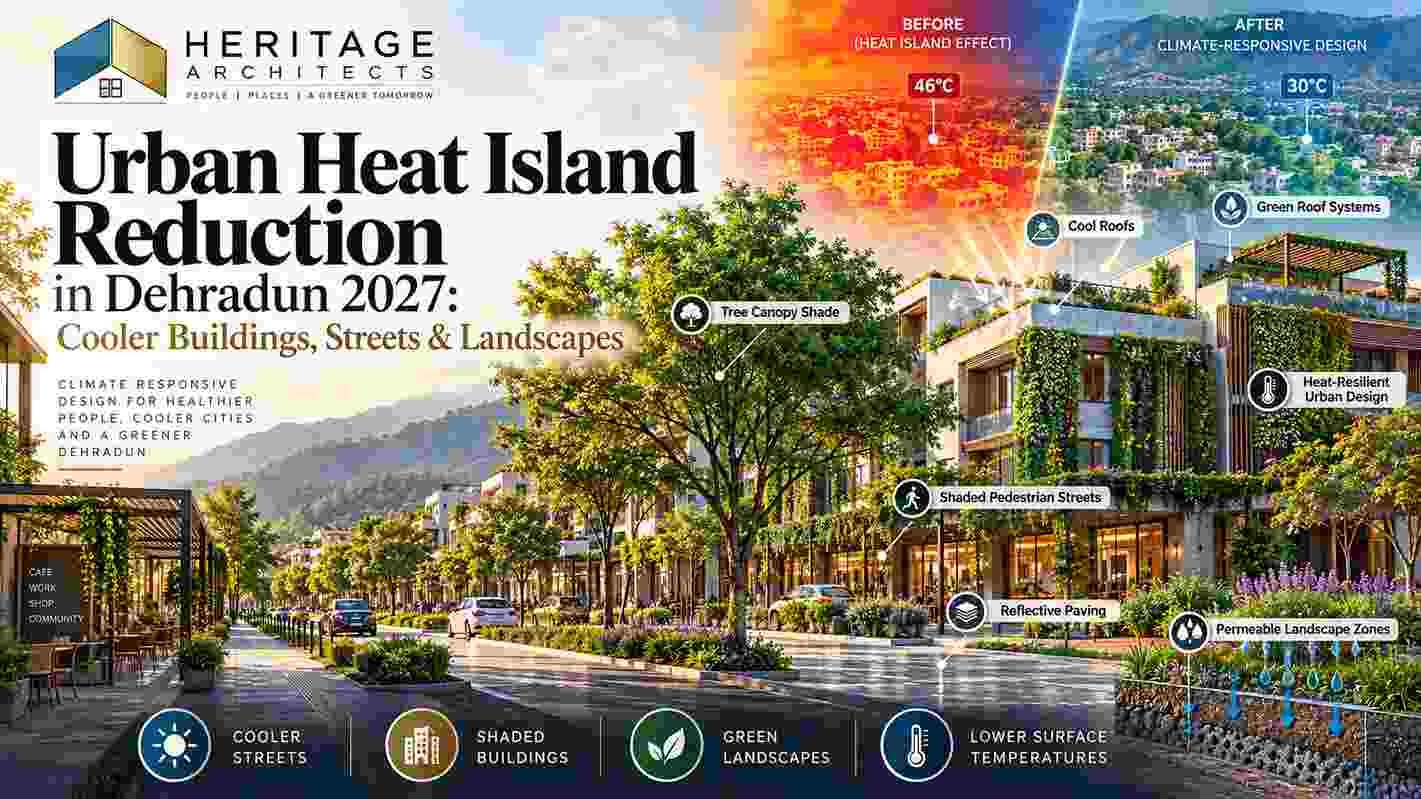
Urban Heat Island Reduction in Dehradun 2027: Cooler Buildings, Streets & Landscapes
Dehradun is known for its green surroundings, mountain views and pleasant natural setting. However, rapid urban development, expanding road networks, concrete construction and the loss of vegetation are changing the thermal environment of the city. During hot weather, built-up neighbourhoods can absorb and retain more heat than nearby green areas, making outdoor spaces uncomfortable and increasing the demand for indoor cooling.
Urban Heat Island Reduction in Dehradun is therefore becoming an important consideration for architects, homeowners, developers and urban planners preparing for 2027. Through climate-responsive architecture, cool roofs, shaded streets, energy-efficient building envelopes and carefully designed landscapes, it is possible to create cooler and more comfortable urban environments.
A 2024 research study examining land-use changes in Dehradun district reported an increase in built-up areas between 2003 and 2023, alongside patterns of rising land-surface temperature and surface urban heat islands. In July 2026, the Ministry of Housing and Urban Affairs also identified Dehradun among 12 cities included in a strategic pilot for assessing urban heat and developing city-specific mitigation recommendations.
These developments underline the importance of planning buildings and outdoor spaces around local climate conditions rather than relying only on air conditioning after construction.
What Is the Urban Heat Island Effect?
The urban heat island effect occurs when built-up areas become warmer than surrounding areas because of differences in land cover, construction materials, vegetation, shade and human activities.
Natural landscapes contain trees, shrubs, soil and other surfaces that provide shade and release moisture through evapotranspiration. In contrast, many urban surfaces—including dark roofs, asphalt roads, concrete parking areas and paved courtyards—absorb solar energy and store heat.
Buildings, vehicles, air-conditioning systems and other urban activities can add further heat to the surrounding environment. After sunset, heat stored in walls, roofs and roads may continue to be released, keeping some neighbourhoods warmer into the evening.
Why Does the Urban Heat Island Effect Matter?
Higher outdoor temperatures can affect several aspects of daily life:
- Indoor comfort: Roofs and external walls can transfer unwanted heat into living spaces.
- Energy consumption: Homes and commercial buildings may need more mechanical cooling.
- Outdoor usability: Unshaded footpaths, parks, terraces and waiting areas become less comfortable during hot periods.
- Public health: Greater heat exposure can increase the risk of heat-related illness, particularly for older adults, young children and outdoor workers.
- Urban sustainability: Increased cooling demand can contribute to higher electricity consumption and associated emissions, depending on the energy source.
Urban heat mitigation is not about using one special material or planting a few trees. It requires coordinated decisions involving buildings, streets, open spaces and urban infrastructure.
Why Does Dehradun Need Climate-Responsive Design in 2027?
Dehradun’s changing urban landscape makes heat-conscious planning increasingly relevant. The city’s climate includes warm summers and cooler periods during the year, so design solutions must account for both summer heat gain and seasonal comfort.
1. Increasing Built-Up Surfaces
When vegetation and open soil are replaced by buildings, parking lots and paved roads, the balance between shade, evaporation and heat storage changes. The amount of heat absorbed by a neighbourhood depends partly on the materials used, their colour, their thermal properties and how much shade they receive.
2. Loss of Tree Cover and Open Green Space
Trees shade buildings, pedestrians and roads while releasing moisture through their leaves. Removing established trees without providing effective replacement planting can make streets and plots more exposed to direct sunlight.
3. Poorly Shaded Buildings and Streets
Large exposed roofs, west-facing windows, unshaded balconies and broad paved driveways can receive substantial solar radiation. These features can increase heat exposure even when a property is located in a generally green part of the city.
4. Greater Dependence on Mechanical Cooling
Air conditioning can improve indoor comfort, but it does not solve the underlying problem of heat-absorbing roofs, exposed pavements or insufficient tree cover. Outdoor heat rejection from cooling equipment can also affect its immediate surroundings.
For these reasons, Urban Heat Island Reduction in Dehradun should begin with passive design and landscape planning, followed by efficient mechanical systems where needed.
10 Architectural Strategies for Urban Heat Island Reduction in Dehradun
1. Design Cool Roofs That Reflect Solar Heat
Roofs are among the most exposed parts of a building. A roof with a dark, heat-absorbing surface can become significantly hotter under direct sunlight and transfer heat into the rooms below.
A cool roof uses an appropriate high-reflectance surface to reduce solar energy absorption.
Possible options include:
- Reflective roof coatings suitable for the existing roof material.
- Light-coloured roofing products with documented solar-reflectance performance.
- Suitable reflective tiles or roof finishes.
- A properly designed roof assembly that combines a reflective surface with insulation.
Before choosing a product, consider roof waterproofing, maintenance, local weather exposure and compatibility with the existing construction. A reflective coating is not a substitute for adequate insulation or sound roof detailing.
Can a Green Roof Replace a Cool Roof?
A green roof uses vegetation and a designed growing medium to provide shade and modify heat transfer. It may also contribute to stormwater management and biodiversity.
However, green roofs need structural assessment, waterproofing, root protection, drainage and a maintenance plan. They are not automatically suitable for every existing building.
For many homes, a reflective roof combined with suitable insulation may be simpler to install and maintain.
2. Improve Building Orientation and External Shading
Building orientation influences how much direct sunlight reaches walls and windows throughout the day. During architectural planning, the designer should study the site’s orientation, surrounding buildings, seasonal sun paths and prevailing ventilation opportunities.
Effective shading measures include:
- Roof overhangs and entrance canopies.
- External louvers and adjustable shading devices.
- Shaded balconies and verandas.
- Appropriate window recesses.
- Pergolas with carefully selected climbing plants.
- Shading for exposed west-facing windows.
External shading can intercept sunlight before it passes through the glazing. This is often more effective than relying entirely on interior curtains after solar heat has entered the building.
The design should still provide adequate daylight, natural ventilation and useful winter sunlight where appropriate.
3. Use Energy-Efficient Walls, Windows and Insulation
A cooler building depends on the complete building envelope—not only the roof.
Architects should consider the thermal properties of walls, roof assemblies, windows and doors. Suitable insulation can slow heat transfer, while appropriate glazing and external shading can reduce unwanted solar gain.
Practical measures include:
- Selecting wall assemblies according to local climate and building requirements.
- Providing suitable roof and wall insulation.
- Choosing glazing based on solar heat gain, daylight and ventilation needs.
- Limiting excessive unshaded glass.
- Sealing unwanted air leakage while maintaining safe, adequate ventilation.
- Using light-coloured or appropriately reflective exterior finishes where suitable.
The right specification depends on building orientation, occupancy, budget, ventilation strategy and seasonal performance. A material should not be selected on appearance alone.
4. Plant Trees Strategically Around Buildings
Trees are among the most useful landscape elements for reducing direct solar exposure. A well-positioned canopy can shade walls, windows, parking areas, pedestrian routes and outdoor seating.
For Dehradun properties, landscape planning should prioritise suitable native or locally adapted species, considering their mature size, root behaviour, water needs and resilience.
A thoughtful planting plan should:
- Protect healthy existing trees wherever feasible.
- Provide shade to exposed pedestrian and parking areas.
- Select species suited to local soil and rainfall.
- Allow adequate room for roots and mature canopies.
- Keep sightlines, building access and utility corridors clear.
- Include a maintenance and watering plan for young trees.
Planting should be based on the site’s conditions rather than simply selecting the largest or fastest-growing species. Trees can take time to mature, so retaining healthy existing vegetation is especially valuable.
5. Create Cooler Streets and Shaded Walkways
Urban heat is not limited to private buildings. Streets, pavements, bus stops, market areas and parking zones influence how comfortable a neighbourhood feels.
Street design can reduce heat exposure by combining shade, appropriate surface materials and pedestrian-friendly planning.
Useful measures include:
- Continuous tree shade along important walking routes.
- Covered waiting areas at bus stops.
- Shaded seating near markets and community spaces.
- Protected walking and cycling paths.
- Street furniture that does not obstruct pedestrian movement.
- Thoughtful placement of trees and lighting around utilities.
Pavement materials should be selected for durability, accessibility, glare control and thermal performance. Highly reflective surfaces may reduce solar absorption but can create glare or reflect heat toward pedestrians and nearby buildings. A balanced material strategy is preferable to choosing the brightest surface everywhere.
6. Reduce Excessive Concrete and Impermeable Paving
Large paved courtyards and parking areas can absorb heat while preventing rainwater from soaking into the ground.
Where site conditions and accessibility requirements allow, designers can introduce a mix of permeable and shaded surfaces.
Consider:
- Permeable paving systems suitable for the expected loads.
- Planting strips between parking bays.
- Shaded outdoor seating areas.
- Landscaped courtyards.
- Soil-based planting areas instead of unnecessary hard paving.
- Rain gardens or bioswales designed for suitable locations.
Permeable paving must have the correct base, drainage and maintenance arrangements. It is not appropriate for every soil type or location, particularly where groundwater, slope stability or contamination concerns need special assessment.
7. Introduce Climate-Responsive Landscape Design
Landscape design can help manage heat, improve the visual quality of a property and support better outdoor use.
Instead of treating landscaping as decoration added at the end of a project, it should be integrated into the site plan from the beginning.
A climate-responsive landscape may include:
- Trees positioned to shade important areas.
- Native or locally adapted planting.
- Ground cover that reduces unnecessary exposed paving.
- Green courtyards and shaded seating.
- Water-sensitive planting beds.
- Rainwater harvesting and efficient irrigation where appropriate.
Water features should be designed carefully. They can add visual value, but large water-intensive installations may be difficult to justify where water conservation is a priority.
8. Consider Green Roofs and Vertical Greenery Carefully
Green roofs and vertical greenery can contribute to shading and reduce the amount of exposed hard surface. They may be useful on selected residential, commercial or institutional projects.
However, these systems require more than planting containers attached to a wall.
Before installation, check:
- Structural capacity and fixing details.
- Waterproofing and root barriers.
- Drainage and overflow arrangements.
- Plant selection and irrigation demand.
- Access for maintenance.
- Potential moisture-related risks to the building envelope.
Vertical gardens may be appropriate for a limited façade or courtyard, but they should complement—not replace—tree canopy, cool roofs, insulation and thoughtful site planning.
9. Integrate Solar Panels With Roof-Cooling Strategies
Solar photovoltaic panels generate electricity while occupying roof space that would otherwise receive direct sunlight. Depending on their configuration, panels may also shade portions of the roof surface.
For effective integration, consider:
- Roof orientation and available solar exposure.
- Panel mounting and safe maintenance access.
- Roof drainage and waterproofing.
- Ventilation beneath the panels where required by the system design.
- Coordination with reflective roof finishes and insulation.
- Electrical safety and applicable installation requirements.
Solar panels do not automatically make an entire building cool. Their strongest benefit is renewable electricity generation, while roof shading and indoor thermal performance depend on the complete design.
10. Combine Passive Cooling With Efficient Building Services
Passive design should reduce unwanted heat gain before the building relies on fans, air conditioning or other mechanical systems.
Useful strategies include cross-ventilation where outdoor conditions are suitable, ceiling fans, effective shading, insulated roof assemblies and efficient lighting and equipment.
Natural ventilation should be planned with attention to outdoor air quality, noise, humidity, security and seasonal conditions. In some situations, mechanical cooling or filtration remains necessary.
The goal is to provide comfortable indoor conditions while reducing avoidable energy demand—not to promise that every building can remain comfortable without mechanical cooling.
Urban Planning Solutions Beyond Individual Buildings
Individual property improvements can make a difference, but meaningful citywide heat reduction requires coordinated planning.
Protect Green Corridors and Existing Natural Areas
Trees, parks, open spaces and connected green corridors help provide shade and support local microclimates. Development planning should identify valuable existing vegetation and avoid unnecessary fragmentation of green areas.
Preserve Water Bodies and Plan Water-Sensitive Neighbourhoods
Water bodies, drainage corridors and permeable landscapes can support ecological and climatic resilience. Their protection must be combined with suitable water management, flood-risk assessment and maintenance.
Improve Public Spaces for People
Public streets and neighbourhood facilities should be designed around the needs of pedestrians, children, older adults and outdoor workers. Shade, drinking-water access where appropriate, resting places and comfortable walking routes can reduce direct heat exposure.
Government guidance on urban planning in India identifies green infrastructure, open spaces, vegetation, solar-responsive design and green roofs as relevant planning measures. These principles can inform local projects, subject to applicable planning controls and site conditions.
A Practical Roadmap for Cooler Buildings in Dehradun in 2027
A useful heat-reduction plan can be developed in stages.
Stage 1 — Assess the Site and Existing Building
Identify exposed roofs, hot rooms, unshaded windows, extensive paving and areas lacking vegetation. Review building orientation, ventilation, surrounding structures and existing trees.
For larger projects, professional thermal analysis or local microclimate assessment may help identify priority areas.
Stage 2 — Prioritise Low-Disruption Improvements
Depending on the property, initial actions may include roof maintenance and reflective treatments, external shading, ceiling fans, tree care and replacing unnecessary paving with suitable planting.
The suitability of each intervention should be checked before work begins.
Stage 3 — Integrate Heat Mitigation Into New Construction
For new homes and commercial buildings, include shading, roof performance, insulation, window design, ventilation and landscaping during the early design phase. Changes are often easier to coordinate before construction than after the building is occupied.
Stage 4 — Measure and Maintain Performance
Review indoor comfort, energy use, tree survival, roof condition and landscape performance after installation. Maintenance is essential: damaged coatings, blocked drainage, failing irrigation and poorly maintained plants can reduce long-term effectiveness.
Common Mistakes to Avoid in Heat-Resilient Architecture
Even well-intentioned projects can deliver disappointing results when the overall design is not coordinated.
Avoid these common mistakes:
- Choosing a dark, highly exposed roof without considering heat gain.
- Covering nearly the entire plot with concrete or asphalt.
- Removing healthy mature trees without a clear landscape strategy.
- Installing large areas of glass without effective external shading.
- Treating vertical gardens as a substitute for broader landscape planning.
- Applying reflective coatings without checking roof condition and compatibility.
- Installing a green roof without structural and waterproofing assessment.
- Relying only on air conditioning instead of addressing avoidable heat gain.
- Selecting plants without considering mature size, root space and water requirements.
The most effective strategy usually combines several complementary interventions rather than relying on a single product.
How Heritage Architects Can Help Create Cooler Buildings
At Heritage Architects, climate-responsive design can be considered from the earliest stages of residential planning. Building orientation, roof design, shading, material selection, daylight, ventilation and landscape planning all influence the comfort and performance of a property.
For a new home or renovation in Dehradun, an architectural review can help identify practical improvements suited to the site’s conditions, construction budget and intended use.
A coordinated design may include:
- Site planning and solar-exposure assessment.
- Roof and façade design recommendations.
- Window and external-shading strategies.
- Landscape and tree-placement planning.
- Coordination of insulation and building materials.
- Integration of suitable energy-efficient systems.
- Construction detailing and site supervision.
No single design can eliminate all heat exposure, and results depend on the local climate, building type, installation quality and ongoing maintenance. A site-specific approach helps ensure that proposed measures are practical and compatible with applicable regulations.
Frequently Asked Questions
1. What is the best way to reduce the urban heat island effect in Dehradun?
There is no single best solution for every location. Cool roofs, effective insulation, tree canopy, shaded streets, less unnecessary paving and climate-responsive building design can work together to reduce heat exposure.
2. Do cool roofs really help keep homes cooler?
A suitable reflective roof can reduce the amount of solar energy absorbed at the roof surface. Indoor benefits depend on the roof assembly, insulation, ventilation, building layout and weather conditions. Reflective roofing should be selected and installed appropriately.
3. Are green roofs suitable for residential buildings in Dehradun?
They may be suitable for some buildings, but structural capacity, waterproofing, drainage, irrigation, plant selection and maintenance must be assessed first. A conventional reflective roof with insulation may be a more practical option for some properties.
4. Which trees are best for cooling residential plots?
The best species depend on the location, soil, available space, water requirements and the mature size of the tree. Native or locally adapted species are often a sensible starting point, with selection guided by a qualified landscape professional when necessary.
5. Can architecture alone eliminate the urban heat island effect?
No. Building design can reduce heat gain and improve local comfort, but citywide improvements also depend on public infrastructure, transport, green-space protection, street design and coordinated urban planning.
6. Are there building regulations for heat-resilient design?
Applicable requirements depend on the building type, location and regulations adopted by the relevant authorities. The National Building Code of India provides a model framework covering building safety, sustainability and other building-related provisions, but project teams should verify the rules and approvals that apply locally.
Conclusion — Building a Cooler Dehradun for 2027 and Beyond
Urban Heat Island Reduction in Dehradun should be treated as a core architectural and urban-planning objective, not an optional finishing feature. Cool roofs, insulated building envelopes, shaded windows, healthy trees, permeable landscapes and pedestrian-friendly streets can collectively improve comfort and support more sustainable development.
For 2027 and beyond, the priority is to design buildings that respond to their surroundings. Protect existing vegetation, reduce unnecessary heat-absorbing surfaces, use materials intelligently and integrate landscape planning from the beginning.
A cooler city starts with better decisions at every scale—from the roof of an individual home to the design of an entire neighbourhood.
Planning a new home or renovation in Dehradun? Visit Heritage Architects to explore architectural planning and climate-responsive design approaches for more comfortable, efficient and sustainable spaces.




Leave a Reply