
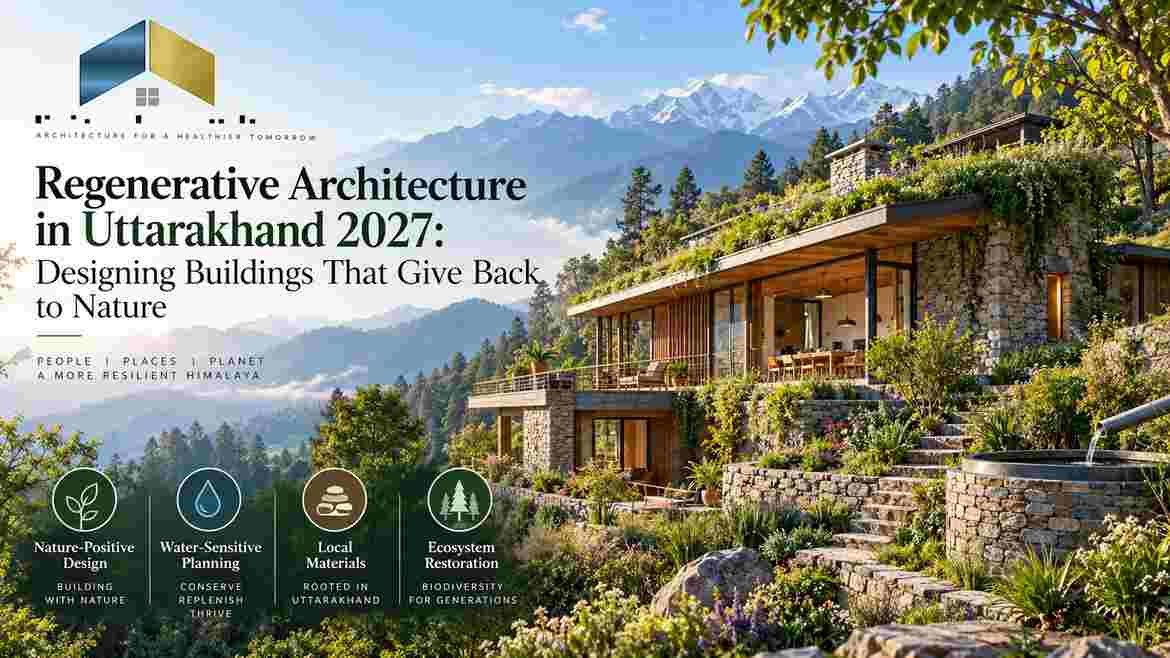
Regenerative Architecture in Uttarakhand 2027: Designing Buildings That Give Back to Nature
For many years, sustainable architecture has focused on reducing the negative environmental impact of buildings.
Use less energy.
Consume less water.
Produce less waste.
Use efficient materials.
Reduce carbon emissions.
These objectives remain important. But architecture is increasingly asking a larger question:
Can a building do more than reduce damage? Can it actively improve the ecological systems around it?
That is the central idea behind Regenerative Architecture in Uttarakhand.
Regenerative architecture moves beyond the traditional concept of simply “doing less harm.” It aims to create buildings and landscapes that contribute positively to their surroundings by restoring ecological functions, improving water cycles, supporting biodiversity, reducing resource consumption and strengthening the relationship between people and nature.
The Living Future framework describes regenerative buildings as places that connect people with nature while aiming to remain within the resource limits of their sites. Its performance framework considers Place, Water, Energy, Health & Happiness, Materials, Equity and Beauty as interconnected areas of building performance.
This approach has particular relevance to Uttarakhand.
The state combines Himalayan and Shiwalik landscapes, forests, rivers, agricultural areas, rapidly developing urban centres and environmentally sensitive hill settlements. The Uttarakhand Biodiversity Board describes the state as having diverse ecological zones ranging from tropical and subtropical environments to alpine regions.
For architecture in 2027, this means the building should not be considered an isolated object placed on a plot.
It should be designed as part of a larger ecological system.
What Is Regenerative Architecture in Uttarakhand?
Regenerative Architecture in Uttarakhand is an approach to designing buildings, landscapes and communities so that they attempt to restore, enhance or positively contribute to the natural and human systems they interact with.
A conventional sustainable building may ask:
How can we reduce energy consumption?
A regenerative project asks:
How can this building reduce energy demand while also generating renewable energy and improving its relationship with the site?
A conventional water-efficient building may ask:
How can we use less water?
A regenerative project asks:
How can we reduce demand, harvest rainfall, reuse suitable water and help restore the site’s natural water cycle?
A conventional landscape may ask:
How can we make the property look greener?
Regenerative landscape design asks:
How can the landscape support soil, native biodiversity, pollinators, water infiltration and human wellbeing?
This does not mean every building must achieve a formal regenerative certification.
Rather, Regenerative Architecture in Uttarakhand can be treated as a design philosophy that establishes measurable environmental objectives from the beginning of a project.
Why Regenerative Architecture Matters in Uttarakhand
Uttarakhand’s natural environment is one of its greatest architectural assets.
The state contains extensive forest ecosystems and substantial ecological diversity. The India State of Forest Report 2023 assessed approximately 24,303.83 km² of forest cover in Uttarakhand, demonstrating the scale of the state’s forest landscape.
This ecological context changes the responsibilities of architecture.
A building constructed near a forest edge is interacting with vegetation, wildlife, soil, drainage and microclimate.
A hillside residence interacts with slope stability, rainfall, runoff and geological conditions.
A Dehradun residence interacts with groundwater, monsoon drainage, mature trees and increasingly urbanized surroundings.
A resort in a Himalayan landscape interacts with local ecosystems, tourism, water demand, waste generation and transportation.
Therefore, Regenerative Architecture in Uttarakhand should begin with the ecological characteristics of the site rather than starting with a standard building template.
Sustainable vs Regenerative Architecture
Sustainable architecture and regenerative architecture are related, but they are not identical.
Sustainable Architecture
Sustainable design generally aims to reduce environmental impacts through:
- Energy efficiency
- Water conservation
- Renewable energy
- Efficient materials
- Waste reduction
- Better indoor environmental quality
- Reduced operational emissions
Regenerative Architecture
Regenerative architecture expands this objective by considering:
- Ecological restoration
- Biodiversity enhancement
- Soil regeneration
- Water-cycle restoration
- Renewable energy generation
- Carbon reduction and sequestration strategies
- Material circularity
- Human wellbeing
- Community resilience
- Long-term ecological performance
The distinction can be summarized simply:
Sustainable architecture attempts to reduce the building’s negative impact.
Regenerative architecture attempts to create positive relationships between the building and the systems around it.
The U.S. Green Building Council similarly describes regenerative design through principles such as ecosystem-centric design, local ecology, biodiversity and the relationship between buildings and living systems.
1. Start With the Site, Not the Building
One of the most important principles of Regenerative Architecture in Uttarakhand is to understand the site before designing the building.
Instead of beginning with:
“Where should we place the living room?”
the design process can begin with:
“What already exists here?”
A site analysis should identify:
- Existing mature trees
- Natural drainage paths
- Soil characteristics
- Existing vegetation
- Slope
- Sun exposure
- Wind patterns
- Water movement
- Existing habitats
- Adjacent development
- Road access
- Views
- Noise
- Existing utilities
- Potential environmental constraints
This approach helps prevent the building from unnecessarily destroying valuable ecological features.
Existing Trees as Infrastructure
A mature tree is not simply landscaping.
It can provide:
- Shade
- Habitat
- Carbon storage
- Evapotranspiration
- Visual screening
- Wind modification
- Seasonal character
- Biodiversity value
BEE’s Eco-Niwas Samhita 2024 includes site-preservation provisions concerning existing mature trees and protection of natural site features.
For Regenerative Architecture in Uttarakhand, retaining an existing healthy tree can sometimes provide more ecological value than removing it and planting several smaller trees later.
2. Protect Soil Before Construction
Soil is often treated as something to excavate, move and replace.
Regenerative architecture treats soil as a living ecological resource.
Healthy soil supports:
- Plants
- Microorganisms
- Insects
- Water infiltration
- Nutrient cycling
- Carbon storage
- Landscape resilience
BEE’s residential sustainability framework includes preservation of topsoil and calls for minimizing disturbance to natural site topography and retaining natural features.
Soil-Sensitive Construction Planning
A regenerative project can therefore establish designated construction zones.
Rather than allowing construction equipment to compact the entire plot, the project can identify:
- Building footprint
- Temporary material storage
- Vehicle movement
- Excavation areas
- Protected landscape areas
- Tree-protection zones
- Topsoil storage areas
This makes Regenerative Architecture in Uttarakhand more than a building-envelope exercise.
It becomes a site-management strategy.
3. Restore the Natural Water Cycle
Water is one of the most important opportunities for regenerative design.
A conventional building often follows a simple sequence:
Rain → roof → drain → roadside drainage
A regenerative building can introduce several additional stages:
Rain → capture → filter → store → reuse → infiltrate → recharge → landscape
This can involve:
- Rooftop rainwater harvesting
- Recharge structures
- Rain gardens
- Bioswales
- Permeable paving
- Storage tanks
- Landscape infiltration
- Greywater reuse where permitted and appropriately treated
- Controlled overflow routes
BEE’s Eco-Niwas Samhita 2024 includes rainwater harvesting and water-conservation provisions, including systems involving roof catchments, gutters, downpipes, filtration, storage and recharge structures.
For Regenerative Architecture in Uttarakhand, the objective should not simply be to collect as much rainwater as possible.
The larger objective is to understand where water naturally wants to move.
4. Design for Monsoon Resilience
Uttarakhand’s rainfall patterns make drainage an important architectural consideration.
Urban Development Department initiatives in Uttarakhand identify stormwater drainage and green/open spaces as important components of sustainable urban infrastructure.
A regenerative residence can therefore combine conventional drainage with nature-based systems.
Layered Stormwater Design
A residential plot could include:
- Roof rainwater collection
- Filtered storage
- Permeable walkways
- Vegetated landscape zones
- Rain gardens
- Controlled infiltration areas
- Emergency overflow drainage
The goal is not to eliminate conventional drainage.
The goal is to reduce the pressure placed on it.
This is an important principle of Regenerative Architecture in Uttarakhand: natural systems and engineered infrastructure should work together rather than being treated as competing systems.
5. Make Buildings Produce Clean Energy
A regenerative building should aim to reduce its dependence on external energy.
The first step is energy efficiency.
The second is renewable generation.
This can involve:
- Passive solar planning
- Solar shading
- Efficient building envelopes
- Daylight optimization
- Natural ventilation
- High-efficiency appliances
- Heat-pump systems where appropriate
- Rooftop solar
- Battery readiness
- Smart energy monitoring
UREDA currently provides information and schemes relating to solar energy in Uttarakhand, including the Uttarakhand State Solar Policy 2023 and rooftop/grid-connected solar initiatives.
For Regenerative Architecture in Uttarakhand, solar panels should therefore not be treated as an afterthought.
The roof should be designed from the beginning to accommodate:
- Solar orientation
- Maintenance access
- Structural loading
- Electrical routes
- Inverter location
- Shading considerations
- Rainwater drainage
- Future energy storage
6. Passive Design Comes Before Technology
One of the biggest mistakes in sustainable architecture is using technology to compensate for poor architectural planning.
A regenerative building should first reduce its energy demand.
That means considering:
- Building orientation
- Window-to-wall ratio
- External shading
- Roof insulation
- Wall performance
- Daylight
- Cross ventilation
- Courtyards
- Landscape shading
- Thermal mass
- Air movement
BEE states that its residential envelope framework is intended to limit heat gains or heat loss while supporting natural ventilation and daylighting potential.
This makes passive design an important component of Regenerative Architecture in Uttarakhand.
H4: Orientation
The building should respond to solar exposure and local climate conditions.
H5: Shading
Chajjas, balconies, pergolas, screens and vegetation can reduce unwanted solar exposure.
H6: Natural Ventilation
Windows should be positioned to create usable airflow paths rather than simply increasing the total amount of glazing.
7. Bring Biodiversity Into the Landscape
A green landscape is not automatically a biodiverse landscape.
A lawn with a few ornamental plants may look green while providing limited ecological diversity.
A regenerative landscape can instead include a broader range of ecologically appropriate plants.
BEE’s residential sustainability framework specifically references native/adaptive planting for biodiversity and ecological preservation.
A biodiversity-conscious landscape can provide:
- Native or locally appropriate vegetation
- Flowering plants
- Habitat layers
- Shade trees
- Shrubs
- Groundcover
- Pollinator-supporting plants
- Seasonal vegetation
- Water-sensitive planting
Plant selection should be based on local ecological conditions and professional horticultural guidance rather than simply choosing whatever species is visually attractive.
8. Create Habitat, Not Just Decoration
Regenerative architecture can turn the landscape into functional ecological infrastructure.
A garden can potentially provide:
- Bird habitat
- Pollinator habitat
- Shade
- Soil stabilization
- Water infiltration
- Microclimate modification
- Food production
This changes the role of landscape architecture.
Instead of:
Building + Decorative Garden
the model becomes:
Building + Ecological Landscape
That relationship is central to Regenerative Architecture in Uttarakhand.
9. Use Water-Positive Landscape Strategies
A regenerative landscape should not become a permanent high-water-demand system.
Instead, landscape design can divide planting into water-use zones.
Lower-Water Zones
Use plants adapted to local conditions where practical.
Moderate-Water Zones
Place ornamental or productive planting where irrigation can be managed efficiently.
Higher-Water Zones
Reserve intensive irrigation for small, purposeful areas such as kitchen gardens.
This reduces unnecessary water consumption while maintaining a productive landscape.
For homeowners, this can connect naturally with existing Water-Positive Home Design in Dehradun strategies.
10. Design Buildings as Part of the Carbon Cycle
Carbon reduction is another major component of regenerative design.
A building has two broad carbon challenges:
Operational Carbon
Emissions associated with energy used during operation.
Embodied Carbon
Emissions associated with materials, manufacturing, transportation, construction, maintenance and eventual replacement or disposal.
This means regenerative architecture should consider:
- Low-carbon concrete
- Efficient structural systems
- Reused materials
- Locally appropriate materials
- Recycled content
- Long-life components
- Design for repair
- Design for disassembly
- Efficient building envelopes
- Renewable energy
This connects directly with the principles already discussed in Heritage Architects’ Embodied Carbon in Home Construction and Low-Carbon Concrete Alternatives in Dehradun content.
11. Circular Materials Can Support Regenerative Design
A building does not become regenerative simply because it contains recycled products.
Material selection needs a lifecycle perspective.
Ask:
- Where did the material come from?
- How long will it last?
- Can it be repaired?
- Can individual components be replaced?
- Can it be reused?
- Can it be recycled?
- Does it contain harmful substances?
- How much processing was required?
- What happens at the end of its useful life?
Circular architecture therefore becomes an important supporting strategy for Regenerative Architecture in Uttarakhand.
A building designed for long-term adaptation can potentially avoid unnecessary demolition and replacement.
12. Use Local and Context-Appropriate Materials
Uttarakhand has a long history of regionally responsive construction.
Stone, timber, brick, bamboo and other materials have been used in different parts of the region according to local availability, climate and construction traditions.
Modern regenerative architecture does not mean returning to one historical construction method.
Instead, it means evaluating contemporary materials according to:
- Environmental impact
- Durability
- Local availability
- Maintenance
- Embodied carbon
- Repairability
- Technical performance
- Transportation
- Construction skills
The correct material is therefore not automatically the oldest or newest material.
It is the material that performs appropriately within the complete building system.
13. Design for Climate Resilience
Regenerative architecture and resilience are closely connected.
A building should be prepared for changing environmental conditions while respecting the hazards of its location.
For Uttarakhand, site-specific considerations may include:
- Earthquake risk
- Landslides
- Slope instability
- Intense rainfall
- Flooding
- Drainage
- Forest-fire exposure
- Wind
- Winter conditions
- Access during emergencies
USDMA maintains disaster-resilience guidance and has specifically emphasized the importance of understanding hazards, slope stability, foundations and building regulations suited to Uttarakhand’s geographic conditions.
Therefore, Regenerative Architecture in Uttarakhand should never mean sacrificing structural safety or disaster resilience for environmental aesthetics.
A regenerative building must first be a safe building.
14. Build With the Slope Instead of Against It
Hill architecture requires particularly careful site planning.
Aggressive excavation can change:
- Natural drainage
- Soil stability
- Retaining requirements
- Construction cost
- Landscape character
- Runoff patterns
A better strategy can involve designing the building around the existing terrain where feasible.
Potential approaches include:
- Stepped building forms
- Split-level planning
- Reduced excavation
- Terraced landscape
- Carefully engineered retaining systems
- Contour-sensitive access
- Distributed drainage
This can reduce unnecessary site disturbance while creating architecture that belongs to its location.
15. Connect Indoor and Outdoor Spaces
Regenerative architecture is not only about environmental performance.
It is also about the relationship between people and nature.
Design can establish this relationship through:
- Courtyards
- Verandahs
- Terraces
- Gardens
- Outdoor workspaces
- Shaded seating
- Large but appropriately controlled openings
- Views toward landscape
- Natural materials
- Daylight
- Outdoor community spaces
The result is architecture that makes nature part of everyday life.
The Living Building Challenge framework explicitly includes health, happiness and connection to nature alongside energy, water and materials.
16. Regenerative Architecture for Homes in Uttarakhand
For an individual residence, regenerative design does not require a complicated futuristic building.
A practical home could combine:
- Passive orientation
- Natural ventilation
- Solar shading
- Efficient envelope
- Rooftop solar
- Rainwater harvesting
- Water reuse where appropriate
- Native/adaptive landscape
- Kitchen garden
- Permeable surfaces
- Composting strategy
- Low-carbon materials
- Reusable materials
- Smart energy monitoring
The important factor is integration.
Each system should support another.
For example:
Solar shading → lower cooling demand → smaller energy requirement → smaller renewable-energy system.
Similarly:
Rainwater harvesting → lower external water demand → reduced landscape-water pressure → healthier site water management.
This systems thinking is fundamental to Regenerative Architecture in Uttarakhand.
17. Regenerative Architecture for Resorts and Hospitality
Hospitality projects have an even larger opportunity.
A resort can potentially combine architecture with:
- Forest-sensitive landscaping
- Local food production
- Renewable energy
- Water harvesting
- Waste separation
- Organic waste management
- Low-impact lighting
- Biodiversity restoration
- Local materials
- Community employment
- Walking trails
- Educational landscape features
Instead of creating a resort that simply occupies a beautiful landscape, the project can attempt to improve its ecological relationship with that landscape.
This is especially relevant for Uttarakhand’s tourism-oriented areas.
18. Regenerative Architecture for Urban Dehradun
Regenerative design is not limited to forests and hill resorts.
It is equally relevant to cities.
Dehradun’s current planning environment is evolving, with MDDA publishing draft Master Plan 2041 study and proposal documents in July 2026.
Within urban neighbourhoods, regenerative principles can include:
- Tree retention
- Shade networks
- Green roofs
- Rain gardens
- Permeable paving
- Water harvesting
- Reduced heat gain
- Solar energy
- Biodiversity planting
- Walkable environments
- Mixed-use planning
- Reuse of existing buildings
This allows Regenerative Architecture in Uttarakhand to operate at both building and neighbourhood scales.
19. Existing Buildings Can Become Regenerative Assets
The most sustainable building is sometimes the building that already exists.
Renovation and adaptive reuse can preserve:
- Existing structure
- Embodied carbon
- Materials
- Site infrastructure
- Existing landscape
- Neighbourhood character
An old building can be upgraded with:
- Better insulation
- Efficient windows
- Solar energy
- Water systems
- Improved ventilation
- Native landscape
- Efficient lighting
- Low-carbon finishes
This creates an important relationship between Adaptive Reuse Architecture and regenerative design.
Instead of demolishing an existing structure and rebuilding from zero, the project can ask:
What can be retained, repaired, improved and regenerated?
20. Measure Whether the Building Is Actually Regenerative
A major challenge with regenerative architecture is vague terminology.
Simply adding plants does not make a building regenerative.
Calling a house “green” does not prove ecological performance.
The solution is measurement.
A project can establish measurable targets for:
Energy
- Annual energy demand
- Renewable-energy generation
- Energy intensity
Water
- Rainwater captured
- Potable-water demand
- Reused water
- Stormwater retained or infiltrated
Ecology
- Trees retained
- Native/adaptive planting
- Habitat area
- Soil restored
Materials
- Reused materials
- Recycled content
- Low-carbon materials
- Material recovery potential
Resilience
- Drainage capacity
- Emergency access
- Structural resilience
- Heat mitigation
Human Wellbeing
- Daylight
- Ventilation
- Thermal comfort
- Outdoor access
- Biophilic experience
This measurable approach makes Regenerative Architecture in Uttarakhand more credible and useful.
21. Follow Current Regulations Before Adding Regenerative Features
Regenerative design does not replace statutory requirements.
A project still needs to comply with applicable:
- Building bye-laws
- Zoning requirements
- Land-use regulations
- Structural standards
- Fire and life-safety requirements
- Accessibility requirements
- Drainage requirements
- Environmental requirements
- Local authority approvals
UHUDA currently lists Uttarakhand building regulations, amendments and 2025 government orders, including Unified Zoning Regulations and changes relating to building-map approval and change of land use.
The exact requirements applicable to a project should therefore be verified at the time of design and approval.
22. National Building Code and Regenerative Design
India’s National Building Code 2016 already contains a dedicated Part 11: Approach to Sustainability.
It addresses areas including:
- Siting
- Form and design
- Landscape
- Materials
- Wastewater
- Building services
- Construction practices
- Commissioning
- Maintenance
- Building performance tracking
This provides an important foundation for sustainability-oriented architecture.
Regenerative architecture can build upon these principles by establishing more ambitious site-specific environmental goals.
23. A Practical Regenerative Architecture Roadmap for 2027
A project pursuing Regenerative Architecture in Uttarakhand can follow a structured process.
Step 1: Study the Site
Document terrain, vegetation, water, soil, climate and existing development.
Step 2: Establish Ecological Baselines
Record mature trees, vegetation, drainage, soil and biodiversity conditions.
Step 3: Set Performance Goals
Decide what the project should improve.
Possible targets include:
- Energy
- Water
- Biodiversity
- Soil
- Carbon
- Waste
- Human wellbeing
Step 4: Develop Passive Design
Optimize orientation, shading, daylight and natural ventilation.
Step 5: Protect the Site
Minimize unnecessary excavation, tree removal and soil disturbance.
Step 6: Design the Water Cycle
Integrate rainwater harvesting, infiltration, reuse and controlled drainage.
Step 7: Develop the Landscape
Use ecologically appropriate planting and habitat strategies.
Step 8: Select Materials
Evaluate embodied carbon, durability, repairability, sourcing and lifecycle impacts.
Step 9: Add Renewable Energy
Integrate solar and other appropriate renewable-energy systems after reducing demand.
Step 10: Design for Resilience
Evaluate earthquake, slope, rainfall, drainage, fire and other site-specific hazards.
Step 11: Measure Performance
Establish measurable environmental targets.
Step 12: Monitor After Completion
A regenerative building should be evaluated after occupancy, not only during design.
24. Common Mistakes in Regenerative Architecture
Even well-intentioned projects can fail to deliver meaningful ecological benefits.
Mistake 1: Treating Greenery as Regeneration
More plants do not automatically equal better ecology.
Mistake 2: Ignoring Existing Trees
Removing mature vegetation and replacing it with decorative planting can reduce ecological value.
Mistake 3: Over-Paving the Site
Large impermeable surfaces increase runoff and reduce infiltration.
Mistake 4: Using High-Water Landscapes
A visually attractive landscape can become environmentally expensive if it requires excessive irrigation.
Mistake 5: Adding Solar Without Efficiency
Solar panels cannot fully compensate for an inefficient building.
Mistake 6: Ignoring Embodied Carbon
Operational energy is only one part of building-related environmental impact.
Mistake 7: Building Against the Terrain
Excessive excavation can create unnecessary structural and drainage challenges.
Mistake 8: Designing Without Maintenance
A rain garden, solar system, filter, landscape or water-treatment system that is never maintained will eventually underperform.
Mistake 9: Using “Regenerative” as a Marketing Label
Environmental claims should be supported by measurable design objectives and actual performance.
25. The Future of Regenerative Architecture in Uttarakhand
The next generation of architecture in Uttarakhand can move beyond the conventional green-building checklist.
Instead of asking only:
- How much electricity does the building consume?
- How much water does it save?
- How efficient is the air conditioner?
designers can also ask:
- Did we protect the site’s ecological functions?
- Did we improve biodiversity?
- Did we restore part of the water cycle?
- Did we preserve mature trees?
- Did we reduce unnecessary excavation?
- Did we improve soil?
- Did we reduce material waste?
- Did we generate renewable energy?
- Did we improve human connection with nature?
- Can the building adapt over time?
That is where Regenerative Architecture in Uttarakhand becomes a powerful direction for 2027 and beyond.
FAQs About Regenerative Architecture in Uttarakhand
What is Regenerative Architecture in Uttarakhand?
Regenerative Architecture in Uttarakhand is a design approach that aims to make buildings and landscapes environmentally restorative or positively contributive rather than simply reducing their negative impacts.
How is regenerative architecture different from sustainable architecture?
Sustainable architecture generally focuses on reducing resource consumption and environmental harm. Regenerative architecture takes a broader approach by seeking measurable positive contributions to ecological, water, energy, biodiversity and human systems.
Can a residential home be regenerative?
Yes. A residence can incorporate passive design, renewable energy, rainwater harvesting, water reuse, biodiversity-supporting landscapes, soil protection, low-carbon materials and adaptable planning.
Does regenerative architecture require solar panels?
Not necessarily, but renewable energy can be an important component of a regenerative project where site conditions and project requirements make it appropriate.
Can regenerative architecture work in Dehradun?
Yes. Urban regenerative strategies can include tree retention, rainwater harvesting, permeable surfaces, biodiversity planting, solar energy, green roofs, passive design and improved stormwater management.
Is regenerative architecture suitable for hill homes?
It can be particularly relevant to hill sites because slope, drainage, vegetation, soil and disaster resilience need to be considered together. Site-specific structural and geotechnical assessment remains essential.
Does regenerative architecture mean planting more trees?
Not automatically. The quality, ecological suitability and location of vegetation matter. Existing mature trees and locally appropriate/native planting can be more meaningful than simply maximizing the number of planted trees.
Can an existing building become regenerative?
An existing building can be upgraded using energy retrofits, water systems, renewable energy, ecological landscaping, material reuse and adaptive-reuse strategies. The achievable performance depends on the existing structure, site and project objectives.
Is regenerative architecture legally required in Uttarakhand?
Regenerative architecture itself should be understood as a design approach rather than a universal statutory building category. Projects must still comply with the building, zoning, structural, fire, accessibility, environmental and other regulations applicable to their location and building type.
How can I plan a regenerative home in Uttarakhand?
Begin with a site and ecological assessment, establish measurable energy/water/biodiversity goals, protect existing site features, develop passive design strategies, plan the water cycle, select appropriate materials and coordinate renewable energy, landscape and resilience measures from the beginning.
Conclusion: Buildings That Give More Than They Take
The architecture of the future cannot be separated from the natural systems that support it.
A building depends on water.
It depends on energy.
It depends on materials.
It occupies land.
It changes drainage.
It affects vegetation.
It influences human health and comfort.
The question is therefore no longer simply how efficiently we can construct buildings.
The bigger question is how responsibly those buildings can participate in the ecological systems around them.
Regenerative Architecture in Uttarakhand provides a framework for exploring that opportunity.
For a home, it can mean protecting mature trees, restoring soil, harvesting rainfall, generating clean energy, reducing embodied carbon and creating a biodiversity-supporting landscape.
For a resort, it can mean integrating tourism with ecological restoration, local materials, renewable energy, water management and community benefits.
For an urban building, it can mean combining energy efficiency, stormwater management, tree canopy, green infrastructure and healthier public spaces.
For a hill property, it can mean respecting terrain, drainage, biodiversity and disaster resilience before construction begins.
The most important principle is simple:
Do not design the building as an object sitting on nature. Design it as a participant in nature.
That is the opportunity for Regenerative Architecture in Uttarakhand 2027.


Leave a Reply