
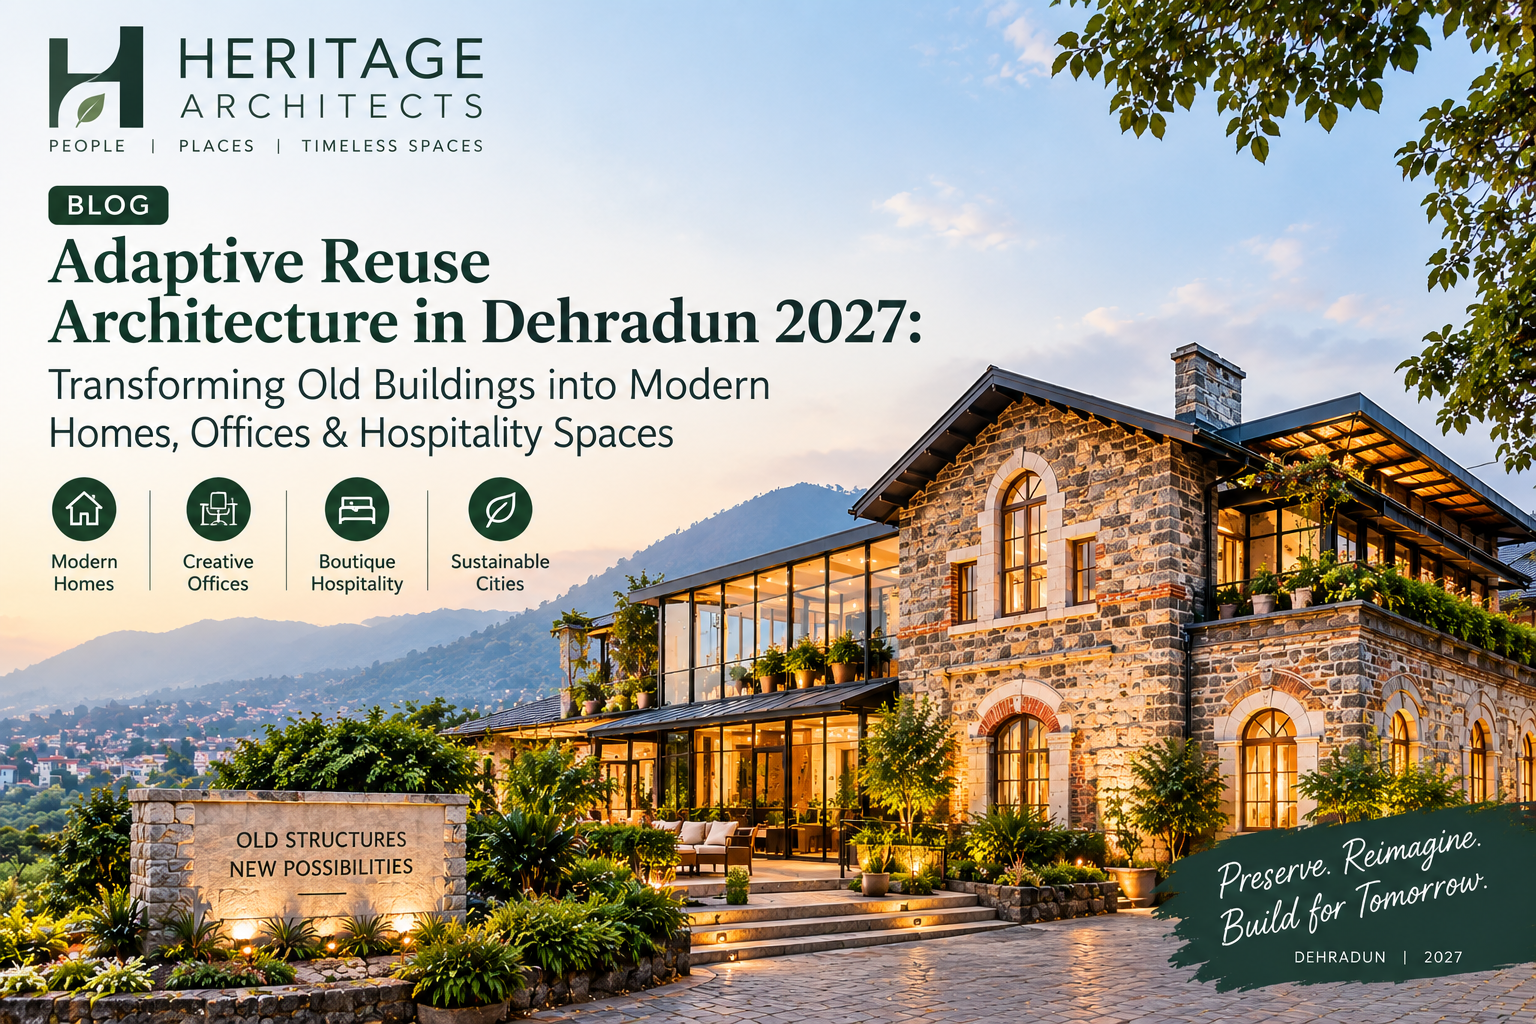
Adaptive Reuse Architecture in Dehradun 2027: Transforming Old Buildings into Modern Homes, Offices & Hospitality Spaces
What if an old house, colonial-era property, outdated office or underused commercial building did not need to be demolished?
What if its existing structure, proportions, materials and character could become the foundation for something completely new?
That is the central idea behind Adaptive Reuse Architecture in Dehradun.
Instead of treating an existing building as an obstacle, adaptive reuse treats it as an architectural asset that can be carefully evaluated, upgraded and transformed for a new purpose.
An old residence could become a boutique office.
A traditional property could become a modern home.
An underused commercial building could become a hospitality space.
A former institutional building could potentially become a studio, workplace or community-oriented facility, subject to applicable approvals.
This approach is particularly relevant for Dehradun because the city contains layers of older residential, institutional, commercial and heritage architecture alongside rapid urban development.
A Dehradun City Development Plan document records an earlier INTACH inventory of buildings and areas with cultural, historical, socioeconomic and architectural value, identifying several heritage zones including the Cantonment, Raipur-Sahastradhara, Guru Ram Rai Durbar-Paltan Bazar, FRI/IMA precincts and Rajpur-George Everest areas. The same document discusses restoration, reuse and development as part of heritage-related recommendations.
That makes adaptive reuse more than a design trend.
It can become a practical architectural strategy for giving existing buildings another useful life.
What Is Adaptive Reuse Architecture?
Adaptive reuse means changing an existing building so that it can serve a new or substantially updated purpose.
The important word is adaptation.
The goal is not necessarily to preserve everything exactly as it was.
It is also not simply to demolish the interior and construct something completely new.
Instead, the architect identifies what should be:
preserved + repaired + upgraded + modified + removed + added.
A successful adaptive reuse project creates a relationship between the building’s existing character and its future function.
For Adaptive Reuse Architecture in Dehradun, that might mean retaining an old staircase while adding modern services.
It could mean preserving a traditional façade while completely reorganizing the interior.
It could involve converting a large old house into a contemporary workplace while maintaining its courtyard.
The solution depends on the building.
Why Adaptive Reuse Is Becoming Important in Dehradun
Urban growth does not always require new construction on every site.
Many older properties already contain:
- Structural walls
- Foundations
- Floor slabs
- Courtyards
- Trees
- Boundary walls
- Service connections
- Established access
- Mature architectural character
The challenge is determining whether those elements remain technically and functionally suitable.
Adaptive Reuse Architecture in Dehradun can therefore begin with a simple question:
What can this building become without unnecessarily losing what already works?
This approach can be especially valuable when an existing building has a strong location but an outdated interior.
Old Buildings Can Have New Functions
An existing building does not have to remain locked into its original purpose.
Possible adaptive reuse applications include:
Old Home → Modern Residence
A large older house can be reorganized into a contemporary family home while retaining selected architectural elements.
Old Home → Boutique Office
Large rooms, verandas and courtyards can sometimes provide interesting workplace environments.
Old Commercial Building → Hospitality Space
An existing property may potentially become a boutique hotel, guesthouse, café or hospitality-oriented facility, subject to land-use and approval requirements.
Old Office → Creative Studio
An outdated office can be redesigned around collaborative work, meeting rooms and flexible spaces.
Old Institutional Building → New Community Use
Where permitted, larger buildings can potentially support educational, cultural or community-oriented uses.
The feasibility of each conversion depends on structure, zoning, occupancy, access, fire safety, parking, services and approvals.
Adaptive Reuse Starts With Building Investigation
One of the biggest mistakes in renovation is starting with interior decoration.
Before selecting tiles, furniture or paint, the architect needs to understand the existing building.
A professional assessment can examine:
- Structural condition
- Foundation
- Columns and beams
- Masonry
- Roof
- Dampness
- Cracks
- Drainage
- Electrical system
- Plumbing
- Ventilation
- Natural light
- Existing circulation
- Building envelope
- Site access
This creates an existing-condition map.
Only after that should the architect determine what can realistically be retained.
For Adaptive Reuse Architecture in Dehradun, this investigation can prevent expensive surprises during construction.
Structural Audit Is the First Major Step
An attractive old building may hide serious structural problems.
Older structures may have experienced:
water penetration, settlement, corrosion, material deterioration or unplanned alterations.
A structural engineer should assess the building before major modifications.
The National Building Code of India covers structural design, materials, construction safety, fire and life safety, building services, accessibility and sustainability. BIS also notes the importance of professional structural-safety certification in the approval framework.
This is especially important when an adaptive reuse project introduces:
heavier finishes, new walls, larger openings, additional services or changes in occupancy.
Not Every Old Building Should Be Preserved in the Same Way
Adaptive reuse does not mean every existing element must remain untouched.
A useful approach is to classify the building into layers.
Layer 1: High-Value Elements
These may include:
- Heritage façade
- Traditional staircase
- Courtyard
- Decorative columns
- Historic doors
- Original roof structure
- Important landscape elements
Layer 2: Adaptable Elements
These might include:
- Existing rooms
- Internal partitions
- Flooring
- Secondary doors
- Service spaces
Layer 3: Replaceable Elements
These could include:
- Damaged plumbing
- Outdated electrical wiring
- Failed waterproofing
- Deteriorated finishes
- Unsafe partitions
- Obsolete service systems
This layered approach allows Adaptive Reuse Architecture in Dehradun to preserve character without compromising modern performance.
Heritage Buildings Need Extra Sensitivity
Dehradun’s documented heritage landscape includes several areas with historic and architectural importance. The city’s development-plan documentation identifies heritage zones and records recommendations around conservation, restoration and reuse.
If a property has heritage significance, the first step should be determining its actual status and applicable controls.
A heritage-sensitive project may require a different approach from an ordinary old residential building.
The objective should be:
retain identity while improving usability.
A beautiful old façade should not automatically be destroyed because the interior needs modernization.
Likewise, a heritage feature should not be retained without considering whether the building remains structurally and functionally safe.
Adaptive Reuse Can Preserve Architectural Identity
Imagine an old Dehradun house with:
high ceilings, large windows, a deep veranda and a mature garden.
A conventional redevelopment approach might remove almost everything.
Adaptive reuse could instead retain:
the façade, proportions, veranda and landscape.
Inside, the building could receive:
modern bathrooms, electrical systems, insulation, lighting, kitchens and flexible rooms.
This creates a building that feels contemporary without becoming visually generic.
That is one of the strongest opportunities within Adaptive Reuse Architecture in Dehradun.
Courtyards Can Become Modern Assets
Older Dehradun properties sometimes contain internal or semi-open courtyards.
Instead of filling them with construction, adaptive reuse can treat them as environmental infrastructure.
A courtyard can provide:
- Daylight
- Ventilation
- Visual connection
- Outdoor seating
- Landscape
- Informal meeting space
- Thermal transition
For a converted office, it could become a breakout area.
For a home, it could become a private garden.
For hospitality, it could become an arrival or social space.
The existing courtyard may therefore become one of the most valuable parts of the reused building.
Modern Offices From Old Buildings
The workplace of 2027 does not necessarily need to look like a conventional corporate floor.
An old building can offer spatial qualities that are difficult to reproduce in new construction.
High ceilings can create openness.
Large rooms can become collaborative areas.
Verandas can become informal work zones.
Courtyards can become outdoor meeting spaces.
Smaller rooms can become private workspaces.
This makes Adaptive Reuse Architecture in Dehradun particularly interesting for:
creative companies, design studios, professional offices, consulting firms and boutique businesses.
Office Services Need Complete Upgrading
A beautiful old office is still unsuccessful if its services cannot support modern operations.
Adaptive office projects may need:
- New electrical distribution
- Data networks
- Wi-Fi infrastructure
- Lighting
- HVAC
- Fire systems
- Plumbing
- Access control
- Security systems
- Backup power
- Acoustic treatment
These systems should be integrated rather than randomly attached to the old architecture.
The National Building Code includes dedicated provisions covering electrical installations, lighting, ventilation, air-conditioning, acoustics, plumbing and other building services.
Turning Old Buildings Into Modern Homes
Adaptive reuse can also work in reverse.
A large old institutional or commercial property may potentially be transformed into a residence if permitted by the applicable regulations.
The design challenge is creating privacy.
An old building may have:
large public rooms, long corridors and oversized openings.
A home requires:
bedrooms, bathrooms, kitchen, storage and private outdoor areas.
The architect needs to reorganize the building without destroying its original spatial character.
Natural Light Should Be Protected
Older buildings sometimes have surprisingly good daylight.
Large windows, courtyards and high ceilings can provide qualities that modern buildings often try to recreate artificially.
During adaptive reuse, these assets should be protected.
Instead of blocking an old window with a new partition, the layout should attempt to work around it.
Instead of covering a courtyard, designers should first explore how it can continue to provide daylight.
This can reduce dependence on artificial lighting while preserving the character of the building.
Ventilation Can Be Modernized Without Losing Character
Older architecture often relied on:
windows, verandas, courtyards and cross ventilation.
Modern buildings increasingly depend on mechanical systems.
The best adaptive reuse projects can combine both.
Where appropriate, existing passive strategies can remain active while mechanical ventilation or cooling is added where required.
This creates a more responsive building.
The National Building Code also includes provisions for natural ventilation, air-conditioning, mechanical ventilation and energy-efficient building systems.
Old Buildings Often Need Better Moisture Management
Water is one of the biggest enemies of existing buildings.
Older properties can suffer from:
- Rising damp
- Roof leakage
- Failed waterproofing
- Blocked drains
- Poor site drainage
- Plumbing leaks
- Condensation
Painting over damp walls is not a solution.
The source of moisture needs to be identified first.
A proper Adaptive Reuse Architecture in Dehradun strategy should therefore include:
roof inspection, rainwater management, plumbing assessment and wall moisture analysis.
This is particularly important because Dehradun buildings need to perform through seasonal rainfall.
Roofing Should Be Investigated Before Interior Renovation
A beautifully renovated interior can quickly deteriorate if the roof continues to leak.
Architects should inspect:
roof covering, drainage, flashing, waterproofing, gutters and structural members.
Depending on the building, the existing roof may be:
retained, repaired, reinforced or partially reconstructed.
The correct answer depends on its condition.
Adaptive Reuse Should Improve Energy Performance
Older buildings may have poor thermal performance by contemporary standards.
But they may also possess useful passive features.
A renovation can evaluate:
- Insulation
- Window performance
- Shading
- Natural ventilation
- Roof insulation
- Efficient lighting
- HVAC efficiency
- Solar energy
- Building controls
The National Building Code specifically includes sustainability and energy-efficiency guidance as part of its framework.
This makes adaptive reuse a strong opportunity to combine architectural character with improved operational performance.
Hospitality Spaces Can Benefit From Adaptive Reuse
Boutique hospitality is particularly suited to buildings with character.
A conventional new hotel may need to manufacture a sense of history.
An older building may already have it.
Existing:
courtyards, verandas, staircases, gardens and large rooms
can become part of the guest experience.
Possible transformations include:
- Boutique hotels
- Heritage-style stays
- Guesthouses
- Homestays
- Retreat spaces
- Small hospitality properties
However, hospitality conversion typically introduces more demanding requirements around:
fire safety, circulation, sanitation, accessibility, kitchen/service areas, parking and occupancy.
These need to be considered at the feasibility stage.
Fire Safety Cannot Be Treated as an Interior Detail
Changing the use of an old building can change its safety requirements.
A residence, office and hospitality property do not necessarily have identical operational needs.
The National Building Code contains specific fire and life-safety provisions and addresses different building occupancies, means of escape and related systems.
Therefore, Adaptive Reuse Architecture in Dehradun should begin with an occupancy and safety review.
This becomes especially important when an old building is being converted into a higher-occupancy use.
Accessibility Should Be Added Thoughtfully
Older buildings may have:
steps at entrances, narrow doorways, steep stairs or inaccessible toilets.
Modern reuse provides an opportunity to improve accessibility.
Depending on the property, solutions may include:
- Ramps
- Lifts
- Platform solutions
- Accessible toilets
- Wider circulation
- Improved signage
- Better lighting
The National Building Code states that accessibility provisions were comprehensively revised and updated in NBC 2016.
The challenge is integrating accessibility without unnecessarily damaging significant architectural elements.
Old Electrical Systems Often Need Complete Replacement
An old building may look structurally sound while having outdated electrical infrastructure.
Adaptive reuse projects should assess:
wiring, distribution boards, earthing, load capacity, lighting and backup power.
Modern offices and hospitality spaces may require significantly greater electrical capacity than the original building was designed for.
Electrical upgrades should therefore be planned before walls and ceilings are finalized.
Plumbing Is Another Hidden Challenge
Old plumbing can create problems that only become visible after occupation.
A complete assessment should consider:
water pressure, pipe condition, drainage, sewage, bathrooms and kitchen connections.
If the building is being converted from one use to another, plumbing demand may increase substantially.
New vertical service shafts or carefully routed service zones may be needed.
Acoustics Matter in Reused Buildings
Old buildings often have beautiful proportions but poor acoustic separation.
An office may need privacy.
A hotel needs guest-room separation.
A residence needs quiet bedrooms.
A restaurant needs controlled reverberation.
Acoustic upgrades can include:
insulation, ceiling treatment, wall build-ups, door seals and strategic zoning.
The goal is to improve acoustic performance while keeping the architectural identity visible.
Landscape Is Part of the Existing Building Asset
Adaptive reuse should not focus only on the structure.
The surrounding landscape may contain:
mature trees, courtyards, stone walls, old pathways and gardens.
These elements can dramatically improve the value of a reused building.
Removing mature landscape and replacing it with decorative new planting can sometimes make the project less distinctive.
The landscape should therefore be surveyed along with the building.
Adaptive Reuse Can Reduce Unnecessary Demolition
Demolition generates construction and demolition waste.
The National Building Code includes provisions relating to solid-waste management, construction management and sustainability. It also recognizes the environmental dimension of the built environment.
Reusing a sound building can potentially reduce the amount of new structural material required compared with demolishing and rebuilding, although the actual environmental benefit depends on the existing building’s condition, extent of intervention, energy performance and project lifecycle.
This makes Adaptive Reuse Architecture in Dehradun relevant to the broader conversation around circular and low-carbon architecture.
Adaptive Reuse Is Not Always Cheaper
This is an important misconception.
Reusing an existing building does not automatically mean lower construction cost.
Old structures may contain hidden problems.
The project may require:
structural strengthening, waterproofing, service replacement, fire upgrades and specialist restoration.
However, cost should be evaluated against the total value of:
location + existing structure + architectural character + landscape + time + future usability.
A feasibility study should compare realistic renovation and new-construction scenarios before the final decision.
Site and Land-Use Approval Must Be Checked First
A building’s current use does not automatically mean that any future use is permitted.
For 2027 projects, this is particularly important because Uttarakhand’s planning framework has continued to evolve.
UHUDA’s current official portal lists amendments to the Uttarakhand Building Construction and Development Bye-laws, including an amendment dated 10 December 2025. It also provides building-plan approval checklists and process documents.
UHUDA also lists a December 2025 government order concerning the process and documentation for change of land use, alongside the state’s 2025 planning and zoning measures.
For Dehradun, the Mussoorie Dehradun Development Authority is the relevant development authority for planning and development functions in its area, and MDDA published the Dehradun Master Plan 2041 Draft materials in July 2026.
Therefore, before converting an old property, the owner should verify:
- Existing sanctioned use
- Proposed use
- Land-use/zoning status
- Building-plan approval requirements
- Occupancy implications
- Parking
- Fire and life safety
- Structural requirements
- Accessibility
- Applicable NOCs
- Heritage controls, if relevant
Heritage Status Should Be Verified Before Alteration
A property may appear old without being formally protected.
Another property may have heritage value even if the owner has never considered it that way.
The distinction matters.
Before major façade changes, demolition or additions, the architect should investigate whether the property falls under any applicable heritage listing, precinct or conservation control.
Dehradun’s planning documentation has historically recognized multiple heritage areas and buildings of cultural and architectural importance.
The safest approach is to verify the property’s status before design decisions become irreversible.
A Step-by-Step Adaptive Reuse Process for Dehradun
Step 1: Document the Existing Building
Prepare accurate drawings, photographs and condition records.
Step 2: Conduct Structural Assessment
Determine what can safely remain and what needs strengthening.
Step 3: Verify Land Use
Check the current and proposed use against the applicable planning framework.
Step 4: Investigate Heritage Status
Determine whether special conservation considerations apply.
Step 5: Identify Character Elements
Mark façades, courtyards, stairs, windows, landscape and other valuable features.
Step 6: Define the New Program
Determine whether the property will become a home, office, hospitality space or another permitted use.
Step 7: Develop Zoning
Separate public, private, staff and service areas.
Step 8: Integrate Building Services
Plan electrical, plumbing, HVAC, fire systems, data and drainage.
Step 9: Improve Performance
Address daylight, ventilation, thermal comfort, acoustics and energy use.
Step 10: Coordinate Approvals
Prepare drawings and documentation required by the applicable authorities.
Step 11: Restore Before Decorating
Solve structural and moisture problems before investing heavily in finishes.
Step 12: Plan Long-Term Maintenance
A reused building needs a maintenance strategy after completion.
This process makes Adaptive Reuse Architecture in Dehradun a controlled architectural transformation rather than an unpredictable renovation.
Common Adaptive Reuse Mistakes
Mistake 1: Starting With Interior Design
A beautiful interior cannot compensate for structural or waterproofing problems.
Mistake 2: Assuming Old Means Heritage
Age alone does not determine heritage status.
Mistake 3: Assuming Heritage Means Nothing Can Change
Conservation and adaptation can coexist when carefully planned and legally permitted.
Mistake 4: Ignoring Building Services
Old electrical and plumbing systems may not support modern requirements.
Mistake 5: Changing Occupancy Without Reviewing Safety
New uses may introduce different fire, accessibility and operational requirements.
Mistake 6: Removing Every Original Feature
The building’s identity may disappear.
Mistake 7: Preserving Everything Without a Functional Plan
A building still needs to work for its new users.
Mistake 8: Ignoring Landscape
Trees, courtyards and old site elements can be major parts of the property’s value.
Mistake 9: Treating Renovation as Purely Cosmetic
True adaptive reuse is architectural, structural, environmental and operational.
What Makes Adaptive Reuse Successful in 2027?
A successful project should achieve three things simultaneously:
Respect the Existing Building.
Support the New Function.
Meet Contemporary Performance Expectations.
The strongest projects do not make old and new compete.
Instead, they allow each to be visible.
An original brick wall can exist beside a new glass partition.
A traditional staircase can sit alongside modern lighting.
A historic courtyard can become a contemporary workspace.
An old façade can conceal a completely upgraded interior.
That contrast can become the architectural identity of the project.
Why Dehradun Is an Interesting Context for Adaptive Reuse
Dehradun is not simply a rapidly developing urban area.
It also contains older institutional, residential and cultural layers.
MDDA describes Dehradun as an important city in the Doon Valley and identifies planned urban development and environmental protection among its responsibilities.
The city’s documented heritage inventory and heritage-zone discussions add another dimension to the conversation.
At the same time, current planning is evolving, with MDDA publishing draft Master Plan 2041 materials in 2026.
This combination makes 2027 a useful moment to think about existing buildings not only as properties to renovate, but as urban assets that can be carefully adapted.
The Future of Adaptive Reuse Architecture in Dehradun
The next generation of adaptive reuse will likely be more technical than traditional renovation.
Architects can increasingly use:
- 3D laser scanning
- BIM models
- Digital documentation
- Energy analysis
- Daylight simulation
- Structural assessment
- Material inventories
- Building-performance monitoring
An existing building can be digitally documented before intervention.
Its geometry can be modeled.
Services can be coordinated.
Potential conflicts can be identified before construction.
This makes complex renovation more predictable.
The National Building Code’s framework already recognizes areas including energy efficiency, sustainability, building services and asset/facility management, reinforcing the idea that a building’s performance continues beyond the initial construction phase.
FAQs About Adaptive Reuse Architecture in Dehradun
1. What is Adaptive Reuse Architecture in Dehradun?
It is the process of transforming an existing building in Dehradun for a new or significantly improved use while retaining and upgrading suitable parts of its existing structure, character and site.
2. Can an old house be converted into an office?
Potentially, but the proposed use must be checked against applicable zoning, land-use, building-plan, parking, fire-safety and other requirements before conversion.
3. Can an old building become a hotel or homestay?
Potentially, subject to the property’s permitted use, building condition, occupancy requirements, fire and life safety, sanitation, access, parking and applicable approvals.
4. Is adaptive reuse cheaper than constructing a new building?
Not automatically. Existing structural problems and service upgrades can make adaptive reuse complex. A project-specific feasibility and cost comparison is necessary.
5. Should old architectural features always be preserved?
Not necessarily. Important or valuable elements should be identified first. Some features may be preserved, some repaired and others carefully modified or replaced.
6. How do architects check whether an old building can be reused?
The process normally begins with measured drawings, site documentation, structural assessment, material/condition analysis, service assessment and review of the proposed new function.
7. Does changing a building’s use require approval?
It can. The exact requirements depend on the property, proposed use, zoning, occupancy and applicable local regulations. Current Uttarakhand authorities provide separate planning, map-approval and land-use documentation.
8. Can heritage buildings be modernized?
Yes, carefully planned modernization and conservation can coexist. The applicable heritage status and controls should be verified before intervention.
9. Can adaptive reuse improve energy efficiency?
Yes. Existing buildings can be upgraded with improved insulation, glazing, shading, efficient lighting, HVAC, ventilation and renewable-energy systems where appropriate.
10. Why hire an architect for adaptive reuse?
Because adaptive reuse requires coordination between the existing building, structure, new function, services, safety, approvals, interiors and long-term performance.
Conclusion: Give Old Buildings a New Architectural Life
Dehradun’s older buildings should not automatically be viewed as outdated structures waiting for demolition.
Some may contain qualities that new construction struggles to reproduce:
character, proportion, mature landscape, location, craftsmanship and history.
The challenge is learning how to adapt those qualities for contemporary life.
That is the central opportunity of Adaptive Reuse Architecture in Dehradun.
An old residence can become a modern family home.
An outdated commercial property can become a contemporary office.
A character-rich building can become a boutique hospitality space.
A neglected courtyard can become the centre of a new workplace.
A traditional façade can remain while the building behind it receives modern services and improved performance.
But successful reuse requires more than good interiors.
It requires:
Structural Assessment + Land-Use Verification + Heritage Review + Functional Planning + Fire Safety + Accessibility + Modern Services + Climate Response + Long-Term Maintenance
Uttarakhand’s planning framework continues to evolve, with UHUDA listing recent building bye-law amendments, land-use procedures and planning measures, while MDDA is progressing its longer-term planning framework for Dehradun.
For a project planned for 2027, the correct strategy is therefore not simply to renovate an old building.
It is to understand it first.
Then preserve what gives it value.
Upgrade what limits its performance.
Remove what no longer works.
Add what the new function requires.
And create a carefully balanced relationship between the building’s past and its future.
That is what makes Adaptive Reuse Architecture in Dehradun more than renovation.
It becomes a way of extending the useful life of the city’s existing built environment while creating spaces that are relevant to modern homes, offices and hospitality.




Leave a Reply