
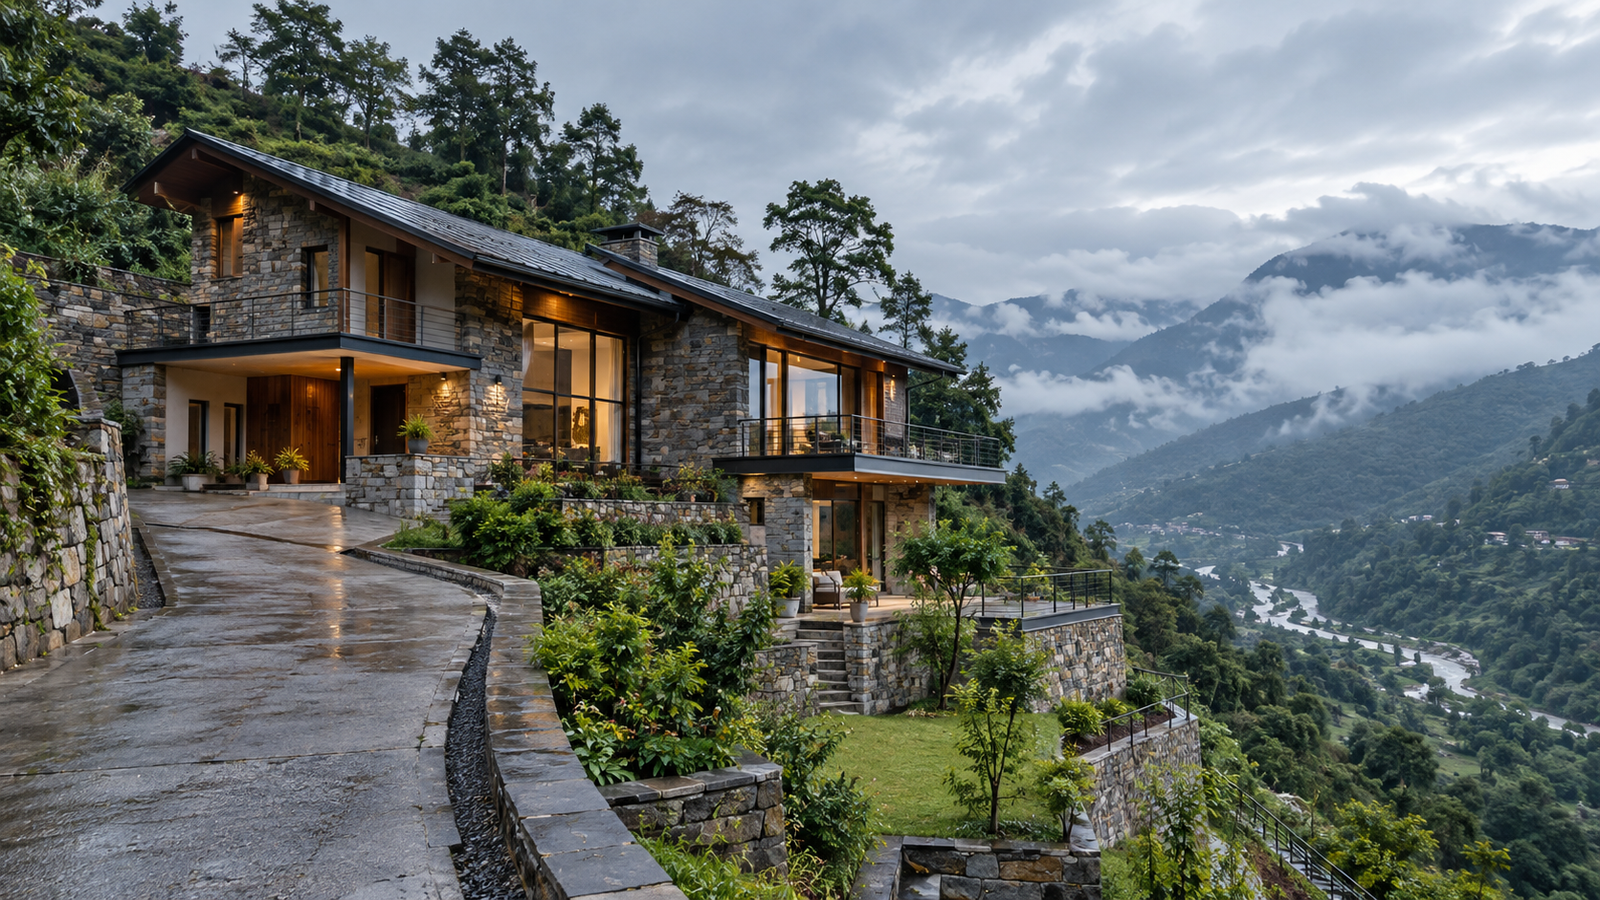
Passive Cooling House Design in Dehradun 2027 | Less AC
Passive Cooling House Design in Dehradun 2027: Build a Comfortable Home with Less AC
Mechanical cooling can make a room comfortable quickly, but a house that continuously traps heat will keep demanding electricity throughout its life. Passive Cooling House Design in Dehradun addresses the source of unwanted heat before depending on mechanical equipment.
It controls direct sunlight, encourages natural airflow, protects the roof and improves the thermal performance of walls and windows. When these strategies are integrated during architectural planning, a home can remain comfortable for longer periods while reducing unnecessary dependence on air-conditioning.
Dehradun experiences hot summer periods, humid monsoon weather and comparatively cool winters. Therefore, no single cooling technique works effectively throughout the year. The best approach combines orientation, external shading, cross-ventilation, roof protection, insulation, appropriate materials and landscape planning while preserving daylight and winter comfort.
Start With Site Orientation
Orientation determines when walls, roofs and windows receive direct sunlight. East-facing openings receive relatively gentle morning sun, while west-facing windows are exposed to low and intense afternoon sunlight.
South-facing windows can often be protected using correctly calculated horizontal projections. North-facing openings can provide comparatively consistent daylight for rooms that require a softer visual environment.
The direction of the road does not have to control the complete floor plan. Rooms, courtyards, service areas, staircases and openings can be arranged so that the house responds appropriately to sunlight even on a constrained urban plot.
A sun-path study during the concept stage can reveal which walls require deeper shade, where windows should be reduced and which parts of the house may experience overheating.
Successful Passive Cooling House Design in Dehradun begins with site orientation because correcting solar exposure after construction is difficult and expensive.
Stop Heat Before It Reaches the Glass
External shading is usually more effective than relying only on curtains or internal blinds. A curtain may reduce glare, but much of the solar heat has already entered through the glass.
Chajjas, verandahs, recessed windows, balconies, vertical fins, pergolas and jaali screens can block or filter sunlight before it reaches the window. Their depth, direction and opening pattern should respond to the angle of the sun.
Horizontal projections generally work well against high-angle sunlight, while vertical fins can help control low-angle eastern or western sun. Combined shading may be required where a facade receives sunlight from different directions.
Large windows are not automatically sustainable. The glass-to-wall ratio should balance daylight, views, ventilation, privacy and heat gain. Where broad glazing is desired, high-performance glass and external shading should be considered together.
In Passive Cooling House Design in Dehradun, the facade should protect the interior instead of functioning as an uncontrolled source of solar heat.
Plan Cross-Ventilation Instead of Random Windows
Cross-ventilation requires openings on different sides of a room or a connected path through which air can enter and exit. Simply increasing the number of windows does not guarantee effective ventilation.
Furniture, internal partitions, closed doors and poorly positioned openings can interrupt the airflow path. Windows should therefore be planned around the actual room layout rather than added only for the external elevation.
Low-level openings can bring air into a room, while high-level ventilators may help release accumulated warm air. Staircases, double-height spaces and ventilated skylights can support the stack effect when they are properly designed.
These openings also require protection from wind-driven rain, insects, dust and colder winter conditions. Operable windows and controllable ventilators allow residents to adjust airflow according to the weather.
During humid monsoon periods, natural air movement may improve perceived comfort even when it does not significantly reduce the actual air temperature.
A well-planned Passive Cooling House Design in Dehradun creates a clear airflow path through the home instead of depending on randomly positioned windows.
Treat the Roof as the Main Heat Shield
The roof receives intense solar exposure and can transfer accumulated heat into upper-floor rooms long after sunset. Roof treatment is therefore one of the most important parts of passive cooling.
Reflective finishes, suitable insulation, ventilated roof cavities, shaded terraces and correctly designed green roof systems can reduce heat transfer. The correct solution depends on the building structure, waterproofing, terrace use, maintenance capacity and construction budget.
Light-coloured or reflective roof surfaces can reduce solar heat absorption. However, a reflective coating alone may not provide the same performance as a complete roof assembly that includes appropriate insulation and waterproofing.
Water tanks, solar equipment, pipes and other services should not compromise insulation or rainwater drainage. Every roof penetration must be sealed correctly, and outlets should remain accessible for regular cleaning.
A cool roof performs best when it forms part of complete Passive Cooling House Design in Dehradun, rather than being applied as an isolated product after construction.
Improve the Building Envelope
The walls, roof, windows, doors and construction joints together form the building envelope. Their combined performance determines how quickly outdoor heat enters the house.
Insulation slows heat transfer through roofs and walls. Airtight construction helps prevent uncontrolled warm-air leakage when mechanical cooling is operating. At the same time, operable windows allow natural ventilation when outdoor conditions are comfortable.
Thermal bridges around concrete slabs, balconies, metal frames and structural connections can bypass insulation. These junctions need careful detailing during the working-drawing stage.
Window frames, glazing type, wall thickness and surface colour should be selected according to performance rather than appearance alone.
Material decisions should consider thermal resistance, heat storage, moisture movement, local workmanship, weather exposure and long-term maintenance.
Effective Passive Cooling House Design in Dehradun considers the complete envelope instead of depending on one insulating material or cooling product.
Use Courtyards and Buffer Spaces Wisely
Courtyards, verandahs, covered balconies, utility zones and shaded stair lobbies can protect important rooms from direct outdoor exposure.
A planted side courtyard may bring filtered daylight and air into the centre of a narrow house. A verandah can shade the external wall while creating a comfortable transition between indoor and outdoor spaces.
Utility areas, bathrooms, stores and staircases can sometimes be placed on highly exposed sides to act as thermal buffers for bedrooms and living spaces.
However, these spaces must be proportioned carefully. A completely exposed paved courtyard can become a heat collector. Dense planting without adequate drainage may create dampness and increase maintenance.
Shade, airflow, drainage and everyday usability should guide courtyard planning. Homeowners can also explore professional residential architecture projects for ideas on integrating open spaces with contemporary homes.
Choose Landscaping That Supports Cooling
Landscape planning can reduce heat around a building before it reaches the walls and windows. Trees positioned on the west or southwest can shade exposed facades and outdoor sitting areas.
Permeable ground surfaces generally store and reflect less heat than large expanses of dark paving. They can also support site drainage when designed according to local soil conditions.
Vines grown on independent trellises can shade walls and pergolas while allowing access for cleaning and maintenance.
Landscape should not block all natural airflow or place aggressive roots close to foundations, drains and underground services. Planting plans need to consider mature tree size, root behaviour, seasonal leaf fall, irrigation and monsoon rainfall.
For Passive Cooling House Design in Dehradun, landscape should work as part of the environmental strategy rather than being added only for decoration.
Balance Daylight With Heat Control
More glass does not always provide better daylight. In a deep room, the area next to a large window may become excessively bright and hot while the rear portion remains dark.
High-level windows, shaded openings, light shelves and bright interior surfaces can distribute daylight more evenly. Recessed windows can reduce glare while maintaining visual connection with the outdoors.
Daylight studies help compare window sizes, room depth, shading devices and interior reflectance. The objective is to create spaces that remain useful during the day without excessive artificial lighting, glare or solar heat.
Skylights require particular attention because horizontal or inclined glass can receive considerable solar exposure. A skylight should have appropriate size, shading, glazing and ventilation.
Balanced Passive Cooling House Design in Dehradun provides useful natural light without turning windows or skylights into major sources of unwanted heat.
Select Materials for Thermal Comfort
Every material absorbs, stores and releases heat differently. Heavy materials with thermal mass may help stabilise indoor temperature when they are used appropriately and protected from excessive direct sunlight.
Lightweight materials can respond quickly to temperature changes but may require insulation. The correct wall and roof assembly depends on orientation, exposure, occupancy and the complete architectural design.
Light-coloured external finishes generally absorb less solar heat than dark finishes. Shaded stone, brick and textured plaster can create visual depth without exposing every surface to direct sunlight.
Materials should also respond to Dehradun’s monsoon conditions. Moisture-resistant detailing, breathable assemblies where appropriate and correctly protected joints help reduce dampness and deterioration.
Material selection for Passive Cooling House Design in Dehradun must balance thermal performance, appearance, durability and local construction capability.
Use Ceiling Fans and Efficient AC as Support
Passive design reduces cooling demand, but it does not require eliminating air-conditioning completely. During periods of extreme heat or humidity, mechanical cooling may still be required.
Once external heat gain is reduced, properly sized fans and efficient AC systems can maintain comfort using less energy. Oversized air-conditioning equipment may cycle inefficiently and may not manage humidity as expected.
Ceiling fans increase air movement and improve perceived comfort. This may allow residents to maintain a slightly higher AC temperature without sacrificing comfort.
Zoning allows occupants to cool only the rooms being used. Bedrooms, living spaces and home offices may have different schedules and cooling requirements.
Solar readiness can further reduce the environmental impact of household energy use. However, reducing the cooling load should come before adding larger energy-generation systems.
The Bureau of Energy Efficiency provides official information related to energy efficiency and building energy performance in India. Keep this external link DoFollow when publishing.
Reduce Internal Heat Sources
Not all heat enters through the walls and windows. Lighting, appliances, cooking equipment and electronic devices also release heat inside the house.
Energy-efficient lighting generates less waste heat than older lighting technologies. Kitchens should have suitable ventilation to remove cooking heat, moisture and odours.
Refrigerators, ovens, computers and other appliances should not be concentrated in poorly ventilated areas. Service zones and utility spaces can be planned to prevent unnecessary heat transfer into bedrooms and living rooms.
Natural daylight can reduce lighting demand during the day, but it must be introduced without excessive solar gain.
Controlling internal heat sources strengthens the overall performance of Passive Cooling House Design in Dehradun.
Design for Dehradun’s Monsoon
Passive cooling should not ignore rain and humidity. Large openings may support ventilation during dry weather but require protection from wind-driven rain during the monsoon.
Deep overhangs, protected balconies, sloping external sills and correctly detailed drainage channels can prevent rainwater from entering the house.
Cross-ventilation may improve comfort during humid weather, but uncontrolled moisture can create condensation, mould or dampness. Bathrooms, kitchens and utility areas require reliable exhaust and moisture management.
Courtyard planters, green roofs and landscaped terraces need proper waterproofing and drainage. Water should not remain trapped against walls or below finished surfaces.
Verify Performance During the Design Stage
Major cooling decisions should be reviewed before the elevation, window schedule and structural system are finalised.
Sun-path studies can identify highly exposed walls and windows. Shading studies can test the depth of projections at different times of the year. Daylight analysis can reveal glare and dark areas.
Building-performance simulation may provide additional guidance for larger or more performance-focused projects. However, even basic climate analysis and disciplined architectural planning can prevent many common problems.
Heritage Architects can coordinate orientation, space planning, facade design, materials, landscape and services from the concept stage.
Early planning for Passive Cooling House Design in Dehradun is generally more effective and economical than adding corrective products after the building has been completed.
Common Passive-Cooling Mistakes
Common mistakes include:
- Installing large unshaded west-facing windows
- Depending only on indoor curtains for solar control
- Selecting dark roof and wall finishes without performance review
- Adding windows without planning an airflow path
- Ignoring roof insulation and waterproofing
- Blocking ventilation with later interior modifications
- Planting large trees too close to foundations and services
- Using fixed glass where operable ventilation is required
- Oversizing air-conditioning equipment
- Treating passive cooling as a collection of products rather than an integrated design strategy
Avoiding these errors requires coordination between architectural planning, construction detailing and building services.
Work With Heritage Architects
Heritage Architects develops residential designs around the site, climate and lifestyle of each client. The process can include plot assessment, architectural planning, daylight evaluation, facade development, interior coordination and site supervision.
Homeowners can consult experienced architects in Dehradun before finalising their floor plan, elevation or window schedule.
The objective is not simply to add more sustainable features. It is to organise the complete house so that orientation, shade, ventilation, materials and mechanical systems work together.
Frequently Asked Questions
Can passive cooling eliminate AC completely?
Not in every home or during every weather condition. Passive cooling can reduce heat gain, improve comfort and lower the duration or capacity of mechanical cooling required.
Which direction is most difficult for large windows?
Unshaded west-facing glass is often challenging because it receives low and intense afternoon sunlight. The exact solution depends on the site, surrounding buildings and available external shade.
Do thicker walls always keep a house cooler?
Not automatically. Wall performance depends on material properties, insulation, colour, orientation, moisture and the complete wall assembly.
Are cool-roof coatings enough for passive cooling?
Cool-roof coatings can help reduce solar heat absorption, but stronger results usually come from combining reflective finishes with insulation, shading, ventilation and efficient windows.
Should windows remain open throughout the day?
Only when outdoor temperature, humidity, air quality and noise conditions are suitable. During extremely hot periods, controlled ventilation and shading may be more effective than leaving every window open.
Can passive cooling be added to an existing house?
Some improvements can be retrofitted, including external shading, reflective roof treatment, roof insulation, ceiling fans, selected window improvements and landscaping. Structural or major ventilation changes require professional assessment.
Does passive cooling increase construction costs?
Some measures may increase initial costs, while others mainly require better planning. Orientation, efficient window placement and room zoning are easier to implement when included from the beginning.
Conclusion
Passive Cooling House Design in Dehradun should combine orientation, external shading, natural ventilation, roof protection, efficient materials, daylight and landscape planning.
Passive design does not mean rejecting modern technology. It reduces the cooling load first so that fans and air-conditioning systems can operate more efficiently when required.
Heritage Architects can develop a site-specific Passive Cooling House Design in Dehradun from concept planning and architectural design through interior coordination and site supervision.
Contact Heritage Architects to discuss your plot, lifestyle and long-term comfort requirements before finalising the floor plan or elevation.



Leave a Reply