
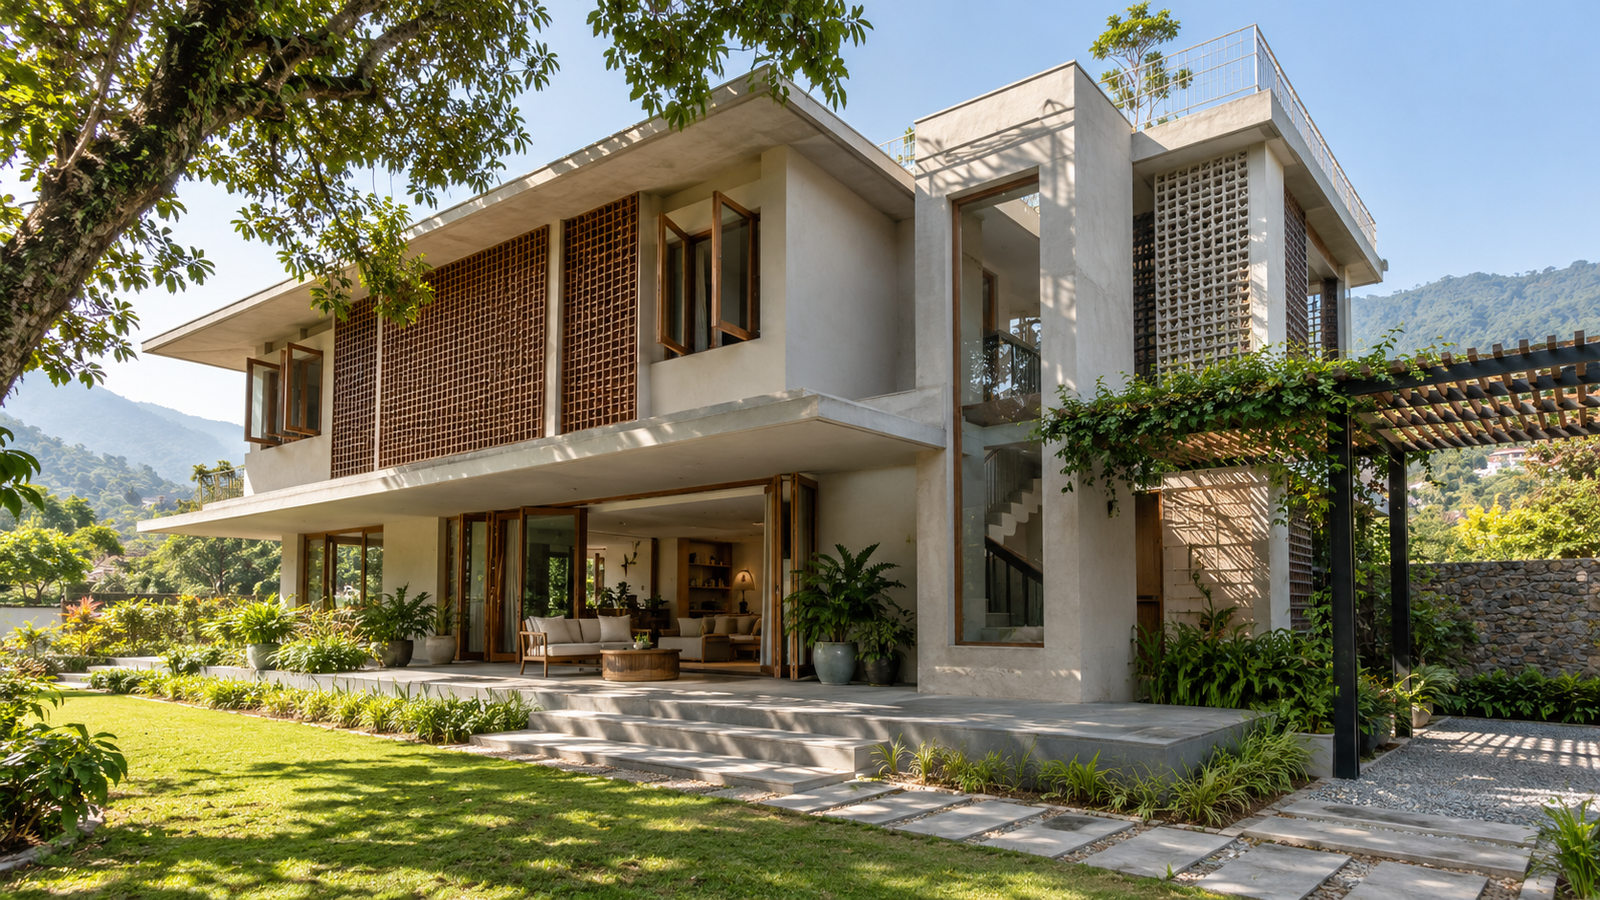
Hill House Design in Uttarakhand 2027 | Climate Resilient
Climate-Resilient Hill House Design in Uttarakhand 2027: Architecture for Rain, Heat and Landslides
A hillside plot may offer remarkable views, cleaner air and a close relationship with nature, but it also brings responsibilities that do not exist on a level urban site. Intense rainfall, slope movement, erosion, difficult access, seismic risk and changing temperatures must guide every major planning decision.
Climate-resilient Hill House Design in Uttarakhand therefore begins with scientific information about the site rather than a standard floor plan copied from a flat urban plot.
Resilience does not mean making a house look heavy or defensive. It means understanding water, soil, structure, access and climate so that the architecture can remain elegant while performing safely. The architect, structural engineer, geotechnical consultant and building-services team should coordinate before excavation begins.
Read the Slope Before Designing the House
A detailed contour survey is the foundation of a hill project. It records elevation changes, existing trees, natural drainage channels, road levels, neighbouring construction and potentially buildable terraces.
A geotechnical investigation helps identify soil layers, rock conditions, bearing capacity, groundwater behaviour and possible instability. Visual inspection alone is not sufficient for selecting foundations or planning retaining structures.
Good planning follows the natural land profile wherever practical. Stepped floor plates can reduce deep cutting, unnecessary filling and excessively tall retaining walls. They can also create terraces, private decks and level changes that become part of the architectural experience.
Excessive excavation disturbs the natural slope, increases disposal expenses and leaves exposed soil vulnerable to rain. Before selecting the building footprint, different planning options should be compared for excavation quantity, structural requirements, access and environmental impact.
A responsible Hill House Design in Uttarakhand should adapt to the terrain instead of trying to flatten the entire site.
Make Water Management the First Priority
On a hill, uncontrolled water can sometimes be more damaging than the building load. Roof runoff, surface water, road discharge, groundwater and water flowing from higher neighbouring plots must be understood separately.
Drains should guide water toward a safe discharge point without releasing it onto an unstable slope or another property. Natural drainage channels should be identified and protected instead of being covered or blocked during construction.
Retaining structures require appropriate drainage behind them so that hydrostatic pressure does not build up. Depending on the engineering design, this may include filter media, drainage layers, pipes, weep holes and accessible surface channels.
Rainwater outlets should remain visible and serviceable. A concealed drain may create a clean appearance, but it can become dangerous when leaves, soil or construction debris block the flow.
Water management for Hill House Design in Uttarakhand must be planned across the complete site, including the roof, driveway, landscaped terraces, retaining walls and foundation areas.
The National Disaster Management Authority provides official resources and guidelines concerning landslide-risk management. Keep this external link DoFollow while publishing.
Design Foundations and Structure for the Site
Foundation type depends on soil conditions, slope angle, building load, water movement and engineering analysis. A foundation system suitable for one hillside property may be inappropriate or unsafe on another site.
Structural design must also consider seismic forces and the irregular loads produced by stepped floor levels, stilts, cantilevers, large glass openings and varying column heights.
Simple and well-connected structural forms generally behave more predictably. Columns, structural walls, beams, slabs and foundations should form a coordinated load path.
The architectural design and structural grid should be developed together. Finalising an attractive floor plan first and asking the structural engineer to adjust it later can introduce unnecessary complexity and additional construction costs.
On-site changes to columns, beams, reinforcement, foundations or retaining walls should never be made without approval from the appointed structural engineer.
Safe Hill House Design in Uttarakhand depends on collaboration between architectural planning, structural engineering and verified ground information.
Reduce Cutting and Retaining-Wall Dependence
Long and excessively high retaining walls can become expensive, difficult to construct and visually dominant. Dividing a building into smaller stepped volumes may reduce excavation and allow the structure to respond more naturally to the slope.
Stepped planning can create useful outdoor terraces, private balconies and separate levels for different family activities. However, the resulting structural and circulation arrangements must remain clear and practical.
Where retaining walls are necessary, they require professional structural design and a suitable drainage system. The wall must not be treated as a decorative landscape element.
Cut-and-fill quantities should be estimated during the initial design stage. Excavated material cannot always be reused safely, and transporting it away from a difficult hill site can significantly affect the budget.
A balanced Hill House Design in Uttarakhand treats the terrain as a valuable design input rather than forcing a flat-city solution onto it.
Plan Safe Access and Construction Logistics
Road width, turning radius, material-unloading space and emergency access can determine what is realistically buildable on a hill plot.
A narrow approach road may limit the movement of concrete mixers, cranes, construction equipment and delivery vehicles. It may also restrict the size of glazing panels, prefabricated elements and other materials that can reach the site.
These practical limitations should influence the structural system, material palette and construction sequence. Ignoring them during design may lead to expensive changes after work has started.
Pedestrian routes require comfortable steps, handrails, non-slip surfaces and adequate lighting. Ramps should be considered wherever site conditions allow.
Service access is equally important. Water tanks, pumps, electrical systems, drainage chambers and waste-treatment equipment should remain accessible for future inspection and repairs.
Good Hill House Design in Uttarakhand considers not only how residents will enter the completed home but also how labour, machinery and materials will reach the site during construction.
Respond to Heavy Rain and Monsoon Conditions
Both sloping roofs and carefully engineered flat roofs can perform successfully, but each requires proper drainage, waterproofing and maintenance access.
Sloping roofs can quickly discharge rainwater, while deep eaves protect walls, doors and windows from driving rain. Covered balconies and entrance porches create useful transition zones during monsoon weather.
Flat roofs need suitable slopes, adequate rainwater outlets, overflow provisions and correctly installed waterproofing. Parapet junctions, pipe penetrations and terrace doors need particular attention.
Roof water should not be allowed to fall uncontrolled onto lower terraces or exposed soil. Downpipes and channels should carry it safely toward an approved drainage or rainwater-management system.
Before every monsoon, owners should inspect roof outlets, gutters, external joints and drainage paths.
Balance Views With Sunlight and Thermal Comfort
Views are often the main attraction of a hill property, but large areas of glass should not be positioned without considering solar heat, glare, privacy and structural requirements.
Low western sunlight can overheat interiors even in a hill climate. External shading, deep overhangs, vertical fins and carefully selected glazing can reduce unwanted heat gain.
Insulated roofs, protected openings, controlled ventilation and appropriate wall materials help improve indoor comfort across seasons. Airtight detailing can reduce unwanted cold-air leakage during winter, while operable windows allow ventilation during suitable weather.
Room orientation should balance landscape views with sunlight and seasonal comfort. Not every room needs a full-height panoramic window.
Climate-responsive Hill House Design in Uttarakhand frames important views while protecting the home from excessive heat, glare, rain and cold winds.
Use Local Character Without Copying the Past
Stone, timber details, pitched roofs and verandahs can connect a contemporary home to Uttarakhand’s architectural identity. However, adding stone cladding to the exterior does not automatically make a building climate-responsive.
The real value of traditional architecture lies in its scale, shade, thermal behaviour, protected openings, craftsmanship and adaptation to local terrain.
Modern construction can reinterpret these principles using engineered structural systems, insulation, efficient glazing and contemporary interiors.
Local materials should be evaluated for their source, structural role, weather resistance, installation quality and maintenance requirements. Heavy materials should also be coordinated with the structural engineer.
Material choices for Hill House Design in Uttarakhand should provide durability and regional character without relying on superficial decoration.
Protect Views, Trees and Natural Drainage
A panoramic window can be valuable, but the entire floor plan should not depend on only one view. Carefully positioned openings can frame the landscape from living rooms, bedrooms, staircases and circulation spaces.
Decks and balconies should be structurally efficient. Their junctions with exterior walls require careful waterproofing because these locations can become vulnerable to moisture penetration.
Existing mature trees may provide shade, support soil stability and establish the identity of the property. Their location, root zones and condition should be surveyed before excavation starts.
Natural water channels must remain open and protected. Blocking or diverting them without proper analysis may transfer water and slope risk to another area.
Homeowners can explore Heritage Architects’ residential architecture projects to understand its approach to site-responsive residential planning.
Improve Landscape and Surface-Water Planning
Landscape design on a hill should support slope management instead of concentrating only on appearance. Large paved areas can increase runoff, while poorly planned irrigation may introduce unnecessary water into the slope.
Permeable surfaces, planted terraces and correctly designed drainage channels can help manage surface water. The selection of plants should consider root behaviour, mature size and maintenance requirements.
Loose soil must not be left exposed before the monsoon. Temporary drainage and erosion-control measures may be required during construction, even before the final landscaping begins.
The Geological Survey of India Bhusanket portal provides information related to landslide hazards and forecasting in India. This external link should also remain DoFollow.
Prepare for Service Interruptions and Maintenance
Hill homes may experience power interruptions, variable water supply and slower access to repairs. Space for water storage, solar readiness, backup power, rainwater management and waste treatment should be planned discreetly.
Equipment must remain accessible without damaging finished walls, floors or landscaping. Service pipes and inspection chambers should not be buried in locations that cannot be reached later.
Durability often depends on small construction details such as flashing, drip edges, sealed penetrations, ventilated roof spaces, corrosion-resistant fixings and accessible drains.
A planned maintenance schedule allows homeowners to inspect roofs, retaining-wall drains, waterproofing joints, decks and external surfaces before every monsoon.
Durable Hill House Design in Uttarakhand should remain practical to inspect, clean and repair throughout the building’s life.
Work With an Integrated Design Team
A hill home requires coordination between the architect, structural engineer, geotechnical specialist, services consultants, landscape professionals and construction team.
Early collaboration helps align the view, structural grid, slope profile, room levels, drainage system, access and project budget.
Heritage Architects can coordinate site planning, architectural design, interiors and site supervision while working alongside the required engineering consultants.
Before purchasing or developing a hillside plot, obtain the relevant surveys, verify legal access and seek professional advice. Thoughtful decisions during the initial stage can prevent expensive redesign and unsafe improvisation during construction.
For professional planning and design support, homeowners can consult Heritage Architects in Dehradun.
Frequently Asked Questions
What should be checked before purchasing a hill plot?
Review legal ownership, development permissions, road access, contours, soil and slope conditions, natural drainage, surrounding construction, utilities and material-delivery access. Qualified professionals should assess the site before purchase or construction.
Is a retaining wall always required?
No. The requirement depends on the existing terrain and proposed construction. Stepped planning may reduce retaining work, but any necessary retaining wall requires engineered structural and drainage design.
Which roof is best for heavy rainfall?
Both sloping and flat roofs can perform when designed and constructed correctly. The selection depends on rainfall, snow exposure where applicable, maintenance, drainage, waterproofing and architectural requirements.
Can large glass windows be installed in a hill house?
Yes, but they require structural coordination, appropriate glazing, weather sealing and external shading. Orientation and heat gain should be evaluated instead of selecting glass only for the view.
Why is a geotechnical investigation important?
A geotechnical investigation provides information about subsurface soil, rock, groundwater and bearing conditions. This information supports foundation, retaining-wall and slope-safety decisions.
Can an existing tree be retained near the proposed house?
It may be possible, depending on the tree’s condition, root zone, species and distance from the proposed foundation. The tree and building footprint should be assessed before excavation.
When should drainage planning begin?
Drainage planning should begin during the site-planning stage. Temporary construction drainage is also important because the unfinished site may remain exposed during heavy rain.
Conclusion
Hill House Design in Uttarakhand should bring together slope-responsive planning, structural safety, water management, thermal comfort, practical access and respect for the surrounding landscape.
A successful hill home does not dominate or unnecessarily flatten its site. It follows the terrain, protects natural drainage, frames meaningful views and remains maintainable during changing seasons.
Heritage Architects can develop a site-specific Hill House Design in Uttarakhand from concept planning and architectural design through interior coordination and site supervision.
Contact Heritage Architects to discuss your hill plot, lifestyle, priorities and long-term project requirements.


Pingback: Wildfire-Resilient Hill Architecture in Uttarakhand 2027