
North-Facing House Design in Dehradun | Planning Guide
North-Facing House Design in Dehradun: Planning Light, Privacy, Vastu & Modern Living
Plot orientation influences the way a home receives daylight, connects with the road, creates privacy and organises outdoor areas.
For homeowners planning a north-facing house design in Dehradun, the objective should not be to follow a generic floor plan simply because the property faces north.
A successful design responds simultaneously to the actual plot, road, neighbouring buildings, family lifestyle, daylight, ventilation, parking requirements and—where desired—Vastu preferences.
Architecture works best when all these factors are considered together.
What Is a North-Facing Plot?
A north-facing property generally has its primary road or frontage on the northern side.
However, road direction alone does not decide where every room should be located.
The architect should also evaluate:
- Plot width and depth
- Corner conditions
- Surrounding construction
- Existing trees
- Open areas
- Number of floors
- Vehicle access
- Family requirements
Two north-facing plots with identical dimensions may still need completely different floor plans.
Begin With Family Requirements, Not a Template
Before deciding room positions, prepare a clear list of spaces.
For example:
- Parking
- Entrance
- Drawing room
- Living area
- Dining
- Kitchen
- Puja room
- Parents’ bedroom
- Master bedroom
- Children’s rooms
- Study
- Utility
- Balconies
- Terrace
- Storage
Next, identify which spaces should be connected.
This relationship between rooms is more important than simply fitting boxes into a plan.
Entrance Planning
The front entrance is the transition between public and private space.
A thoughtfully designed entrance can include:
- Small landscape area
- Porch
- Entrance canopy
- Foyer
- Screen wall
- Feature door
- Soft exterior lighting
The main door should not necessarily expose the complete living room to anyone standing outside.
A small foyer or visual screen can improve privacy substantially.
Parking and Pedestrian Entry
The front setback often needs to accommodate both vehicles and people.
Poor planning can result in the pedestrian entrance passing directly through the car parking zone.
Instead, architects can explore a clearer separation between:
- Car movement
- Two-wheelers
- Main entry
- Landscape
- Service access
If multiple vehicles are expected in the future, this should be incorporated early.
Living Room Placement
The living area should connect naturally with the entrance while maintaining privacy from bedrooms.
Important considerations include:
- Sofa layout
- Television wall
- Window location
- Connection to dining
- Guest circulation
- Natural light
Many floor plans look spacious on paper but become uncomfortable after furniture is added.
Always evaluate rooms with furniture before final approval.
Kitchen Planning
Kitchen design should respond to daily workflow.
Consider locations for:
- Refrigerator
- Sink
- Hob
- Counter
- Pantry
- Tall storage
- Appliances
- Utility
- Dining connection
Where homeowners want Vastu considerations, these preferences can be discussed alongside practical issues such as plumbing, ventilation and circulation.
The objective should be to achieve an efficient kitchen rather than compromising usability.
Bedroom Planning
Parents’ Bedroom
For elderly family members, a ground-floor bedroom can reduce daily staircase use.
Consider:
- Accessible bathroom
- Comfortable circulation
- Wardrobe
- Natural ventilation
- Limited level changes
Master Bedroom
The master bedroom should accommodate more than a bed.
Planning may include:
- Dressing
- Wardrobe
- Attached bathroom
- Study corner
- Balcony
- Seating
Children’s Bedroom
A child’s room should remain usable as the child grows.
Flexible furniture positions and sufficient storage can extend the usefulness of the room for many years.
Natural Light Should Be Planned From All Sides
A north-facing home should not depend only on its front elevation for daylight.
Architectural strategies can include:
- Side windows
- Rear openings
- Courtyards
- Skylights
- Staircase glazing
- Double-height areas
- Internal light wells
The design should understand neighbouring development as well.
A side window that works today could become ineffective if an adjacent building is later constructed very close to it.
Ventilation Through the House
Cross ventilation becomes more effective when openings allow air to move through spaces rather than entering from only one side.
Room layout, window location and internal partitions all influence ventilation.
Openings should also consider:
- Privacy
- Mosquito protection
- Furniture
- Curtains
- Security
- Weather exposure
Vastu Preferences and Practical Architecture
Many homeowners prefer Vastu-oriented planning.
Such preferences should ideally be discussed at the beginning rather than introduced after the floor plan is nearly complete.
The architect can then examine how Vastu preferences interact with:
- Plot geometry
- Natural light
- Structure
- Parking
- Plumbing
- Furniture
- Staircase
- Local requirements
A good plan should remain comfortable and functional in everyday use.
Staircase Location
The staircase influences both floors simultaneously.
Important considerations include:
- Easy access
- Privacy
- Floor-area efficiency
- Headroom
- Natural lighting
- Safety
- Future floor use
If there is a possibility that the upper floor may eventually become independent, discuss this before selecting the staircase position.
Puja Space
A puja area does not always require a large separate room.
Depending on the family and available space, options can include:
- Dedicated puja room
- Recessed prayer niche
- Small room near family spaces
- Integrated wooden or stone unit
The design should provide an appropriate sense of separation without disrupting circulation.
Create Privacy From the Road
Because the primary frontage faces the road, front rooms and balconies need careful privacy planning.
Architectural tools include:
- Screens
- Jali patterns
- Landscape
- Balcony planters
- Offset windows
- Louvers
- Recessed openings
These elements can become part of the elevation rather than looking like later additions.
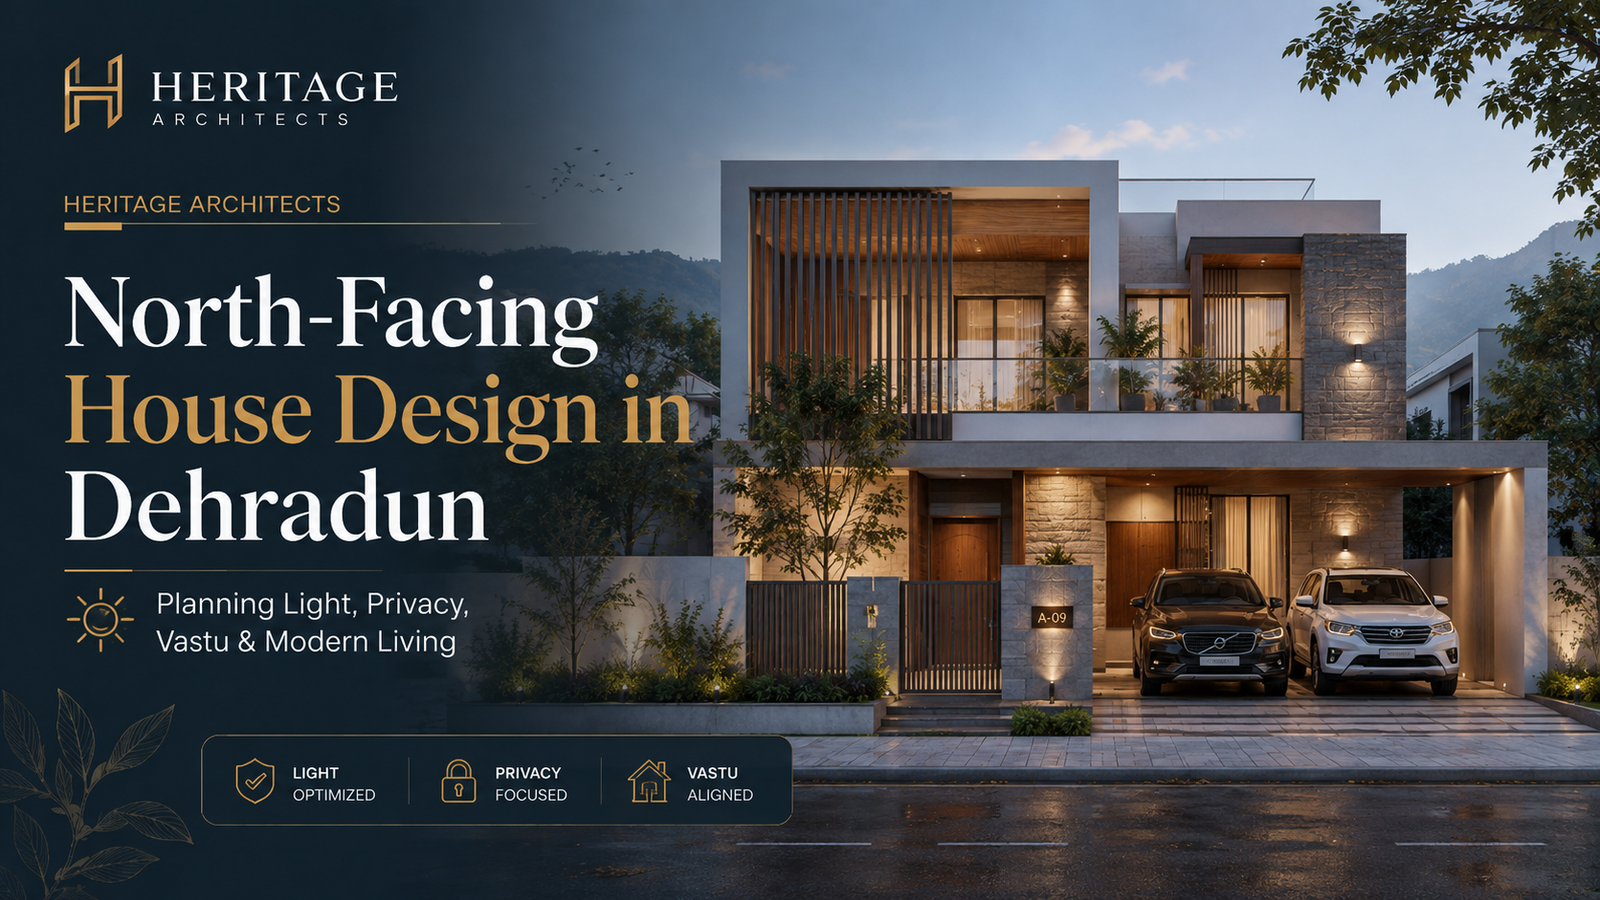
North-Facing House Elevation Design
A modern front elevation can combine:
- Strong entrance frame
- Balcony
- Textured surfaces
- Stone
- Vertical fins
- Pergola
- Screens
- Glass
- Planters
- Warm lighting
Instead of adding too many materials, a limited palette generally creates a more coherent façade.
Designing for a Small North-Facing Plot
On a compact plot, every circulation area matters.
Avoid creating unnecessary:
- Corridors
- Oversized foyers
- Awkward corners
- Dead spaces
Rooms can sometimes serve more than one function.
For example:
- Study + guest room
- Family lounge + home office
- Dining + breakfast counter
- Terrace + evening seating
Smart space planning can make a compact home feel significantly more comfortable.
Designing for a Large North-Facing Plot
Larger plots provide additional opportunities such as:
- Courtyard
- Lawn
- Separate drawing room
- Larger parking
- Ground-floor guest suite
- Home office
- Entertainment room
- Outdoor dining
However, extra plot area should not automatically lead to oversized rooms.
Proportion and connectivity remain important.
Plan Electrical and Smart-Home Requirements Early
Modern residential projects increasingly require more electrical and data planning.
Before finishing begins, consider provisions for:
- Wi-Fi
- CCTV
- Video doorbell
- Smart lighting
- Air-conditioning
- Television
- Home office
- Inverter
- Solar
- EV charging
- Outdoor lighting
Planning services early produces cleaner interiors and reduces later rewiring.
Integrate Architecture and Interiors
The best time to decide furniture positioning is before electrical and plumbing work.
Architecture should be coordinated with:
- Wardrobes
- Kitchen
- Beds
- Sofa
- TV
- Dining table
- False ceiling
- Lighting
This coordination helps avoid situations such as switches hidden behind furniture or windows conflicting with wardrobes.
Common North-Facing House Planning Mistakes
Copying an Online Floor Plan
A plan created for another property may not suit your dimensions, family or surroundings.
Ignoring Furniture
Room dimensions alone do not guarantee usability.
Creating Too Many Passages
Circulation should connect spaces efficiently.
Planning Parking Too Late
Vehicle access affects the entire front setback.
Overusing Façade Materials
More materials do not automatically create a premium elevation.
Adding Vastu Requirements at the End
Discuss preferences before concept planning.
Why Professional House Planning Matters
The value of an architect is not simply in drawing walls.
Residential planning involves coordinating:
- Client requirements
- Site orientation
- Privacy
- Light
- Ventilation
- Structure
- Services
- Parking
- Future expansion
- Interior planning
- Architectural appearance
When these elements work together, the house becomes easier and more comfortable to use.
Conclusion
A successful north-facing house design in Dehradun begins with understanding the actual property rather than applying a standard north-facing template.
Road location and orientation are important, but they should work together with family lifestyle, daylight, ventilation, privacy, parking and practical room planning.
If Vastu is important to your family, communicate those preferences during the earliest design discussions so they can be integrated thoughtfully with architectural requirements.
Heritage Architects can help develop a customised home plan based on your plot, design preferences and long-term requirements.
Frequently Asked Questions
Is every north-facing house plan the same?
No. Plot dimensions, road width, neighbouring properties and family requirements make every project different.
Can a north-facing home follow Vastu principles?
Vastu preferences can be incorporated where required, but they should be coordinated with functionality, structure, light and ventilation.
Should parking be planned before the floor plan?
Yes. Vehicle movement, gates, pedestrian entry and the building footprint are closely related.
Can a small north-facing plot have good natural light?
Yes. Side and rear openings, skylights, courtyards and careful internal planning can improve daylight depending on actual site conditions.
Is interior planning required during architecture?
At least the main furniture, wardrobes, kitchen and electrical requirements should be coordinated during architectural planning.



Leave a Reply