
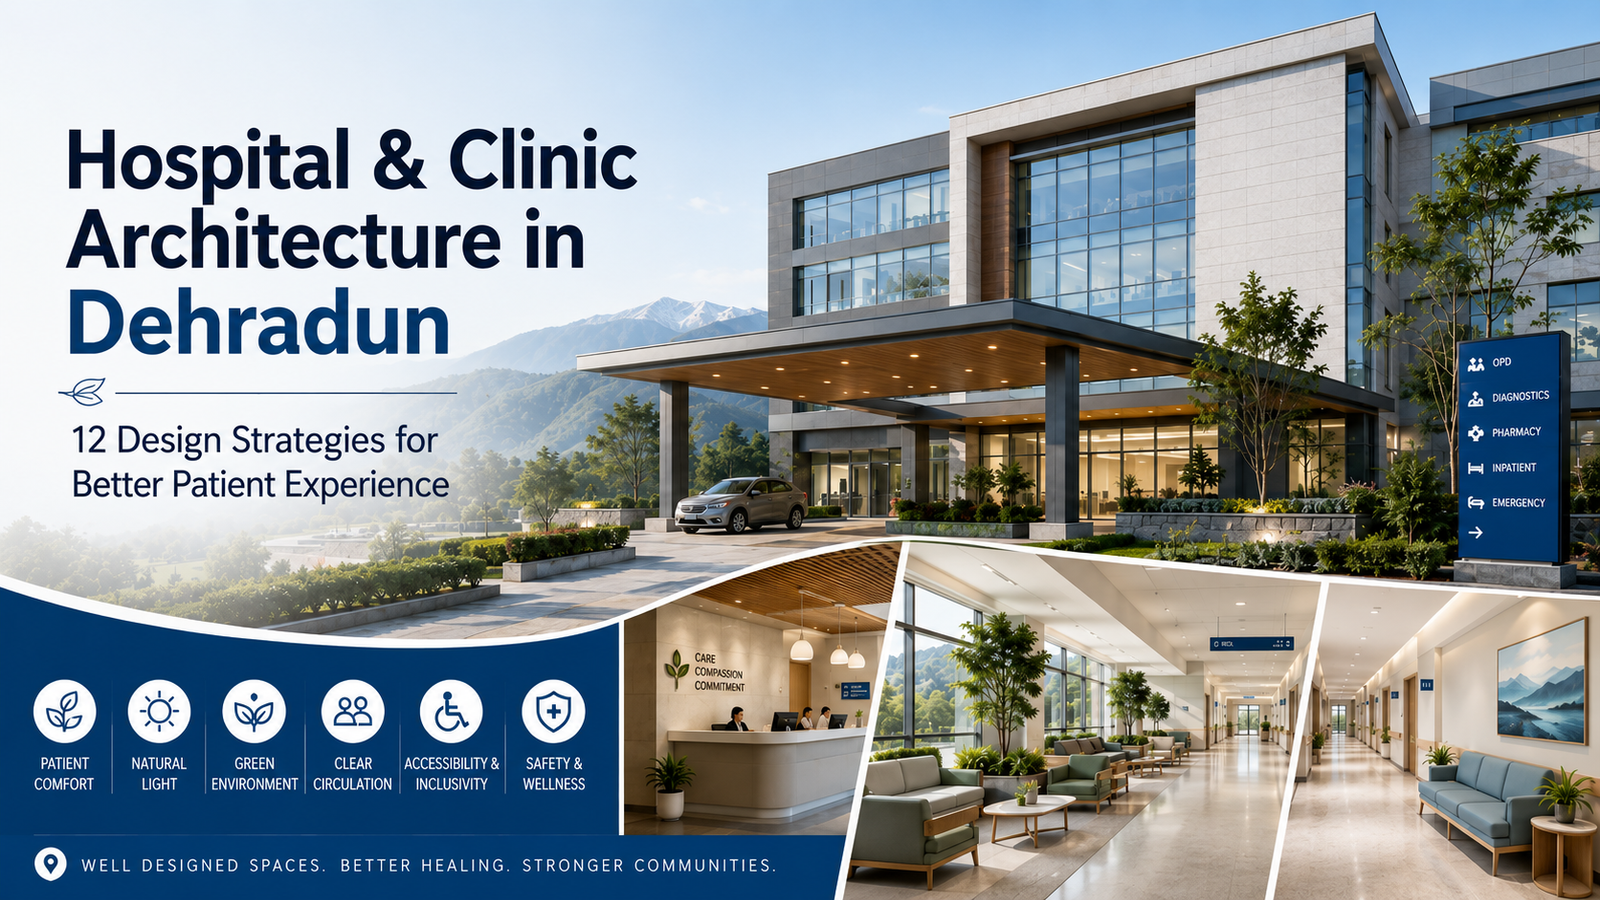
Hospital & Clinic Architecture in Dehradun: 12 Design Strategies for Better Patient Experience
A professional Hospital Architect in Dehradun must design healthcare spaces very differently from ordinary commercial buildings. A hospital or clinic is not simply a property containing consultation rooms, corridors and waiting areas. It is a complex environment where patients, doctors, nurses, attendants, administrative teams, supplies and services need to move through the building efficiently.
Successful healthcare architecture must balance functionality, comfort, privacy, accessibility, operational efficiency and a calm patient experience.
For hospitals and clinics in Dehradun, architecture should begin with understanding how the healthcare facility will actually operate. A small speciality clinic has different requirements from a diagnostic centre, nursing home or multi-speciality hospital.
The architectural design must therefore respond to the exact medical services being provided.
A skilled Hospital Architect in Dehradun studies patient movement, department relationships, doctor workflows, waiting patterns, staff circulation, medical-support spaces, future growth and building services before finalising a floor plan.
This approach can help create healthcare facilities that are easier to navigate, more comfortable for patients and more efficient for medical teams.
Heritage Architects includes hospitals, nursing homes, clinics and medical stores within its published commercial-planning services, along with site survey and project-planning capabilities.
The following twelve strategies explain how thoughtful hospital and clinic architecture can improve both patient experience and day-to-day operations.
1. Begin With Detailed Healthcare Project Planning
The first responsibility of a Hospital Architect in Dehradun is to understand the healthcare business before designing the building.
A medical facility cannot be effectively planned using a generic commercial floor plan.
The architect needs to understand:
- Type of healthcare facility
- Number of doctors
- Number of consultation rooms
- Expected patient volume
- Medical specialties
- Diagnostic requirements
- Emergency requirements
- Pharmacy requirements
- Staff strength
- Administrative functions
- Future expansion
- Parking requirements
For example, a dental clinic may require treatment rooms organised around sterilisation and support areas, while a diagnostic centre may need specialised rooms and separate patient preparation zones.
A multi-speciality clinic may require several consultation rooms connected to a common reception and waiting zone.
Why the Healthcare Brief Matters
The project brief becomes the foundation for architectural decisions.
Without a clear brief, healthcare buildings can suffer from oversized waiting rooms, undersized consultation areas, inefficient corridors and poorly positioned support services.
A professional Hospital Architect in Dehradun develops an area programme showing how much space each department requires and how different functions should connect.
Operational Questions to Ask Before Design
Before developing the concept, the architect and client should discuss:
- How will patients enter?
- Where will registration happen?
- How long are typical waiting periods?
- Which departments share patients?
- Which rooms require additional privacy?
- Where will staff change or rest?
- How will supplies move?
- Where will waste leave the building?
Planning for Daily Operations
A healthcare facility should be planned for real operational conditions rather than only ideal presentation drawings.
Design Principle
Every important room should have a clear purpose, relationship and circulation strategy before detailed design begins.
2. Conduct a Professional Site Survey
Healthcare architecture begins with understanding the property.
Before a Hospital Architect in Dehradun develops a floor plan, the site should be studied carefully.
A site survey can examine:
- Plot dimensions
- Road access
- Existing levels
- Building orientation
- Surrounding development
- Existing structures
- Entry possibilities
- Parking potential
- Service access
- Drainage
- Existing utility connections
Heritage Architects describes site survey as part of project planning and specifically lists healthcare facilities among its commercial-planning categories.
Site conditions can significantly influence the final healthcare plan.
A clinic located on a narrow urban plot may require compact vertical planning. A larger nursing home may benefit from separate visitor and service entrances.
A property with two road frontages may provide opportunities for separating emergency, public and service movement.
Access Should Influence the Master Plan
Main entrances should be easy to identify.
Patients arriving for the first time should not need to search for reception.
Where multiple entrances are required, each should have a clear functional purpose.
A Hospital Architect in Dehradun should therefore establish site circulation before detailed interior planning.
3. Create a Clear Patient Journey
One of the most important objectives of healthcare architecture is making movement simple.
Patients may already feel worried or uncomfortable when visiting a medical facility. Confusing corridors and unclear room locations can add unnecessary stress.
A well-planned patient journey may follow:
Entrance → Reception → Registration → Waiting → Consultation → Diagnostics/Pharmacy → Billing → Exit
The exact sequence depends on the healthcare facility.
The Hospital Architect in Dehradun should make this movement easy to understand without requiring excessive signage.
Reduce Unnecessary Walking
Departments that frequently share patients should ideally be positioned in logical relationships.
For example, consultation rooms may benefit from convenient access to diagnostic and pharmacy functions where appropriate to the operational model.
Waiting spaces should also be positioned so that patients can clearly identify when and where they need to move next.
Avoid Confusing Corridors
Long corridors with identical doors can make healthcare environments difficult to understand.
Architectural elements can help with orientation through:
- Different wall treatments
- Department colours
- Natural-light landmarks
- Clearly identified reception desks
- Floor graphics
- Directional signage
- Visual connections
Good Healthcare Architecture in Dehradun should make wayfinding feel intuitive.
4. Design a Welcoming Reception and Waiting Area
Reception creates the first indoor impression of a hospital or clinic.
It should feel professional, calm and organised.
A Hospital Architect in Dehradun should ensure that the reception is visible from the entrance and positioned where staff can manage incoming patients effectively.
Reception planning may include:
- Registration desks
- Enquiry counter
- Billing
- Digital check-in
- Records
- Wheelchair space
- Queue management
- Seating
The waiting area should provide enough capacity without making the room feel crowded.
Patient Comfort Matters
Waiting is often unavoidable in healthcare settings.
Architecture can make the experience more comfortable through:
- Natural daylight
- Comfortable seating
- Appropriate ventilation
- Calm colours
- Visual connection to greenery
- Drinking-water access
- Digital information displays
- Clear department signage
The Hospital Architect in Dehradun should also consider different patient needs.
Senior citizens may require seating with supportive backs and arms. Families may need grouped seating. Wheelchair users should have convenient spaces integrated into the seating arrangement rather than separated awkwardly.
Avoid an Institutional Atmosphere
Healthcare spaces do not need to feel cold.
Warm materials, controlled colours, natural light and carefully selected artwork can create a more welcoming environment without affecting professional character.
5. Plan Consultation Rooms for Privacy and Efficiency
Consultation rooms are among the most important spaces in a clinic.
The design should support private doctor-patient discussions while giving the medical team enough space to work comfortably.
A Hospital Architect in Dehradun should consider:
- Doctor desk
- Patient seating
- Examination area
- Handwashing point where required
- Storage
- Computer equipment
- Medical equipment
- Privacy
- Accessibility
Room proportions matter.
A consultation room may have enough total floor area but still function poorly if doors, furniture and equipment are positioned incorrectly.
Protect Patient Privacy
Consultation-room doors should not unnecessarily expose patients to crowded waiting spaces.
Visual privacy and acoustic privacy should both be considered.
Sound transmission between consultation rooms can reduce confidentiality and patient comfort.
The architect can use appropriate partitions, doors and room arrangement to improve privacy.
Design Around Medical Workflow
The Hospital Architect in Dehradun should understand what happens during the consultation.
Different medical specialties can require different examination layouts and equipment.
Standardising every consultation room without understanding these differences may reduce operational efficiency.
6. Separate Public, Clinical and Service Circulation
Good healthcare planning often depends on separating different movement patterns.
A building may contain:
- Patient and visitor movement
- Doctor and staff movement
- Supply and service movement
If all three circulation patterns use exactly the same routes, congestion and operational conflicts can occur.
A Hospital Architect in Dehradun should determine where separation provides practical benefits.
Public Circulation
Patients and attendants need clear movement between:
- Entrance
- Reception
- Consultation
- Diagnostics
- Pharmacy
- Washrooms
- Exit
Staff Circulation
Doctors, nurses and administrative staff may require faster connections between clinical areas without repeatedly crossing waiting rooms.
Service Circulation
Supplies, housekeeping materials and waste should move as discreetly as possible.
A well-organised Healthcare Architecture in Dehradun plan keeps operational activity from interfering unnecessarily with the patient experience.
7. Maximise Natural Light Without Creating Glare
Natural daylight can make medical spaces feel less enclosed and more welcoming.
However, window planning should be strategic.
A Hospital Architect in Dehradun should evaluate orientation, glare, privacy and heat gain rather than simply using large glass areas everywhere.
Useful daylight may be introduced into:
- Waiting spaces
- Corridors
- Staff rooms
- Patient rooms
- Cafeterias
- Reception areas
- Consultation spaces
Windows can also provide visual connections to landscaping.
Create a Connection With Nature
Views of greenery can help healthcare environments feel calmer.
Courtyards, planted setbacks and internal gardens can create visual relief in larger medical buildings.
Landscape does not need to be elaborate.
Even simple trees, planters and shaded outdoor seating can improve the visual character of the facility.
Control Direct Sunlight
Excessive direct sunlight can cause glare and overheating.
Shading devices, suitable glazing, window orientation and architectural projections can help create more comfortable interiors.
The Hospital Architect in Dehradun should coordinate daylight with mechanical cooling and artificial lighting rather than treating each system independently.
8. Improve Indoor Air and Ventilation Planning
Healthcare facilities contain areas with very different ventilation requirements.
A waiting hall, consultation room, toilet, laboratory and utility area should not necessarily use the same ventilation approach.
Professional Hospital Design in Dehradun requires coordination between architecture and building-services consultants.
The architect establishes room relationships, shafts, ceiling heights and service spaces so mechanical systems can be installed effectively.
Provide Adequate Service Zones
A common construction problem occurs when enough ceiling or shaft space has not been reserved for services.
Ducts, pipes and cables are then forced into unsuitable locations.
A Hospital Architect in Dehradun should coordinate major services during the design stage rather than leaving them for contractors to resolve later.
Natural Ventilation Where Appropriate
Selected non-clinical or support spaces may benefit from natural ventilation when appropriate to the specific building function and design requirements.
Window placement should still consider privacy, security, outdoor air conditions and operational needs.
9. Design Accessible Healthcare Spaces
Healthcare buildings are used by people with different levels of mobility.
Accessibility should therefore be integrated from the beginning.
A Hospital Architect in Dehradun should consider convenient movement for:
- Wheelchair users
- Senior citizens
- Patients using walking aids
- People temporarily injured
- Parents with children
Accessibility may influence:
- Entrance levels
- Ramps
- Door widths
- Lift planning
- Corridors
- Reception counters
- Washrooms
- Parking
- Waiting spaces
Avoid Creating Accessibility as an Afterthought
Adding an awkward ramp after the building is almost complete can compromise both appearance and usability.
The accessible route should ideally form part of the primary circulation system.
Patients using mobility aids should not be forced to use hidden service entrances while everyone else uses the main entrance.
Accessible Washrooms
Washroom layouts require adequate manoeuvring space and carefully positioned fixtures according to the applicable project requirements.
The Hospital Architect in Dehradun should coordinate these spaces before plumbing locations are fixed.
10. Design Diagnostic and Support Areas Around Workflow
Clinics increasingly combine consultation with diagnostic and support services.
These may include:
- Sample collection
- Pathology
- Imaging
- Pharmacy
- Physiotherapy
- Minor procedures
- Treatment rooms
Each space has different functional requirements.
A professional Hospital Architect in Dehradun should understand the sequence patients and staff follow through these departments.
Avoid Unnecessary Cross-Traffic
Patients waiting for consultations should not obstruct diagnostic operations.
Similarly, supplies should be able to reach support departments without passing unnecessarily through premium reception zones.
Plan Equipment Early
Medical equipment can influence:
- Room dimensions
- Door widths
- Electrical infrastructure
- Structural requirements
- Ventilation
- Service access
Equipment planning should therefore happen early enough to influence the architectural plan.
Designing rooms first and selecting major equipment later can create avoidable reconstruction.
The Hospital Architect in Dehradun should coordinate equipment requirements with the relevant specialist and technical consultants.
11. Create Calm Healthcare Interiors
Interior design is an important part of patient experience.
Healthcare interiors should communicate cleanliness and professionalism while remaining visually comfortable.
A Hospital Architect in Dehradun can use a controlled material and colour palette instead of making every area look identical.
Colour Strategy
Different departments may use subtle colour variations to support wayfinding.
For example, one floor or department can have an identifiable accent colour that appears in signage and selected wall elements.
Colours should not become overwhelming.
Material Selection
Healthcare interiors generally benefit from materials selected for:
- Durability
- Cleaning
- Maintenance
- Safety
- Long-term appearance
High-traffic corridors require especially robust finishes.
Lighting
Lighting should respond to the activity occurring in each room.
Reception lighting may focus on warmth and visual comfort, while clinical tasks can require more functional illumination.
The Hospital Architect in Dehradun should coordinate ceiling design and lighting locations with furniture and equipment.
12. Plan for Future Expansion
Healthcare businesses often evolve.
A clinic may add another doctor. A diagnostic centre may introduce new equipment. A nursing home may require additional patient rooms.
Flexible Healthcare Architecture in Dehradun can make future changes easier.
A Hospital Architect in Dehradun should ask the client about long-term plans before finalising the project.
Potential future requirements may include:
- Additional consultation rooms
- Expanded diagnostics
- Larger pharmacy
- Additional floor
- Extra parking
- New equipment
- More administrative space
Use Flexible Room Modules
Repeated room dimensions can simplify future changes.
A consultation room may later become another related clinical function if service and structural planning allow.
Plan Expandable Services
Electrical, data and building-service capacity should consider reasonable future demand where practical.
Protect Expansion Zones
If the property has sufficient land, a future wing or extension can be considered during the original site plan.
The Hospital Architect in Dehradun can prevent current construction from blocking future development unnecessarily.
Hospital Parking and Drop-Off Planning
Patients should be able to reach the building easily.
Parking design should consider:
- Patient vehicles
- Doctor parking
- Staff vehicles
- Accessible parking
- Two-wheelers
- Taxis
- Drop-off activity
A Hospital Architect in Dehradun should study peak arrival patterns instead of treating parking as leftover open space.
The drop-off zone should be close enough to the entrance for elderly patients and people with limited mobility.
It should also avoid blocking through traffic.
For larger healthcare facilities, emergency and service movements may require additional planning.
Importance of Wayfinding in Hospital Architecture
Clear navigation is essential in healthcare buildings.
Patients may be unfamiliar with the property and can already be under stress.
Good Hospital Design in Dehradun should reduce dependence on verbal directions.
Wayfinding can use:
- Large readable signs
- Floor numbers
- Colour coding
- Department names
- Directional arrows
- Reception landmarks
- Consistent room numbering
Architecture itself can assist navigation.
A central atrium, visible reception or naturally lit corridor intersection can become a memorable orientation point.
The Hospital Architect in Dehradun should coordinate signage during design rather than installing it randomly after completion.
Designing Better Hospital Corridors
Corridors occupy considerable floor area in healthcare buildings.
Poor corridor planning can waste valuable space.
A Hospital Architect in Dehradun should create circulation routes that are direct and proportionate to their intended use.
Excessive corridor lengths increase patient walking distances.
Too many corridor intersections can create confusion.
The position of lifts and stairs should therefore be coordinated with major departments.
Where waiting occurs outside consultation rooms, seating should not obstruct primary movement.
The corridor should remain visually organised.
Staff Areas Are Equally Important
Patient experience depends heavily on healthcare workers.
Staff therefore require practical spaces that support their work.
These can include:
- Staff rooms
- Lockers
- Administrative workstations
- Pantry
- Changing areas
- Doctor lounges
- Storage
A Hospital Architect in Dehradun should avoid using every available area exclusively for patient-facing functions.
Medical teams spend long hours inside healthcare facilities. Poor staff planning can affect operational efficiency.
Staff spaces do not need to be luxurious, but they should be functional, accessible and separated appropriately from public areas.
Clinic Architecture for Small Properties
Not every healthcare project is a large hospital.
Compact clinics can also benefit significantly from professional architectural planning.
A small Clinic Design in Dehradun may include:
- Reception
- Waiting
- One or more consultation rooms
- Examination space
- Treatment area
- Pharmacy
- Washroom
- Staff storage
The challenge is making limited area feel organised rather than crowded.
A Hospital Architect in Dehradun can use efficient furniture layouts, shared support spaces and controlled circulation to maximise available floor area.
Glass partitions can sometimes improve visual openness where privacy requirements permit, while carefully positioned storage can prevent clinical equipment from cluttering patient areas.
Hospital and Clinic Façade Design
The building exterior communicates trust and professionalism.
Healthcare façades should be easy to identify without becoming visually chaotic.
A Hospital Architect in Dehradun can use architecture, signage and lighting to establish a strong identity.
The façade may incorporate:
- Clearly marked entrance
- Building name
- Department signage
- Entrance canopy
- Controlled glazing
- Landscape
- Night lighting
The main entrance should remain visually dominant.
Too many competing signs can make navigation difficult.
Architecture should create hierarchy.
The most important information should be visible first.
Healthcare Landscape Design
Landscape can improve both visual identity and user comfort.
For Healthcare Architecture in Dehradun, landscaped areas can be located around:
- Entrance
- Waiting views
- Courtyards
- Patient rooms
- Cafeteria
- Outdoor seating
Landscape also helps create separation between buildings, parking and roads.
A Hospital Architect in Dehradun can coordinate landscape with pedestrian routes so plants do not obstruct movement or signage.
Low-maintenance planting can be especially valuable for healthcare properties where operational reliability is important.
3D Visualisation Before Construction
Healthcare projects involve many stakeholders.
3D modelling can help owners understand the proposed building before construction.
Heritage Architects lists 3D modelling and walkthroughs for residential, commercial, farmhouse and landscape projects as part of its published service offering.
A Hospital Architect in Dehradun can use visualisation to communicate:
- Main façade
- Entrance
- Reception
- Waiting areas
- Consultation areas
- Interior character
- Landscape
3D images are particularly useful when clients are comparing material palettes or entrance concepts.
However, visualisations should be supported by detailed working drawings.
Technical construction cannot rely solely on rendered images.
Architectural Site Supervision for Healthcare Projects
Design quality depends on execution.
Hospitals and clinics contain electrical, plumbing, ventilation and specialised equipment systems that must coordinate with architecture.
A Hospital Architect in Dehradun should help review design-related construction issues according to the agreed professional scope.
Important construction stages can include:
- Wall layout
- Door openings
- Electrical points
- Plumbing locations
- Ceiling coordination
- Flooring
- Interior finishes
- Signage
Site coordination can help identify problems before they become expensive to correct.
For example, moving a medical-equipment electrical connection after finished cabinetry is installed can require unnecessary rework.
Common Hospital and Clinic Design Mistakes
Healthcare property owners should avoid several common planning mistakes.
Oversized Reception but Insufficient Clinical Space
A visually impressive reception should not consume floor area needed for treatment or consultation.
Confusing Patient Circulation
Patients should not need complicated directions to find basic departments.
Poor Waiting Capacity
Insufficient seating can create congestion during busy hours.
No Future Expansion Planning
Healthcare requirements can change quickly.
Insufficient Storage
Medical and administrative storage should be planned rather than allowed to accumulate in corridors.
Ignoring Staff Workflow
A building designed only from the visitor’s perspective can create inefficient daily operations.
Selecting Finishes Only for Appearance
Healthcare interiors need durability and maintainability.
Late Service Coordination
Mechanical and electrical requirements should influence architecture before ceilings and walls are finalised.
A qualified Hospital Architect in Dehradun can identify many of these risks during the design stage.
How to Choose a Hospital Architect in Dehradun
Healthcare clients should evaluate more than attractive building renders.
Ask prospective architects about:
- Healthcare planning experience
- Site analysis
- Patient circulation
- Clinical workflow
- Accessibility
- Service coordination
- Working drawings
- Interior planning
- 3D visualisation
- Site-supervision scope
- Future expansion strategy
A professional Hospital Architect in Dehradun should be able to explain why departments are positioned where they are.
Every major planning decision should support a functional requirement.
Healthcare architecture requires collaboration with the project’s relevant structural, mechanical, electrical, plumbing and specialist consultants.
The architect’s value lies partly in coordinating these requirements into a coherent spatial plan.
Why Consider Heritage Architects for Healthcare Architecture in Dehradun?
Heritage Architects publicly includes nursing homes, hospitals, clinics and medical stores within its commercial-planning categories. The same service page also describes site survey, project planning and 3D modelling capabilities.
This service combination is relevant to healthcare projects because effective medical-building design begins with site analysis and functional planning before moving into visual development.
Owners planning a hospital, nursing home, clinic or medical facility can therefore discuss requirements such as:
- Site planning
- Patient circulation
- Consultation layouts
- Waiting areas
- Medical support areas
- Parking
- Interior planning
- 3D visualisation
- Future expansion
A project-specific professional scope should always define the exact architectural, engineering and specialist-consultant responsibilities.
Frequently Asked Questions About Hospital & Clinic Architecture in Dehradun
What does a Hospital Architect in Dehradun do?
A Hospital Architect in Dehradun plans healthcare spaces around patients, staff, departments, circulation, services and future requirements. The architect develops the spatial plan and coordinates it with other project professionals.
Why is hospital architecture different from normal commercial architecture?
Healthcare buildings contain specialised patient, clinical and operational requirements. Privacy, accessibility, departmental relationships, medical equipment and service coordination can significantly influence the floor plan.
How should a small clinic be designed?
A small clinic should prioritise an efficient reception, comfortable waiting, properly proportioned consultation rooms, accessible circulation, storage and support services.
Why is patient circulation important?
Clear circulation reduces confusion and unnecessary walking. Patients should be able to identify reception, consultation, diagnostics and exit routes easily.
What makes a good hospital waiting area?
A good waiting area combines sufficient seating, clear visibility, comfortable lighting, ventilation, accessible movement and simple wayfinding.
Should hospitals use natural light?
Useful daylight can improve the visual quality of waiting, circulation and other appropriate spaces, while window design should also consider glare, privacy and environmental conditions.
Does a clinic need separate staff circulation?
The requirement depends on project scale and operation. Larger healthcare facilities often benefit from separating selected staff, service and patient routes where practical.
Is 3D modelling useful for hospital design?
Yes. 3D visualisation can help clients understand façades, reception areas and interior concepts before construction. Heritage Architects lists commercial 3D modelling and walkthrough services on its site.
Can an existing building be converted into a clinic?
Potentially, but the property should first be assessed for space planning, circulation, services, accessibility and other project-specific requirements.
Does Heritage Architects undertake healthcare planning?
Heritage Architects’ published commercial-planning services specifically list nursing homes, hospitals, clinics and medical stores.
Conclusion
Successful hospital and clinic design requires much more than creating an attractive building.
A professional Hospital Architect in Dehradun must understand the complete patient journey—from arrival and registration to consultation, diagnostics, pharmacy and departure.
At the same time, the building needs to support doctors, nurses, administration and service teams without creating unnecessary circulation conflicts.
The strongest Healthcare Architecture in Dehradun combines clear zoning, comfortable waiting spaces, efficient consultation rooms, good wayfinding, accessibility, daylight, organised services and long-term flexibility.
Site planning is equally important.
Parking, drop-off, entrance visibility, service access and future expansion can influence the performance of the entire property.
Healthcare interiors should create a professional but calm environment. Durable materials, appropriate lighting and controlled colours can support a better patient experience without sacrificing operational practicality.
For healthcare developers, clinic owners and medical professionals, early architectural planning can prevent many costly design changes during construction.
Heritage Architects includes hospitals, nursing homes, clinics and medical stores among its published commercial-planning services and also provides site survey and 3D modelling capabilities.
If you are planning a hospital, speciality clinic, nursing home or other healthcare facility, working with an experienced Hospital Architect in Dehradun can help transform medical requirements into a more functional, comfortable and future-ready healthcare environment.




Leave a Reply