
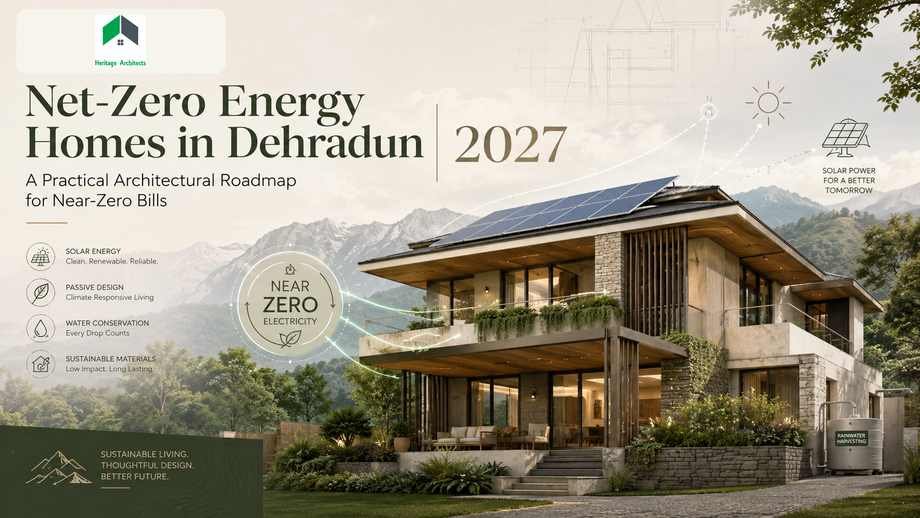
Net-Zero Energy Homes in Dehradun 2027: A Practical Architectural Roadmap for Near-Zero Bills
Building a beautiful home is no longer only about elevation, luxury interiors and premium finishes. Homeowners are increasingly asking a more practical question: how much energy will the house consume every month for the next 20 or 30 years?
This is where Net-Zero Energy Homes in Dehradun are becoming an important direction for future residential architecture. A well-designed net-zero or near-net-zero home first reduces its energy demand through intelligent architectural planning and efficient systems, then meets much of its remaining requirement through renewable energy such as rooftop solar.
The goal is not simply to install more solar panels. True net-zero planning starts much earlier—with plot orientation, window placement, shading, wall and roof performance, daylight, ventilation and selection of efficient appliances.
For families planning a new residence in 2027, Net-Zero Energy Homes in Dehradun can offer a practical combination of lower operating costs, improved indoor comfort, reduced dependence on conventional electricity and a more future-ready property.
At Heritage Architects, sustainable residential planning can be integrated with practical architecture so that energy performance does not come at the cost of aesthetics, comfort or functionality.
What Is a Net-Zero Energy Home?
A net-zero energy home is designed to dramatically reduce annual energy consumption and generate renewable energy to offset most or, depending on site conditions and system performance, potentially all of the remaining annual energy demand.
This means Net-Zero Energy Homes in Dehradun follow two major principles.
The first is reduce energy demand.
Before producing energy, the architect works on reducing unnecessary heat gain, improving natural lighting, optimizing ventilation, creating an efficient building envelope and selecting lower-energy equipment.
The second is generate clean energy.
Once energy demand has been minimized, appropriately sized rooftop solar or another suitable renewable-energy system can contribute towards meeting the home’s annual electricity requirement.
This “efficiency first, renewable energy second” approach is generally more rational than constructing an inefficient building and attempting to compensate for excessive consumption with an oversized solar installation.
Near-zero electricity bills should also be understood as a design objective rather than a guaranteed fixed amount. Actual bills can vary because of family behaviour, tariff structures, fixed charges, equipment loads, weather, solar generation, system maintenance and future energy consumption.
Why Net-Zero Energy Homes in Dehradun Matter in 2027
Dehradun is growing rapidly, with new villas, independent homes, farmhouses, apartments and residential developments appearing across established and emerging localities.
At the same time, modern homes contain increasingly high electrical loads. Air conditioners, water heaters, refrigerators, lighting, entertainment equipment, pumps, security systems, home automation and EV charging can significantly increase household energy demand.
This makes Net-Zero Energy Homes in Dehradun increasingly relevant for homeowners thinking beyond initial construction cost.
A conventional home may save money during construction by overlooking thermal performance, shading or efficient glazing. However, inefficient design can lead to recurring electricity expenditure for decades.
A well-planned energy-efficient house attempts to shift attention from only the construction budget to the life-cycle performance of the building.
Climate-Responsive Architecture Comes Before Solar Panels
Start With the Site and Sun Path
The journey towards Net-Zero Energy Homes in Dehradun should begin before the floor plan is finalized.
An architect should study the plot dimensions, road orientation, surrounding buildings, vegetation, sun path, prevailing winds, views and potential shading from neighbouring construction.
Room placement can then respond to these conditions.
Living spaces requiring daylight can be strategically positioned. Service zones can provide buffers where appropriate. Large glazed surfaces can be protected from excessive solar exposure, while openings can be positioned to improve natural ventilation.
Good orientation costs relatively little when incorporated during conceptual planning but can influence energy performance throughout the life of the building.
Control Unwanted Heat Gain
Large floor-to-ceiling glass elevations may look impressive, but poorly oriented unprotected glazing can substantially increase indoor heat gain.
For Net-Zero Energy Homes in Dehradun, windows should therefore be designed according to orientation rather than treated as decorative elements alone.
External shading devices, chajjas, balconies, recessed openings, screens, pergolas and carefully designed landscape elements can reduce direct solar exposure.
The objective is not to create a dark house. The objective is to admit useful daylight while controlling unwanted heat.
The Building Envelope: Your Home’s Thermal Shield
The building envelope includes the walls, roof, windows, doors and other components separating indoor spaces from outdoor conditions.
For Net-Zero Energy Homes in Dehradun, the envelope plays a major role because an inefficient envelope allows excessive heat transfer and forces mechanical cooling or heating systems to work harder.
India’s Bureau of Energy Efficiency has published Eco-Niwas Samhita 2024 as an Energy Conservation and Sustainable Building Code for residential buildings. Among its envelope provisions, ENS 2024 specifies criteria relating to roof thermal transmittance and Residential Envelope Transmittance Value for applicable climate zones.
The exact strategy for an individual house should be selected after considering its site, materials, construction system and applicable regulations.
Roof Design Requires Special Attention
Roofs receive substantial solar exposure and can become an important source of heat gain.
A roadmap for Net-Zero Energy Homes in Dehradun may therefore include a combination of roof insulation, appropriate waterproofing, reflective or suitable roof finishes, ventilated roof strategies, shaded terraces and rooftop landscaping where technically practical.
Solar panels themselves can also shade portions of a roof, although the complete roofing and waterproofing system must be coordinated carefully before installation.
Better Wall Assemblies
Wall performance depends on material density, thickness, insulation strategy, surface finish, cavity construction and exposure.
Instead of choosing wall materials only according to initial price, Net-Zero Energy Homes in Dehradun should consider their overall thermal performance and durability.
AAC blocks, cavity walls, suitable insulation systems or other technically appropriate assemblies may be evaluated depending on the project.
Material selection should always consider structural requirements, moisture behaviour, local workmanship and long-term maintenance rather than relying on one material as a universal solution.
Windows Can Make or Break Energy Performance
Windows connect a house with daylight, views and ventilation, but excessive or poorly specified glazing can also increase cooling demand.
Energy-conscious window design for Net-Zero Energy Homes in Dehradun considers window-to-wall proportion, orientation, glass specification, frame quality, air leakage and external shading.
Large west-facing glazing, for example, should not automatically be treated in the same way as a protected opening facing another direction.
Architectural design should determine where glass adds genuine functional value and where a more controlled opening can achieve better comfort.
Natural Daylight Reduces Dependence on Artificial Lighting
A sustainable home should remain comfortable during daytime without requiring every light to stay switched on.
Thoughtfully positioned windows, courtyards, skylights where appropriate, internal openings and light-reflective finishes can distribute daylight deeper into the home.
This makes Net-Zero Energy Homes in Dehradun pleasant spaces to live in while also reducing daytime lighting loads.
However, daylighting must be balanced with thermal control. Introducing excessive glass simply to increase daylight can produce glare and heat gain, defeating the original efficiency objective.
Design for Cross Ventilation
Dehradun’s seasonal conditions mean natural ventilation can be highly valuable during suitable periods of the year.
Net-Zero Energy Homes in Dehradun can use cross ventilation by creating openings on appropriate sides of a room or circulation zone and providing clear paths for moving air.
Courtyards, double-height areas, staircases and ventilated transitional zones can sometimes contribute to air movement when they are intentionally designed as part of the architecture.
Good ventilation cannot eliminate mechanical cooling in every situation, but it can reduce unnecessary dependence on air conditioning when outdoor conditions are comfortable.
Energy-Efficient Cooling and Heating
Even an intelligently designed house may require mechanical cooling or heating during certain periods.
The difference is that Net-Zero Energy Homes in Dehradun aim to reduce the load these systems must handle.
Efficient air conditioners, correctly sized equipment, ceiling fans, zoning and well-planned controls can avoid energy waste.
Oversized air-conditioning systems should not be considered automatically better. Correct equipment sizing should respond to room volume, occupancy, glazing, orientation, envelope performance and internal heat loads.
H4: Zone the Home According to Actual Usage
Instead of conditioning the entire house continuously, bedrooms, living areas, offices and guest spaces can be divided into practical operating zones.
This allows homeowners to cool or heat only the spaces being used.
H5: Combine Architecture With Smart Controls
Occupancy sensors, programmable controls and home automation can complement Net-Zero Energy Homes in Dehradun by reducing unnecessary operation of lighting, cooling and other electrical equipment.
H6: Technology Should Support Good Design, Not Replace It
Smart-home automation cannot compensate for poor orientation, excessive glass or inadequate shading. The architecture should reduce energy demand first; technology should then make the efficient building easier to operate.
Solar Power: Produce Energy After Reducing Demand
Rooftop solar is one of the most visible elements associated with Net-Zero Energy Homes in Dehradun, but solar design should come after the home’s expected energy demand has been estimated.
If the house first reduces unnecessary electrical consumption, a smaller solar system may be able to offset a larger percentage of remaining annual demand.
The roof plan should therefore identify potential solar zones during architectural design.
Water tanks, stair-head rooms, equipment, parapets and other rooftop elements should be coordinated so they do not create avoidable shading or prevent efficient panel placement.
The size and configuration of the solar system should be determined by qualified professionals based on available roof area, orientation, shading, electrical demand, applicable utility requirements and regulations prevailing at the time of installation.
Solar-Ready Architecture Is Important Even If You Install Later
Not every homeowner wants to purchase a complete solar system during initial construction.
That should not prevent the building from being solar-ready.
Net-Zero Energy Homes in Dehradun can include planned electrical routes, suitable roof access, reserved inverter locations, structural coordination and practical service zones so solar panels can be installed later without major demolition or redesign.
This is a relatively small architectural decision that can improve future flexibility.
Energy-Efficient Lighting and Appliances
After cooling and water heating, household appliances and lighting contribute to the overall electrical demand.
For Net-Zero Energy Homes in Dehradun, efficient LED lighting should be combined with effective daylighting and sensible controls.
High-efficiency fans, refrigerators, air conditioners, pumps and other equipment can further reduce annual energy consumption.
Homeowners should consider the latest applicable BEE energy labels and actual product efficiency when making purchases because equipment standards and product ratings can change over time.
Hot Water Planning
Domestic water heating can represent a meaningful household energy load.
Depending on the family’s requirements and site conditions, solar water heating, efficient electric systems, heat-pump water heaters or other suitable technologies may be evaluated.
In Net-Zero Energy Homes in Dehradun, bathrooms, kitchens and utility spaces can also be arranged to reduce unnecessarily long hot-water pipe runs.
Efficient design is often created through dozens of such coordinated decisions rather than one expensive technology.
Water Efficiency Supports Sustainable Home Design
Although net-zero energy primarily concerns energy balance, truly sustainable residential design should also consider water.
Rainwater harvesting, groundwater recharge strategies where appropriate, low-flow fixtures, efficient landscape irrigation and responsible wastewater planning can reduce pressure on resources.
For Net-Zero Energy Homes in Dehradun, landscape design should complement the architecture rather than increasing water and maintenance requirements unnecessarily.
Native or climate-suitable planting may also contribute to shaded outdoor spaces and improved microclimate.
Landscape Design Can Reduce Heat Around the Home
Trees, planting areas, courtyards, pergolas and shaded outdoor spaces can influence thermal comfort around a residence.
Strategic landscape planning around Net-Zero Energy Homes in Dehradun can help shade selected walls and outdoor areas while maintaining ventilation and daylight.
However, future tree growth should be considered carefully around solar installations. A tree that is harmless when newly planted may create significant roof shading several years later.
Architecture and landscape therefore need to be coordinated from the beginning.
Create an Energy Budget Before Finalizing the Design
A serious net-zero strategy requires numbers.
Before selecting solar capacity, homeowners should estimate likely energy loads from cooling, lighting, fans, appliances, water heating, pumps, home offices, security systems and any planned EV charging.
For Net-Zero Energy Homes in Dehradun, this energy budget helps the architect and consultants understand which design decisions provide the greatest benefit.
It also allows homeowners to evaluate trade-offs.
For example, spending more on an efficient envelope could reduce cooling loads and potentially reduce the renewable-energy capacity required later.
EV Charging Should Be Included in 2027 Home Planning
Electric mobility is another reason homes need future-ready electrical infrastructure.
A house designed today may need one or more EV chargers during its operating life.
When planning Net-Zero Energy Homes in Dehradun, homeowners can consider suitable electrical capacity, dedicated circuits, parking layouts and future charging points during the design stage.
This avoids exposed wiring, repeated civil work and inconvenient retrofitting later.
If EV charging becomes a major household load, it should also be considered while calculating the future solar and electrical strategy.
Smart Energy Monitoring Makes Performance Visible
A house cannot be managed effectively if homeowners do not understand where its electricity is being consumed.
Energy monitoring systems can track household electricity demand and, where installed, rooftop solar generation.
For Net-Zero Energy Homes in Dehradun, monitoring makes it easier to identify unusual consumption, compare seasonal performance and encourage efficient operation.
A theoretically efficient building can still consume excessive electricity when equipment is used inefficiently. Occupant behaviour remains an important part of actual net-zero performance.
Designing for Dehradun’s Monsoon Conditions
Sustainability cannot be separated from durability.
Dehradun receives substantial seasonal rainfall, making drainage and moisture management important residential design considerations.
Net-Zero Energy Homes in Dehradun should therefore incorporate appropriate roof slopes or drainage strategy, waterproofing, rainwater disposal, terrace detailing, external surface protection and site drainage.
Insulation and efficient envelope materials must also be protected from moisture through correct construction detailing.
An energy-efficient system that develops leakage or dampness because of poor detailing is not sustainable in practice.
Construction Quality Is as Important as Architectural Drawings
Even the best energy model or architectural plan will underperform if construction is poorly executed.
For Net-Zero Energy Homes in Dehradun, site supervision can help ensure insulation continuity, window installation, waterproofing, shading elements, electrical planning and rooftop provisions are executed according to the drawings.
Heritage Architects already positions architectural planning and site supervision as interconnected services, which is particularly relevant when sustainable design features must be translated correctly from drawings to site execution.
Small construction changes made without coordination can sometimes compromise the intended performance.
A Practical Roadmap for Building a Net-Zero Home in Dehradun
Homeowners considering Net-Zero Energy Homes in Dehradun should approach the project in a logical sequence.
Begin with detailed site analysis and family requirements. Establish the approximate project budget and expected electrical loads. Develop a climate-responsive floor plan before finalizing the elevation.
Next, optimize orientation, shading, daylight and natural ventilation.
Develop the wall, roof and glazing strategy with energy performance in mind. Coordinate efficient cooling, water heating, lighting and appliances. Reserve appropriate roof space and electrical infrastructure for solar power.
Finally, maintain design intent during construction through detailed drawings, specifications, coordination and site supervision.
The strongest projects treat sustainability as part of architecture from day one rather than adding green technologies after construction is almost complete.
Can an Existing House Become Near-Net-Zero?
Yes, although the possibilities depend strongly on the existing building.
Owners of existing residences can still move towards the principles used in Net-Zero Energy Homes in Dehradun through an energy retrofit.
Potential interventions may include improving roof performance, adding external shading, upgrading windows where justified, replacing inefficient cooling equipment, switching to LED lighting, improving controls and installing rooftop solar.
An existing building should be surveyed before major interventions are recommended because structural conditions, water leakage, electrical capacity and available roof space can affect feasibility.
Is a Net-Zero Home More Expensive to Build?
It can require additional investment in certain components, but the answer depends on what is included in the comparison.
Some strategies behind Net-Zero Energy Homes in Dehradun, such as orientation, efficient room placement, controlled glazing and natural ventilation, primarily depend on better design rather than expensive technology.
Other improvements such as premium glazing, insulation, higher-efficiency equipment or solar systems can increase initial cost.
The correct question is therefore not simply, “Does it cost more?”
Homeowners should ask, “What is the additional investment, what energy demand does it reduce, what maintenance does it require and what is its expected life-cycle value?”
Not every expensive green feature is automatically a good investment. Architecture should prioritize solutions that make sense for the individual project.
Common Mistakes to Avoid
One of the biggest mistakes when planning Net-Zero Energy Homes in Dehradun is beginning with solar-panel capacity instead of building efficiency.
Another is designing an excessively glazed elevation and later attempting to solve the resulting heat gain using stronger air conditioning.
Other common problems include ignoring roof insulation, installing solar after the roof has become overcrowded, selecting products based on marketing claims rather than verified performance, failing to coordinate MEP services and changing architectural details during construction without evaluating their energy impact.
Net-zero architecture is a coordinated system. Every major design discipline should work towards the same performance objective.
Why Work With an Architect for a Net-Zero Home?
A net-zero residence requires more than buying energy-efficient products.
The architect coordinates spatial planning, orientation, daylight, ventilation, façade treatment, material selection, roof planning, interiors, services, landscape and construction execution.
For Net-Zero Energy Homes in Dehradun, this coordination is essential because one decision can affect another.
A large skylight may improve daylight but increase heat gain. A taller parapet may affect solar exposure. A beautiful façade screen may improve shading but interfere with ventilation if poorly detailed.
Professional architectural planning allows such trade-offs to be evaluated before construction.
Heritage Architects describes its residential approach around smart space utilization, natural-light optimization and sustainable design, making these principles directly relevant to energy-conscious home planning in Dehradun.
The Future of Residential Architecture in Dehradun
The homes constructed in 2027 may remain occupied well into the 2050s and beyond.
That makes today’s architectural decisions remarkably long-lasting.
Net-Zero Energy Homes in Dehradun represent an opportunity to create houses that are prepared for rising energy demand, rooftop renewable generation, smarter controls, electric mobility and changing expectations around environmental performance.
A successful future-ready house should remain comfortable and beautiful even when technology changes.
Its fundamental strengths—orientation, daylight, ventilation, shading, efficient planning and durable construction—should continue delivering value year after year.
Frequently Asked Questions About Net-Zero Energy Homes in Dehradun
Can a home in Dehradun genuinely achieve net-zero energy?
It may be technically possible for some projects, but performance depends on plot conditions, building size, energy consumption, roof area, solar exposure and occupant behaviour. For many homes, a carefully designed near-net-zero target may be more practical than promising a precise zero bill.
How much rooftop solar is required?
There is no universal capacity. Net-Zero Energy Homes in Dehradun should size solar after estimating annual household electricity consumption and reducing unnecessary energy demand. A qualified solar professional should then assess roof area, orientation, shading and electrical conditions.
Does net-zero mean there will never be an electricity bill?
No. Grid-connected homes can still have fixed charges, minimum charges or other utility components depending on applicable tariffs and regulations. Net-zero generally refers to balancing energy consumption and renewable generation over an appropriate period, not guaranteeing a ₹0 monthly bill.
Should solar panels be installed during construction?
Not necessarily, but the house should ideally be solar-ready. Roof space, conduits, electrical panels and future equipment locations can be planned during construction and the solar system can be added later.
Are Net-Zero Energy Homes in Dehradun suitable only for luxury villas?
No. Many fundamental strategies—orientation, shading, daylight, ventilation and efficient planning—can be applied to homes across different budgets. The solution should be customized according to project size and financial priorities.
What is the first step towards a net-zero house?
The best starting point is architectural and site analysis, not purchasing solar equipment. Discuss your plot, family requirements, budget, future energy loads and sustainability objectives with your architect before finalizing the floor plan.
Conclusion: Build the Home of 2027 for the Decades Ahead
Net-Zero Energy Homes in Dehradun are not simply homes covered with solar panels. They represent a more complete way of thinking about residential architecture.
The process begins by reducing energy demand through intelligent orientation, efficient building envelopes, controlled glazing, natural daylight, ventilation and shading. Efficient cooling, lighting, appliances, water heating and smart controls then reduce the remaining demand. Renewable energy can finally be integrated to offset a significant portion of the home’s annual electricity consumption.
For homeowners building in 2027, the greatest opportunity exists at the planning stage. Decisions made before construction starts can influence comfort, electricity consumption, maintenance and adaptability for decades.
Heritage Architects combines residential architecture, space planning, interior design, smart-home concepts and site supervision, providing a suitable design framework for homeowners seeking more sustainable and future-ready residences in Dehradun.
If you are planning a new home, villa, farmhouse or residential project, begin the conversation about energy performance before the first floor plan is finalized.




Leave a Reply