
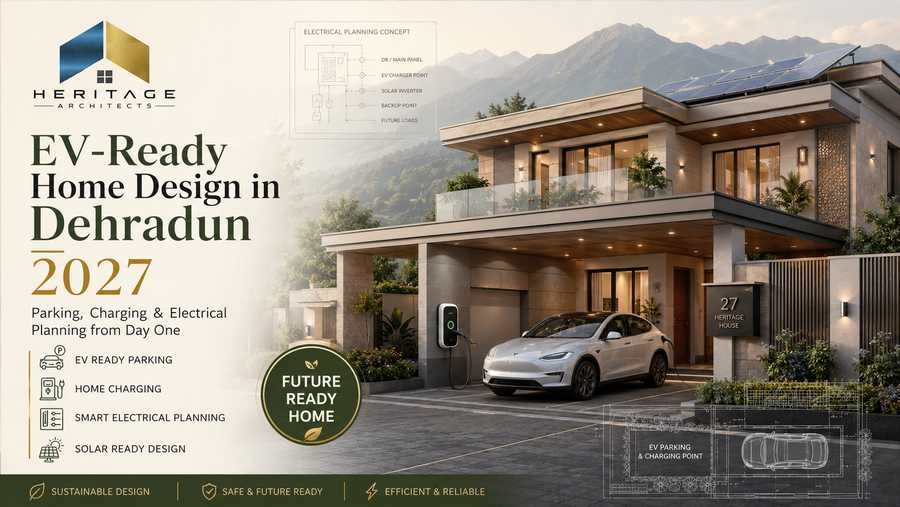
EV-Ready Home Design in Dehradun 2027: Parking, Charging & Electrical Planning from Day One
The way we design residential parking is changing. A parking space is no longer simply an area where a car is kept overnight. As electric mobility becomes increasingly relevant, homeowners planning new residences must think about how their vehicles will be charged safely, conveniently and efficiently for many years to come.
This is why EV-Ready Home Design in Dehradun should begin during architectural planning rather than after construction has been completed.
Adding an EV charger to an already completed house can sometimes require exposed wiring, wall cutting, new conduits, electrical-panel modifications and changes to the parking area. When charging infrastructure is considered from the beginning, these requirements can be integrated neatly into the architecture.
A properly planned EV-Ready Home Design in Dehradun considers parking dimensions, charger position, cable routes, electrical load, distribution boards, earthing, weather protection, solar integration, smart controls and even the possibility that a family may own two electric vehicles in the future.
For homeowners constructing in 2027, EV-readiness is therefore becoming an important part of future-ready residential architecture.
What Is an EV-Ready Home?
An EV-ready home is a residence whose parking and electrical infrastructure have been planned so an electric vehicle charger can be installed conveniently when required.
This does not necessarily mean every EV-Ready Home Design in Dehradun must have an expensive charger installed immediately.
A homeowner who currently drives a petrol or diesel vehicle can still make the house EV-ready by providing suitable electrical capacity, conduits, cable routes, charger mounting locations and parking arrangements during construction.
This relatively early planning can make a future EV transition considerably easier.
The basic principle is simple:
Prepare the building today for the vehicle you may purchase tomorrow.
Why EV-Ready Home Design in Dehradun Matters for 2027
Most residential houses are expected to remain in use for decades.
A home being designed in 2027 may still be occupied in 2047, 2057 or beyond. During that period, the vehicles owned by the family can change several times.
Therefore, EV-Ready Home Design in Dehradun is less about predicting one particular electric-car model and more about creating adaptable infrastructure.
The Ministry of Power’s current EV charging guidelines apply to charging infrastructure located in private parking spaces as well as several other types of locations. Current national guidance also allows residential owners to use an existing electricity connection for EV charging or opt for a separate metered connection, subject to the applicable distribution-licensee arrangements.
This makes residential electrical planning especially important.
A well-designed house should be able to accommodate future technology without requiring major architectural damage every time household requirements change.
Start EV Planning Before the Floor Plan Is Frozen
A common mistake is discussing the EV charger after the architecture, elevation and electrical drawings have already been completed.
For an effective EV-Ready Home Design in Dehradun, charging requirements should ideally be discussed during the initial design stage.
The architect should understand:
- Number of current vehicles
- Expected future vehicles
- Parking type
- Covered or open parking
- Distance between parking and electrical room
- Solar power plans
- Possible battery storage
- Expected electrical appliances
- Future home expansion
- Smart-home requirements
When these requirements are known early, parking, electrical and architectural planning can work together.
Parking Design Is the Foundation of an EV-Ready House
Parking location can directly affect the convenience and cost of EV charging.
A practical EV-Ready Home Design in Dehradun should avoid making the charging cable travel unnecessarily across walking paths, garden areas or vehicle circulation zones.
The parking bay should provide enough room for the vehicle, users and charging connection.
Position the Vehicle With Charging in Mind
Different vehicles may have charging ports in different positions.
Therefore, an architect should avoid designing a charger location that works only for one specific vehicle.
A flexible EV-Ready Home Design in Dehradun can place the charging point where it can serve multiple vehicle orientations while keeping cable movement safe and convenient.
The objective should be flexibility rather than designing the entire parking layout around one car model.
Keep the Charger Close to the Parking Bay
The charging equipment should generally be located close enough to the vehicle that the cable does not need to stretch across circulation paths.
The charger should also remain accessible.
Placing it behind permanently fixed storage cabinets, landscaping or architectural panels may create problems later.
Covered Parking Can Improve Charger Protection
Dehradun experiences seasonal rainfall, making weather exposure an important architectural consideration.
Covered or semi-covered parking can improve convenience for both vehicle owners and charging equipment.
For EV-Ready Home Design in Dehradun, the architect can integrate the car porch, canopy or garage with the overall elevation rather than treating it as an afterthought.
Equipment selected for outdoor use should still have the appropriate environmental protection and be installed according to manufacturer requirements and applicable electrical standards.
Architectural cover should complement—not replace—proper electrical safety.
Electrical Load Planning Must Begin Early
EV charging can represent a significant additional household electrical load.
This is why EV-Ready Home Design in Dehradun should not simply add another socket to a conventional electrical plan.
The complete household load should be assessed.
Potential loads may include:
- Air conditioners
- Water heaters
- Refrigerator
- Kitchen equipment
- Water pumps
- Lighting
- Home office
- Security systems
- Smart-home devices
- Solar equipment
- EV charging
- Future second EV
- Battery storage
An electrical engineer or qualified electrical professional should determine the appropriate sanctioned load, cable sizing, protection systems and distribution arrangement for the actual project.
Provide a Dedicated Electrical Route for EV Charging
One of the smartest provisions during construction is a dedicated conduit route from the electrical distribution area to the parking space.
In EV-Ready Home Design in Dehradun, this route can remain available even if the charger will not be installed immediately.
Providing concealed conduit during construction is generally much cleaner than opening finished walls, ceilings or paving later.
H4: Create a Dedicated EV Circuit
Charging equipment should be planned as a dedicated electrical load rather than casually connected to whichever socket happens to be nearest.
A dedicated circuit allows the electrical system to be designed around the charger’s actual requirements.
H5: Coordinate Protection and Earthing
Electrical protection, isolation, earthing and other safety provisions should be specified by qualified professionals according to applicable electrical regulations and the charging equipment selected.
H6: Never Treat an EV Charger as an Ordinary Appliance
An EV charger can operate for several hours continuously. Therefore, wiring, protection and connections should be planned for sustained electrical demand rather than improvised after the house is occupied.
This electrical hierarchy is an important part of EV-Ready Home Design in Dehradun.
Plan the Distribution Board for Future Expansion
Electrical panels should not be designed with every available position already occupied on the day the house is completed.
An intelligent EV-Ready Home Design in Dehradun can reserve suitable space for future EV-related electrical equipment.
Future additions could include:
- EV charging circuit
- Second EV charging circuit
- Solar inverter
- Home battery system
- Energy monitor
- Smart load controller
- Additional protection devices
Future capacity should be coordinated with the project’s electrical consultant rather than relying on oversized equipment without proper calculations.
Should You Install a Charger Immediately?
Not necessarily.
A homeowner creating an EV-Ready Home Design in Dehradun may choose between three broad approaches.
EV-Capable Home
Basic routes and space are preserved so charging infrastructure can be added later.
EV-Ready Home
Electrical infrastructure is substantially prepared, reducing work required when a charger is installed.
EV-Installed Home
The charging unit is installed and operational when the residence is completed.
The best option depends on whether the homeowner already owns an EV, expects to purchase one soon or simply wants the house prepared for future mobility.
Understand Home Charging Before Choosing Equipment
Residential EV charging requirements vary according to vehicle, battery size, onboard charging capability and daily driving distance.
Homeowners should therefore avoid selecting charger capacity only because a larger number appears more powerful.
For EV-Ready Home Design in Dehradun, the electrical system should be designed according to realistic household requirements and compatibility with the vehicle.
The Bureau of Energy Efficiency currently lists multiple EV charging configurations under India’s charging-infrastructure framework, including AC and DC charging categories.
Because technology and standards evolve, homeowners building in 2027 should confirm the current applicable BIS, CEA, BEE, Ministry of Power and electricity-distribution requirements before purchasing equipment.
Avoid Installing an Ordinary Socket as the Main Long-Term Strategy
A standard household socket should not automatically be assumed to be the ideal permanent charging solution for every electric vehicle.
A professionally planned EV-Ready Home Design in Dehradun considers cable capacity, circuit protection, charging equipment specifications and sustained load.
The electrical design should be developed by qualified professionals and matched to the chosen vehicle and charger.
Safety should never be compromised simply to reduce initial installation cost.
Smart Load Management Can Make the Home More Flexible
Imagine a house where the air conditioners, geysers, induction cooking, pumps and EV charger all operate simultaneously.
Peak household demand can become substantially higher.
Smart load management can help coordinate electrical consumption.
In an advanced EV-Ready Home Design in Dehradun, the charging system may be integrated with energy monitoring or compatible smart controls so charging can be scheduled according to household demand or available solar generation.
The exact system depends on equipment compatibility and the home’s electrical infrastructure.
Solar and EV Charging Can Be Planned Together
Homeowners interested in electric mobility often also consider rooftop solar.
Architecturally, the two systems should be coordinated from the beginning.
A solar-ready EV-Ready Home Design in Dehradun can reserve appropriate roof areas, electrical conduits, inverter locations and future equipment zones.
The home’s electrical plan can then account for both solar generation and EV charging.
Solar During the Day
India’s Ministry of Power EV charging guidelines include an objective of encouraging EV charging during solar hours.
For residences with rooftop solar, daytime charging may allow a greater portion of vehicle charging to align with on-site solar generation, depending on system configuration and household usage.
However, the actual financial benefit depends on solar generation, tariffs, metering arrangements, vehicle availability and current utility rules.
Consider a Solar Carport
Where the site and architecture permit, homeowners can explore solar-panel structures integrated with covered parking.
A solar carport can potentially provide parking shade while creating an additional surface for solar generation.
For EV-Ready Home Design in Dehradun, such solutions should be evaluated structurally and aesthetically.
Drainage, wind loading, waterproofing, panel access, wiring and building appearance all need proper coordination.
A solar carport should feel like part of the architecture rather than equipment added randomly to the front elevation.
Future-Proof for Two Electric Vehicles
Many families currently own two conventional vehicles.
It is therefore reasonable to consider the possibility that both vehicles could eventually become electric.
Even if only one charger is planned initially, EV-Ready Home Design in Dehradun can preserve infrastructure for a second parking bay.
Possible provisions include:
- Spare conduit
- Additional distribution-board capacity
- Cable pathway
- Wall-mounting zone
- Suitable electrical room location
- Smart charging capability
- Parking layout that supports two charging positions
Providing future routes during construction can be significantly easier than modifying premium flooring or walls later.
Don’t Forget Electric Two-Wheelers
EV planning should not focus only on cars.
Many homes may also need charging facilities for electric scooters or motorcycles.
A comprehensive EV-Ready Home Design in Dehradun can consider separate two-wheeler parking, charging access and secure electrical points.
The architect should keep vehicle movement, pedestrian movement and charging cables separated wherever practical.
This improves everyday usability and helps prevent clutter in the parking space.
Design the Charger Location Around Everyday Life
A technically perfect charger can still be inconvenient if the parking design is poor.
Good EV-Ready Home Design in Dehradun asks practical questions.
Can the driver park comfortably?
Can people walk past the vehicle while it is charging?
Will the cable obstruct the entrance?
Can another car enter the parking bay?
Is the charger protected from accidental vehicle impact?
Can the equipment be serviced?
Will water accumulate around the charger location?
Can the charger be reached without moving stored items?
Architecture should solve these real-life details before construction.
Protect Charging Infrastructure From Vehicle Impact
A charger placed in front of a parking bay may be vulnerable to accidental contact from the vehicle.
Depending on the parking layout, protective architectural elements or suitable equipment positioning may be considered.
In EV-Ready Home Design in Dehradun, protection should be incorporated without creating obstacles for users.
The ideal solution varies according to whether the charger is wall-mounted, column-mounted or positioned beside the vehicle.
Drainage Matters in Dehradun Parking Areas
Charging infrastructure and poor drainage should never become neighbours.
Dehradun’s monsoon conditions make parking slope and rainwater management particularly important.
An effective EV-Ready Home Design in Dehradun should prevent water from accumulating around electrical equipment.
Parking design should coordinate:
- Surface slope
- Drain channels
- Roof runoff
- Downpipes
- Landscape drainage
- Charger position
- Electrical conduits
This is a good example of why EV planning is both an architectural and electrical issue.
Keep Charging Cables Away From Pedestrian Routes
Charging cables running across stairs, entrance paths or walking zones can create inconvenience.
The cable path should therefore be considered during parking design.
For EV-Ready Home Design in Dehradun, locating the charger near the vehicle’s probable charging side and providing sufficient circulation space can help reduce cable conflicts.
The parking area should remain functional even while charging is taking place.
Integrate EV Charging With Smart-Home Planning
Modern residences increasingly combine security, lighting, climate control, energy monitoring and automation.
EV infrastructure can form part of this ecosystem.
Heritage Architects already approaches smart-home planning through coordination of architecture, lighting, sustainability, security and future infrastructure.
In a smart EV-Ready Home Design in Dehradun, compatible systems may allow homeowners to monitor energy usage, schedule charging or coordinate charging with other household loads.
Technology should, however, remain serviceable and easy to upgrade.
A home should not become dependent on one proprietary system that is difficult to replace later.
Think About the Electrical Room Location
A poorly located electrical room can make future EV wiring unnecessarily long or complicated.
During EV-Ready Home Design in Dehradun, the architect and electrical consultant should coordinate the meter location, main distribution board, solar equipment and parking spaces.
Shorter and more logical service routes can simplify installation and maintenance.
At the same time, electrical equipment must be positioned according to technical and safety requirements rather than architectural appearance alone.
What About Separate Metering?
Current national EV charging guidance states that residential owners may use an existing electricity connection for EV charging or may opt for a separate metered connection with the distribution licensee, subject to the applicable arrangements.
For an EV-Ready Home Design in Dehradun, homeowners should check the current rules, tariff structure and connection options with the relevant electricity distribution authority before installation.
Regulations and tariffs can change, so a 2027 project should use the requirements applicable at the time the connection is requested.
EV Planning for Villas and Independent Houses
Independent houses generally provide more flexibility because the owner controls both the parking and electrical infrastructure.
For villas, EV-Ready Home Design in Dehradun can integrate charging directly into:
- Stilt parking
- Ground-floor parking
- Private garages
- Covered car porches
- Basement parking
- Solar carports
The optimal arrangement depends on the site and architectural concept.
EV Planning for Renovation Projects
Existing homes can also become EV-ready.
The process begins with an assessment of the electrical system and parking layout.
For retrofit EV-Ready Home Design in Dehradun, professionals may need to evaluate:
- Existing sanctioned load
- Main cable capacity
- Distribution board
- Earthing
- Parking distance
- Cable route
- Available wall space
- Solar system
- Weather exposure
The least disruptive solution can then be developed.
Common EV-Ready Home Design Mistakes
Homeowners can avoid several problems by planning early.
Mistake 1: Choosing the Charger Before Assessing Electrical Load
The charger and electrical system must be compatible.
Mistake 2: No Spare Conduit
Future cable installation can become unnecessarily disruptive.
Mistake 3: Charger Too Far From the Vehicle
This can create cable-management problems.
Mistake 4: Ignoring Drainage
Water accumulation around electrical equipment is undesirable.
Mistake 5: Planning for Only One Vehicle Forever
A future second EV may require additional infrastructure.
Mistake 6: Forgetting Solar Integration
Solar and charging are easier to coordinate during initial design.
Mistake 7: Leaving Everything to the Final Construction Stage
Successful EV-Ready Home Design in Dehradun requires coordination between architect, electrical consultant, contractor and equipment provider.
A Practical EV-Ready Home Roadmap
Homeowners planning construction in 2027 can follow this architectural sequence.
Step 1: Discuss Future Mobility
Tell your architect whether you own or expect to purchase an electric car or two-wheeler.
Step 2: Finalize Parking Geometry
Determine vehicle positions, circulation and charger-access zones.
Step 3: Estimate Electrical Loads
Coordinate household and EV loads with an electrical professional.
Step 4: Reserve Dedicated Conduits
Provide concealed routes between the electrical system and parking.
Step 5: Plan Safety Systems
Coordinate circuit protection, earthing and equipment requirements.
Step 6: Make the Roof Solar-Ready
Reserve suitable space for future renewable-energy generation.
Step 7: Plan Smart Controls
Consider monitoring and load-management infrastructure.
Step 8: Preserve Expansion Capacity
Prepare for a second EV or future higher requirements.
This process turns EV-Ready Home Design in Dehradun from a last-minute electrical addition into an integrated architectural feature.
Why an Architect Should Coordinate EV-Ready Planning
EV charging touches multiple parts of residential design.
It influences the parking layout, elevation, services, electrical room, landscape, drainage, lighting, security and sometimes solar roof planning.
An architect can coordinate these requirements so they work together.
For EV-Ready Home Design in Dehradun, this integrated approach is particularly valuable because the homeowner should not have to compromise a premium architectural elevation simply to add visible conduits or equipment later.
Heritage Architects focuses on residential planning, smart space utilization, natural light, sustainability, smart-home infrastructure and project coordination—areas that work naturally with future-ready EV planning.
FAQs About EV-Ready Home Design in Dehradun
1. What does EV-ready mean in a new house?
It means the house’s parking and electrical infrastructure are prepared for convenient EV charger installation, even if the charging unit is added later.
2. Should I plan an EV charger even if I don’t own an electric car?
Yes, it can be worthwhile. EV-Ready Home Design in Dehradun can preserve electrical routes and panel capacity at the construction stage so future installation is easier.
3. Can an EV be charged using my existing residential electricity connection?
Current Ministry of Power guidance allows residential owners to use an existing electricity connection for EV charging or opt for a separate metered connection, subject to applicable distribution-licensee rules.
4. Should I install the highest-capacity charger possible?
Not automatically. Charger selection should consider vehicle compatibility, onboard charging capability, household load and electrical infrastructure.
5. Can rooftop solar charge my electric car?
Solar power can contribute towards household and EV energy requirements when the system is appropriately designed. Actual direct utilization and financial benefits depend on system configuration, charging time, tariffs and metering arrangements.
6. Where should an EV charger be located?
It should generally be positioned close to the parking bay, safely away from water accumulation and pedestrian conflicts, with adequate access for operation and maintenance.
7. Should I prepare for two EV chargers?
Families with multiple vehicles should consider future provisions. Spare conduit and distribution-board capacity can make later expansion easier.
8. Can an existing house be converted into an EV-ready home?
Yes. An electrical and parking assessment can determine the modifications needed.
9. Is EV charging part of smart-home design?
It can be. Compatible smart systems can support energy monitoring, charging schedules and load management.
10. Who should design the charging electrical system?
Electrical load calculations, cable sizing, protection, earthing and charger installation should be handled by appropriately qualified professionals and coordinated with the architect.
Conclusion: Build the House for the Car You’ll Drive Tomorrow
A future-ready residence should respond not only to how a family lives today but also to how its lifestyle may change over the next several decades.
EV-Ready Home Design in Dehradun makes electric mobility part of architectural planning from the beginning.
The process starts with intelligent parking design and continues through dedicated electrical routes, adequate distribution capacity, safe charger locations, drainage, weather protection, solar readiness, smart load management and expansion provisions.
Homeowners do not necessarily need to install every piece of EV technology during construction. What matters is ensuring that the building can accommodate that technology without expensive demolition or awkward retrofitting later.
For families planning a residence in 2027, EV-Ready Home Design in Dehradun can therefore become an important component of sustainable, smart and future-focused architecture.
Heritage Architects can integrate EV-ready parking, electrical infrastructure coordination, smart-home planning, sustainable architecture and solar-ready design into the overall residential concept—helping create a home that remains functional as mobility technology evolves.




Leave a Reply