
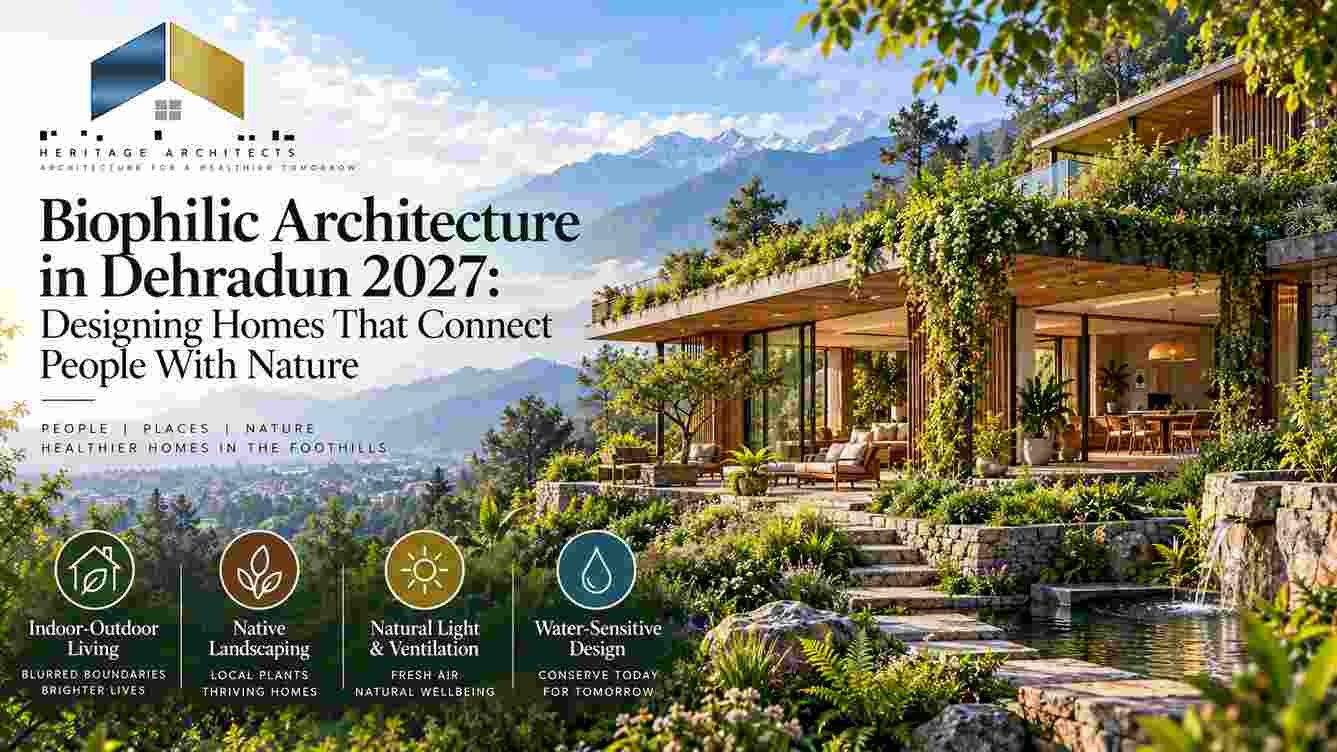
Biophilic Architecture in Dehradun 2027: Designing Homes That Connect People With Nature
Dehradun offers something many rapidly growing cities struggle to provide: a close relationship between urban living and the natural environment.
Trees, gardens, hills, seasonal rainfall, open skies, natural light and changing landscapes are part of the city’s visual identity. Yet as residential development becomes denser, it can become increasingly difficult for a new home to maintain a meaningful connection with nature.
This is where Biophilic Architecture in Dehradun becomes relevant.
Biophilic architecture is not simply the addition of indoor plants, green walls or a few decorative wooden surfaces. It is a broader architectural approach that intentionally creates repeated and meaningful connections between people, buildings and natural systems.
Contemporary biophilic-design frameworks include elements such as natural light, water, plants, natural materials, views, landscape, transitional spaces and connections to place. Current LEED guidance also describes biophilic design as creating sustained engagement with nature rather than relying on isolated decorative elements.
For a Dehradun residence, this approach can influence everything from the position of the house on the site to the design of windows, courtyards, terraces, gardens, materials, circulation spaces and outdoor rooms.
The objective is simple:
Instead of building a house beside nature, design a house that lives with nature.
What Is Biophilic Architecture in Dehradun?
Biophilic Architecture in Dehradun is an approach to residential design that integrates natural elements, natural processes, landscape, daylight, ventilation, views, materials and outdoor spaces into the architectural experience.
It can involve:
- Large but carefully controlled windows
- Views toward trees and landscape
- Internal courtyards
- Garden-facing living spaces
- Natural ventilation
- Daylight-focused planning
- Green terraces
- Native and climate-appropriate planting
- Natural stone and timber textures
- Water features where appropriate
- Shaded verandahs
- Semi-open transition spaces
- Outdoor seating areas
- Vegetated balconies
- Rain gardens
- Edible landscapes
- Roof gardens
- Nature-inspired forms and textures
However, successful biophilic design is not about adding every possible feature.
The strongest Biophilic Architecture in Dehradun projects begin with the site’s existing ecological and climatic characteristics and then determine which interventions genuinely improve the house.
Why Dehradun Is Naturally Suited to Biophilic Home Design
The relationship between architecture and landscape is particularly important in Dehradun because the region experiences distinct seasonal conditions.
The India Meteorological Department’s Dehradun climate information identifies the monsoon as a major rainfall period, with July and August among the wettest months.
That means a nature-connected home cannot simply be designed around a dry-season garden photograph.
It needs to respond to:
- Strong seasonal rainfall
- Humidity
- Summer heat
- Winter conditions
- Solar exposure
- Drainage
- Soil and planting conditions
- Outdoor comfort
- Natural ventilation
- Shading
- Water management
This makes Biophilic Architecture in Dehradun more than an aesthetic trend.
It can become a climate-responsive design strategy.
A well-planned house can use nature not only as something to look at, but also as an important part of the home’s spatial experience.
Biophilic Architecture Is More Than Indoor Plants
One of the biggest misconceptions about biophilic architecture is that it means placing plants inside every room.
Plants are certainly one component.
But a genuinely nature-connected home can work even without a large indoor garden.
Consider a bedroom where the first view in the morning is a planted courtyard.
Consider a dining room opening toward a shaded garden.
Consider a staircase receiving filtered daylight through a planted void.
Consider a living room connected to a verandah overlooking mature trees.
Consider a bathroom receiving soft daylight from a private landscaped court.
These experiences can be more architecturally meaningful than simply placing decorative planters around a room.
The goal of Biophilic Architecture in Dehradun is therefore not quantity of greenery.
It is quality of connection.
12 Key Principles of Biophilic Architecture in Dehradun for 2027
1. Design the Site Before Designing the Building
A biophilic home should begin with the site.
Before drawing the floor plan, the architect should study:
- Existing trees
- Sun path
- Wind conditions
- Views
- Neighbouring buildings
- Road conditions
- Slopes
- Drainage
- Soil
- Existing landscape
- Privacy requirements
- Outdoor noise
- Seasonal environmental changes
Instead of removing every natural feature and rebuilding the landscape afterward, the design can attempt to preserve valuable site characteristics.
This is one of the most important principles of Biophilic Architecture in Dehradun.
An existing mature tree may influence the location of a courtyard, terrace, entrance path or living room.
A view may determine the orientation of a window.
A slope may influence the building’s massing.
A naturally shaded area may become an outdoor sitting space.
Architecture becomes a response to the site rather than an object simply placed on it.
2. Bring Daylight Deep Into the Home
Natural light is one of the most powerful connections between indoor and outdoor environments.
However, more glass does not automatically mean better daylight.
Oversized glazing can create glare, unwanted solar heat and privacy problems.
A better approach is to carefully control:
- Window size
- Orientation
- Head height
- Sill height
- Shading
- Glazing specification
- Interior reflectance
- Courtyard dimensions
- Light wells
- Skylights
- External vegetation
BEE’s Eco-Niwas Samhita 2024 specifically addresses building-envelope performance, natural ventilation and daylighting potential in residential buildings.
For Biophilic Architecture in Dehradun, daylight should therefore be treated as part of spatial planning rather than an interior decoration decision.
The objective is not simply to make rooms bright.
It is to create changing patterns of light and shadow throughout the day.
3. Create Meaningful Views of Nature
A garden is much more valuable when residents can actually experience it.
A landscape hidden behind a boundary wall has limited architectural impact.
A better approach can position frequently occupied rooms toward meaningful views.
Potential locations include:
- Living rooms
- Dining rooms
- Bedrooms
- Home offices
- Reading areas
- Staircases
- Family lounges
- Bathrooms
- Corridors
The view does not necessarily have to be a distant mountain.
A small courtyard tree can become a powerful visual focus.
A planted wall can create depth.
A shaded garden can provide a seasonal backdrop.
A mature tree outside a bedroom can change the character of the room throughout the year.
Current LEED v5 guidance recognizes quality views and sustained engagement with nature as components of biophilic design.
This makes visual connection one of the most practical strategies for Biophilic Architecture in Dehradun.
4. Use Courtyards as Living Spaces
Courtyards are especially valuable because they can combine several biophilic strategies in one architectural element.
A courtyard can provide:
- Daylight
- Plants
- Sky views
- Ventilation opportunities
- Privacy
- Outdoor seating
- Rainwater interaction
- Visual connection between rooms
But a courtyard should be designed according to the site.
Its size, proportion, orientation, drainage, planting and surrounding rooms all affect its performance.
Heritage Architects already has a dedicated resource on modern courtyard house design in Dehradun, where the courtyard is treated as an environmental and social centre rather than merely a decorative open space.
For a new Biophilic Architecture in Dehradun project, the courtyard can become the home’s ecological and social heart.
5. Create Strong Indoor-Outdoor Transitions
The strongest nature-connected homes rarely have a sudden boundary between inside and outside.
Instead, they create intermediate spaces.
Examples include:
- Verandahs
- Covered terraces
- Pergolas
- Semi-open lounges
- Deep balconies
- Garden corridors
- Courtyard edges
- Shaded decks
- Transitional staircases
These spaces can provide a gradual movement from air-conditioned interiors to outdoor environments.
This creates a richer spatial sequence:
Interior → Semi-Open Space → Garden → Landscape
That sequence is an important feature of Biophilic Architecture in Dehradun.
It also allows homeowners to experience outdoor space without being fully exposed to sun or rain.
6. Design for Natural Ventilation
Nature connection should not be limited to what people see.
People can also experience nature through air movement, temperature variation and changing outdoor conditions.
Natural ventilation can therefore become an important component of biophilic residential planning.
BEE’s residential guidance discusses natural ventilation and provides design guidance for cross ventilation through appropriately positioned openings.
A Dehradun home can potentially use:
- Opposing windows
- Courtyards
- Ventilated staircases
- High-level openings
- Shaded balconies
- Operable windows
- Transitional spaces
However, natural ventilation should always be balanced against outdoor air quality, rainfall, security, noise and thermal comfort.
This is why Biophilic Architecture in Dehradun should combine natural systems with practical building performance rather than treating open windows as a universal solution.
7. Use Native and Climate-Appropriate Landscaping
A biophilic landscape should not become a high-maintenance collection of exotic plants.
Plant selection should consider:
- Local climate
- Water availability
- Sun exposure
- Soil
- Maintenance requirements
- Root behaviour
- Seasonal appearance
- Biodiversity
- Safety around buildings
A landscape architect can help determine appropriate species and planting strategies.
The objective should be a landscape that becomes part of the home’s long-term identity.
For Biophilic Architecture in Dehradun, planting can include trees, shrubs, groundcovers, climbers, herbs and selected edible plants where appropriate.
The best landscape is not necessarily the one with the greatest number of plants.
It is the one that performs well and remains manageable over time.
8. Make Water Part of the Architectural Experience
Water can create a strong sensory connection with nature.
Possible applications include:
- Small reflecting pools
- Rain gardens
- Courtyard water features
- Rainwater harvesting landscapes
- Natural drainage channels
- Planted swales
- Small ponds where site conditions permit
But water features should not be added simply for visual luxury.
They require:
- Waterproofing
- Maintenance
- Water-quality management
- Safe detailing
- Appropriate drainage
- Careful mosquito-control planning
- Responsible water use
In a monsoon-sensitive location, Biophilic Architecture in Dehradun can integrate water management with landscape design instead of treating them as separate systems.
Heritage Architects’ existing stormwater-smart and water-positive design resources already explore rain gardens, bioswales, permeable paving, rainwater harvesting and water reuse strategies.
9. Choose Natural Materials Carefully
Natural materials can add tactile and visual richness.
Potential choices include:
- Local stone
- Timber
- Terracotta
- Brick
- Natural fibres
- Lime-based finishes where technically suitable
- Stone aggregate
- Wood textures
But material selection should not be based only on appearance.
The architect should consider:
- Durability
- Moisture exposure
- Maintenance
- Embodied impact
- Local availability
- Installation
- Fire performance
- Structural requirements
- Cost
A material does not become sustainable simply because it looks natural.
Good Biophilic Architecture in Dehradun uses natural materials where they make architectural, environmental and practical sense.
10. Bring Nature Into the Circulation Areas
Bedrooms and living rooms often receive the most attention.
But circulation spaces can become some of the most memorable parts of a biophilic home.
Imagine:
- A staircase overlooking a planted courtyard
- A corridor ending in a tree view
- A bridge connecting two wings across a garden
- A skylit passage
- A garden-facing staircase
- A semi-open transition between private and public zones
These spaces can turn movement through the house into an experience.
Instead of corridors being leftover areas, Biophilic Architecture in Dehradun can make circulation part of the home’s relationship with nature.
11. Design Roofs as Fifth Elevations
The roof is increasingly important in sustainable residential architecture.
Depending on the structure and maintenance capacity, a roof can include:
- Green roof areas
- Terrace gardens
- Herb gardens
- Outdoor seating
- Pergolas
- Solar panels
- Shaded spaces
- Rainwater collection
- Planter zones
However, a green roof is not simply a layer of soil placed on a concrete slab.
It requires proper:
- Waterproofing
- Root protection
- Drainage
- Structural assessment
- Irrigation planning
- Maintenance access
The roof should therefore be designed as a complete building system.
This makes rooftop landscaping a useful extension of Biophilic Architecture in Dehradun, particularly where ground-level garden space is limited.
12. Connect the Home With Seasonal Change
One of the most interesting aspects of nature is that it changes.
Trees change colour.
Rain changes the sound of the landscape.
Sunlight changes throughout the day.
Gardens flower seasonally.
Shadows move across walls.
Outdoor temperatures vary.
Architecture can frame these changes.
Instead of designing a house that looks identical throughout the year, Biophilic Architecture in Dehradun can create spaces where residents notice seasonal variation.
This can be achieved through:
- Deciduous and evergreen planting
- Seasonal gardens
- Rain-facing courtyards
- Operable windows
- Outdoor seating
- Shaded terraces
- Framed landscape views
- Natural material surfaces that age gracefully
The building becomes a quiet instrument for observing time.
Biophilic Architecture in Dehradun and Climate-Responsive Design
Biophilic design and climate-responsive architecture should work together.
A glass box surrounded by plants is not automatically sustainable.
Likewise, a heavily air-conditioned house with indoor planters is not necessarily biophilic in a meaningful architectural sense.
A stronger strategy combines nature connection with environmental performance.
This can include:
- Orientation
- Solar shading
- Natural ventilation
- Daylight
- Thermal insulation
- Landscape
- Rainwater management
- Efficient lighting
- Energy-efficient HVAC
- Appropriate glazing
- Green roofs
- Native planting
BEE’s Eco-Niwas Samhita 2024 focuses on residential envelope performance while also addressing natural ventilation and daylighting potential, reinforcing the importance of integrating environmental performance into residential design.
For Biophilic Architecture in Dehradun, the question should therefore be:
How can nature improve the experience and performance of the home at the same time?
Biophilic Architecture in Dehradun for Different Types of Homes
Luxury Villas
Large plots can support:
- Landscaped courtyards
- Water gardens
- Outdoor dining
- Pool gardens
- Tree-lined pathways
- Green terraces
- Garden-facing bedrooms
- Large shaded verandahs
The challenge is avoiding excessive landscaping that requires high water and maintenance.
Compact Urban Homes
Biophilic design does not require a large plot.
A compact home can use:
- Small courtyards
- Vertical gardens
- Balcony planters
- Skylights
- Indoor trees
- Green walls
- Window boxes
- Terrace gardens
- Visual connections to nearby trees
This makes Biophilic Architecture in Dehradun applicable to smaller residential plots as well.
Multi-Generational Homes
Large family homes can use nature to create shared and private zones.
A central garden can connect:
- Living room
- Dining room
- Family lounge
- Bedrooms
- Prayer spaces
- Outdoor seating
Meanwhile, private bedrooms can have smaller planted views.
This creates different levels of interaction without sacrificing privacy.
Weekend and Second Homes
Second homes can particularly benefit from low-maintenance biophilic strategies.
Instead of complex gardens requiring daily care, architects can prioritize:
- Native planting
- Natural stone
- Rainwater management
- Shaded outdoor areas
- Low-maintenance landscapes
- Passive ventilation
- Seasonal gardens
The result can feel connected to Uttarakhand without becoming maintenance-heavy.
Technology Can Strengthen Biophilic Homes
Biophilic architecture does not mean rejecting technology.
Technology can help the building respond more intelligently to natural conditions.
Possible systems include:
Smart Shading
Automated blinds or external shading can respond to sunlight while maintaining views.
Environmental Sensors
Sensors can monitor temperature, humidity, CO₂ or particulate matter and help occupants understand indoor conditions.
Smart Irrigation
Landscape irrigation can be controlled according to weather and soil conditions.
Daylight Controls
Lighting systems can reduce artificial-light use when adequate daylight is available.
Rainwater Monitoring
Smart meters and tank-level sensors can help homeowners understand water consumption and storage.
Automated Ventilation
Where appropriate, ventilation controls can respond to indoor environmental conditions.
The objective is not to automate everything.
The objective is to use technology where it improves the relationship between the house and its environment.
Common Mistakes in Biophilic Home Design
1. Adding Plants Without Planning
Plants should be integrated into the architecture rather than added after construction.
2. Using Too Much Glass
Large glazing can increase glare, heat gain and cooling demand.
3. Ignoring Maintenance
A beautiful green wall that becomes difficult to maintain can quickly become a problem.
4. Choosing Exotic Plants Without Research
Not every plant is suitable for Dehradun’s climate or the site’s water availability.
5. Adding Water Features Without a Water Strategy
Water features should be evaluated for consumption, maintenance, drainage and safety.
6. Treating Green Roofs as Decoration
Roof gardens require proper structural, waterproofing and drainage design.
7. Ignoring Monsoon Conditions
Outdoor-indoor connections must account for heavy seasonal rainfall and moisture.
8. Designing for Photographs Instead of Daily Life
A home should work for residents, not only look impressive in architectural photography.
Good Biophilic Architecture in Dehradun balances beauty, performance, maintenance and everyday usability.
How to Plan Biophilic Architecture in Dehradun From Day One
A successful project can follow a structured process.
Step 1: Study the Site
Record trees, sunlight, views, slope, drainage, wind, neighbouring buildings and privacy.
Step 2: Identify Natural Assets
Determine which existing trees, views, landscape features and environmental conditions should influence the design.
Step 3: Establish the Building Orientation
Position the building to improve daylight, views, ventilation and outdoor connections.
Step 4: Create Outdoor Rooms
Instead of one leftover garden, consider courtyards, terraces, verandahs and private garden pockets.
Step 5: Plan the Indoor-Outdoor Sequence
Connect important rooms with landscape through doors, windows and semi-open spaces.
Step 6: Coordinate Landscape Early
Landscape design should happen alongside architecture rather than after the building is complete.
Step 7: Select Materials Carefully
Evaluate materials according to durability, maintenance, environmental impact and sensory qualities.
Step 8: Integrate Water Management
Combine rainwater harvesting, drainage, planting and permeable surfaces where suitable.
Step 9: Evaluate Daylight and Ventilation
Digital daylight analysis and environmental assessment can help test architectural assumptions before construction.
Heritage Architects’ existing daylight-simulation guidance highlights how digital analysis can test window placement, daylight distribution and glare considerations before construction.
Step 10: Design for Long-Term Maintenance
A biophilic home should remain beautiful and functional years after handover.
How Biophilic Architecture Can Support Sustainable Homes
Biophilic architecture is not identical to sustainable architecture.
The two concepts overlap but have different priorities.
Sustainable architecture focuses broadly on resource efficiency, energy, water, materials, carbon, resilience and environmental impact.
Biophilic architecture focuses strongly on the human relationship with nature and the integration of natural experiences into the built environment.
The two can reinforce each other.
For example:
Tree + Shading
A properly positioned tree can create a natural visual connection while also providing shade.
Courtyard + Daylight
A courtyard can provide greenery while bringing daylight into deeper parts of a house.
Rain Garden + Landscape
A rain garden can become a landscape feature while helping manage stormwater.
Verandah + Outdoor Connection
A shaded verandah can provide a transition between conditioned indoor space and the garden.
Natural Materials + Local Character
Appropriate stone or timber can create tactile connection with nature while reinforcing regional identity.
This integrated approach is at the heart of Biophilic Architecture in Dehradun.
The Future of Biophilic Architecture in Dehradun in 2027 and Beyond
The next generation of homes is likely to move beyond the idea that sustainability means simply installing solar panels or energy-efficient appliances.
Those technologies remain valuable.
But the architecture itself can also become more responsive.
Future Biophilic Architecture in Dehradun may combine:
- AI-assisted environmental analysis
- Digital daylight simulation
- 3D site modelling
- Smart irrigation
- Environmental sensors
- Adaptive shading
- Native landscape systems
- Rainwater management
- Low-carbon materials
- Energy-efficient building envelopes
- Green roofs
- Indoor-outdoor living
- Biodiversity-focused landscaping
The strongest projects will not necessarily be the most technologically complex.
They will be the ones where technology, architecture and nature work together without making the home difficult to use.
Why Dehradun Homes Need a Local Biophilic Approach
Biophilic design cannot simply be copied from projects in Bengaluru, Singapore, Europe or other climates.
Every location has different:
- Rainfall
- Solar exposure
- Temperature
- Humidity
- Plant species
- Soil
- Water availability
- Building traditions
- Lifestyle patterns
- Construction practices
Dehradun therefore needs its own interpretation.
The city’s relationship with greenery, seasonal rainfall, hills, gardens and regional materials can provide the foundation for a distinct architectural language.
This is why Biophilic Architecture in Dehradun should be site-specific rather than trend-driven.
A nature-connected home should feel like it belongs to its location.
Internal Linking Opportunities for Heritage Architects
For stronger topical SEO, this article can internally link to related Heritage Architects content:
- Courtyard House Design in Dehradun 2027 — for courtyard planning and indoor-outdoor connections.
- Passive Cooling House Design in Dehradun 2027 — for natural ventilation and climate-responsive design.
- Daylight Simulation for Homes in Dehradun 2027 — for daylight analysis.
- Rooftop Food Garden Architecture in Dehradun 2027 — for productive and edible landscapes.
- Stormwater-Smart Home Design in Dehradun 2027 — for rain gardens, bioswales and permeable paving.
- Water-Positive Home Design in Dehradun 2027 — for water reuse and landscape-water management.
- Healthy Indoor Air Architecture in Dehradun 2027 — for ventilation, materials and indoor environmental quality.
- Net-Zero Energy Homes in Dehradun 2027 — for energy-efficient residential architecture.
FAQs About Biophilic Architecture in Dehradun
What is Biophilic Architecture in Dehradun?
Biophilic Architecture in Dehradun is a residential design approach that connects people with nature through daylight, views, vegetation, natural materials, water, ventilation, courtyards, landscape and indoor-outdoor spaces.
Is biophilic architecture only suitable for luxury homes?
No. Biophilic strategies can be used in compact urban homes, apartments, villas, second homes and larger residences. The design approach should be scaled according to the site, budget and maintenance capacity.
Does biophilic architecture mean having many indoor plants?
No. Plants are only one part of biophilic design. Natural light, views, ventilation, landscape, natural materials, water, seasonal change and indoor-outdoor transitions can also create meaningful connections with nature.
Can a small Dehradun house use biophilic design?
Yes. Small courtyards, balconies, skylights, planted edges, window views, vertical gardens and compact terraces can create nature connections without requiring a large plot.
Is a green roof suitable for every home?
No. A green roof requires suitable structural capacity, waterproofing, drainage, root protection and ongoing maintenance. It should be evaluated as a complete roof system rather than added as decoration.
Can biophilic architecture reduce energy consumption?
Some strategies can support energy performance. For example, appropriate daylighting can reduce daytime artificial-light demand, while vegetation and shading can influence solar exposure. However, performance depends on orientation, climate, building envelope and detailed design.
How does biophilic design work with modern smart homes?
Smart shading, irrigation controls, environmental sensors, daylight controls and ventilation systems can complement biophilic architecture. Technology should support the building’s environmental performance rather than replace good architectural planning.
What plants are best for a biophilic home in Dehradun?
Plant selection depends on sunlight, soil, water availability, maintenance requirements and the specific microclimate of the site. A landscape professional should select species suitable for the project’s conditions rather than using a generic plant list.
How does monsoon affect biophilic home design?
Monsoon conditions make drainage, waterproofing, roof detailing, shaded openings, planting selection and water management particularly important. Outdoor spaces should be designed to remain useful while protecting the building from excessive moisture.
Conclusion: Designing Homes That Feel Connected to Nature
The future of residential architecture in Dehradun does not have to mean choosing between modern living and nature.
A well-designed home can provide both.
It can have smart technology and natural ventilation.
It can have contemporary interiors and local materials.
It can have large windows while controlling glare and heat.
It can have a modern structure while retaining mature trees.
It can have sophisticated services while opening naturally toward a garden.
That is the real opportunity of Biophilic Architecture in Dehradun.
The objective is not to decorate a building with plants.
It is to rethink the relationship between people, architecture and the living environment.
For homes planned in 2027, this can mean designing around existing trees, framing meaningful views, introducing daylight deeper into rooms, creating courtyards, integrating shaded outdoor spaces, managing rainwater, selecting appropriate materials and making landscape part of the architectural concept from the beginning.



Leave a Reply