
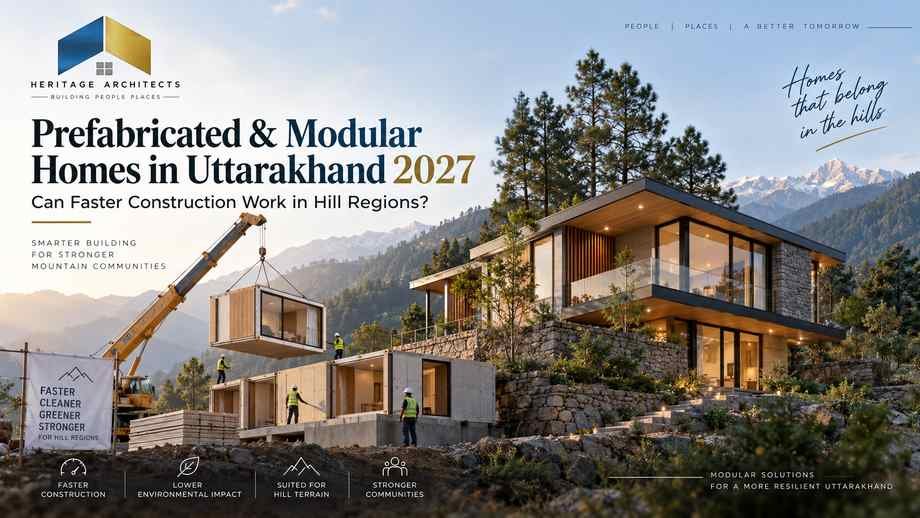
Prefabricated & Modular Homes in Uttarakhand 2027: Can Faster Construction Work in Hill Regions?
Building a house in the hills is rarely as simple as building the same home on a flat city plot.
Roads can be narrow.
Construction materials may travel long distances.
Slopes can limit machinery movement.
Rain can interrupt site work.
Storage space may be restricted.
Concrete, reinforcement, bricks and finishing materials may have to be moved through difficult terrain before the house even begins to take shape.
This is why Modular Homes in Uttarakhand are becoming an increasingly interesting architectural and construction topic for 2027.
Instead of creating every component manually on the final building site, prefabricated construction moves part of the work into a factory or controlled fabrication environment.
Wall frames, panels, roof components, floors or even larger volumetric modules can be manufactured in advance and then transported to the site for assembly.
The basic promise sounds attractive:
less site work + greater manufacturing precision + faster assembly.
India already has a formal technical framework for prefabrication. BIS’s National Building Code has dedicated provisions covering prefabricated concrete, systems building and mixed/composite construction, and BIS describes prefabricated construction as one of the techniques included for speedier building delivery.
BMTPC, under the Ministry of Housing and Urban Affairs, also recognizes technologies including Factory Made Fast Track Modular Building Systems and Light Gauge Steel Framed Structures, and in 2026 announced a demonstration housing project using factory-manufactured LGSF technology.
But Uttarakhand creates an important question:
Does faster factory construction still make sense when the final site is on a steep hill with difficult road access?
The answer is:
Yes—potentially. But only when the modular system, transport strategy, structure and site are designed together.
What Are Prefabricated and Modular Homes?
The terms prefabricated and modular are often used interchangeably, but they are not exactly the same.
Prefabrication is the broader concept.
It means producing building components away from the final construction site and later transporting them for installation.
Components could include:
- Wall panels
- Roof trusses
- Floor systems
- Structural frames
- Staircases
- Bathroom pods
- Façade panels
Modular construction usually takes prefabrication further.
Larger three-dimensional building sections may be factory manufactured before transportation.
A module could already contain:
walls, flooring, electrical work, plumbing or interior finishes.
Several modules are then connected on the site to form the complete home.
For Modular Homes in Uttarakhand, the right answer may not always be a fully volumetric house.
Hill conditions can sometimes favour smaller panels or lightweight structural components that are easier to transport through restricted roads.
Not Every Prefabricated Home Uses the Same Structural System
A modular or prefabricated house describes how construction is organized, not necessarily one material.
Different systems can include:
- Light Gauge Steel Framing (LGSF)
- Structural steel modules
- Prefabricated concrete
- Engineered timber
- Sandwich-panel systems
- Hybrid steel-and-concrete construction
BMTPC currently lists LGSF, factory-made fast-track modular systems, prefabricated sandwich panels and other industrialized building systems among technologies evaluated for housing and infrastructure applications.
This means homeowners should not ask only:
“Is prefab good?”
A more useful question is:
“Which prefabricated system fits this Uttarakhand site?”
Why Modular Homes in Uttarakhand Could Matter in 2027
Hill construction introduces several recurring problems.
Traditional construction often requires large amounts of:
- Cement
- Sand
- Aggregate
- Brick or block
- Formwork
- Water
- Site labour
All of these need to reach the project.
A prefabricated system may shift a portion of fabrication away from the difficult hill site.
Instead of repeatedly delivering raw material and creating the building piece by piece, finished or semi-finished components arrive ready for installation.
That can potentially reduce site congestion and shorten certain construction phases.
Heritage Architects’ existing hill-house guidance already emphasizes that road width, turning radius, unloading space and access can determine whether cranes, concrete mixers and prefabricated components can realistically reach a hill property.
That point is fundamental to Modular Homes in Uttarakhand.
The technology may be fast.
But if the truck cannot reach the site, the system is wrong for the project.
Prefabrication Can Shift Work From Site to Factory
Traditional RCC construction follows a relatively sequential process.
Formwork is created.
Reinforcement is installed.
Concrete is placed.
Concrete cures.
Formwork is removed.
Masonry follows.
Then many finishing activities begin.
Prefabrication can allow some construction activities to happen in parallel.
While foundations are being built on site, wall frames or other components may already be manufactured elsewhere.
Once the site is ready, those elements can be delivered for installation.
This overlapping workflow is one reason Modular Homes in Uttarakhand may achieve faster project delivery under suitable conditions.
However, “faster” should never be treated as a guaranteed percentage.
Actual time depends on:
design finalization, manufacturing lead time, transport, approvals, site access, foundation work and installation capability.
Factory-Controlled Manufacturing Can Improve Consistency
Construction sites are variable environments.
Weather changes.
Labour teams change.
Material storage may be imperfect.
Factory manufacturing provides a more controlled setting.
Components can potentially be produced using repeatable dimensions, templates and quality-control procedures.
BMTPC’s 2026 description of LGSF notes that galvanized light-gauge steel components are factory manufactured by cold forming and assembled as panels to create structural frames.
For Modular Homes in Uttarakhand, this controlled fabrication can be valuable when the final site itself is difficult to work on.
H4: Factory Accuracy Does Not Eliminate Site Quality
Foundations still need accurate dimensions.
H5: Connection Points Need Precise Coordination
Incorrect anchor positions can create major erection problems.
H6: Digital Design Should Be Finalized Before Manufacturing
Prefabrication works best when drawings, openings and service routes are resolved early.
This is why modular construction rewards careful architectural coordination.
Design Freeze Happens Earlier
Conventional construction sometimes allows owners to change a door location while the wall is being built.
Prefab construction is less forgiving.
Once panels have entered production, late modifications can be expensive.
For Modular Homes in Uttarakhand, the team should finalize important decisions earlier.
These include:
- Window sizes
- Door positions
- Electrical points
- Plumbing routes
- Kitchen layout
- Structural connections
- Exterior cladding
- Service penetrations
This is not necessarily a disadvantage.
It can encourage better planning.
But clients need to understand that modular construction shifts decision-making toward the beginning of the project.
BIM and 3D Coordination Become More Valuable
If components are being manufactured to specific dimensions, clashes need to be found digitally rather than on site.
BIM can help coordinate:
architecture, structure and MEP services before production.
Imagine a bathroom module being delivered with a plumbing opening positioned 150 mm away from the actual site pipe.
That small error can create substantial rework.
Strong Modular Homes in Uttarakhand therefore benefit from a digital design-to-fabrication workflow.
Hill Access Can Be the Biggest Constraint
This is where Uttarakhand differs from flat-land prefab projects.
A large volumetric module may fit perfectly on a truck travelling along a highway.
The same module may struggle through:
- Narrow mountain roads
- Tight hairpin bends
- Low overhead cables
- Small bridges
- Restricted village approaches
For Modular Homes in Uttarakhand, the logistics study needs to happen before the modular dimensions are finalized.
The architect and supplier should know:
road width, bridge limits, turning radius, delivery-vehicle dimensions and unloading conditions.
Design the Module Around the Road
This principle is essential.
Do not first design a giant module and then ask how to deliver it.
Instead:
Road conditions → transport size → component size → building system.
A difficult site may favour smaller prefabricated wall panels rather than complete room-sized modules.
Panels can potentially be transported on smaller vehicles and assembled on site.
This is one reason a hybrid prefabrication approach may outperform full volumetric modular construction in hill regions.
Crane Access Must Be Studied Early
Large prefab elements often require lifting.
That raises several questions.
Can a crane reach the property?
Is there enough level ground for safe setup?
What lifting radius is required?
Are overhead electrical lines present?
Can modules be lifted from the road?
A beautiful modular design can become impractical if no erection equipment can safely operate near the building.
Modular Homes in Uttarakhand therefore require construction logistics to become part of architectural planning.
Lightweight Systems Can Be Attractive on Hill Sites
Transporting lighter building components may offer practical advantages.
BMTPC describes LGSF as a factory-made galvanized steel system that can be assembled into structural wall and floor frameworks. Its technology compendium describes prefabricated systems as lightweight, durable and capable of relatively rapid installation.
Lower structural weight can also affect foundation loads.
However, this does not mean a lightweight house can be placed on weak or unstable terrain.
The ground still governs the foundation.
Soil and Slope Come Before the Modular House
This is probably the most important safety principle.
A prefabricated building is still a building.
The land needs to support it safely.
Before selecting Modular Homes in Uttarakhand, a hillside project should consider:
- Geotechnical conditions
- Slope stability
- Natural drainage
- Excavation
- Retaining requirements
- Foundation design
Uttarakhand State Disaster Management Authority continues to publish earthquake-safe building material and guidance, and state disaster-management activity specifically emphasizes safe building construction in hill terrain and earthquake-prone conditions.
A factory-built superstructure cannot compensate for an unsafe site.
Seismic Design Is Non-Negotiable
Uttarakhand is earthquake-sensitive.
That makes structural connections particularly important.
A modular home is not made earthquake safe simply because it is lightweight.
Engineers must evaluate the complete load path.
Forces need to transfer through:
Roof → Walls/Frames → Module Connections → Foundation → Ground
Different prefabricated systems rely on different connections.
Bolts, screws, welded assemblies, hold-downs and anchors may all play roles depending on the structural technology.
BIS standards for steel design reference earthquake actions through relevant seismic standards, while prefabricated concrete standards similarly require structural analysis and connection design.
Connections Are the Heart of Modular Structural Design
Factory panels may be very strong individually.
But a building is only as reliable as the way those panels connect.
Connections need to transfer:
- Gravity loads
- Wind loads
- Seismic forces
They must also allow practical erection.
This is why Modular Homes in Uttarakhand should be engineered as a complete system rather than assembled from unrelated panels purchased online.
Indian Standards Already Address Prefabrication
Prefabrication is not outside India’s construction-standard ecosystem.
BIS’s IS 15916:2010 covers building design and erection using prefabricated concrete, including modular planning, component sizes, joints, manufacturing, storage, transportation and erection.
BIS also issued a 2025 draft second revision expanding the subject under “Prefabrication Systems, Building Design and Erection Using Precast Concrete,” with dedicated provisions for structural analysis, joints, manufacture, transport, erection and quality control. The draft even includes guidance on Prefabricated Prefinished Volumetric Construction, or PPVC.
Because that 2025 document was a draft, real projects should verify the final standard currently in force rather than treating the draft as binding.
India’s National Building Framework Has Also Changed
BIS currently lists SP 7:2026 — National Building Construction Standards 2026 within its standards framework.
The earlier NBC 2016 already included sections covering prefabricated concrete and systems building/mixed construction and explicitly highlighted prefabricated construction for speedier building delivery.
For a 2027 project, architects and structural engineers should therefore verify the latest applicable BIS provisions rather than relying on an outdated construction detail.
LGSF Can Be One Practical Prefab Route
Light Gauge Steel Framing is one of the better-known modern prefabricated systems.
Cold-formed galvanized steel sections are manufactured with controlled dimensions and assembled into wall, roof and floor frames.
BIS has a dedicated code, IS 801, covering cold-formed light-gauge structural members, while IS 811 specifies cold-formed light-gauge structural steel sections and includes corrosion-protection requirements.
BMTPC’s 2026 demonstration project using LGSF with rockwool infill shows that the system remains active within India’s current technology ecosystem.
For Modular Homes in Uttarakhand, LGSF can therefore be worth evaluating where engineering, availability and transport conditions are suitable.
Prefabricated Concrete Is Another Option
Prefab does not always mean lightweight.
Concrete elements can also be manufactured off site.
Potential components can include:
walls, slabs, columns, beams and stair systems.
Precast concrete can provide durability and manufacturing consistency, but its weight can create additional hill-transport and lifting challenges.
For narrow mountain roads, transporting large concrete elements may be less practical than carrying smaller lightweight components.
This highlights an important principle:
the best prefab system depends on the site’s logistics.
Engineered Timber Can Also Support Prefabrication
Engineered wood systems such as CLT and glulam can be digitally fabricated and transported as structural components.
Heritage Architects’ existing mass-timber article already notes that engineered timber can shift substantial work into factory production and enable relatively dry on-site assembly.
This creates strong internal-link potential between Modular Homes in Uttarakhand and your existing engineered-wood article.
However, moisture protection, fire performance, structural connections and supply-chain availability remain critical considerations.
Hybrid Construction May Be the Most Realistic Hill Solution
A fully modular house is not always necessary.
One of the most practical approaches for Modular Homes in Uttarakhand may be hybrid construction.
For example:
Conventional RCC: foundation and retaining structures
Prefab Steel/Timber: upper structural system
Factory Panels: walls and roof
Local Stone: landscape or selected architectural character
This approach uses different materials where they perform best.
Concrete handles foundations and terrain interaction.
Prefabricated lightweight components reduce upper-level wet construction.
Local materials help the home respond aesthetically to Uttarakhand.
Foundations Usually Remain Site-Built
Even heavily prefabricated houses need to connect with the ground.
Foundations therefore usually require site work.
On a hill, this may include:
excavation, retaining structures, drainage and anchoring.
This means claims of an “entire house built in a few days” can be misleading if they describe only the assembly of the prefabricated superstructure.
The complete project timeline includes:
design, approvals, foundations, fabrication, transportation, erection and finishing.
A responsible article about Modular Homes in Uttarakhand should distinguish assembly speed from total development time.
Monsoon Can Make Dry Construction More Attractive
Traditional wet construction can become harder to manage during prolonged rain.
Prefab systems can reduce some on-site wet activities.
But modules still need protection.
Water can damage:
insulation, boards, timber and unfinished joints.
Construction sequencing should therefore aim to make the building weather-tight quickly.
Prefabrication should never be interpreted as weatherproof by default.
Roof Design Should Respond to Uttarakhand’s Rain
The modular house does not need to look like a shipping container.
A prefabricated structural system can support regional architectural responses.
These may include:
- Sloping roofs
- Deep overhangs
- Verandas
- Protected windows
- Rain-screen façades
Heritage Architects’ existing eco-home content already identifies sloped roofs, insulated panels and modular/prefabricated construction as potentially useful in hill-oriented sustainable home design.
Insulation Is Essential
Lightweight buildings can heat and cool more rapidly than heavy masonry buildings.
That can be an advantage or disadvantage depending on the envelope.
A successful Modular Homes in Uttarakhand project should consider:
- Roof insulation
- Wall insulation
- Thermal bridges
- Glazing
- Airtightness
- Ventilation
A thin metal-and-panel building with no thermal strategy may become uncomfortable despite being quick to construct.
Thermal Bridges Need Special Attention
Steel conducts heat efficiently.
In LGSF and metal modular systems, poorly detailed steel members can create thermal bridges through the envelope.
Insulation and wall-system design should therefore be developed as a complete assembly.
The structural frame and thermal envelope cannot be treated as independent systems.
Acoustic Performance Also Needs Design
Lightweight construction can require special attention to sound.
Bedrooms need separation from:
living areas, plumbing and mechanical equipment.
Wall and floor assemblies may use insulation and multiple layers to improve acoustic performance.
Premium Modular Homes in Uttarakhand should therefore specify acoustic performance instead of assuming factory panels will automatically produce quiet interiors.
Fire Safety Depends on the Complete Wall Assembly
Steel is non-combustible but loses strength at high temperatures.
Timber is combustible.
Foam insulation products can have different fire characteristics.
This means modular construction should never be judged by the structural frame alone.
Fire resistance depends on the full assembly:
structure + insulation + boards + cladding + cavities + service penetrations.
The system selected for Modular Homes in Uttarakhand should have appropriate technical documentation and satisfy the fire/life-safety requirements applicable to the project.
Factory Construction Can Potentially Reduce Material Waste
Traditional sites may generate waste from:
cutting, breakage, over-ordering and poor storage.
Factory manufacturing can potentially allow better optimization of standard lengths and repeated components.
BMTPC promotes industrialized technologies partly around speed, quality and efficient use of resources.
However, prefab is not automatically zero waste.
Factory offcuts, packaging and transportation all still have environmental impacts.
Transportation Carbon Still Matters
A building component manufactured far away must reach Uttarakhand.
The environmental advantage depends partly on:
distance, truck size, number of trips and material choice.
A prefabricated system that dramatically reduces site waste but requires oversized components to travel extremely long distances may have a different lifecycle impact from a locally supplied system.
For Modular Homes in Uttarakhand, material and transport planning should therefore be considered together.
Local Assembly Teams Are Important
A factory may manufacture components accurately.
But erection still occurs on site.
Installers need to understand:
connection sequence, waterproofing, tolerances and manufacturer requirements.
Poor site assembly can undermine excellent factory production.
The supplier’s installation capability is therefore just as important as the brochure.
Waterproofing Joints Is Critical
Prefab construction contains joints between components.
Every joint needs an appropriate strategy for:
rain, air leakage, movement and durability.
This becomes particularly important in Uttarakhand’s monsoon.
Panel joints should not rely on improvised sealant alone where a layered weatherproofing detail is required.
Modular Does Not Mean Maintenance-Free
Every building needs maintenance.
Prefabricated systems may require periodic inspection of:
sealants, cladding joints, roofs and corrosion protection.
Service routes should remain accessible.
Replacement panels or components should ideally remain obtainable.
A homeowner should ask the supplier:
Will this building still be serviceable after 10 or 20 years?
Cost Needs to Be Compared Correctly
Prefab is often advertised as cheaper.
Sometimes it can be.
Sometimes it is not.
A fair cost comparison should include:
- Design
- Foundation
- Factory fabrication
- Transportation
- Crane/lifting
- Installation
- Insulation
- Services
- Finishing
- Tax
- Contractor overheads
A low advertised “per square foot prefab rate” may exclude important site work.
For Modular Homes in Uttarakhand, difficult transport and crane requirements can significantly influence total cost.
Repetition Improves Modular Economics
Prefab systems generally benefit from repeated modules or details.
A 20-cottage resort may benefit more from repeatable manufacturing than a one-off highly customized home.
That does not mean custom modular homes are impossible.
It means extreme uniqueness may reduce some manufacturing efficiencies.
Architects can therefore use controlled customization:
standard structural modules combined with varied façades, roofs and interiors.
Modular Architecture Does Not Need to Look Repetitive
One misconception is that prefab homes must look identical.
Architects can create variation through:
orientation, balconies, cladding, roof form, windows and landscape.
A modular structural grid can remain hidden beneath distinctive architecture.
For Modular Homes in Uttarakhand, this is particularly valuable because the home can combine industrialized construction with regional Himalayan character.
Small Hill Resorts Can Also Use Modular Systems
Residential homes are not the only possible application.
Repeated modular units can potentially work for:
- Eco-resorts
- Retreats
- Farm stays
- Staff housing
- Tourism cottages
Uttarakhand Tourism’s policy material includes building norms for tourism units in hill areas, but those regulations concern use, plot size, road width, FAR and other development parameters rather than granting automatic permission simply because a building is prefabricated.
The normal development approval framework still matters.
Prefab Does Not Bypass Building Bye-Laws
This is important.
A modular home is still subject to applicable:
- Land use
- Setbacks
- FAR
- Height
- Structural safety
- Fire requirements
- Sanitation
- Local approvals
UHUDA currently lists Uttarakhand building regulations and amendments, including the amendment dated 10 December 2025.
Therefore, a 2027 Modular Homes in Uttarakhand project should be approved according to the building’s actual location and use.
A factory invoice does not replace map approval.
Existing Hill Roads May Limit the Technology Choice
A modular supplier may tell a homeowner that a complete room can be delivered ready-made.
Before accepting the concept, the project team should perform a logistics survey.
Important questions include:
Can the truck turn?
Can the bridge carry it?
Can the component clear overhead cables?
Can the road remain closed during lifting?
Can the crane reach the module position?
If the answer is no, smaller panelized construction may be more suitable.
Common Modular Home Design Mistakes
Mistake 1: Selecting the Supplier Before Studying the Site
The site should determine the system.
Mistake 2: Buying Large Modules Before Checking Road Access
Transport dimensions are fundamental in hill regions.
Mistake 3: Assuming Lightweight Means Foundation-Free
Every building needs engineered ground support.
Mistake 4: Ignoring Seismic Connections
Panels need a complete engineered load path.
Mistake 5: Poor Insulation
Fast construction should not produce uncomfortable interiors.
Mistake 6: Designing Plumbing After Fabrication
Openings and service routes should be coordinated before manufacturing.
Mistake 7: Believing Prefab Requires No Approval
Local building rules still apply.
Mistake 8: Comparing Only Shell Prices
Foundation, transport, installation and finishes can change the total project cost.
Avoiding these mistakes makes Modular Homes in Uttarakhand much more technically realistic.
A Practical Modular Home Roadmap for Uttarakhand in 2027
Step 1: Survey the Plot
Study contours, drainage, geotechnical conditions and access.
Step 2: Verify Building Regulations
Confirm land use, development controls and approval requirements.
Step 3: Map Construction Logistics
Measure road width, bends, bridge restrictions and unloading space.
Step 4: Select the Prefabrication Level
Choose panels, frames, partial modules or volumetric modules according to logistics.
Step 5: Select the Structural System
Evaluate LGSF, steel, timber, precast or hybrid options.
Step 6: Complete Structural Engineering
Design foundations, connections and seismic load paths.
Step 7: Freeze Architecture and MEP
Resolve windows, doors, plumbing, electrical and HVAC before production.
Step 8: Verify Supplier Documentation
Review material standards, quality-control procedures and warranties.
Step 9: Plan Transportation and Lifting
Confirm truck routes, crane positions and erection sequence.
Step 10: Protect Components From Weather
Plan storage, temporary covering and rapid weather-tight assembly.
Step 11: Test Building Envelope Performance
Review insulation, waterproofing, acoustics and fire performance.
Step 12: Keep As-Built Documentation
Maintain drawings and component information for future repairs.
This process makes Modular Homes in Uttarakhand a professionally engineered construction strategy rather than simply a faster-looking alternative.
Why Architects Matter in Modular Construction
Prefabrication requires more coordination—not less.
The architect needs to align:
site planning, modular dimensions, structure, MEP, façade, interiors and manufacturing tolerances.
In conventional construction, some conflicts can be solved on site.
In factory production, the cost of late changes can be much greater.
This makes early architectural coordination critical.
Heritage Architects’ current website already discusses prefabrication and modular eco-homes as part of future-ready housing, while its recent hill-house article specifically highlights construction logistics and access as major design constraints in Uttarakhand.
A dedicated article on Modular Homes in Uttarakhand therefore extends an existing topic into a much deeper technical and hill-specific guide.
FAQs About Modular Homes in Uttarakhand
1. What are Modular Homes in Uttarakhand?
They are homes where significant building components are manufactured off site and transported to the final property for assembly, with the system adapted to Uttarakhand’s terrain, climate and structural requirements.
2. Are modular homes faster to build?
They can shorten certain on-site construction stages because fabrication and site preparation may happen in parallel. Total project time still depends on design, approvals, foundation work, transport and installation.
3. Are prefab homes suitable for hill sites?
Potentially yes. Lightweight and panelized systems can reduce some site work, but road access, slope stability, seismic engineering and crane logistics need to be evaluated first.
4. Are modular homes earthquake resistant?
They can be engineered for seismic loads, but earthquake performance depends on the structural system, connections, foundation and complete load path. Prefabrication itself does not guarantee seismic safety.
5. What is LGSF?
LGSF means Light Gauge Steel Framing. It uses cold-formed galvanized steel sections manufactured into structural frames. India has standards relevant to cold-formed light-gauge steel, including IS 801 and IS 811.
6. Does India have standards for prefabricated construction?
Yes. BIS’s building framework includes prefabrication provisions, and IS 15916 covers prefabricated concrete building design and erection.
7. Are modular homes always cheaper than RCC homes?
No. The final cost depends on factory price, foundations, logistics, lifting, finishes, services and site complexity.
8. Can prefab houses have traditional Uttarakhand architecture?
Yes. Structural prefabrication does not determine exterior style. Sloping roofs, verandas, stone accents and regional detailing can be integrated with modern systems.
9. Does a modular house need building approval?
Yes. Applicable land-use and building-development requirements still apply. UHUDA maintains the state building bye-law framework and amendments.
10. When should the modular supplier be selected?
After preliminary site, access and engineering feasibility. Selecting a product before knowing whether it can reach and suit the site can create major redesign costs.
Conclusion: Faster Hill Construction Is Possible—But Logistics Must Become Part of Architecture
The greatest advantage of prefabrication is not simply speed.
It is control.
Components can be manufactured in a controlled environment.
Dimensions can be digitally coordinated.
Material use can become more predictable.
Some wet construction can move away from difficult sites.
And building assembly can potentially happen more quickly once foundations are ready.
These advantages make Modular Homes in Uttarakhand particularly interesting for 2027.




Leave a Reply