
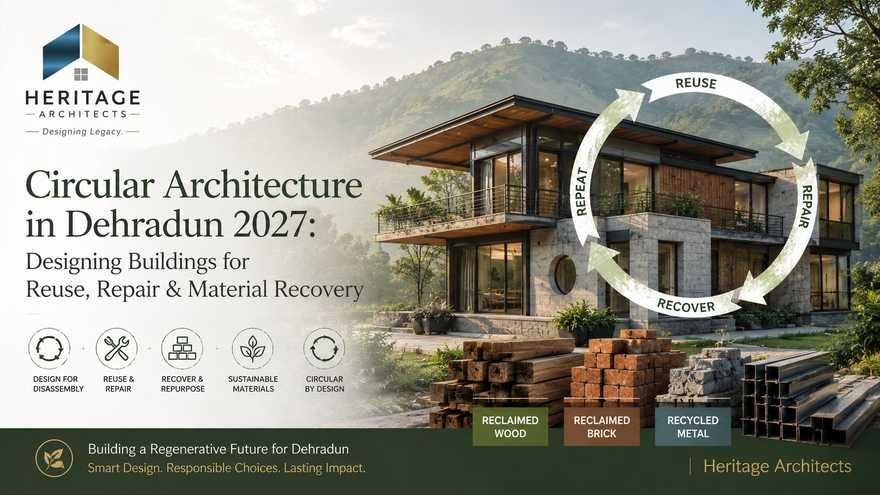
Circular Architecture in Dehradun 2027: Designing Buildings for Reuse, Repair & Material Recovery
Most buildings are designed with a clear plan for how they will be constructed.
Far fewer are designed with an equally clear plan for what happens when a wall needs to move, a façade needs repair, interiors need renovation or part of the building reaches the end of its useful life.
Traditional construction often follows a largely linear model:
Extract materials → manufacture → construct → use → demolish → discard.
Circular Architecture in Dehradun proposes a different approach.
Instead of assuming that every building component eventually becomes waste, circular architecture asks whether materials and spaces can remain useful for longer.
Can a room be adapted instead of demolished?
Can flooring be removed without destroying it?
Can doors and windows be reused?
Can façade panels be replaced individually?
Can steel, timber, stone or bricks be recovered instead of mixed into demolition debris?
Can building information be preserved so future owners know what materials were installed?
These questions are increasingly relevant for homes being planned in 2027.
India’s 2025 Construction and Demolition Waste Management Rules explicitly state that the revised regulatory framework is intended to align construction waste management with circular economy and resource efficiency, including stronger recycling, waste-utilisation and monitoring mechanisms. The rules came into effect from 1 April 2026.
For homeowners, Circular Architecture in Dehradun is therefore not simply about putting recycled material into a house.
It is about designing the house so that its materials, spaces and components can remain valuable for as long as reasonably possible.
What Is Circular Architecture?
Circular architecture applies circular-economy principles to buildings.
A conventional building may be considered finished once construction is complete.
A circular building is designed while considering several future stages:
- Construction
- Occupation
- Maintenance
- Repair
- Renovation
- Adaptation
- Component replacement
- Disassembly
- Material recovery
The objective of Circular Architecture in Dehradun is to reduce unnecessary resource consumption and prevent usable materials from becoming waste prematurely.
This can be achieved through strategies such as:
- Long-lasting design
- Adaptable layouts
- Repairable assemblies
- Reusable components
- Recycled materials
- Design for disassembly
- Material documentation
- Construction-waste segregation
Circular design therefore begins long before demolition.
Why Circular Architecture in Dehradun Matters in 2027
Residential architecture changes continuously.
A couple may build a home and later need rooms for children.
A bedroom may become a home office.
Parents may move into the house.
An upper floor may be added.
Bathrooms may be renovated.
Solar panels, EV chargers, batteries or new HVAC systems may be introduced.
If the original building is extremely rigid, every change can create substantial demolition.
Circular Architecture in Dehradun attempts to reduce that problem by creating buildings that can evolve.
Heritage Architects already describes sustainable architecture in Dehradun as involving resource conservation, locally available materials, waste reduction and long-term environmental responsibility.
Circular design extends that approach by asking what happens to those resources during the entire building life cycle.
The Most Sustainable Material May Be the One You Don’t Replace
Sustainability is often marketed through new products.
But replacing materials unnecessarily also consumes resources.
A durable floor that remains useful for 30 years may sometimes represent a more responsible choice than a fashionable finish replaced every five years.
This makes durability central to Circular Architecture in Dehradun.
The architect should consider:
- Weather resistance
- Repairability
- Replacement availability
- Maintenance requirements
- Expected service life
A material should not be selected only because it looks attractive on the handover day.
It should remain practical after years of real use.
Design for Long-Term Adaptability
The first layer of circular architecture is not recycling.
It is avoiding demolition in the first place.
A building that can adapt to changing family requirements may survive multiple lifestyle changes without major reconstruction.
For Circular Architecture in Dehradun, flexible planning may include rooms that can change function.
For example:
A guest bedroom can later become a home office.
A ground-floor study can become an elderly bedroom.
Two smaller rooms may potentially connect through a strategically planned partition.
A family lounge can become another bedroom if future needs change.
The architecture should anticipate plausible change without making the current house unnecessarily generic.
Separate Structure From Flexible Partitions
Structural walls are difficult to alter.
Non-structural partitions are easier.
This makes the relationship between structure and space planning important.
In Circular Architecture in Dehradun, architects can attempt to keep structural systems rational while using appropriate non-load-bearing divisions where future flexibility is desirable.
H4: Keep Permanent Elements Logical
Columns, major structural walls and service cores should be positioned thoughtfully.
H5: Let Some Interior Zones Change
Suitable partitions can allow future modifications without altering the structural system.
H6: Flexibility Must Never Compromise Structural Safety
No future-removal assumption should be made without clearly identifying which components are structural and which are not.
This is an important principle of Circular Architecture in Dehradun.
Design for Disassembly
Conventional construction often permanently bonds materials together.
Mortar, adhesives, foam and composite assemblies can make later separation difficult.
Design for disassembly asks whether components can instead be removed relatively cleanly.
For Circular Architecture in Dehradun, this can include greater use of appropriate:
- Bolted connections
- Screwed assemblies
- Mechanical clips
- Demountable partitions
- Modular panels
- Replaceable ceiling systems
The objective is not to make the entire house temporary.
It is to avoid unnecessary permanent bonding where reversible construction can perform equally well.
Reversible Connections Can Preserve Material Value
Imagine two façade panels.
One is permanently glued and damaged during removal.
The other uses an engineered mechanical fixing and can be taken down intact.
The second component has a greater chance of repair, reuse or responsible separation.
That is the logic behind Circular Architecture in Dehradun.
Mechanical connections can also make maintenance easier.
However, every fixing system must still satisfy structural, waterproofing, fire and durability requirements.
Circularity should never override building safety.
Repairability Should Be Designed Into the Building
Buildings contain components with different life spans.
Structure may last decades.
Paint requires much more frequent renewal.
Mechanical equipment may be replaced several times.
Waterproofing may eventually need intervention.
A Circular Architecture in Dehradun strategy recognizes these differences.
Shorter-life components should ideally remain accessible without destroying longer-life materials around them.
This is sometimes called layered building design.
Keep Building Services Accessible
One of the most common renovation problems occurs when plumbing, wiring or HVAC equipment is permanently hidden.
A minor repair may require breaking premium finishes.
Future-ready Circular Architecture in Dehradun can provide logical:
- Plumbing shafts
- Service ducts
- Inspection panels
- Accessible ceiling zones
- Electrical routes
- Equipment access
Heritage Architects’ recent architecture content similarly emphasizes maintenance accessibility and avoiding designs that require destructive renovation simply to service technical systems.
Don’t Hide Every Pipe Behind Permanent Finishes
Minimal interiors often aim to conceal all building services.
Visually, this can be attractive.
But complete concealment without access can create long-term waste.
A leaking valve behind permanent stone cladding may require demolition.
A correctly located service panel can prevent it.
For Circular Architecture in Dehradun, the goal is not to expose every utility.
The goal is planned accessibility.
Modular Construction Can Support Future Changes
Modularity uses repeatable dimensions or components.
In residential architecture, this does not necessarily mean building an entire prefabricated house.
Circular modularity can be much simpler.
Standardized door openings, ceiling panels, cabinetry modules or façade components can make future repair and replacement easier.
For Circular Architecture in Dehradun, modular thinking may reduce custom demolition when one small component fails.
Replacement becomes targeted instead of destructive.
Use Standard Sizes Where They Make Sense
Highly unusual custom dimensions can create beautiful architecture.
They can also make replacement complicated.
A balanced design may use standardized dimensions for components where future replacement is likely while reserving customization for areas where it genuinely contributes architectural value.
This is a practical form of Circular Architecture in Dehradun.
Circular architecture does not mean making every building identical.
It means understanding which parts benefit from standardization.
Material Recovery Begins With Material Selection
If components are likely to be reused or recycled later, designers need to understand what those components contain.
Some materials are relatively straightforward to separate.
Others combine multiple layers that become difficult to recover.
A Circular Architecture in Dehradun material strategy can therefore consider:
- Material composition
- Recycled content
- Recyclability
- Durability
- Local availability
- Repairability
- Toxicity
- End-of-life recovery options
This expands sustainable procurement beyond the question:
“Is this material eco-friendly?”
A better question is:
“What happens to this material after its first use?”
Reclaimed Materials Can Have a Second Life
Reclaimed materials are components recovered from an earlier building or use and reused with limited reprocessing.
Depending on condition and engineering requirements, possibilities may include selected:
- Timber
- Stone
- Doors
- Furniture
- Bricks
- Decorative components
- Metal
For Circular Architecture in Dehradun, reclaimed materials can add character while reducing demand for completely new products.
However, reclaimed does not automatically mean suitable.
Each material needs inspection and appropriate technical assessment for its intended use.
Recycled Materials Are Different From Reused Materials
The distinction matters.
Reuse keeps a component largely intact.
A door removed from one building and installed in another is reuse.
Recycling processes waste into another material or product.
Concrete crushed into recycled aggregate is recycling.
For Circular Architecture in Dehradun, direct reuse can sometimes preserve more of the original manufacturing effort because the component does not need to be broken down first.
But both approaches can play important roles.
India’s C&D Rules Strengthen Recycling in 2027
India’s Environment (Construction and Demolition) Waste Management Rules, 2025 represent an important shift.
They apply from 1 April 2026 to construction, demolition, remodelling, renovation and repair activities, while defining construction and demolition waste broadly to include materials such as soil, gravel, masonry, concrete, metal, wood, plastic and ceramics.
The rules also introduce a formal framework for processed C&D waste.
For construction projects of 20,000 m² built-up area or above, utilisation targets apply under the specified framework. The Second Schedule sets processed-waste utilisation targets at 5% for 2026–27, 10% for 2027–28, 15% for 2028–29, 20% for 2029–30 and 25% from 2030–31 onward, calculated subject to the detailed provisions of the rules.
A typical individual house is usually far below that size threshold, so homeowners should not interpret the large-project target as an automatic 10% legal requirement for every residential home in 2027.
The broader direction, however, is clear:
construction waste is increasingly being treated as a resource rather than disposable debris.
Recycled Concrete Aggregate Can Recover Demolition Value
Concrete is a major construction material.
When suitable demolished concrete is processed, it can potentially become recycled aggregate for approved applications.
The 2025 rules specifically recognize processed C&D outputs including fine aggregates, recycled concrete aggregates and recycled aggregates, as well as products such as bricks, blocks, tiles, pavers and kerb stones. They also require utilisation to avoid adverse effects on construction quality and safety.
For Circular Architecture in Dehradun, this means recycled material should be selected through standards and engineering—not simply used because it is recycled.
Bricks and Tiles Can Sometimes Be Recovered
Carefully dismantled bricks may sometimes retain reuse value.
BIS’s 2025 draft building guidance on C&D waste specifically identifies reuse possibilities for materials such as cleaned clay bricks and roof tiles, as well as recycling them into aggregate or other products.
This supports an important Circular Architecture in Dehradun principle:
demolish less; dismantle more carefully.
Mechanical demolition may be fast, but it can mix and damage materials that could otherwise remain useful.
Deconstruction Is Different From Demolition
Demolition focuses on removing a building.
Deconstruction focuses on recovering it.
A deconstruction strategy may remove components in a sequence that preserves their value.
For example:
Furniture first.
Then doors and reusable fittings.
Then selected glazing or façade components.
Then partitions.
Then structural materials where feasible.
For Circular Architecture in Dehradun, thinking about eventual deconstruction can influence how today’s building is assembled.
If everything is permanently bonded together, material recovery becomes much harder.
Separate Construction Waste on Site
Circularity also applies during initial construction.
Offcuts, broken bricks, metal, packaging, timber and other waste should not automatically enter one mixed pile.
The new national C&D framework emphasizes environmentally sound handling and waste recovery, while the National Building Code promotes use of agricultural, industrial and construction-and-demolition wastes in building construction where quality and safety are maintained.
For Circular Architecture in Dehradun, site-management planning can create designated zones for different materials.
Cleaner separation improves the possibility of reuse or recycling.
Order Materials More Accurately
A significant amount of construction waste originates before any demolition occurs.
Excess material may be purchased because quantities were poorly estimated.
Tiles are cut inefficiently.
Stone slabs are ordered with no cutting plan.
Unused finishes remain after project completion.
A circular project can therefore reduce waste through:
- Accurate BOQs
- Digital quantity take-offs
- Optimized cutting
- Supplier coordination
- Returnable packaging where available
- Controlled storage
This makes Circular Architecture in Dehradun a construction-management strategy as well as a design strategy.
BIM Can Help Reduce Material Waste
Building Information Modeling can provide more accurate geometry and quantities.
When the model is sufficiently detailed and maintained, it can improve coordination and reduce some avoidable construction errors.
For Circular Architecture in Dehradun, BIM can potentially support:
- Quantity estimation
- Clash detection
- Component schedules
- Material documentation
- Future renovation records
Digital models can also become part of a building’s material-history record.
What Is a Material Passport?
A material passport is a record describing materials and components used in a building.
It can include information such as:
- Manufacturer
- Product
- Location
- Dimensions
- Composition
- Installation method
- Recycled content
- Replacement information
- Potential reuse
For advanced Circular Architecture in Dehradun, material passports can help future owners understand what already exists in the building.
Without documentation, valuable components may be discarded simply because nobody knows what they are.
Keep an Accurate Digital Building Record
Even a full material-passport platform may be unnecessary for an individual house.
A practical homeowner can still retain:
- Architectural drawings
- Structural drawings
- MEP drawings
- Material schedules
- Product datasheets
- Warranty information
- Photos of concealed services
- Final as-built documentation
This documentation supports Circular Architecture in Dehradun because future renovation becomes more informed.
Contractors can locate services instead of breaking walls just to discover what is behind them.
Adaptable Architecture Supports Multigenerational Living
A circular home should be able to respond to family change.
A ground-floor flexible room could initially operate as an office.
Later it might become a bedroom for an older family member.
A children’s room may eventually become a study.
A large family home might later be reorganized into more independent living zones.
This is another important side of Circular Architecture in Dehradun.
Circularity is not only about material recycling.
Space itself should remain reusable.
Design Kitchens for Repair and Replacement
Kitchen systems are renovated more frequently than structural walls.
Permanent construction can therefore create unnecessary waste.
A circular kitchen strategy can use modular cabinetry, accessible services and replaceable hardware.
If one cabinet front becomes damaged, the entire kitchen should not need replacement.
For Circular Architecture in Dehradun, this is practical circular design at everyday residential scale.
Bathrooms Need Accessible Services
Bathrooms can create substantial renovation waste because plumbing is hidden behind tiles and masonry.
Good service-shaft planning allows plumbing to be accessed from controlled locations.
This can reduce destructive repairs.
In Circular Architecture in Dehradun, bathrooms should be designed not only for appearance but also for future maintenance.
A ₹500 valve should not require ₹50,000 worth of demolition to replace.
Flooring Should Be Considered for Future Removal
Many flooring systems are permanently bonded to substrates.
Others can use more reversible installation methods depending on the material and application.
The architect should evaluate durability, waterproofing, acoustics and maintenance before selecting a system.
For Circular Architecture in Dehradun, flooring decisions can consider whether individual damaged portions can be repaired instead of replacing the entire surface.
Facades Should Be Maintainable
External materials experience sun, rain, dust and temperature changes.
A façade that requires complete reconstruction when one panel fails is resource intensive.
Some modern façade systems allow damaged components to be replaced individually.
For Circular Architecture in Dehradun, architects should consider access, fixing systems and replacement availability while detailing the elevation.
Maintenance should be designed—not improvised later.
Local Materials Can Support Circular Design
Local sourcing can reduce transport requirements and may also simplify future repair if material remains locally available.
Heritage Architects already emphasizes locally available stone, brick, bamboo and other lower-impact materials within its sustainable architecture approach for Dehradun.
For Circular Architecture in Dehradun, local material selection can also support regional craftsmanship and future replacement.
However, local sourcing alone does not guarantee circularity.
A local product permanently bonded into a non-recoverable assembly can still become waste.
Circular Architecture and Embodied Carbon Are Connected
Every building material has environmental impacts associated with extraction, manufacturing and transport.
These impacts are commonly discussed through embodied carbon.
BEE’s ECSBC 2024 requires embodied-carbon reporting for structural and envelope materials in buildings under that commercial-code framework, demonstrating India’s increasing focus on material-related emissions in addition to operational energy.
Although this provision should not be presented as a blanket requirement for every private home, the principle is relevant to Circular Architecture in Dehradun:
keeping materials useful for longer can reduce repeated demand for new manufacturing.
Circular Doesn’t Mean Using Weak Materials
Recycled or reused materials must still satisfy relevant safety and performance requirements.
This point is essential.
Structural concrete, steel, fire-rated systems, waterproofing and other critical materials cannot be selected only because they appear environmentally responsible.
The 2025 C&D rules explicitly state that utilisation of processed waste must not adversely affect construction quality and safety.
For Circular Architecture in Dehradun, sustainability and safety must work together.
Circular Design Can Also Save Renovation Costs
Some circular strategies require additional planning at the beginning.
But accessible services, replaceable components and adaptable layouts may reduce future renovation complexity.
The financial value may appear years later.
A removable panel costs little when it is installed.
Its value becomes obvious when the concealed pipe behind it needs maintenance.
This long-term thinking is central to Circular Architecture in Dehradun.
Common Circular Architecture Mistakes
Mistake 1: Calling a Building Circular Because It Uses One Recycled Product
Circularity involves the complete building life cycle.
Mistake 2: Designing Spaces That Cannot Adapt
Functional obsolescence can lead to premature demolition.
Mistake 3: Permanently Bonding Every Material
Unnecessary adhesives can make later separation difficult.
Mistake 4: Hiding Services Without Access
Repair then requires destructive work.
Mistake 5: Ignoring Material Documentation
Future owners may not know what can be reused.
Mistake 6: Mixing All Construction Waste
Segregation can preserve recycling value.
Mistake 7: Assuming Recycled Means Structurally Suitable
Performance and applicable standards must still be verified.
Mistake 8: Designing Only for Handover Day
Circular Architecture in Dehradun should consider how the building will be repaired and changed decades later.
A Practical Circular Architecture Roadmap for 2027
Step 1: Define the Expected Building Life
Design for long-term residential use rather than short-term trends.
Step 2: Anticipate Family Changes
Identify rooms that may need different functions in the future.
Step 3: Create a Rational Structural Grid
Separate permanent structure from adaptable internal planning where practical.
Step 4: Make Services Accessible
Provide shafts, inspection panels and maintainable equipment zones.
Step 5: Select Durable Materials
Prioritize life span and repairability.
Step 6: Consider Reclaimed and Recycled Materials
Use them where quality, safety and availability are appropriate.
Step 7: Prefer Reversible Assemblies
Use demountable or mechanically fixed systems where technically suitable.
Step 8: Optimize Material Quantities
Use BOQs, digital modelling and planned cutting.
Step 9: Segregate Construction Waste
Keep reusable and recyclable streams separated.
Step 10: Record Materials and Services
Maintain final drawings and product documentation.
Step 11: Design for Future Disassembly
Ask how major components could eventually be removed.
Step 12: Verify Applicable 2027 Regulations
Construction-waste obligations and local development requirements should be checked against the rules in force when the project is approved.
Following this sequence transforms Circular Architecture in Dehradun from a sustainability slogan into an actionable design method.
Why Architects Are Essential to Circular Design
Circularity affects many different parts of a project:
- Structure
- Floor planning
- Building materials
- Interiors
- MEP services
- Construction management
- Renovation
- Demolition
- Waste recovery
No single recycled product can coordinate all of these.
An architect can establish the overall strategy while structural engineers, contractors, suppliers and other specialists verify their respective technical systems.
India’s NBC already includes sustainability, alternative materials, construction management, solid waste management and asset/facility management as integrated parts of building design and construction. It also promotes appropriate use of construction and demolition waste without compromising quality or safety.
This integrated approach is exactly what Circular Architecture in Dehradun requires.
FAQs About Circular Architecture in Dehradun
1. What is circular architecture?
Circular architecture designs buildings so that spaces, components and materials remain useful for longer through durability, adaptability, repair, reuse and eventual material recovery.
2. Is circular architecture the same as sustainable architecture?
They overlap, but circular architecture specifically focuses strongly on resource loops, reuse, repair, disassembly and avoiding waste.
3. Can a residential home use recycled construction materials?
Yes, where appropriate products satisfy applicable standards, specifications and structural or durability requirements.
4. What is design for disassembly?
It means planning certain building components so they can be removed without unnecessary destruction, often through reversible or mechanical connections.
5. Can Circular Architecture in Dehradun reduce renovation waste?
Potentially. Flexible layouts, modular components and accessible services can reduce the amount of demolition required during future changes.
6. What is a material passport?
It is a record of materials and components used in a building, potentially including composition, manufacturer, location, installation and reuse information.
7. Are India’s 2025 C&D Waste Rules relevant in 2027?
Yes. They came into effect on 1 April 2026 and apply to construction, demolition, remodelling, renovation and repair activities. Specific EPR and utilisation obligations depend on project definitions and thresholds.
8. Does every Dehradun home have to use 10% recycled C&D material in 2027–28?
No. The mandatory processed-waste utilisation framework cited in Rule 8 applies to construction activities having a built-up area of 20,000 m² or above, with the detailed schedule setting 10% for 2027–28. A normal individual home should not automatically be treated as falling under that large-project requirement.
9. Can old bricks or timber be reused?
Potentially, subject to condition, suitability and professional assessment for the intended application.
10. When should circular planning begin?
During concept design. Once structural grids, service routes and construction systems are fixed, many circular-design opportunities become harder to introduce.
Conclusion: Design Buildings as Material Banks, Not Future Waste
A building should not be considered a temporary collection of materials waiting for demolition.
It can be viewed instead as a material bank.
Its stone, timber, steel, doors, glass, fittings and other components all represent resources.
Circular Architecture in Dehradun attempts to keep those resources useful.
A room should adapt before it is demolished.
A component should be repaired before it is replaced.
A product should be reused when it remains suitable.
A reusable material should be carefully recovered rather than destroyed.
When recycling becomes necessary, materials should be separated so that their value is not unnecessarily lost.
India’s new C&D waste framework reinforces this direction by explicitly linking waste management with circular economy and resource efficiency and by creating stronger recycling and processed-waste utilisation mechanisms from 2026 onward.
For homeowners planning in 2027, Circular Architecture in Dehradun therefore offers a more mature definition of sustainability.
It is not only about reducing electricity or installing solar panels.
It is about asking:
Can this house remain useful longer?
Can it change without major demolition?
Can its systems be repaired?
Can components be removed intact?
Can materials remain valuable after their first use?
Heritage Architects already positions sustainable design around local materials, reduced construction waste, responsible resource use and long-term residential performance, making circular architecture a natural extension of the firm’s existing sustainable-design approach.



Leave a Reply