
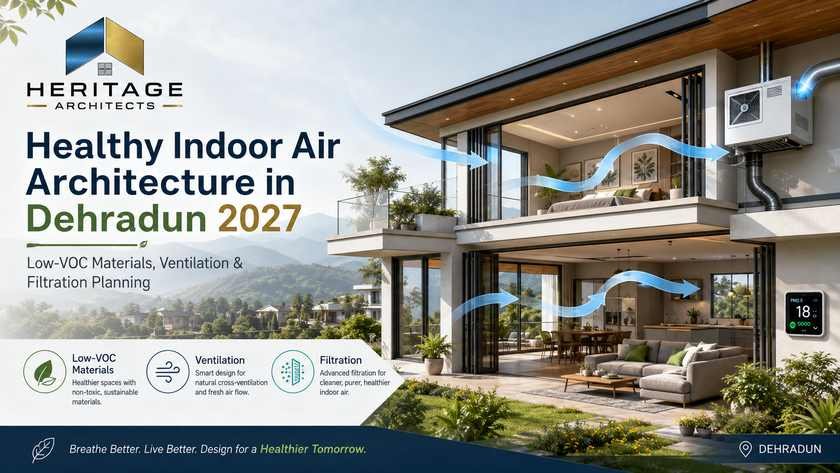
Healthy Indoor Air Architecture in Dehradun 2027: Low-VOC Materials, Ventilation & Filtration Planning
A home can look completely clean while the air inside tells a different story.
Fresh paint, engineered furniture, adhesives, cleaning products, cooking, moisture, dust and outdoor pollution can all influence indoor air quality. At the same time, modern homes are becoming increasingly airtight to improve thermal efficiency and control air-conditioning loads.
This creates an important architectural challenge.
How can we design a house that reduces unwanted outdoor pollutants while also preventing internally generated pollutants from accumulating?
Healthy Indoor Air Architecture in Dehradun addresses this question before construction begins.
Instead of treating ventilation as a few windows and air purification as a portable appliance purchased after occupancy, healthy-air architecture integrates material selection, room orientation, cross ventilation, exhaust systems, mechanical fresh-air provision, filtration, moisture control and maintenance access into the building design.
India’s Eco-Niwas Samhita 2024 now includes a dedicated Indoor Environmental Quality chapter covering ventilation potential, low-emitting materials, enclosed parking air quality, kitchen and bathroom ventilation, daylight and thermal comfort. It also sets VOC-content limits for selected interior paints.
For families constructing in 2027, Healthy Indoor Air Architecture in Dehradun can therefore become as fundamental as natural light, thermal comfort or waterproofing.
What Is Healthy Indoor Air Architecture?
Healthy indoor air architecture is residential design that attempts to reduce pollution sources, provide appropriate fresh-air exchange, exhaust pollutants where they are generated and filter incoming or recirculated air where necessary.
A useful way to understand the strategy is:
Source Control → Ventilation → Filtration → Moisture Control → Monitoring
EPA similarly identifies source control, improved ventilation and filtration/air cleaning as core approaches for improving indoor air quality.
For Healthy Indoor Air Architecture in Dehradun, architecture influences every stage.
Materials influence source control.
Windows and room planning influence natural ventilation.
Shafts and ceiling space influence mechanical ventilation.
Service planning influences filtration.
Bathrooms, kitchens, roofs and walls influence moisture.
This is why indoor air quality should begin on architectural drawings rather than with an air purifier after handover.
Why Healthy Indoor Air Architecture in Dehradun Matters in 2027
People spend a substantial portion of their lives inside buildings. EPA notes that people spend approximately 90% of their time indoors and that indoor levels of some pollutants can be several times higher than outdoors.
Residential architecture therefore affects the environment people experience for thousands of hours every year.
In Dehradun, the situation can vary significantly according to location.
A home may face a quiet green neighbourhood, or it may sit near:
- A busy road
- Construction activity
- Commercial development
- Dust-producing open plots
- Parking areas
- Dense neighbouring construction
At the same time, indoor sources can include paints, furniture, cooking, cleaning products and moisture.
Healthy Indoor Air Architecture in Dehradun has to manage both outdoor and indoor sources rather than assuming that simply opening every window is always the correct solution.
Indoor Air Quality Starts With Source Control
It is usually easier to avoid introducing unnecessary pollutants than to continuously remove them later.
This principle is known as source control.
For a new house, source control begins with specifications.
Architects and interior designers select paints, adhesives, boards, furniture finishes, flooring and sealants long before residents move in.
EPA identifies building materials, furnishings, paints, varnishes, cleaning supplies and many household products as potential VOC sources.
Therefore, Healthy Indoor Air Architecture in Dehradun should include indoor-air considerations in the material schedule.
What Are VOCs?
VOC stands for Volatile Organic Compound.
These are organic chemicals that can evaporate into air from certain products and materials.
Potential household sources can include paints, lacquers, adhesives, cleaning supplies, pesticides, furnishings and building materials. EPA notes that concentrations of several organic pollutants have historically been measured at levels higher indoors than outdoors.
This makes VOC management an important part of Healthy Indoor Air Architecture in Dehradun.
However, homeowners should avoid assuming that every VOC presents identical risk.
Different compounds behave differently.
The goal is therefore sensible source reduction combined with appropriate ventilation, rather than fear of every material containing organic chemistry.
Choose Low-Emitting Interior Paints
Paint covers a large surface area inside a house.
That makes paint specification particularly relevant.
Eco-Niwas Samhita 2024 includes mandatory VOC limits for selected interior paints and specifies 50 g/L less water for flat paints under its listed requirements.
For Healthy Indoor Air Architecture in Dehradun, architects should request appropriate manufacturer documentation instead of relying only on front-label marketing.
H4: Check the Technical Data Sheet
Look for declared VOC content and the standard used to measure it.
H5: Consider Emissions, Not Only Content
VOC content and actual emissions are related but not identical concepts.
H6: Low-VOC Does Not Automatically Mean Zero Risk
EPA cautions that products described as low or no VOC may still contain volatile chemicals that matter from an indoor-air perspective.
That is why Healthy Indoor Air Architecture in Dehradun should combine material selection with ventilation.
Don’t Forget Adhesives, Sealants and Furniture
Paint receives most of the attention, but it is only one material.
Modern interiors can contain large quantities of:
- Adhesives
- Sealants
- Engineered wood
- Laminates
- Furniture coatings
- Carpets
- Flooring products
- Gypsum systems
- Insulation
EPA’s Indoor AirPlus material guidance specifically addresses categories including interior paints and finishes, carpets, adhesives and sealants, hard-surface flooring, gypsum board and insulation.
For Healthy Indoor Air Architecture in Dehradun, the interior-material schedule should therefore be reviewed as a complete system.
A low-VOC paint does little if several other interior products release significant emissions.
Furniture Should Be Part of the Indoor-Air Strategy
Custom wardrobes, kitchens and large storage systems can introduce extensive engineered wood and finishing products into a home.
This is especially important because these elements remain inside for years.
A healthier specification may consider products with suitable low-emission documentation and appropriate finishes.
The Energy Conservation & Sustainable Building Code 2024’s higher-level IEQ requirements specifically reference low-VOC emissions for materials including wood, paint, varnish, adhesives, furniture, carpets and gypsum boards.
Although those provisions are part of a broader code context rather than a blanket residential requirement, they demonstrate the direction of high-performance building practice.
Ventilation Is the Second Major Layer
Even excellent material selection cannot eliminate every indoor pollutant.
People breathe.
Bathrooms generate humidity.
Cooking generates particles, moisture and odours.
Cleaning activities introduce chemicals.
This is why Healthy Indoor Air Architecture in Dehradun needs ventilation.
Ventilation brings suitable outdoor air into the building and removes indoor air containing pollutants and moisture.
BEE’s residential guidance describes natural ventilation as serving two important purposes: supplying fresh air for indoor air quality and, when outdoor temperatures are comfortable, removing indoor heat.
Cross Ventilation Should Be Designed, Not Assumed
A room containing one large window is not automatically cross-ventilated.
Air requires a path.
Effective natural ventilation typically benefits from suitably positioned inlet and outlet openings and a reasonably clear internal route.
For Healthy Indoor Air Architecture in Dehradun, window placement should therefore consider:
- Wind direction
- Opposing openings
- Internal partitions
- Door positions
- Security
- Privacy
- Mosquito protection
- Rain exposure
Heritage Architects already emphasizes intentional cross ventilation within its Dehradun passive-cooling and residential planning content.
Courtyards Can Support Air Movement
An internal courtyard can provide more than daylight.
Where correctly designed, it may create additional openings for internal rooms and provide another route for air movement.
A Healthy Indoor Air Architecture in Dehradun strategy can use courtyards alongside external windows instead of relying only on front and rear façades.
However, courtyard proportions matter.
A deep narrow courtyard with little air movement can perform differently from a broader open courtyard.
Architecture must respond to the actual plot.
Staircases and Double-Height Spaces Can Assist Ventilation
Warm air tends to rise.
In suitable naturally ventilated designs, vertically connected spaces can support stack-driven airflow when appropriately positioned inlet and outlet openings are available.
For Healthy Indoor Air Architecture in Dehradun, staircases, double-height areas or upper ventilation openings may form part of a broader airflow strategy.
However, these effects should not be exaggerated.
The real performance depends on temperature differences, opening sizes, building height and outdoor conditions.
Opening Windows Is Not Always the Best Answer
Natural ventilation depends on outdoor air quality.
If a house is next to heavy traffic, dust or construction, continuously opening road-facing windows may bring pollutants inside.
BEE’s ENS guidance explicitly notes that mechanical ventilation may become relevant when local outdoor air quality is poor or when external noise prevents windows from being opened comfortably.
This is particularly important for Healthy Indoor Air Architecture in Dehradun.
A future-ready home should provide flexibility.
When outside conditions are good, natural ventilation can be useful.
When outside air is poor, filtered mechanical fresh air may become preferable.
Natural and Mechanical Ventilation Can Work Together
The design decision does not have to be “windows or machines.”
A hybrid strategy can use both.
During comfortable clean-air periods, residents may use natural cross ventilation.
During high-pollution periods, extreme temperatures or heavy monsoon conditions, the home can rely more on controlled mechanical ventilation.
This can make Healthy Indoor Air Architecture in Dehradun more resilient across different seasons and neighbourhood conditions.
Plan Fresh-Air Infrastructure Before Construction
If mechanical fresh-air ventilation may be needed, space needs to be reserved.
Potential requirements include:
- Fresh-air intake
- Duct routes
- Filter access
- Fan or ventilation equipment
- Ceiling zones
- Electrical connections
- Maintenance access
Trying to install these after decorative ceilings are completed can become difficult.
A future-ready Healthy Indoor Air Architecture in Dehradun should therefore coordinate mechanical ventilation with architecture and MEP services early.
Filtration Is Especially Important When Outdoor Air Is Polluted
Ventilation without filtration can bring outdoor particles directly inside.
That becomes important around traffic, dust or seasonal pollution.
For mechanically supplied fresh air, the filtration level should be selected according to equipment capacity, outdoor conditions and specialist design.
BEE’s 2024 Energy Conservation & Sustainable Building Code requires HVAC filtration conforming to IS/ISO 16890 Parts 1–4 for PM10 and PM2.5 source control in its applicable building category.
This provides a useful technical reference for understanding modern particulate filtration, although the exact residential system should be selected specifically for the house.
HEPA Is Not Automatically Required Everywhere
Homeowners frequently hear “HEPA” and assume it must be installed in every ventilation system.
That is not necessarily the right approach.
Higher-efficiency filtration can also increase airflow resistance, and ventilation equipment needs to be designed to work with the selected filter.
For Healthy Indoor Air Architecture in Dehradun, the objective should be appropriate filtration—not simply the highest filter rating available.
Qualified HVAC professionals should match:
filter efficiency, airflow, pressure drop, fan capacity and maintenance requirements.
Filter Location Should Be Accessible
A filter that cannot be replaced will eventually become a maintenance problem.
Mechanical ventilation should provide straightforward access for inspection and filter replacement.
For Healthy Indoor Air Architecture in Dehradun, equipment should not be permanently hidden behind wardrobes or inaccessible false ceilings.
Maintenance is part of healthy-building design.
The system needs to perform several years after handover—not just during the first demonstration.
Fresh-Air Intakes Need Smart Placement
Where outside air enters the building matters.
A fresh-air intake positioned directly beside a parking exhaust, generator or kitchen discharge can create avoidable problems.
The intake should be located after considering potential pollutant sources and equipment requirements.
This means Healthy Indoor Air Architecture in Dehradun has to coordinate exterior elevations and service planning together.
Airflow arrows on a mechanical drawing ultimately connect to real openings on the façade.
Kitchens Need Dedicated Exhaust
Cooking is a significant indoor pollution source.
It generates heat, moisture, odours and particles.
A good kitchen therefore needs source extraction.
ENS 2024 requires an opening and/or ventilator, in addition to the window, for installation of exhaust systems in kitchens and bathrooms/toilets under its applicable provisions.
For Healthy Indoor Air Architecture in Dehradun, this means kitchen exhaust should be designed at the beginning.
A decorative chimney hood is only useful when the complete extraction route is technically correct.
Kitchen Exhaust Should Actually Reach Outdoors
Recirculating filtration and externally exhausted kitchen systems perform different functions.
Where a ducted exhaust is required, the route should be coordinated with cabinets, beams and exterior façades.
The duct should not be improvised after the kitchen is installed.
For Healthy Indoor Air Architecture in Dehradun, the architect should reserve appropriate service routes during planning.
Cooking pollution should ideally be captured as close to the source as practical.
Bathrooms Need Moisture Extraction
Bathrooms generate large amounts of humidity.
If moisture remains trapped, it can contribute to condensation, unpleasant odours and biological growth on susceptible surfaces.
A Healthy Indoor Air Architecture in Dehradun strategy should therefore provide appropriate bathroom windows, ventilators or mechanical exhaust according to the room and code requirements.
This is particularly important during monsoon conditions when outdoor humidity may already be elevated.
Bathroom exhaust should also have a defined outlet rather than simply discharging into a ceiling void.
Moisture Control Is Indoor-Air Control
Indoor air quality is not only about particles and VOCs.
Moisture is another major building-health issue.
EPA identifies temperature, moisture and humidity among the factors affecting indoor air quality.
For Healthy Indoor Air Architecture in Dehradun, moisture management begins in the building envelope.
Architectural details should control:
- Roof leakage
- Wall seepage
- Plumbing leakage
- Bathroom moisture
- Condensation
- Site drainage
- Rising damp
A filtration system cannot compensate for persistent water entering the building.
Dehradun’s Monsoon Requires Extra Attention
Homes in Dehradun need ventilation but also rain protection.
Leaving large openings permanently exposed to driving rain is not a practical solution.
Windows, balconies and vents should therefore coordinate fresh-air access with:
- Chajjas
- Recessed openings
- Drainage
- Window seals
- Mosquito screens
- Weather protection
Healthy Indoor Air Architecture in Dehradun should provide air movement without turning monsoon rainfall into an indoor moisture problem.
Enclosed Parking Needs Proper Ventilation
Vehicle exhaust should not accumulate in enclosed parking areas.
ENS 2024 requires well-designed ventilation and exhaust in enclosed parking and references a minimum six air changes per hour under its applicable provision.
This becomes particularly important when parking is integrated into the ground floor or basement.
For Healthy Indoor Air Architecture in Dehradun, internal doors and ventilation strategies should also reduce the possibility of parking-area air entering occupied spaces.
Separate Parking From Living Areas
Even naturally ventilated parking should be treated as a service zone.
Direct openings from enclosed parking into bedrooms or primary living spaces should be avoided where planning allows.
A lobby, utility zone or other transition can create separation.
This is another example where Healthy Indoor Air Architecture in Dehradun can improve performance simply through floor planning.
Air-Conditioning Is Not the Same as Ventilation
This distinction is essential.
Many residential split air conditioners mainly recirculate indoor air.
They cool the air but may not provide the outdoor-air exchange required for ventilation.
Therefore, installing air conditioning does not automatically solve fresh-air requirements.
For Healthy Indoor Air Architecture in Dehradun, the architect and HVAC consultant should clearly distinguish:
Cooling: changing indoor temperature.
Ventilation: exchanging indoor and outdoor air.
Filtration: removing selected pollutants from moving air.
A good home may require all three at different times.
Airtight Homes Need Planned Ventilation
Energy efficiency often encourages reduced uncontrolled air leakage.
That can improve thermal performance.
But if the building becomes tighter while no ventilation strategy is provided, indoor-generated pollutants can accumulate more readily.
EPA explicitly notes the importance of ventilation when homes are air-sealed or weatherized for energy efficiency.
This makes Healthy Indoor Air Architecture in Dehradun particularly relevant to future high-performance homes.
Energy efficiency and indoor air quality need to be designed together.
Smart Sensors Can Help Residents Understand Indoor Air
Modern homes may integrate indoor environmental sensors.
Depending on the system, monitoring can include:
- PM2.5
- Carbon dioxide
- Temperature
- Relative humidity
Monitoring does not automatically make the air healthy.
But it can reveal patterns.
For example, increasing CO₂ may indicate that a heavily occupied room needs more ventilation, while high humidity may indicate a moisture-management problem.
A smart Healthy Indoor Air Architecture in Dehradun approach can integrate selected sensors with compatible ventilation controls.
CO₂ Is Useful—but It Is Not a Complete IAQ Score
Carbon dioxide is commonly monitored as an indicator related to occupancy and ventilation.
However, a low CO₂ reading does not prove there are no particles, VOCs or other pollutants.
Similarly, one generic “air quality score” cannot perfectly describe every contaminant.
Healthy Indoor Air Architecture in Dehradun should therefore avoid relying on one sensor as proof of healthy indoor air.
Different pollutants require different measurement methods.
Avoid Indoor Pollution From Attached Service Rooms
Printer rooms, utility stores, paint storage or chemical-cleaning storage can introduce emissions.
Where possible, potentially polluting products should not be stored inside bedrooms or primary living spaces.
EPA advises reducing indoor sources and appropriately storing chemical-containing household products.
For Healthy Indoor Air Architecture in Dehradun, small utility spaces with suitable ventilation can therefore provide more value than homeowners might initially expect.
Natural Materials Still Need Verification
The word “natural” does not automatically mean emission-free, non-allergenic or suitable for every application.
Likewise, engineered products are not automatically unhealthy.
The correct approach is evidence-based specification.
Architects should consider:
performance, emissions, durability, moisture resistance and maintenance.
This makes Healthy Indoor Air Architecture in Dehradun more credible than simply branding every timber, stone or clay product as “healthy.”
Indoor Plants Are Not a Substitute for Ventilation
Plants can contribute to biophilic interior design and create a pleasant atmosphere.
But a few indoor plants should not be expected to replace appropriately designed ventilation and filtration systems.
A healthy-air strategy should prioritize building-scale measures first:
source control, ventilation and filtration.
Plants can then be added for visual and biophilic value.
Construction-Phase Air Quality Matters Too
Many materials emit most strongly when newly installed or applied.
Construction dust can also remain within ducts, cabinets and surfaces.
Before occupancy, a project should receive appropriate cleaning and ventilation according to material and system requirements.
For Healthy Indoor Air Architecture in Dehradun, HVAC systems and fresh-air paths should be protected from unnecessary construction contamination.
Filters may require inspection or replacement before final occupancy where specified by the system professional.
Allow New Finishes to Ventilate Properly
Fresh paint, adhesives and new furniture may release VOCs.
EPA recommends increased ventilation during activities involving products that emit VOCs.
For new Healthy Indoor Air Architecture in Dehradun, commissioning and handover planning can therefore include an appropriate ventilation period before full occupancy, while following product instructions and site-safety requirements.
Common Healthy Indoor Air Design Mistakes
The most common mistake is thinking one air purifier solves the complete problem.
Another is sealing the house tightly without designing ventilation.
Some homeowners select low-VOC paint but ignore adhesives, furniture and sealants. Kitchen chimneys may have poor exhaust routes, while bathroom fans sometimes discharge into false ceilings. Fresh-air intakes can be positioned near parking or other pollutant sources.
Other mistakes include inaccessible filters, blocked ventilation shafts, unmanaged dampness and assuming every outdoor-air condition is suitable for open-window ventilation.
Healthy Indoor Air Architecture in Dehradun avoids these fragmented solutions by coordinating the whole air pathway.
A Practical Healthy Indoor Air Roadmap for 2027
A new home should begin with site and outdoor-air assessment. Architects can identify roads, parking, landscape and likely pollution sources before positioning major openings.
The floor plan should then support natural cross ventilation where outdoor conditions permit.
Next, low-emitting materials should be considered in the specification, including paint, adhesives, furniture and flooring.
Kitchen and bathroom exhaust routes should be finalized before structural and interior coordination.
Where natural ventilation may not always be appropriate, the project can reserve infrastructure for controlled mechanical fresh-air supply and suitable filtration.
The architect should then coordinate moisture protection, drainage and waterproofing so persistent dampness does not undermine indoor air quality.
Finally, filter maintenance access and selected monitoring systems can be integrated before handover.
This process turns Healthy Indoor Air Architecture in Dehradun from an appliance purchase into a complete architectural strategy.
Why Work With an Architect for Healthy Indoor Air Planning?
Indoor air quality crosses several disciplines.
It affects:
- Floor planning
- Windows
- Materials
- Kitchens
- Bathrooms
- HVAC
- Parking
- Waterproofing
- Interiors
- Smart-home controls
Architects coordinate the physical spaces in which all these systems meet.
For Healthy Indoor Air Architecture in Dehradun, the architect can establish room relationships, shafts, openings, ceiling zones and material intent while HVAC, electrical and other specialists provide their technical system design.
Heritage Architects’ existing sustainable-architecture content already emphasizes clean air, natural ventilation and non-toxic finishes as components of better indoor environmental quality. It also promotes cross ventilation within its passive-cooling approach.
This makes healthy indoor air a logical extension of the firm’s existing sustainability and future-ready residential content.
FAQs About Healthy Indoor Air Architecture in Dehradun
What is Healthy Indoor Air Architecture in Dehradun?
It is residential design that considers pollutant source reduction, low-emitting materials, natural or mechanical ventilation, filtration, exhaust and moisture control from the architectural stage.
Are low-VOC paints better for indoor air?
Reducing VOC sources is a sensible strategy, and ENS 2024 includes limits for selected interior paints. However, “low VOC” alone does not guarantee that every emitted chemical is harmless, so product documentation and ventilation still matter.
Does opening windows always improve indoor air?
Not always. Opening windows can improve ventilation when outdoor conditions are suitable, but poor outdoor air quality, dust, noise or extreme weather may make controlled filtered ventilation preferable.
Does AC provide fresh air?
Many typical residential split AC systems mainly recirculate indoor air. Fresh-air ventilation should therefore be assessed separately.
Is an air purifier enough for a healthy home?
No. Filtration can help remove selected particles, but it does not replace pollutant source control, ventilation, kitchen exhaust or moisture management.
Should kitchens have exhaust ventilation?
Yes. Cooking-related pollutants and moisture should be managed close to their source. ENS 2024 specifically requires provision for kitchen exhaust installation within its applicable residential requirements.
Why are bathroom exhaust fans important?
They help remove moisture and odours. Persistent high humidity can contribute to indoor-environment problems, so bathrooms need suitable ventilation and moisture management.
Should homes near busy roads use mechanical fresh-air systems?
They may benefit from controlled filtered ventilation where opening windows frequently is undesirable because of pollution or noise. The exact system should be designed according to project conditions.
Is PM2.5 filtration possible in a residential home?
Yes, appropriate filtration can reduce airborne particulate levels when correctly integrated with compatible equipment. Filter efficiency and system pressure requirements should be professionally matched.
When should indoor-air planning begin?
Ideally during concept and MEP design—before windows, shafts, false ceilings, material schedules and exhaust routes are finalized.
Conclusion: Design Clean Air Into the Home
Healthy indoor air does not come from one product.
It comes from multiple architectural decisions working together.
That is the core principle of Healthy Indoor Air Architecture in Dehradun.
Start by reducing unnecessary pollution sources.
Select lower-emitting materials where suitable.
Create natural cross ventilation where outdoor conditions support it.
Provide proper exhaust for kitchens and bathrooms.
When outdoor air is dusty or polluted, use appropriately designed controlled ventilation and filtration rather than depending entirely on open windows.
Keep water out of walls and ceilings.
Control humidity.
Provide maintenance access to filters and equipment.
Monitor important conditions where useful.
India’s ENS 2024 now explicitly includes indoor environmental quality provisions covering ventilation potential, low-emitting materials, parking exhaust and kitchen/bathroom ventilation, showing that healthy indoor air is increasingly becoming part of measurable residential building performance rather than an optional luxury.
For homes planned in 2027, Healthy Indoor Air Architecture in Dehradun can therefore sit alongside energy efficiency, natural light and thermal comfort as a core design objective.
Heritage Architects can integrate ventilation-focused planning, lower-emission material selection, moisture-conscious detailing, kitchen and bathroom exhaust infrastructure, filtered fresh-air readiness and smart environmental controls into the home from the earliest architectural stage.




Pingback: Wildfire-Resilient Hill Architecture in Uttarakhand 2027