
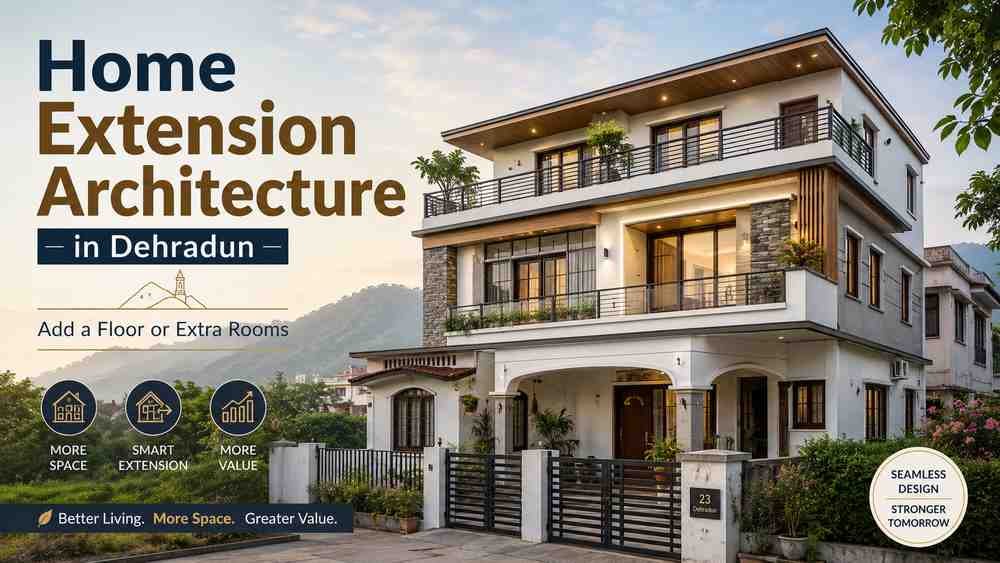
Home Extension Architecture in Dehradun: How to Add a Floor or Extra Rooms to an Existing House
A home that worked perfectly ten years ago may no longer meet the needs of a growing family. Children grow older, parents may move in, work-from-home requirements increase, parking becomes insufficient, or an additional bedroom, office, kitchen or entire floor may become necessary.
In many cases, homeowners do not want to leave a familiar neighbourhood or demolish an existing property. Instead, they look for intelligent ways to expand and improve the house they already own. This is where a professional Home Extension Architect in Dehradun becomes important.
Home extension architecture is not simply about attaching another room to an old building. It requires careful planning to understand the existing structure, available space, circulation, natural light, ventilation, architectural style and future requirements.
A well-planned extension should feel like a natural evolution of the original house rather than an awkward addition.
Whether you want to add another floor, extend the kitchen, create two additional bedrooms, redesign an old façade or convert unused terrace space into functional rooms, a Home Extension Architect in Dehradun can help coordinate the architectural concept with the existing building conditions.
This guide explains the major considerations involved in extending an existing home and how smart architectural planning can improve space, functionality and appearance.
Why Do Homeowners Choose to Extend an Existing House?
There are several reasons families consider extending rather than constructing a completely new house.
Some homeowners already live in a convenient location close to schools, workplaces, markets and family members. Others may have emotional attachment to a property that has remained in the family for years.
An experienced Home Extension Architect in Dehradun can explore whether the existing property can be adapted to new requirements.
Common reasons for extending a house include:
- Growing family size
- Need for additional bedrooms
- Requirement for a home office
- Addition of another floor
- Joint-family living
- Larger kitchen or dining room
- Guest accommodation
- Rental floor planning
- Better parking
- New family lounge
- Improved bathrooms
- Modern façade design
- Additional storage
- Terrace conversion
The important point is that every extension should begin with understanding why the additional space is required.
1. Begin With a Detailed Existing-Building Assessment
Before designing any extension, the existing home must be understood properly.
A Home Extension Architect in Dehradun should first study the existing floor plan, structural layout, plot dimensions, access, setbacks, staircase position and available expansion areas.
Existing drawings can be useful if available. However, older homes may not always have accurate architectural documentation.
A measured site survey may therefore be required.
The assessment may include:
- Existing room dimensions
- Column and beam positions
- Wall locations
- Staircase layout
- Door and window positions
- Floor levels
- Terrace condition
- Existing plumbing lines
- Electrical services
- Parking arrangement
- Exterior elevation
- Available open areas
This information helps the architect understand which areas can potentially be modified and which constraints must be respected.
2. Structural Assessment Comes Before Adding Another Floor
Adding a new floor is one of the most common home-extension requirements, but it should never begin only with an architectural sketch.
The existing structure must first be evaluated by qualified structural professionals.
A Home Extension Architect in Dehradun should coordinate with the structural engineer so that architectural planning and structural feasibility develop together.
The engineer may need to examine:
- Existing foundation system
- Column sizes
- Beam arrangement
- Slab condition
- Structural load capacity
- Previous alterations
- Building age
- Visible structural distress
- Proposed additional load
Homeowners should never assume that because an existing terrace looks strong, it can automatically support another floor.
Structural verification is essential before finalising an upper-floor addition.
3. Decide Whether to Extend Horizontally or Vertically
There are generally two major ways to increase usable space.
Horizontal Extension
This means expanding the building into available open space on the plot.
Possible additions include:
- Extra bedroom
- Larger kitchen
- Dining extension
- Family lounge
- Study
- Ground-floor senior bedroom
- Utility room
Vertical Extension
This involves constructing an additional floor or partially developing the terrace.
A professional Home Extension Architect in Dehradun can compare both options based on plot conditions, regulations, structural feasibility and family requirements.
For compact urban plots, vertical expansion may provide more usable space without reducing existing garden or parking areas.
On larger plots, a carefully planned ground-level extension may provide better accessibility.
4. Plan the New Floor Around Existing Circulation
The staircase is one of the most important elements when adding another floor.
Poor staircase planning can create uncomfortable circulation and compromise privacy on both the old and new levels.
A Home Extension Architect in Dehradun should evaluate whether the existing staircase can continue upward or whether a new staircase arrangement is necessary.
Important questions include:
- Does the staircase reach the terrace conveniently?
- Is there adequate headroom?
- Will the new floor require an independent entrance?
- Can elderly family members access the upper floor?
- Is future lift provision required?
- Does the staircase enter a private bedroom zone?
- Can an upper floor function independently later?
A good extension plan makes movement between old and new spaces feel natural.
5. Match New Rooms With the Existing Floor Plan
Adding rooms is not only about finding unused physical space.
The new spaces should connect logically with the existing home.
Suppose a homeowner wants an additional bedroom. Placing it far from the nearest bathroom or requiring residents to walk through another bedroom would create poor functionality.
Similarly, expanding a kitchen without considering dining circulation may solve one problem while creating another.
An experienced Home Extension Architect in Dehradun studies the relationships between rooms before selecting the extension location.
New rooms should ideally improve the overall floor plan rather than simply increase built-up area.
6. Blend Old and New Architecture
One of the biggest aesthetic challenges in a house extension is integrating the new construction with the existing building.
If the old house has one architectural language and the extension has a completely unrelated style, the final building may appear visually disconnected.
A Home Extension Architect in Dehradun can develop a design strategy that either carefully continues the existing style or intentionally modernises the entire property.
There are generally two approaches.
Seamless Integration
The new extension uses similar proportions, materials, colours and architectural features so that old and new construction appear unified.
Intentional Contrast
The new addition uses modern materials and design language but remains proportionally balanced with the older structure.
Both approaches can work when they are designed carefully.
7. Use the Extension as an Opportunity to Improve the Façade
Home expansion provides an excellent opportunity to upgrade an outdated exterior.
A Home Extension Architect in Dehradun can redesign the elevation so the new floor or room extension looks like part of one complete architectural concept.
Façade improvement may include:
- New balcony design
- Entrance enhancement
- Updated exterior colours
- Modern railings
- Pergolas
- Stone or brick accents
- Window redesign
- Vertical screens
- Cladding
- Architectural lighting
- Improved boundary wall
The goal should not be to cover every surface with decorative materials. A well-balanced composition usually creates a stronger and more timeless appearance.
8. Improve Natural Light During Expansion
Existing homes often contain rooms that are dark because of poor original planning or later neighbouring construction.
A home extension can make these conditions worse if new rooms block existing windows.
For this reason, a Home Extension Architect in Dehradun should analyse daylight before finalising additional construction.
Possible strategies include:
- Larger windows
- Skylights
- Courtyards
- Light wells
- Internal glass partitions
- Double-height spaces
- Open terraces
- Carefully positioned balconies
The extension should ideally improve daylight rather than creating deeper, darker interiors.
9. Protect Cross Ventilation
Natural ventilation is another important factor.
When a house is extended on one side, existing windows may lose access to open air.
A professional Home Extension Architect in Dehradun should therefore review ventilation paths throughout the complete property.
New construction can incorporate:
- Opposite openings
- Courtyards
- Ventilation shafts
- Balconies
- Open terraces
- High-level windows
Good extension planning considers the old and new building together rather than designing the addition in isolation.
10. Coordinate Plumbing Before Adding Bathrooms
Additional bedrooms often create a requirement for additional bathrooms.
However, the location of bathrooms should not be selected only based on bedroom convenience.
A Home Extension Architect in Dehradun should also consider existing plumbing lines, drainage shafts and vertical service alignment.
Where practical, new bathrooms can be placed near or above existing wet areas.
This may simplify:
- Soil pipe routing
- Water supply
- Drainage
- Maintenance
- Waterproofing coordination
Careful service planning can reduce unnecessary complexity during construction.
11. Plan the Kitchen Extension Carefully
Many older homes have kitchens that feel small compared with modern family requirements.
A kitchen extension may include:
- Larger work counter
- Kitchen island
- Breakfast counter
- Pantry
- Utility area
- Additional storage
- Better dining connection
A Home Extension Architect in Dehradun can evaluate how to expand the kitchen without disturbing structural elements or reducing ventilation.
In some cases, removing a suitable non-structural partition may improve the kitchen more effectively than constructing a completely new room.
Every wall, however, should be professionally assessed before removal.
12. Create a Ground-Floor Bedroom for Elderly Family Members
Families extending a house for joint living may want to introduce an elderly-friendly bedroom.
A Home Extension Architect in Dehradun can explore whether an unused ground-floor area, side setback area where permissible, or another existing room can be reorganised.
A senior-friendly bedroom should ideally have:
- Easy entrance access
- Minimal level differences
- Attached bathroom
- Good daylight
- Comfortable ventilation
- Space for movement
- Nearby family areas
This can significantly improve long-term usability.
13. Convert Terrace Space Intelligently
Unused terraces can offer expansion opportunities where permitted and structurally feasible.
Possible terrace additions include:
- Bedroom
- Family lounge
- Home office
- Gym
- Study
- Guest suite
- Multipurpose room
However, a Home Extension Architect in Dehradun should consider more than available floor area.
Terrace construction affects:
- Structural loads
- Waterproofing
- Staircase access
- Drainage
- Building height
- Exterior appearance
- Services
- Thermal comfort
A terrace extension should therefore be treated as a complete architectural project.
14. Create an Independent Floor for the Future
Some families extend their homes because adult children may eventually require more privacy.
Others want an upper floor that could potentially be used independently later.
A future-ready Home Extension Architect in Dehradun can plan flexible elements such as:
- Independent staircase access
- Small pantry
- Kitchen provision
- Separate utility points
- Floor-wise electrical distribution
- Additional living room
- Private balcony
The floor does not need to function independently immediately.
Providing sensible infrastructure can make future conversion easier.
15. Consider Work-From-Home Requirements
Modern homes increasingly require professional spaces.
An extension can create a dedicated office without disrupting family areas.
A Home Extension Architect in Dehradun may plan a home office with:
- Natural daylight
- Acoustic privacy
- Storage
- Internet points
- Comfortable seating
- Professional background for video calls
- Separate visitor access where necessary
A flexible office can later become a bedroom or study if family requirements change.
16. Improve Storage During the Extension
When families expand, storage requirements usually increase as well.
Unfortunately, storage is often ignored during renovation.
A thoughtful Home Extension Architect in Dehradun can incorporate storage within circulation and transitional spaces.
Possible solutions include:
- Built-in wardrobes
- Under-stair storage
- Linen cabinets
- Pantry storage
- Utility cupboards
- Terrace storage
- Shoe cabinets
- Loft storage
Efficient storage reduces visual clutter and makes the expanded home easier to maintain.
17. Review Parking Before Increasing Family Capacity
Adding rooms or another floor may increase the number of residents and vehicles.
Parking should therefore be reviewed as part of the extension project.
A Home Extension Architect in Dehradun can evaluate:
- Existing car parking
- Two-wheeler parking
- Gate width
- Vehicle turning
- Pedestrian entry
- Covered parking
- EV charging provision
Sometimes small modifications to the front landscape or entrance organisation can significantly improve parking efficiency without compromising the overall façade.
18. Do Not Ignore Waterproofing
Waterproofing is particularly important where old and new construction meet.
Potential problem zones include:
- Terrace additions
- New bathrooms
- Balconies
- Roof junctions
- External wall joints
- Plumbing penetrations
A Home Extension Architect in Dehradun should coordinate architectural detailing with the appropriate construction specialists.
Waterproofing should be planned before finishes are installed rather than treated as a later repair item.
19. Make Electrical and Services Planning Future-Ready
An extended home may require greater electrical capacity and additional service systems.
These can include:
- Air conditioners
- Geysers
- Kitchen appliances
- Home office equipment
- Additional lighting
- Security systems
- EV charging
- Solar provisions
A professional Home Extension Architect in Dehradun can coordinate space planning with electrical and service consultants so that wiring, distribution boards and equipment locations do not interfere with interior design.
20. Keep the Construction Sequence Practical
One major challenge of a home extension is that the family may continue living in part of the property during construction.
Construction sequencing therefore becomes important.
Depending on project conditions, work may need to be divided into phases.
For example:
- Structural strengthening
- Major demolition
- New structural construction
- Plumbing and electrical work
- Waterproofing
- Wall and ceiling finishes
- Flooring
- Doors and windows
- Façade work
- Interior finishing
A Home Extension Architect in Dehradun can help coordinate architectural requirements so that unnecessary rework is reduced.
Additional Floor vs Extra Rooms: Which Is Better?
There is no universal answer.
An additional floor may be more suitable when:
- Ground-level open space is limited
- The structure can safely support expansion
- Family members need greater privacy
- A future independent floor is desired
A horizontal extension may be better when:
- Sufficient open space is available
- Ground-floor accessibility is important
- The family needs only one or two extra rooms
- Elderly residents need additional accommodation
A Home Extension Architect in Dehradun should compare the advantages and limitations of each approach before the family commits to construction.
Common Home Extension Mistakes to Avoid
Starting Without Structural Verification
Never assume an old building can support another floor without professional assessment.
Copying the Existing Floor Plan Upstairs
The requirements of the new floor may differ significantly from the original layout.
Ignoring Natural Light
New construction should not block important windows in existing rooms.
Poor Staircase Planning
An inconvenient staircase can make an otherwise good upper-floor extension difficult to use.
Mixing Too Many Exterior Styles
Random façade materials can make the extension look disconnected from the original building.
Ignoring Services
Plumbing, drainage and electrical routes should be planned before interior finishes.
No Future Planning
The new spaces should be flexible enough to adapt as family requirements change.
A qualified Home Extension Architect in Dehradun can help identify these issues during planning instead of after construction has started.
How to Integrate Old and New Design Successfully
Successful home extensions usually maintain some visual relationship between the original structure and the new construction.
This relationship can be created through:
- Repeating window proportions
- Coordinating material palettes
- Aligning horizontal bands
- Continuing balcony lines
- Using consistent railing styles
- Reworking the entire exterior colour scheme
- Connecting landscaping with the new entrance
A Home Extension Architect in Dehradun may also recommend simplifying unnecessary decorative elements from the existing façade so the entire building receives a more contemporary appearance.
Sometimes the most effective extension project is also a complete visual transformation.
Why Custom Extension Planning Matters
Every existing house has limitations.
Columns may occur in inconvenient places.
The staircase may be poorly positioned.
Plumbing lines may not align with the proposed bathrooms.
The terrace may have level differences.
The front façade may need to accommodate additional height.
For these reasons, a Home Extension Architect in Dehradun should develop the new design specifically around the existing building rather than using a standard floor plan.
Custom extension planning can coordinate:
- Existing architecture
- Structural system
- New rooms
- Staircase
- Natural light
- Ventilation
- Plumbing
- Electrical systems
- Parking
- Exterior design
- Future expansion
This integrated approach can make the final house feel more organised and intentional.
How Heritage Architects Can Approach Home Extension Projects
A home-extension project should begin with understanding the existing property and the homeowner’s future requirements.
For families looking for a Home Extension Architect in Dehradun, Heritage Architects can develop a site-specific architectural strategy around the current house, available expansion options and desired improvements.
A typical architectural process may include:
- Existing building survey
- Family requirement analysis
- Existing floor plan review
- Structural coordination
- Extension feasibility planning
- Additional floor or room layout
- Staircase planning
- Natural light and ventilation analysis
- Façade redesign
- 3D visualisation
- Material selection
- Plumbing and electrical coordination
- Future expansion planning
- Construction-stage architectural coordination as per project scope
The objective should be to make the extension appear and function as part of one complete home.
Final Thoughts
Extending an existing home can be an effective way to gain additional space without leaving a familiar property or neighbourhood.
However, successful expansion requires much more than adding walls and a roof.
A professional Home Extension Architect in Dehradun considers the existing structure, family requirements, circulation, daylight, ventilation, services, façade design and long-term flexibility before finalising the extension.
If another floor is required, structural feasibility and staircase planning become critical.
If extra rooms are being added, their relationship with existing spaces should be carefully considered.
If the existing house looks outdated, the extension can also become an opportunity to redesign the façade and create a more cohesive architectural identity.
Most importantly, new construction should not feel like an afterthought.
A thoughtfully designed extension can transform an older home into a property that supports modern family requirements while retaining the value and familiarity of the original building.
If you are planning an additional floor, extra bedroom, larger kitchen, independent family floor or exterior transformation, consulting a Home Extension Architect in Dehradun can help you develop a safer, more functional and visually integrated solution.
Heritage Architects can help create a customised extension strategy that connects your existing house with your family’s future space requirements.
Frequently Asked Questions
1. Can I add another floor to my existing house?
Possibly, but the existing structure should first be assessed by a qualified structural professional. Foundation, columns, beams and overall structural capacity need to be evaluated before an additional floor is planned.
A Home Extension Architect in Dehradun can coordinate the architectural requirements with structural assessment.
2. Can I add only one or two rooms instead of an entire floor?
Yes. Depending on available space, regulations and structural conditions, a house may be expanded with individual rooms such as a bedroom, office, kitchen, family lounge or guest room.
3. How can a new floor match an old house?
The architect can coordinate materials, window proportions, balcony lines, colour combinations and architectural elements between the existing and new construction.
Alternatively, the complete façade can be redesigned to give the house a new unified appearance.
4. Is structural assessment necessary before extending a house?
Yes, especially when major walls are being modified or another floor is proposed.
Structural conditions cannot be reliably determined only from visual appearance.
5. Can an old terrace be converted into bedrooms?
It may be possible depending on structural capacity, planning regulations, access, waterproofing and service requirements.
A Home Extension Architect in Dehradun can first develop the architectural concept while structural professionals confirm feasibility.
6. Can I create an independent floor for my children?
Yes, where site conditions and applicable regulations permit.
The floor can include bedrooms, living space and provision for a future kitchen or independent access if required.
7. Should I renovate the façade while extending my home?
It can be beneficial because an additional floor or room may change the proportions of the original elevation.
Façade redesign can visually integrate old and new construction.
8. What should I plan before starting a home extension?
Start with:
- Existing building survey
- Family space requirements
- Structural assessment
- Expansion options
- Staircase planning
- Plumbing and electrical coordination
- Natural light and ventilation
- Budget planning
- Façade integration
- Future requirements
Working with a Home Extension Architect in Dehradun from the initial planning stage can help coordinate these elements.




Leave a Reply