
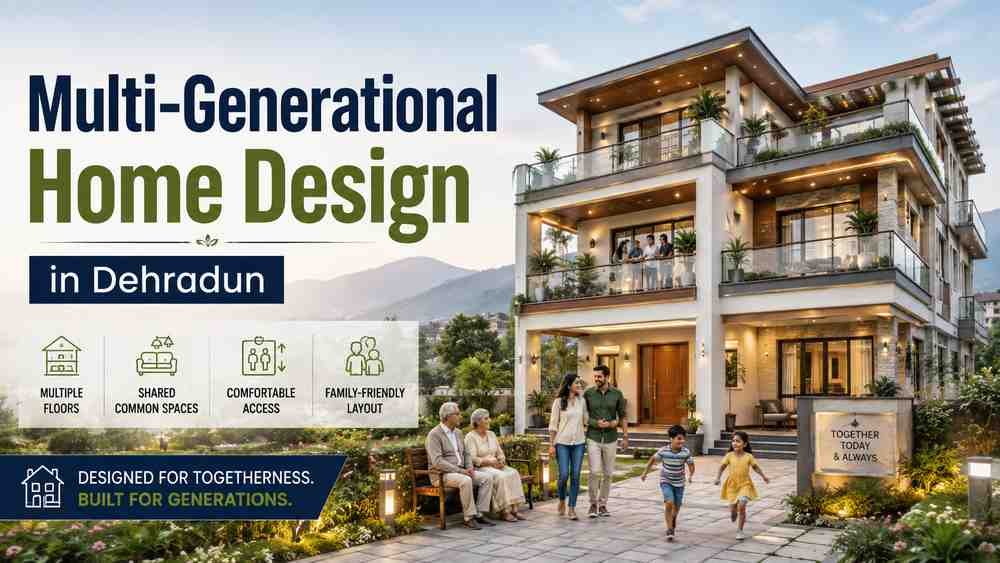
Multi-Generational Home Design in Dehradun: Smart Planning for Joint Families & Future Living
A home designed for a joint family must do much more than provide enough bedrooms. It needs to balance privacy, togetherness, accessibility, everyday convenience and future flexibility for people belonging to different age groups.
This is why Multi-Generational Home Design in Dehradun requires a very different architectural approach from designing a conventional nuclear-family residence.
In the same home, grandparents may want a peaceful bedroom close to common areas, parents may require privacy and workspaces, teenagers may need independent study zones, and younger children need safe spaces for playing and growing.
At the same time, everyone may want to come together for meals, festivals, celebrations and everyday family interaction.
A carefully planned Multi-Generational Home Design in Dehradun allows all these activities to coexist without making the house feel overcrowded or disconnected.
The objective is not simply to construct a bigger house. Good multi-generational architecture creates clear zones, comfortable circulation, elderly-friendly spaces, independent floors and shared areas that support family relationships.
Another major consideration is the future.
Children grow up. Parents become older. Adult children may get married and continue living in the same house. Family members may start working from home. Additional rooms or even an independent floor may eventually be required.
A future-ready Multi-Generational Home Design in Dehradun anticipates these possibilities before construction begins.
Here are the most important architectural principles to consider.
Why Does a Multi-Generational Home Need Different Planning?
A conventional residential floor plan usually includes a living room, dining area, kitchen, bedrooms and bathrooms.
A joint-family residence is more complex.
Several family groups may use the same property while following completely different daily routines.
Grandparents may wake up early and prefer quiet areas. Working family members may leave and return at different times. Children may need study and recreational spaces. Guests and relatives may also visit frequently.
For this reason, successful Multi-Generational Home Design in Dehradun should begin with understanding the lifestyle of the family instead of immediately deciding room sizes.
An architect should ideally understand:
- Number of family members
- Age of each resident
- Current bedroom requirements
- Future bedroom requirements
- Number of married couples
- Elderly accessibility needs
- Children’s study requirements
- Work-from-home requirements
- Guest accommodation needs
- Parking requirements
- Common family activities
- Kitchen preferences
- Future expansion plans
Once these requirements are clear, different functions can be organised logically.
1. Create Separate Privacy Zones
Privacy is one of the most important elements of Multi-Generational Home Design in Dehradun.
Living together does not mean that every member of the family needs to share every part of the house.
A good architectural plan can divide spaces into three categories:
Shared Spaces
These are accessible to almost everyone in the family.
They may include:
- Main living room
- Dining room
- Kitchen
- Family lounge
- Puja room
- Garden
- Courtyard
- Terrace
Semi-Private Spaces
Semi-private spaces may belong primarily to one floor or family group.
Examples include:
- Upper-floor family lounge
- Small pantry
- Study corner
- Floor-specific balcony
- Informal sitting room
Private Spaces
These include:
- Bedrooms
- Attached bathrooms
- Dressing rooms
- Personal balconies
- Home offices
Layering these zones allows residents to interact naturally while retaining personal space.
For example, grandparents could occupy a ground-floor suite while parents and children use the first floor. Adult children could later use another floor with their own lounge and pantry.
2. Plan an Elderly-Friendly Ground Floor
One of the strongest advantages of thoughtful Multi-Generational Home Design in Dehradun is the ability to plan for ageing family members from the beginning.
Wherever practical, at least one senior-friendly bedroom should be located on the ground floor or main entrance level.
This reduces unnecessary dependence on staircases.
The room should ideally be close to:
- Living room
- Dining room
- Kitchen
- Garden or sit-out
- Main entrance
- Common family areas
Elderly-Friendly Design Features
Useful considerations can include:
- Minimal level changes
- Comfortable door widths
- Adequate circulation space
- Good natural lighting
- Non-slippery flooring
- Convenient switches
- Accessible wardrobes
- Attached bathroom
- Proper night-time lighting
- Handrail provision where required
The objective should be to make movement comfortable without making the space appear clinical or institutional.
3. Pay Special Attention to Senior-Friendly Bathrooms
Bathrooms deserve additional attention when developing Multi-Generational Home Design in Dehradun.
A senior-friendly bathroom should be planned for comfortable everyday movement.
Depending on individual requirements, architects may consider:
- Comfortable door access
- Reduced level differences
- Good ventilation
- Proper lighting
- Non-slip flooring
- Clearly defined wet and dry areas
- Adequate movement space
- Handrail or grab-bar provisions where required
It is much easier to incorporate these elements during initial planning than modify a compact bathroom later.
4. Use Independent Floors Intelligently
One of the most effective solutions for a large joint family is floor-wise zoning.
A carefully developed Multi-Generational Home Design in Dehradun can provide independence to different generations while maintaining common family connections.
A possible arrangement could be:
Ground Floor
- Grandparents’ bedroom
- Guest room
- Formal living room
- Dining area
- Main kitchen
- Puja room
- Garden access
First Floor
- Parents’ bedroom
- Children’s bedrooms
- Family lounge
- Study
- Balcony
Second Floor
- Adult children’s rooms
- Flexible bedrooms
- Home office
- Secondary lounge
- Terrace
The final arrangement should always depend on the actual family structure.
Independent floors do not necessarily mean creating completely separate apartments. Different generations can have their own spaces while sharing important areas such as dining, kitchen, garden and family lounge.
5. Create Common Areas That Bring the Family Together
Privacy is important, but shared spaces are equally essential.
The success of Multi-Generational Home Design in Dehradun depends on creating common spaces where family members naturally spend time together.
These might include:
- Main family lounge
- Dining room
- Courtyard
- Garden
- Terrace
- Puja room
- Entertainment area
- Outdoor dining area
The dining area often becomes one of the most important spaces in a joint family home.
Instead of treating it as a leftover circulation zone, it can be planned as a central family space connected with the kitchen and living areas.
6. Consider More Than One Living Room
One common living room may not be enough for a large household.
Good Multi-Generational Home Design in Dehradun can include different types of living spaces.
For example:
Formal Drawing Room
Used for visitors, meetings and formal occasions.
Main Family Lounge
Used for everyday family interaction and television.
Upper-Floor Lounge
Useful for younger members of the family.
Senior Sitting Area
A smaller, quieter sitting room near grandparents’ bedrooms.
This arrangement can significantly improve privacy and reduce conflicts caused by different schedules or entertainment preferences.
7. Use the Kitchen as a Flexible Family Space
Food and kitchen requirements differ significantly between households.
Therefore, Multi-Generational Home Design in Dehradun should consider the family’s actual cooking habits.
Some families prefer one large kitchen where everyone cooks and eats together.
Others may require:
- Main kitchen
- Pantry
- Utility kitchen
- Upper-floor kitchenette
- Breakfast counter
A secondary pantry can be particularly useful for tea, coffee, snacks and late-night meals.
If an upper floor may become independent in the future, plumbing and electrical provisions for a possible second kitchen can be considered during initial planning.
8. Improve Acoustic Privacy
Noise can become an important issue in a multi-generational household.
Children may study late. Adults may work from home. Elderly family members may prefer sleeping earlier. Television and family gatherings may continue into the evening.
A successful Multi-Generational Home Design in Dehradun should therefore use architectural zoning to minimise unnecessary sound transmission.
Avoid placing quiet bedrooms directly adjacent to:
- Entertainment rooms
- Home theatres
- Busy kitchens
- Staircase activity
- Children’s play areas
Where possible, buffer spaces such as wardrobes, bathrooms, passages or storage can separate noisy and quiet areas.
9. Incorporate Work-from-Home and Study Spaces
Modern family homes increasingly require dedicated digital workspaces.
A future-ready Multi-Generational Home Design in Dehradun can include:
- Dedicated home office
- Children’s study room
- Shared library
- Small workstation
- Video meeting room
- Multipurpose guest room
- Flexible hobby room
These spaces should ideally be adaptable.
For instance, a children’s study room could later become a home office, while a home office may eventually become another bedroom.
Flexible architecture allows the house to evolve as family requirements change.
10. Consider a Lift or Future Lift Provision
Accessibility becomes increasingly important in multi-storey houses.
Although every project may not require an elevator immediately, Multi-Generational Home Design in Dehradun should evaluate whether a future lift provision would be beneficial.
It can be especially useful when:
- The home has three or more floors
- Elderly residents live in the house
- Bedrooms are distributed vertically
- The property is intended as a long-term family home
Planning a lift shaft during the original architectural phase is generally much easier than trying to introduce one after the house has been completed.
Ideally, vertical circulation should connect conveniently with the entrance, parking and important family floors.
11. Design Comfortable Staircases
Even when an elevator is available, stairs remain an important part of daily circulation.
For Multi-Generational Home Design in Dehradun, staircases should be comfortable and easy to use.
Important considerations include:
- Appropriate riser height
- Comfortable tread depth
- Adequate staircase width
- Strong handrails
- Proper lighting
- Comfortable landings
- Safe headroom
- Suitable flooring
The location of the staircase also matters.
It should efficiently connect different floors without unnecessarily passing through private bedroom zones.
12. Create Flexible Independent Entrances
Some joint families prefer a single shared entrance, while others may want the possibility of independent access to one floor.
Flexible Multi-Generational Home Design in Dehradun can accommodate both.
For instance, the staircase may initially be accessed from the main lobby but positioned so an upper floor could later gain semi-independent access.
This can become valuable when:
- An adult child gets married
- One floor is occupied by parents
- A family member starts a professional office
- Guests stay for long durations
- Future rental use is considered
The important objective is flexibility without making the current home feel unnecessarily divided.
13. Plan Adequate Parking
Joint families often own multiple vehicles.
Parking requirements should therefore be calculated realistically during Multi-Generational Home Design in Dehradun.
Planning may include:
- Multiple car parking spaces
- Two-wheeler parking
- Visitor parking
- Covered parking
- EV charging provision
- Safe pedestrian movement
- Convenient vehicle turning
The parking area should also connect easily with the senior-friendly entrance and elevator, if one is provided.
Good parking planning may seem like a small design decision, but it significantly affects everyday convenience.
14. Introduce Courtyards and Transitional Spaces
Courtyards, balconies, verandas and terraces can add tremendous value to Multi-Generational Home Design in Dehradun.
These spaces provide informal areas where different generations can interact without using the formal living room.
A courtyard can become a place for:
- Morning tea
- Children’s play
- Elderly relaxation
- Family conversations
- Festival activities
- Indoor plants
Architecturally, courtyards can also help introduce daylight into deeper portions of a large home.
15. Plan Bedrooms for Long-Term Flexibility
Bedrooms should not be designed only around present furniture requirements.
In Multi-Generational Home Design in Dehradun, bedroom functions may change over time.
A child’s bedroom could later become an adult bedroom.
A guest bedroom could become a caregiver’s room.
A study could become another bedroom.
Where practical, rooms should therefore include:
- Adequate storage
- Flexible furniture positions
- Natural daylight
- Comfortable circulation
- Accessible electrical points
- Suitable bathroom access
Slightly more flexible bedroom layouts can reduce future renovation requirements.
16. Plan Bathrooms According to Family Size
Large families often experience bathroom congestion during mornings.
A practical Multi-Generational Home Design in Dehradun should therefore determine the right balance between attached and common bathrooms.
Key considerations include:
- Number of family members
- Floor-wise bedroom distribution
- Guest use
- Elderly accessibility
- Plumbing efficiency
- Ventilation
- Maintenance
Bathrooms can often be vertically stacked between floors to simplify plumbing routes.
Dedicated service shafts can also improve future maintenance accessibility.
17. Incorporate Future Expansion From Day One
Family requirements rarely remain unchanged for decades.
This makes future expansion one of the most important considerations in Multi-Generational Home Design in Dehradun.
Possible future requirements may include:
- Additional bedroom
- Extra floor
- Home office
- Second kitchen
- Caregiver room
- Additional parking
- Independent entrance
- Larger family lounge
If vertical expansion is anticipated, appropriate structural planning should be coordinated with qualified engineers during the original project.
Architectural provisions for staircases, service routes, plumbing and terrace access can also make future changes easier.
18. Create Separate Services Where Useful
Although the house functions as one family residence, certain services may benefit from floor-wise organisation.
A well-planned Multi-Generational Home Design in Dehradun may consider:
- Floor-wise electrical distribution
- Separate AC zones
- Dedicated utility areas
- Accessible plumbing shafts
- Water-control provisions
- Floor-specific geysers
This can improve maintenance and make future independent use of individual floors easier.
The intention is not to separate the family but to simplify long-term property management.
19. Balance Traditional Joint-Family Living With Modern Privacy
A joint-family house should support family traditions without ignoring modern lifestyle requirements.
Effective Multi-Generational Home Design in Dehradun can offer shared spaces such as:
- Puja room
- Dining hall
- Central living room
- Large kitchen
- Courtyard
- Festival gathering area
At the same time, individual family members can have:
- Private bedrooms
- Personal balconies
- Work areas
- Floor-specific lounges
- Independent bathrooms
This balance allows residents to decide when they want family interaction and when they need personal space.
20. Maximise Natural Light and Ventilation
Large houses can sometimes become dark in their central areas.
Properly planned Multi-Generational Home Design in Dehradun should therefore make daylight and ventilation an important part of the floor plan.
Potential architectural solutions include:
- Courtyards
- Light wells
- Double-height spaces
- Large windows
- Balconies
- Open terraces
- Carefully positioned openings
A central courtyard can be particularly useful because it can introduce light into multiple rooms and floors.
Where site conditions allow, cross ventilation can also improve indoor comfort.
21. Provide Enough Storage
Storage requirements increase dramatically when several generations share a property.
Good Multi-Generational Home Design in Dehradun should include dedicated storage instead of relying entirely on bedroom wardrobes.
Useful storage areas can include:
- Linen cupboards
- Pantry storage
- Luggage storage
- Festival decoration storage
- Shoe cabinets
- Utility storage
- Household supply storage
- Sports equipment storage
- Seasonal clothing storage
Even one carefully planned storage area on each major floor can help keep common spaces organised.
22. Design Guest Accommodation Carefully
Joint families often host relatives during weddings, festivals, holidays and family functions.
Guest planning should therefore form part of Multi-Generational Home Design in Dehradun.
A guest room near the entrance can allow visitors to stay comfortably without entering private family zones.
Ground-floor accommodation can also be useful for elderly visitors.
Where space is limited, a flexible home office or multipurpose room can be designed to double as guest accommodation.
23. Create Outdoor Spaces for Every Generation
Outdoor planning should support all age groups.
A successful Multi-Generational Home Design in Dehradun may include several different outdoor experiences.
For Children
- Safe lawn
- Play area
- Open terrace
For Adults
- Outdoor dining
- Barbecue area
- Terrace lounge
- Kitchen garden
For Elderly Residents
- Shaded sit-out
- Walking area
- Garden seating
- Quiet morning space
Creating different activity areas makes the landscape more useful throughout the day.
24. Make Maintenance Easy
A multi-generational house may be large, so long-term maintenance becomes important.
Architectural decisions in Multi-Generational Home Design in Dehradun should therefore consider durability and service accessibility.
Important considerations include:
- Durable exterior finishes
- Accessible plumbing shafts
- Practical drainage systems
- Easy-to-clean flooring
- Logical electrical distribution
- Accessible lighting fixtures
- Maintainable façade details
A successful home should not only look attractive when newly constructed. It should remain practical to operate many years later.
Common Mistakes to Avoid in a Multi-Generational Home
Even a large budget cannot compensate for poor planning. Before finalising Multi-Generational Home Design in Dehradun, homeowners should watch for these common mistakes.
Lack of Privacy
If every bedroom directly faces the central living space, residents may eventually feel that they have insufficient personal space.
No Ground-Floor Bedroom
Ignoring senior-friendly planning can become inconvenient as family members age.
Only One Living Room
A single television or family room may become difficult when multiple age groups follow different routines.
Poor Staircase Location
A badly positioned staircase can compromise privacy and make different floors difficult to access.
No Future Planning
The family structure may change over time. A completely rigid layout can become expensive to alter.
Insufficient Parking
Planning parking only for current vehicle ownership may create future problems.
Poor Acoustic Planning
Bedrooms adjacent to entertainment areas or busy circulation spaces may experience unnecessary noise.
Excessive Separation
Creating completely independent apartments on every floor can sometimes reduce the sense of family connection.
Good Multi-Generational Home Design in Dehradun finds the middle ground between excessive sharing and excessive separation.
Why Custom Architectural Planning Matters
No two joint families have identical requirements.
One family may include grandparents, parents and two young children.
Another may include grandparents, two married sons, their spouses and children.
A third family may need separate home offices, guest accommodation and independent living space for adult children.
This is why Multi-Generational Home Design in Dehradun should be developed around the actual family rather than copied from a standard floor plan.
Custom architectural planning can coordinate:
- Family lifestyle
- Site conditions
- Privacy
- Accessibility
- Parking
- Floor-wise zoning
- Natural light
- Ventilation
- Structural planning
- Future expansion
- Landscape
- Building services
The objective is not simply to fit more people inside a building.
The objective is to make living together comfortable.
How Heritage Architects Can Approach a Multi-Generational Home
Planning a successful joint-family residence begins with understanding both current and future family requirements.
For Multi-Generational Home Design in Dehradun, Heritage Architects can develop a customised concept around family structure, plot conditions, privacy requirements, accessibility and future growth.
A typical design process may include:
- Family requirement discussion
- Site analysis
- Floor-wise zoning
- Senior-friendly planning
- Common-area planning
- Private-zone planning
- Parking strategy
- Vertical circulation planning
- Floor plan development
- Elevation design
- 3D visualisation
- Structural coordination
- Building-service coordination
- Material planning
- Future expansion provisions
A carefully designed residence should work as one connected family home today while remaining adaptable enough for tomorrow.
Final Thoughts
A multi-generational residence is not simply a bigger version of a normal house.
It is a long-term framework for family life.
The best Multi-Generational Home Design in Dehradun creates enough togetherness to preserve family connection while providing sufficient independence for each generation.
Grandparents should have comfortable and accessible spaces.
Parents should have functional areas for everyday life.
Children should have room to learn, play and grow.
Adult family members should have sufficient privacy to continue living in the same home without feeling restricted.
Architecture can create this balance through thoughtful zoning, elderly-friendly planning, independent floors, multiple lounges, shared family spaces, flexible bedrooms, organised parking and future-ready service provisions.
Most importantly, the home should not be designed only around how the family lives today.
It should consider how the family could evolve over the next ten, twenty or even thirty years.
With carefully planned Multi-Generational Home Design in Dehradun, one residence can accommodate changing generations while remaining functional, comfortable and architecturally unified.
If you are planning a joint-family residence, Heritage Architects can help develop a customised Multi-Generational Home Design in Dehradun based on your plot, family structure, lifestyle, privacy requirements and future expansion needs.
Frequently Asked Questions
1. What is a multi-generational home?
A multi-generational home is a residence designed for two or more generations of one family to live together. It may include grandparents, parents, children and married adult children.
Professional Multi-Generational Home Design in Dehradun generally combines shared family areas with private zones for individual family groups.
2. Is a ground-floor bedroom important for grandparents?
In many cases, yes.
A ground-floor bedroom reduces dependence on stairs and can provide easier access to living, dining and outdoor areas.
An attached senior-friendly bathroom can further improve everyday convenience.
3. Can each generation have an independent floor?
Yes, depending on plot size, building regulations and family requirements.
Different floors can provide bedrooms, lounges or pantries for different generations while common family areas remain shared.
4. Should a joint-family house have two kitchens?
Not necessarily.
Some families work best with one large kitchen, while others may benefit from an additional pantry or kitchenette.
Future kitchen provisions can also be incorporated if one floor may eventually become more independent.
5. Is a lift necessary in a multi-generational home?
Not every house requires a lift.
However, it can improve accessibility in larger multi-storey homes, especially when elderly residents are part of the household.
Where appropriate, future lift provision can also be explored during initial planning.
6. How can privacy be maintained in a joint-family house?
Privacy can be created through:
- Floor-wise zoning
- Separate family lounges
- Carefully located bedrooms
- Acoustic buffers
- Private balconies
- Secondary entrances
- Independent workspaces
The objective is to provide personal space without disconnecting the family.
7. Can a multi-generational house be expanded later?
Yes, provided future expansion is considered during the architectural and structural design stages.
Possible provisions may include space for another bedroom, additional floor, second kitchen, independent staircase access or home office.
8. What is the most important factor in Multi-Generational Home Design in Dehradun?
The most important factor is balancing family connection, individual privacy, accessibility and future flexibility.
A successful home should support the current family structure while remaining adaptable as future generations grow and their requirements change.


Leave a Reply