
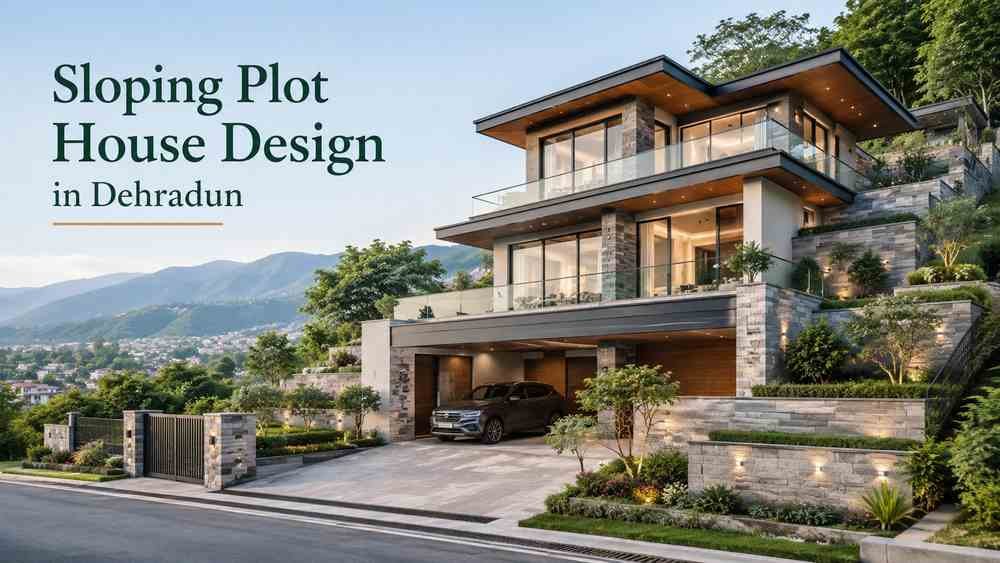
Sloping Plot House Design in Dehradun: Smart Architectural Planning for Hillside & Uneven Land
Building a home on sloping or uneven land presents a completely different architectural challenge compared with designing on a conventional flat plot. The varying ground levels influence everything from the entrance, foundation and parking to drainage, landscaping, views and internal circulation. A carefully developed Sloping Plot House Design in Dehradun can turn these apparent difficulties into some of the strongest features of a residential project.
Dehradun and its surrounding areas include residential properties where natural contours, changing road levels and hillside conditions can significantly influence construction planning. Instead of treating the slope as an obstacle that must always be flattened, good architecture studies the existing land and searches for ways to work with it.
An intelligently planned Sloping Plot House Design in Dehradun can create split-level living areas, better visual connections with the surroundings, interesting terraces, natural daylight, landscape integration and highly individual architecture.
The process, however, should begin with proper site analysis. Decisions related to excavation, structural systems, foundations, drainage and retaining structures require coordination between architects and qualified structural or geotechnical professionals based on actual site conditions.
This guide explains the major architectural principles homeowners should consider before developing a house on sloping or uneven land.
Why Does a Sloping Plot Need Different Architectural Planning?
A standard house plan created for flat land cannot simply be placed on a hillside.
Every change in site level affects how the building meets the ground. A poorly considered design may require unnecessary cutting and filling, create awkward entrances or leave valuable portions of the property unused.
A successful Sloping Plot House Design in Dehradun begins by understanding the site rather than immediately drawing rooms.
Important questions include:
- In which direction does the land slope?
- How much does the ground level change?
- At what level is the adjoining road?
- Where will vehicles enter?
- How will rainwater leave the property?
- Which parts receive better sunlight?
- Where are the best outward views?
- Are there existing trees worth retaining?
- How will different floors connect with the natural ground?
- Does the site require retaining structures?
These observations help determine whether a conventional floor-by-floor plan, stepped building or split-level layout is most appropriate.
1. Start With Detailed Site and Level Analysis
Before planning the building, an accurate understanding of the property is essential.
For Sloping Plot House Design in Dehradun, architects should study the site’s levels, shape, orientation, approach road, surrounding buildings, vegetation and drainage pattern.
A contour or level survey can provide a much clearer picture of the actual land than relying only on visual observation.
The architectural team can then identify:
- High and low points of the plot
- Existing ground contours
- Road and entrance levels
- Potential building zones
- Landscape zones
- Possible parking levels
- Areas requiring special structural attention
Correct information at this stage can prevent major planning changes once construction begins.
Why Site Levels Matter
Even a beautifully designed floor plan can become difficult to execute when it does not correspond with actual ground levels.
A thoughtful Sloping Plot House Design in Dehradun considers vertical planning from the beginning. Floor levels, entrance levels, terraces, stairs, parking and landscape areas are developed together instead of being treated as independent elements.
2. Use Split-Level Planning to Work With the Natural Slope
One of the most effective approaches for uneven land is split-level architecture.
Instead of forcing every room onto one continuous floor level, different areas of the house can be placed at slightly different elevations depending on the site’s natural profile.
A Sloping Plot House Design in Dehradun using split levels may position the living room, bedrooms, parking and recreational spaces at different levels while maintaining comfortable internal connections.
For example, a home could have:
- Entrance and living spaces near road level
- Bedrooms slightly above the living area
- Parking at a lower natural level
- Family lounge connected with an upper terrace
- Garden accessible directly from another level
This allows the architecture to respond to the land rather than dramatically reshaping it.
Benefits of Split-Level Homes
Split-level planning can offer:
- Better adaptation to uneven ground
- Interesting interior volumes
- Improved separation between private and social zones
- More opportunities for balconies and terraces
- Strong visual connections between floors
- Reduced dependence on creating one completely flat platform
For many properties, split-level planning makes Sloping Plot House Design in Dehradun both functional and visually distinctive.
3. Minimise Unnecessary Cutting and Filling
A common approach to sloping land is to cut a large portion of the hill and create a flat platform. Although some earthwork may be unavoidable, excessive alteration of natural ground can increase construction complexity.
Good Sloping Plot House Design in Dehradun attempts to balance the architectural requirement with the existing contour.
Rather than flattening the entire property, the home may be divided into stepped sections that follow different natural levels.
This approach can help preserve more of the original character of the site while allowing landscaping and outdoor spaces to become part of the architecture.
Design With the Terrain, Not Against It
Every sloping site is different.
Some sites may benefit from:
- Stepped floor plates
- Partial lower-ground spaces
- Elevated sections
- Terraced landscaping
- Split-level interiors
- Multiple outdoor decks
The final solution should be selected after evaluating the site’s real conditions rather than applying a standard hillside-house template.
4. Plan Retaining Walls Carefully
Retaining structures can become an important component of construction on sloping properties.
Their purpose and design depend on the land profile, soil conditions, building placement, drainage and structural requirements. Retaining walls should therefore never be treated as merely decorative boundary walls.
In a professional Sloping Plot House Design in Dehradun, retaining structures should be considered during the early architectural and engineering coordination stage.
The architect can determine where level changes need architectural treatment, while the structural or geotechnical specialist determines the appropriate engineering solution.
Integrating Retaining Walls With Architecture
Where suitable, retaining structures can also be visually integrated with:
- Landscaped terraces
- Planters
- Steps
- Pathways
- Parking edges
- Garden levels
- Outdoor seating zones
This can make necessary site infrastructure feel like an intentional part of the overall design.
5. Drainage Should Be Planned Before the Building Is Finalised
Water management is one of the most important considerations on uneven land.
Because water naturally moves towards lower levels, the architectural layout must provide a clear strategy for directing rainwater away from vulnerable areas of the house.
A responsible Sloping Plot House Design in Dehradun should study the direction in which surface water currently moves across the property.
Planning may include appropriate roof-water management, landscape grading, drainage paths and other site-specific measures developed by qualified professionals.
Important Areas to Consider
Particular attention may be required around:
- Building edges
- Lower-ground areas
- Retaining structures
- Driveways
- Entrance levels
- Terraces
- Landscaped slopes
- Neighbouring property boundaries
Drainage should form part of the original site plan rather than becoming a problem to solve after construction.
6. Make Natural Views a Major Design Feature
A sloping property can often provide opportunities for more open views than a flat urban plot.
For this reason, Sloping Plot House Design in Dehradun should study view directions before deciding where major living spaces and windows will be positioned.
Living rooms, master bedrooms, family lounges, balconies and terraces can be oriented toward attractive landscape or valley views wherever the site’s orientation permits.
Frame Views Instead of Simply Adding Large Windows
A successful house does not need glass on every wall.
Architecture can frame selected views using:
- Balconies
- Corner windows
- Large openings
- Covered terraces
- Double-height spaces
- Picture windows
- Outdoor decks
The objective is to connect important interior spaces with the surroundings while also considering heat, glare, privacy and weather exposure.
7. Use Terraces and Balconies to Connect the House With the Landscape
Outdoor areas are particularly valuable on sloping properties.
Instead of creating one conventional ground-level garden, a Sloping Plot House Design in Dehradun can distribute outdoor areas across different levels of the building.
Possible spaces include:
- Breakfast balconies
- Bedroom terraces
- Family decks
- Upper-floor gardens
- Covered sit-outs
- Landscape terraces
- Viewing decks
These spaces can allow residents to experience changing views from different elevations.
A stepped building can therefore create several smaller outdoor experiences rather than depending entirely on one large lawn.
8. Plan Parking According to Road Level
Parking is often one of the first practical challenges on a hillside site.
If the road level is lower or higher than the main house floor, forcing the parking area to match the living level may require unnecessary ramps or excavation.
Smart Sloping Plot House Design in Dehradun examines whether parking can be placed close to the natural road level.
The remaining residential areas can then be positioned above, below or beside it depending on the terrain.
Parking Can Become Part of the Building Composition
Instead of treating parking as leftover space, it can be incorporated into the architecture.
Depending on site conditions, the design might combine parking with:
- Entrance foyer
- Utility zone
- Storage
- Staircase
- Landscape transition
- Service access
However, vehicle turning, ramp geometry, drainage and safe movement need to be properly evaluated for the particular property.
9. Design the Entrance Experience Carefully
The entrance to a sloping property may be very different from the entrance to a flat home.
Residents and visitors might arrive at a level that is not the home’s principal living floor.
This makes vertical circulation particularly important in Sloping Plot House Design in Dehradun.
The entrance sequence could use a combination of:
- Landscaped steps
- Covered pathways
- Internal staircases
- Ramps where suitable
- Lift provisions in multi-level homes
- Intermediate landings
Good design makes movement between the site entrance and major interior spaces feel intentional and comfortable.
10. Maximise Natural Light Without Losing Privacy
Changing levels can give architects opportunities to introduce daylight from directions that would be difficult on a conventional property.
A Sloping Plot House Design in Dehradun may use carefully positioned windows, terraces, courtyards or higher-level openings to improve natural light.
Bedrooms can receive more privacy by facing away from the road, while social areas can open toward landscape views.
Consider Orientation, Not Only Window Size
Large openings alone do not guarantee a comfortable home.
The architect should consider:
- Sun direction
- Seasonal conditions
- Privacy
- Adjacent buildings
- Roof overhangs
- Shading
- Ventilation
- View direction
Good orientation can make spaces feel brighter and better connected with the surroundings.
11. Use Landscaping to Stabilise the Visual Character of the Site
Landscape design is especially important when the house and garden exist across multiple levels.
A well-integrated Sloping Plot House Design in Dehradun does not separate architecture from landscaping.
Instead, pathways, planting zones, terraces and outdoor seating spaces can connect different levels visually and functionally.
Landscape features could include:
- Stepped gardens
- Planted terraces
- Existing tree preservation
- Pathways following contours
- Small courtyards
- Outdoor seating areas
- Green buffers for privacy
Plant selection and any slope-stabilisation requirements should be determined based on actual site and professional advice.
12. Create a Strong Architectural Elevation
Sloping sites can provide excellent opportunities for expressive elevations because more than one level of the building may remain visible.
Instead of creating a conventional flat façade, Sloping Plot House Design in Dehradun can use the natural difference in levels to establish depth and character.
Architectural elements may include:
- Projecting balconies
- Stepped walls
- Vertical volumes
- Natural material accents
- Screen elements
- Large framed openings
- Pergolas
- Landscape terraces
The resulting elevation can appear more dynamic because the house evolves along with the land.
13. Select Exterior Materials According to Exposure
A hillside or uneven property can expose different portions of the building to different weather conditions.
Material selection should therefore consider maintenance, moisture exposure, durability and the overall architectural style.
For Sloping Plot House Design in Dehradun, a balanced material palette can visually connect the building with the surrounding landscape.
Options may include appropriately specified:
- Stone finishes
- Textured exterior surfaces
- Brick
- Concrete
- Weather-resistant cladding
- Metal details
- Wood-look exterior materials
The final specification should depend on design intent, site exposure, construction system and maintenance requirements.
14. Integrate Sustainability From the Planning Stage
Sustainability works best when it influences the initial layout rather than being added as a collection of technologies at the end.
A well-planned Sloping Plot House Design in Dehradun can consider natural daylight, cross ventilation, shading, landscape preservation and responsible water management from the beginning.
Possible strategies include:
- Orienting major spaces intelligently
- Retaining useful existing vegetation
- Reducing unnecessary alteration of natural land
- Designing appropriate shading
- Planning rainwater management
- Creating naturally ventilated spaces
- Considering solar-energy provisions where suitable
Site-responsive architecture can help create a home that feels connected to its environment.
15. Consider Future Accessibility
Split-level houses can be architecturally exciting, but too many unnecessary level changes may become inconvenient over time.
Therefore, Sloping Plot House Design in Dehradun should balance creativity with long-term usability.
Homeowners may want to consider:
- Elderly family members
- Children
- Future mobility requirements
- Easy access between parking and living areas
- Provision for a lift where appropriate
- Bedroom availability on an accessible level
A good hillside home should remain comfortable throughout different stages of family life.
16. Plan Services Before Construction Begins
Water tanks, plumbing lines, electrical services, air-conditioning systems and maintenance access all need special consideration when different parts of a house sit at different levels.
For this reason, Sloping Plot House Design in Dehradun should coordinate architectural, structural and building-service requirements before major construction begins.
Service planning should not be left until the exterior design is complete.
Early coordination can reduce conflicts between:
- Structural members
- Plumbing routes
- Drainage
- Electrical systems
- False ceilings
- Landscape services
- Exterior elevations
This is particularly valuable when the building geometry is more complex than a standard flat-site residence.
17. Create Functional Zoning Across Different Levels
One advantage of hillside architecture is the ability to naturally separate different activities.
A thoughtful Sloping Plot House Design in Dehradun might use level changes to create clear functional zones.
For example:
Social Zone
The living room, dining area and guest spaces can remain near the main entrance.
Private Zone
Bedrooms may occupy a quieter upper or lower level.
Recreational Zone
Family lounges, entertainment rooms or terraces can be positioned toward the best views.
Service Zone
Parking, storage, utilities and other functional spaces may be placed where road and ground levels make them practical.
This zoning can make a multi-level house easier to use and more organised.
18. Avoid Copying a Flat-Plot House Plan
One of the biggest planning mistakes is selecting a standard online floor plan and attempting to adapt it to uneven land during construction.
Every Sloping Plot House Design in Dehradun should respond to the specific property’s dimensions, levels, orientation and access.
Two plots of identical size can require completely different houses if:
- Their slopes run in different directions
- Their road levels differ
- Their views differ
- Their neighbouring buildings differ
- Their soil or site conditions vary
- Their owners have different lifestyles
Custom planning is therefore especially valuable for difficult terrain.
19. Coordinate Architecture and Structural Engineering Early
Hillside architecture requires close coordination between design and engineering.
The architect may determine the spatial concept and how the building interacts with the site, while qualified engineers evaluate foundations, structural systems, retaining structures and other engineering requirements.
A safe Sloping Plot House Design in Dehradun should never rely only on visual design.
Engineering decisions should be based on appropriate site investigation, applicable regulations and professional assessment.
Changing major structural concepts after construction has begun can disrupt both the architecture and project budget, making early coordination essential.
20. Control the Budget Through Intelligent Planning
Sloping properties do not automatically mean that a home will be unaffordable, but they can involve additional site-related work compared with straightforward flat plots.
Excavation, retaining requirements, access conditions, foundations, drainage and complex structural geometry can all influence construction cost.
A professionally planned Sloping Plot House Design in Dehradun therefore considers the budget while the concept is still flexible.
Architects can compare alternative layouts and identify which areas deserve architectural emphasis.
Budget priorities might include:
- Structural safety
- Drainage
- Practical access
- Efficient floor planning
- Durable exterior materials
- View-oriented spaces
- Long-term maintenance
Decorative features can then be developed around these core requirements rather than compromising them.
Common Mistakes to Avoid on a Sloping Plot
Homeowners planning Sloping Plot House Design in Dehradun should avoid several common mistakes.
Ignoring Accurate Site Levels
Designing without proper level information can lead to unexpected changes during construction.
Excessive Excavation
Trying to make the entire property flat may create unnecessary work and alter the natural character of the site.
Treating Drainage as an Afterthought
Water movement should be considered from the earliest planning stage.
Poor Parking Planning
An impractical relationship between road level and parking can affect everyday convenience.
Ignoring Future Accessibility
Too many stairs may become inconvenient for elderly family members.
Choosing Style Before Solving the Site
A beautiful elevation cannot compensate for poor site planning.
Starting Construction Without Professional Coordination
Complex terrain requires architectural, structural and relevant engineering inputs appropriate to the property.
Why Custom Architectural Planning Matters
Every sloping plot has its own geometry.
This is why custom Sloping Plot House Design in Dehradun can offer significantly better results than a generic house plan.
A professional architectural process can connect:
- Site levels
- Family requirements
- Parking
- Privacy
- Views
- Landscape
- Natural light
- Structural planning
- Exterior appearance
- Future requirements
Instead of designing individual rooms first and solving the slope later, a site-responsive approach develops the home as one integrated system.
How Heritage Architects Can Approach a Sloping Plot Home
For homeowners considering a hillside or uneven property, the design journey should begin with understanding the land itself.
Heritage Architects can develop Sloping Plot House Design in Dehradun around the individual characteristics of the property and the homeowner’s lifestyle requirements.
The architectural process may include:
- Understanding client requirements
- Site analysis and level study
- Space planning and zoning
- Concept development
- Floor-plan optimisation
- Elevation design
- 3D visualisation
- Coordination with relevant consultants
- Material planning
- Construction-stage architectural coordination according to the agreed project scope
Rather than forcing the site to accept a predetermined building, the objective should be to develop architecture that responds intelligently to the existing land.
Final Thoughts
A sloping plot should not automatically be viewed as a disadvantage.
With the right architectural approach, changing levels can generate creative spaces, better views, interesting terraces, split-level interiors and a strong relationship between the home and its landscape.
Successful Sloping Plot House Design in Dehradun begins with detailed site understanding. The architect must consider levels, road access, parking, drainage, orientation, outdoor areas, structural coordination and long-term usability before finalising the appearance of the building.
The most successful hillside homes do not simply sit on the land. They respond to it.
If you own a hillside or uneven residential plot and want to use its natural potential effectively, a customised Sloping Plot House Design in Dehradun can help transform difficult terrain into a functional, comfortable and visually distinctive home.
Consult Heritage Architects for site-specific architectural planning and explore how your property’s slope, orientation, views and natural features can become part of the design rather than limitations.
Frequently Asked Questions
1. What is the best house design for a sloping plot?
There is no single design suitable for every sloping property. Depending on ground levels, road access and family requirements, split-level, stepped or multi-level planning may be appropriate. A customised Sloping Plot House Design in Dehradun should be developed after studying the actual property.
2. Is a split-level house suitable for uneven land?
Split-level planning can work very effectively on certain uneven sites because different parts of the home can respond to changing ground levels. However, the final layout should consider accessibility, structure and everyday movement.
3. Do all sloping plots require retaining walls?
Not necessarily. Retaining requirements depend on actual level differences, soil conditions, excavation and the proposed building layout. A qualified professional should determine whether retaining structures are required and how they should be engineered.
4. How important is drainage for a hillside house?
Drainage is a major site-planning consideration because surface water naturally moves toward lower elevations. A Sloping Plot House Design in Dehradun should incorporate appropriate water-management planning from the early design stage.
5. Can parking be planned below the main living floor?
Depending on road and site levels, parking may sometimes be positioned at a lower level while residential areas remain above it. The solution should be based on safe vehicular access and site-specific planning.
6. Can a sloping plot provide better views?
It can. Changing elevations may create opportunities for balconies, terraces and windows with more open visual connections. The architect should study privacy, orientation and weather exposure when deciding how to use these views.
7. Is a sloping plot more difficult to design than a flat plot?
It generally requires more detailed site and vertical planning because the architect must coordinate different ground levels, access, drainage and structural requirements. At the same time, a well-planned slope can create highly distinctive architecture.
8. Should I hire an architect before purchasing a sloping property?
Getting professional input before making major property or construction decisions can help you better understand site constraints and opportunities. The architect may identify issues related to levels, access, planning possibilities and other visible site factors, while specialist investigations may be required for engineering conditions.



Leave a Reply