
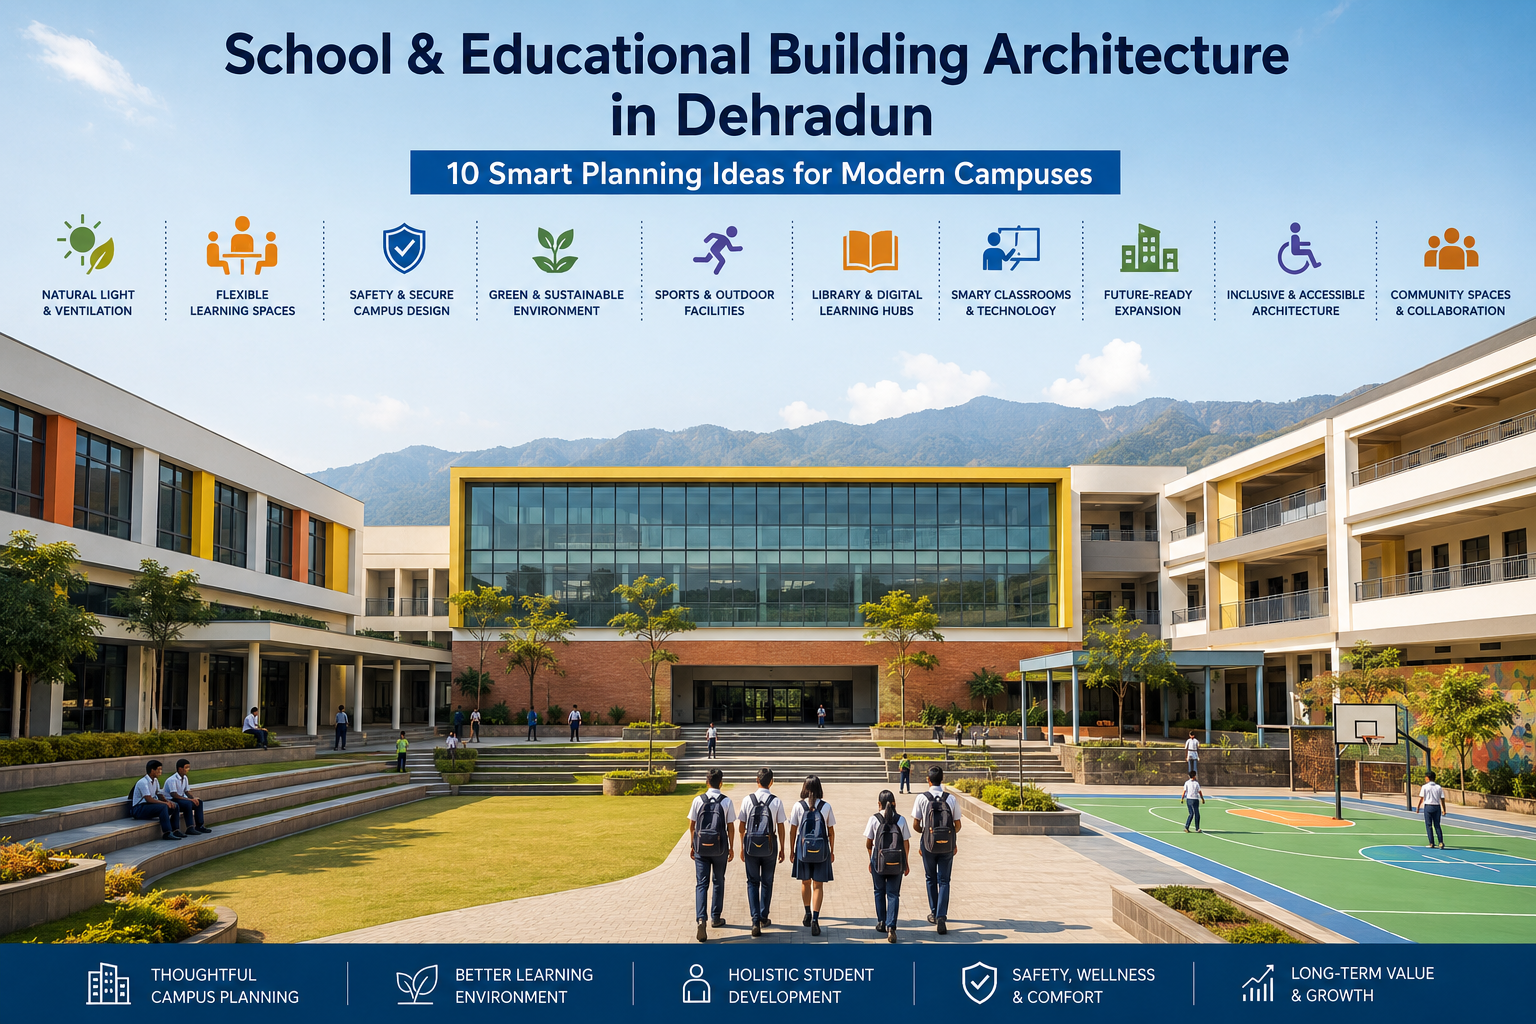
School & Educational Building Architecture in Dehradun: 10 Smart Planning Ideas for Modern Campuses
A professional School Architect in Dehradun must design educational buildings around much more than classrooms, corridors and an attractive façade. A modern school or educational campus should support learning, safety, student movement, teacher efficiency, natural light, ventilation, technology, sports, administration and long-term growth.
Schools are among the most intensively used institutional buildings. Students of different age groups move between classrooms, laboratories, libraries, playgrounds, activity rooms and assembly areas throughout the day. Teachers and administrative staff require separate workspaces, while parents and visitors need controlled access to the campus.
This makes Educational Architecture in Dehradun a specialised planning discipline.
A successful school building should feel organised and welcoming rather than confusing or institutional. Students should be able to understand where they are, teachers should be able to supervise important areas, and circulation should remain smooth during arrival, recess and departure.
The role of a School Architect in Dehradun is therefore to convert educational objectives into practical architectural spaces.
Every decision—from classroom orientation and corridor widths to library locations, playground access and administrative zoning—can influence how effectively the campus works.
The following ten planning strategies explain how thoughtful school architecture can create safer, healthier and more future-ready educational environments.
1. Begin With a Complete Educational Planning Brief
Before developing a school floor plan, the architect must understand the institution.
A kindergarten, senior secondary school, coaching institute, college and university campus all have different requirements.
The School Architect in Dehradun should begin by discussing:
- Number of students
- Student age groups
- Number of classrooms
- Teacher strength
- Academic curriculum
- Laboratories
- Library requirements
- Sports facilities
- Administration
- Staff facilities
- Transport system
- Parking
- Assembly areas
- Future expansion
The architectural brief should also identify how the school expects to grow over the next several years.
A building designed only for current student strength may become overcrowded quickly if enrolment increases.
Why Educational Programming Matters
Educational programming determines how spaces relate to each other.
For example, science laboratories may need to be grouped around specialised preparation and storage spaces. Kindergarten classrooms may require immediate access to secure outdoor play areas, while senior classes may benefit from proximity to laboratories and libraries.
A professional School Architect in Dehradun develops an area programme before preparing detailed layouts.
This allows the project team to understand how much space should be allocated to academics, administration, circulation, sports and support functions.
Identify Different User Groups
A campus generally serves:
- Students
- Teachers
- Administrative staff
- Parents
- Visitors
- Maintenance teams
- Transport staff
Each group moves differently through the property.
Different Age Groups Need Different Spaces
Young children require smaller-scale spaces, easily supervised toilets and protected play zones.
Older students need laboratories, collaborative spaces, libraries and specialised classrooms.
Core Planning Principle
Educational spaces should be designed according to how students actually learn, move and interact—not simply according to the maximum number of rooms that can fit on the plot.
2. Conduct a Professional Site Survey Before Campus Planning
Strong Educational Architecture in Dehradun begins with the site.
The architect should study the land before positioning academic buildings, sports areas, parking and circulation routes.
Important site conditions may include:
- Plot dimensions
- Orientation
- Existing levels
- Access road
- Existing trees
- Drainage
- Surrounding buildings
- Noise sources
- Views
- Pedestrian movement
- Vehicle access
- Potential future expansion
The School Architect in Dehradun can use this information to develop a campus master plan.
Position Buildings According to Site Conditions
Academic buildings should not simply be placed in the centre of the property.
The location of classrooms, sports facilities, parking and service areas should be determined according to functionality.
A busy road edge may be more suitable for parking or administrative functions, while quieter areas can be reserved for teaching spaces.
Landscape can also act as a buffer between academic areas and external activity.
Consider Future Campus Growth
Future classrooms or academic blocks should be considered during the original site plan.
If expansion areas are ignored, later construction may occupy playgrounds, block natural light or disturb circulation.
A good School Architect in Dehradun creates a master plan that can grow in stages.
3. Design Classrooms Around Learning and Comfort
The classroom is the core space of most educational buildings.
Good School Building Design in Dehradun should support teaching, concentration, communication and flexible learning.
Classroom design should consider:
- Student capacity
- Desk arrangement
- Teaching wall
- Digital display
- Storage
- Teacher movement
- Natural light
- Ventilation
- Acoustics
- Electrical points
A classroom that technically fits the required number of students may still feel uncomfortable if furniture and circulation are not considered.
The School Architect in Dehradun should develop room proportions around realistic furniture layouts.
Provide Flexible Learning Layouts
Education is increasingly moving beyond one-directional teaching.
Classrooms may need to support:
- Traditional lectures
- Group projects
- Discussions
- Presentations
- Digital learning
- Individual study
Movable furniture can allow rooms to adapt to different teaching methods.
Avoid Excessive Glare
Windows should provide useful daylight without causing glare on boards or digital screens.
Light should ideally be distributed evenly across the room.
Proper shading, orientation and window design can improve visual comfort.
Classroom Storage
Students and teachers require storage for books, learning materials and equipment.
Integrated storage can prevent classroom clutter.
A professional School Architect in Dehradun coordinates storage during architecture rather than adding oversized cabinets after construction.
4. Maximise Natural Light and Ventilation
Natural light can improve the visual quality of educational spaces and reduce reliance on artificial lighting during suitable daytime conditions.
Modern Educational Architecture in Dehradun should therefore make daylight a core design consideration.
Useful natural light may be introduced into:
- Classrooms
- Libraries
- Corridors
- Staff rooms
- Laboratories
- Activity rooms
- Administration areas
The architect should avoid relying on large glass areas without analysing orientation and heat gain.
Use Windows Strategically
Windows can provide:
- Daylight
- Ventilation
- Views
- Visual connection with landscape
However, window design should also consider classroom furniture, boards, curtains and privacy.
Introduce Courtyards
Courtyards can help bring light and openness deeper into larger school buildings.
They can also become:
- Breakout spaces
- Informal learning areas
- Landscaped zones
- Art spaces
- Student gathering points
The School Architect in Dehradun can use courtyards as both environmental and social elements.
Create Visual Connection With Nature
Views toward trees, gardens and outdoor spaces can make classrooms feel less enclosed.
Landscape should therefore be planned together with architecture.
5. Create Clear and Safe Student Circulation
A school experiences concentrated movement during:
- Morning arrival
- Class changes
- Lunch breaks
- Assembly
- Sports periods
- Departure
Poorly designed circulation can create congestion.
A School Architect in Dehradun should therefore develop clear movement paths throughout the campus.
Design Corridors as More Than Passageways
Corridors may also function as:
- Display areas
- Informal learning zones
- Student interaction spaces
- Breakout areas
However, these activities should not obstruct normal movement.
Corridors should remain easy to understand and navigate.
Avoid Confusing Building Layouts
Repeated identical corridors can make large educational buildings difficult to navigate.
Wayfinding can be improved through:
- Colour coding
- Courtyards
- Natural-light landmarks
- Floor graphics
- Department signage
- Distinct architectural elements
The goal is to allow students to understand the campus naturally.
Plan Staircases Strategically
Staircases should be positioned according to student movement rather than simply wherever space remains.
Large campuses may require several vertical circulation points to avoid excessive walking.
Professional Educational Architecture in Dehradun connects circulation directly with campus zoning.
6. Separate Student, Visitor and Service Movement
Campus security depends partly on controlling who can reach different areas.
Parents and visitors should not automatically move through teaching zones.
A School Architect in Dehradun can divide circulation into different levels of access.
Student Zones
Students require connections between:
- Classrooms
- Laboratories
- Library
- Sports
- Dining
- Activity areas
Visitor Zones
Visitors may primarily need access to:
- Reception
- Administration
- Principal’s office
- Meeting rooms
- Admissions
Service Zones
Service teams may need access to:
- Kitchen
- Maintenance
- Storage
- Waste collection
- Deliveries
Separating these routes reduces unnecessary interference with academic functions.
Position Administration Near the Main Entrance
The administrative block can act as a control point between the public entrance and academic campus.
Parents can complete enquiries and meetings without entering student areas unnecessarily.
A skilled School Architect in Dehradun integrates security through planning instead of creating a campus that depends entirely on barriers.
7. Design Libraries as Flexible Learning Hubs
Modern libraries are no longer only book-storage rooms.
They can support individual study, group discussion, digital research and collaborative learning.
Good Educational Architecture in Dehradun gives libraries an important position within the campus.
The library may include:
- Book stacks
- Reading tables
- Quiet study zones
- Digital research areas
- Group discussion rooms
- Librarian desk
- Storage
- Informal seating
Provide Different Learning Environments
One large hall may not support every activity.
A School Architect in Dehradun can divide the library into quieter and more collaborative zones.
For example, reading areas may be positioned away from group discussion rooms.
Use Natural Light Carefully
Libraries benefit from natural light, but direct sunlight can cause glare and affect reading comfort.
Windows should therefore be coordinated with book storage and seating.
Make the Library Visible
When libraries are positioned prominently rather than hidden at the end of a corridor, students may engage with them more naturally.
Architecture can therefore communicate the institution’s learning priorities.
8. Plan Laboratories for Safety and Practical Learning
Science, computer and specialised laboratories require more technical planning than standard classrooms.
A School Architect in Dehradun should coordinate laboratories according to their actual use.
Potential spaces may include:
- Physics laboratory
- Chemistry laboratory
- Biology laboratory
- Computer laboratory
- Innovation lab
- Robotics lab
- Language lab
Each laboratory has different furniture, equipment and service requirements.
Provide Preparation and Storage Areas
Science laboratories often require:
- Equipment storage
- Preparation counters
- Teacher demonstration areas
- Utility points
These functions should be planned from the beginning.
Coordinate Services Early
Electrical, plumbing, data and ventilation requirements should influence the layout before construction begins.
Late modifications can lead to exposed wiring, awkward plumbing and inefficient workstations.
Safety Through Planning
Clear circulation, supervised workstations and properly planned entries can support safer practical learning environments.
The School Architect in Dehradun should coordinate specialist requirements with relevant consultants and school management.
9. Create Better Outdoor Learning and Sports Spaces
A modern campus should not treat outdoor areas as leftover land between buildings.
Landscape and sports facilities are important components of Educational Architecture in Dehradun.
Outdoor areas can support:
- Sports
- Recreation
- Assemblies
- Outdoor classes
- Social interaction
- Environmental learning
Create Age-Appropriate Play Areas
Younger children may require secure play spaces close to their classrooms.
Older students may need:
- Multi-purpose courts
- Sports fields
- Running tracks
- Outdoor fitness areas
Outdoor Classrooms
Shaded outdoor spaces can support occasional teaching, art activities and group discussions.
These spaces may include:
- Pergolas
- Amphitheatres
- Courtyard seating
- Garden classrooms
The School Architect in Dehradun can create a stronger connection between indoor and outdoor learning.
Landscape as an Educational Tool
Campus landscape may include:
- Native plants
- Kitchen gardens
- Rainwater features
- Educational signage
- Ecology zones
This transforms landscape into part of the learning environment.
10. Build a Flexible and Future-Ready Campus
Educational requirements change over time.
Classrooms may need new technology. Student numbers may increase. New subjects may require specialised spaces.
A School Architect in Dehradun should therefore avoid designing overly rigid buildings.
Use Modular Planning
Repeated structural and classroom modules can simplify future changes.
A standard room may be converted into:
- Classroom
- Seminar room
- Activity room
- Staff room
depending on future requirements.
Plan Technology Infrastructure
Modern schools increasingly require:
- Smart boards
- Projectors
- Wi-Fi
- CCTV
- Digital displays
- Computer systems
- Charging points
Electrical and data planning should anticipate these requirements.
Protect Expansion Areas
A campus master plan should identify where future buildings may be added.
Expansion should not destroy playgrounds, block major circulation routes or reduce natural light in existing classrooms.
Future-ready Educational Architecture in Dehradun treats flexibility as part of the original design.
School Entrance and Arrival Planning
The school entrance performs several functions simultaneously.
It creates the first impression of the institution and manages daily student movement.
A School Architect in Dehradun should coordinate:
- Main gate
- Security
- Visitor entry
- Student entry
- School buses
- Cars
- Two-wheelers
- Pedestrian movement
Avoid Vehicle-Pedestrian Conflicts
Students should not repeatedly cross active vehicle routes.
Where possible, pedestrian movement can be separated from bus and car circulation.
Create an Organised Drop-Off
Drop-off areas should allow vehicles to move through efficiently instead of stopping randomly near the main gate.
Make Reception Easy to Find
First-time visitors should be able to locate the administration and reception without entering teaching zones.
School Bus and Parking Planning
Transport is a major part of many educational campuses.
Poor bus planning can create congestion during arrival and departure.
The School Architect in Dehradun should study:
- Number of buses
- Bus turning requirements
- Student boarding
- Staff parking
- Visitor parking
- Two-wheelers
- Emergency access
Bus zones should be positioned so students can move safely between vehicles and school buildings.
Parking should not consume the best academic or recreational portions of the campus when alternative planning is possible.
Designing the Administrative Block
The administration block represents the institutional identity of the school.
It may include:
- Reception
- Admissions
- Principal’s office
- Accounts
- Meeting rooms
- Staff administration
- Records
A School Architect in Dehradun should position administration strategically near the visitor entrance.
Maintain Privacy
Principal and meeting rooms may require privacy from busy reception areas.
Create Professional Visitor Spaces
Parents should have comfortable waiting and consultation areas.
This allows administrative activities to remain organised without affecting students.
Staff Rooms and Teacher Facilities
Teachers spend much of the working day on campus.
Their spaces should support planning, meetings and short breaks.
A modern School Building Design in Dehradun may provide:
- Staff rooms
- Workstations
- Storage
- Meeting areas
- Pantry
- Teacher resource room
Teacher spaces should be conveniently connected with academic zones without being located in the middle of student circulation.
The School Architect in Dehradun should consider staff efficiency as part of overall campus planning.
Auditorium and Multi-Purpose Hall Design
Large educational campuses often require spaces for:
- Assemblies
- Performances
- Lectures
- Parent meetings
- Cultural events
- Indoor activities
Instead of creating separate halls for every activity, flexible multi-purpose spaces can improve utilisation.
A School Architect in Dehradun may incorporate:
- Movable seating
- Stage
- AV infrastructure
- Lighting
- Storage
- Backstage space
Acoustic planning is particularly important in auditoriums.
The room should support speech and performances without excessive echo.
School Canteen and Dining Architecture
Dining areas should be positioned where students can reach them easily without disrupting classrooms.
Planning may include:
- Kitchen
- Food service
- Seating
- Washing
- Storage
- Waste handling
Different circulation should be considered for food preparation and student dining.
A School Architect in Dehradun can also create outdoor spill-over dining areas where appropriate.
Natural light and ventilation can make dining spaces feel more comfortable.
Washroom Planning in Educational Buildings
Washrooms are essential to the daily performance of a school building.
They should be distributed according to student age, building size and campus layout.
A professional School Architect in Dehradun considers:
- Accessibility
- Ventilation
- Easy maintenance
- Privacy
- Student supervision requirements
- Plumbing efficiency
Younger students may require toilets closer to classrooms.
Large schools may need washrooms at several locations to reduce long walking distances.
Durable materials and straightforward layouts can make maintenance easier.
Inclusive and Accessible Campus Design
A modern campus should support students and visitors with different mobility requirements.
Inclusive Educational Architecture in Dehradun may integrate:
- Step-free entrances
- Ramps
- Lifts where required
- Accessible toilets
- Appropriate door widths
- Clear circulation
- Accessible seating
Accessibility should form part of the original architecture.
It should not appear as an awkward addition after the main building has already been designed.
A School Architect in Dehradun can create inclusive routes that connect naturally with primary campus circulation.
School Safety Through Architectural Planning
Safety should be integrated into everyday school design.
Architectural planning can support better supervision and controlled access.
Design considerations may include:
- Clear entrances
- Controlled visitor movement
- Visible circulation
- Appropriate staircases
- Safe balconies
- Emergency exits
- Unobstructed pathways
- Secure play areas
The architect should coordinate project-specific safety and statutory requirements with relevant professionals.
The School Architect in Dehradun should never treat safety planning as a decorative or optional component.
Climate-Responsive Educational Architecture
School buildings are occupied for long periods every day.
Comfort can therefore influence the learning environment.
Climate-responsive Architecture in Dehradun can consider:
- Building orientation
- Shading
- Natural light
- Ventilation
- Landscape
- Roof design
- Rain protection
Covered walkways can help connect campus buildings.
Shading can improve outdoor seating and play spaces.
Landscape can provide environmental and visual comfort.
A School Architect in Dehradun should develop these strategies around actual site conditions rather than applying the same solution to every campus.
Sustainable School Architecture
Educational buildings can demonstrate sustainability directly to students.
Sustainable campus strategies may include:
- Daylight optimisation
- Energy-efficient lighting
- Rainwater management
- Solar-energy provisions
- Water-efficient fixtures
- Durable materials
- Native landscape
- Waste segregation
The architecture itself can become an educational resource.
For example, visible environmental systems and educational signage can help students understand sustainability.
A future-oriented School Architect in Dehradun can connect responsible building design with educational objectives.
Importance of 3D Visualisation for School Projects
Educational campuses contain many interconnected spaces.
3D visualisation can help school management understand the design before construction begins.
A School Architect in Dehradun can use 3D models to communicate:
- Campus master plan
- School façade
- Main entrance
- Courtyards
- Classrooms
- Library
- Auditorium
- Landscape
Virtual walkthroughs can also help stakeholders understand circulation.
However, 3D images should not replace working drawings.
Construction requires accurate dimensions, sections, details and service layouts.
Architectural Site Supervision for School Construction
Design quality depends heavily on execution.
A school project may include several buildings, specialised rooms and technical systems.
Periodic architectural supervision can help verify whether construction remains aligned with drawings.
A School Architect in Dehradun may review:
- Wall positions
- Classroom dimensions
- Door and window openings
- Floor levels
- Electrical coordination
- Ceiling layouts
- Material finishes
- Façade details
Early correction can reduce unnecessary rework.
Clear documentation also helps contractors understand what is expected.
Common School Architecture Mistakes to Avoid
Designing Only for Maximum Student Capacity
Overcrowding classrooms and circulation areas can reduce usability.
Ignoring Future Growth
Expansion should be considered from the original master-plan stage.
Poor Drop-Off Planning
Vehicle congestion can affect student safety and daily operations.
Long, Confusing Corridors
Circulation should be intuitive and visually organised.
Insufficient Storage
Learning materials and equipment need planned storage.
Poor Laboratory Coordination
Technical services should be designed before construction.
Treating Landscape as Leftover Space
Outdoor areas can support recreation and learning.
Insufficient Teacher Facilities
Staff efficiency should be part of campus design.
Designing Every Classroom Identically
Different age groups and subjects may require different learning environments.
Starting Construction Without Detailed Drawings
Incomplete design documentation can lead to costly modifications.
A competent School Architect in Dehradun can reduce these risks through structured planning and coordination.
How to Choose a School Architect in Dehradun
School owners and educational institutions should evaluate more than attractive façade renderings.
Ask the architect about:
- Campus master planning
- Classroom design
- Student circulation
- Safety
- Laboratories
- Libraries
- Sports
- Accessibility
- Landscape
- Parking
- Future expansion
- Working drawings
- 3D modelling
- Site supervision
A qualified School Architect in Dehradun should explain how each design decision supports teaching and campus operations.
Review the architect’s planning approach as carefully as the visual style.
School architecture should balance aesthetics, education, functionality and long-term value.
Frequently Asked Questions
What does a School Architect in Dehradun do?
A School Architect in Dehradun plans educational buildings around classrooms, student movement, administration, libraries, laboratories, sports facilities, safety, accessibility and future expansion.
Why is educational architecture different from normal building design?
Schools have concentrated student movement, specialised academic spaces, age-specific requirements and complex campus circulation. These factors require specialised planning.
What makes a good school classroom?
A good classroom should provide appropriate space, flexible furniture, useful natural light, ventilation, storage and clear visibility toward the teaching area.
How important is campus circulation?
Very important. Students move throughout the property several times each day. Clear circulation reduces congestion and makes campus navigation easier.
Should schools have courtyards?
Courtyards can provide natural light, landscape, informal learning and social spaces when they suit the site and campus plan.
How should school parking be planned?
Parking and bus movement should be separated from major pedestrian routes as much as practical. Arrival and departure conditions should be studied during master planning.
Can an existing building be converted into a school?
Potentially, but it should be evaluated for classrooms, circulation, access, safety, services, outdoor space and other educational requirements before conversion.
Is 3D design useful for schools?
Yes. 3D modelling can help management visualise the campus, buildings, entrance and interiors before construction.
Why should schools plan for future expansion?
Student numbers and academic programmes can grow. Future-ready planning prevents later development from damaging existing playgrounds, circulation and daylight.
What should I consider when choosing a School Architect in Dehradun?
Look for experience in educational or institutional planning, functional layouts, working drawings, technical coordination, site planning and construction-stage support.
Conclusion
Modern educational buildings should do far more than provide classrooms.
A professional School Architect in Dehradun designs the entire learning environment—from the entrance and classroom to laboratories, libraries, sports grounds, staff areas and outdoor spaces.
Strong Educational Architecture in Dehradun begins with a clear project brief and a detailed understanding of the site.
Classrooms should support flexible teaching. Natural light and ventilation should improve comfort. Circulation should be simple and organised, while student, visitor and service movement should be controlled appropriately.
Libraries and laboratories need specialised planning.
Outdoor areas should contribute to recreation, sports and learning rather than being treated as leftover spaces.
Future expansion is equally important.
A campus designed today should have enough flexibility to accommodate new technologies, additional students and evolving teaching methods without requiring unnecessary reconstruction.
For school owners, colleges, educational trusts and institutional developers, choosing the right School Architect in Dehradun can help create a campus that is safer, more efficient, more inspiring and better prepared for long-term educational growth.
The most successful school architecture is not simply visually attractive. It creates an environment where students can learn comfortably, teachers can work efficiently and the institution can continue evolving for many years.



Leave a Reply