
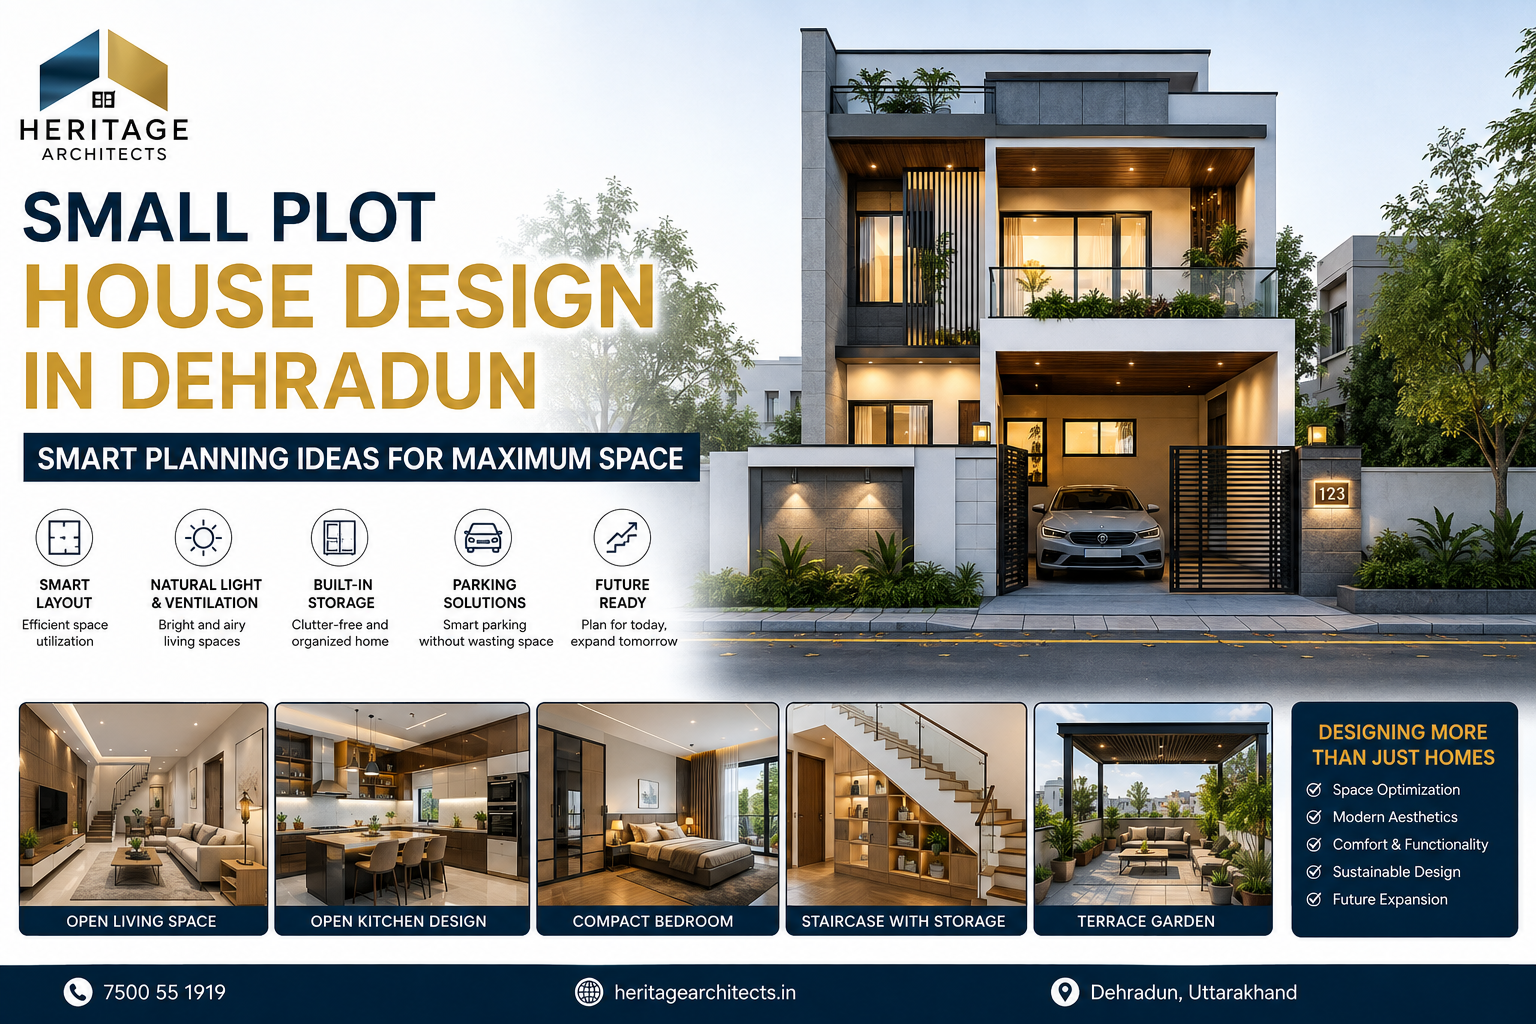
Small Plot House Design in Dehradun: Smart Planning Ideas for Maximum Space
Building a comfortable home on a compact plot is less about having more land and more about using every square foot intelligently. A professionally planned small plot house design in Dehradun can transform a restricted site into a spacious, practical and visually impressive home.
Increasing urban development, changing family requirements and limited residential plot sizes have made compact homes increasingly relevant. Whether you own a 20×40, 20×50, 25×40, 25×50 or another comparatively compact plot, thoughtful architectural planning can significantly improve functionality.
The objective of good small plot house design in Dehradun is not simply to fit rooms within the available area. A successful layout needs to consider circulation, parking, ventilation, natural lighting, privacy, storage, structural planning and the possibility of future expansion.
At Heritage Architects, the planning approach is focused on creating homes that balance aesthetics with long-term usability. Smart design decisions made before construction begins can help prevent compromised spaces and unnecessary modifications later.
Why Small Plot House Design in Dehradun Requires Smart Planning
Compact plots create a different set of architectural challenges compared with large residential properties. Every wall, passage, staircase and opening consumes valuable usable space.
A successful small plot house design in Dehradun therefore requires careful space allocation.
The architect needs to determine:
- How much area should remain open.
- Where parking should be positioned.
- How rooms should connect.
- Where the staircase should be located.
- How natural light will enter deeper areas.
- How privacy can be maintained.
- Whether another floor may be constructed later.
- Where storage can be integrated.
- How the elevation should appear from the road.
Instead of treating these elements independently, professional planning combines them into one coordinated residential design.
1. Start With Plot-Based Architectural Planning
Every compact site has different dimensions, orientation, access and surroundings. Therefore, copying a generic floor plan from another property is rarely the best solution.
The first step in small plot house design in Dehradun should be understanding the actual site.
An architect evaluates road access, neighbouring buildings, plot orientation, available setbacks, sunlight direction and intended usage before preparing the floor plan.
For example, a 20×40 plot occupied by a couple may require a completely different design from the same plot occupied by a joint family.
Important Planning Questions
Before preparing the layout, identify:
- Number of bedrooms required.
- Current family size.
- Expected future requirements.
- Car or two-wheeler parking.
- Home office requirements.
- Guest accommodation.
- Ground-floor bedroom requirements.
- Rental floor possibilities.
- Terrace usage.
- Storage expectations.
A customized small plot house design in Dehradun should respond to the owner’s actual lifestyle rather than following a standard template.
2. Use Open-Plan Living to Increase Visual Space
Too many internal walls can make a compact property feel considerably smaller.
Open-plan living is one of the most effective strategies for creating a spacious small house design in Dehradun.
Instead of separating the living room, dining room and kitchen with full-height walls, these areas can be visually connected while retaining individual functions.
An integrated living and dining arrangement immediately increases the perceived width and depth of the ground floor.
Open Kitchen or Semi-Open Kitchen?
The correct option depends on lifestyle.
An open kitchen helps create visual continuity and works well when the goal is to make the common area appear larger.
A semi-open kitchen may be more suitable when homeowners want some separation without completely enclosing the kitchen.
Benefits of Open Planning
A well-designed open layout can provide:
- Better interaction between family members.
- Improved daylight distribution.
- Better visual connectivity.
- Reduced corridor space.
- Flexible furniture arrangements.
- A larger perceived interior.
These characteristics make open planning particularly valuable for small plot house design in Dehradun.
3. Position the Staircase Carefully
Staircases can occupy a surprisingly large percentage of a compact floor plan. Poor staircase placement can divide rooms awkwardly and waste circulation space.
For an efficient small plot house design in Dehradun, the staircase should become part of the overall spatial planning strategy.
Depending on plot dimensions and future requirements, architects may position stairs along one side, near the entrance, in a central circulation zone or toward the rear.
Plan for Future Floors
If homeowners may add another residential floor later, staircase accessibility becomes even more important.
The staircase can sometimes be positioned so that upper floors have independent access without disturbing the privacy of the ground floor.
This approach can support:
- Future family expansion.
- Independent accommodation.
- Rental possibilities.
- Home-office floors.
Thoughtful staircase planning can therefore improve both present usability and future property flexibility.
4. Design Multipurpose Spaces
A room does not always need to perform only one function.
Multipurpose architecture is highly effective in small plot house design in Dehradun.
A study room may become a guest room when necessary. A window bench can include storage. A dining wall can include cabinetry and crockery storage. A staircase landing may incorporate bookshelves or a compact workstation.
Examples of Multipurpose Planning
A compact home can include:
- Study + guest room.
- Kitchen island + breakfast counter.
- Window seat + storage.
- Staircase + concealed storage.
- TV wall + display storage.
- Balcony + utility area.
- Terrace + recreational zone.
H5: Furniture Should Support the Architecture
Oversized furniture can destroy the benefits of a well-designed compact layout.
Furniture dimensions should ideally be considered during architectural planning rather than after construction.
H6: Built-In Furniture Can Save Valuable Space
Built-in wardrobes, wall-mounted television units, recessed shelves, under-window storage and customized kitchen cabinets can reduce clutter while improving usability.
These details significantly strengthen a practical small plot house design in Dehradun.
5. Prioritize Natural Light
Compact homes often have neighbouring buildings close to the plot boundaries, which can reduce daylight availability.
Natural lighting must therefore be considered from the initial planning stage.
Large windows alone are not always the solution. Their positioning is more important than their size.
A professional small plot house design in Dehradun can use strategically placed windows, skylights, balconies, stairwell openings and internal courtyards to distribute daylight.
Use Vertical Openings
Staircase zones can become excellent sources of daylight.
A skylight or tall window around the staircase can bring light into areas that conventional exterior windows cannot easily reach.
Light-coloured interior surfaces can further help distribute available daylight.
6. Improve Cross Ventilation
Comfortable residential architecture requires movement of fresh air.
In tightly developed residential areas, ventilation should not be left to chance.
A well-planned small plot house design in Dehradun positions doors, windows and ventilation openings to encourage airflow through major living spaces.
Where practical, openings on opposite or adjacent sides of rooms can improve ventilation.
Internal Courtyards Can Transform Compact Homes
Even a relatively small open-to-sky courtyard can significantly improve:
- Natural lighting.
- Air movement.
- Visual openness.
- Connection with greenery.
- Interior character.
A courtyard does not always require a large area. Strategic placement is more important than size.
7. Integrate Smart Storage Into the Architecture
Storage is one of the most underestimated elements of small plot house design in Dehradun.
Without sufficient storage, even an architecturally attractive house can quickly feel congested.
Instead of adding standalone cupboards everywhere, storage should be designed as part of the architecture.
Useful areas include:
- Space below staircases.
- Full-height bedroom wardrobes.
- Kitchen loft cabinets.
- Entrance shoe storage.
- Utility cabinets.
- TV wall cabinetry.
- Bed storage.
- Bathroom niches.
- Passage storage.
Avoid Unnecessary Storage Furniture
Separate cabinets consume floor space and create visual clutter.
Built-in solutions allow storage to follow wall lines and preserve circulation.
This is especially important for narrow plots where every usable foot matters.
8. Plan Parking Without Sacrificing the Entire Ground Floor
Car parking is often one of the biggest challenges in small plot house design in Dehradun.
Poor planning can result in most of the front area becoming vehicle space, leaving little opportunity for landscaping or an attractive entrance.
Parking dimensions should be considered together with:
- Main entrance position.
- Staircase access.
- Pedestrian movement.
- Gate width.
- Landscape area.
- Utility requirements.
Combine Parking and Entrance Design
The parking zone does not need to look purely functional.
Architectural lighting, paving patterns, vertical greenery and an attractive entrance canopy can make parking part of the overall elevation design.
A thoughtful approach helps create a stronger first impression without reducing practicality.
9. Use Vertical Space Efficiently
When horizontal area is limited, architectural planning should use vertical space intelligently.
This does not simply mean constructing additional floors.
Vertical design can include:
- Double-height spaces in selected locations.
- Tall storage.
- Loft areas.
- High-level windows.
- Vertical landscaping.
- Floor-to-ceiling wardrobes.
- Tall entrance features.
A sophisticated small plot house design in Dehradun considers the entire volume of the building instead of only its floor area.
10. Create a Strong Front Elevation Without Overdesigning
A compact house can still achieve a premium architectural identity.
The success of an elevation depends more on proportion, materials and composition than excessive decoration.
Modern small house design in Dehradun often combines simple geometric forms with carefully selected materials.
Common design elements may include:
- Stone textures.
- Wood-finish surfaces.
- Glass balconies.
- Textured exterior walls.
- Metal screens.
- Vertical fins.
- Planters.
- Warm architectural lighting.
Avoid Too Many Materials
Using excessive colours and finishes can make a small façade look visually crowded.
A controlled palette usually produces a more sophisticated result.
The elevation should also respond to the internal planning. Windows, balconies and architectural projections should have functional reasons rather than being purely decorative additions.
11. Maintain Privacy Despite Limited Plot Size
Compact plots often have close neighbouring properties.
Privacy should therefore be considered at both planning and elevation stages.
A professional small plot house design in Dehradun can use:
- Strategic window placement.
- Screens or louvers.
- Balcony positioning.
- Landscape buffers.
- High-level bathroom windows.
- Courtyard orientation.
- Controlled glazing.
These strategies allow natural light to enter while reducing direct visual exposure from neighbouring buildings.
12. Use Balconies Strategically
Balconies can add valuable semi-outdoor space without significantly increasing the perceived bulk of the building.
They can serve as:
- Morning seating areas.
- Planting zones.
- Bedroom extensions.
- Shading devices.
- Visual breaks in the elevation.
In a good small plot house design in Dehradun, balconies should be positioned according to daylight, privacy and usability rather than added randomly to the façade.
13. Plan Bedrooms Around Function, Not Maximum Size
Homeowners sometimes try to make every bedroom as large as possible. On small plots, this can negatively affect living areas, storage and circulation.
Bedroom planning should instead focus on comfortable movement and correct furniture positioning.
A bedroom should accommodate:
- Bed.
- Side tables where required.
- Wardrobe.
- Clear circulation.
- Suitable window placement.
- Electrical points.
Efficient proportions are more important than unnecessary square footage.
This principle helps maintain balance throughout a small plot house design in Dehradun.
14. Keep Corridors and Passages to a Minimum
Long corridors represent underutilized space in compact homes.
Good architectural planning integrates circulation into living zones wherever practical.
Instead of designing a separate passage leading to multiple rooms, the layout can often organize room entrances around a central living or family space.
Reducing unnecessary circulation allows more area to be allocated to functional rooms.
Every Square Foot Should Have a Purpose
This principle is central to successful compact architecture.
If an area has no clear functional purpose, the plan should be reviewed.
Professional house planning in Dehradun should aim to make every part of the property contribute to circulation, storage, living, ventilation or aesthetics.
15. Design for Future Expansion Before Construction Begins
A family’s requirements can change significantly over time.
A couple building today may later require additional bedrooms, a home office or independent accommodation for family members.
Future expansion should therefore be considered during the initial small plot house design in Dehradun.
Structural planning may allow additional floors when appropriate, while staircase and service locations can be positioned to support later development.
Future-Ready Planning Can Include
- Provision for another floor.
- Independent staircase access.
- Additional plumbing points.
- Flexible room layouts.
- Terrace development.
- Solar installation areas.
- Utility expansion.
Planning these possibilities early can reduce complicated alterations later.
Common Mistakes to Avoid in Small Plot House Design
Even a good-sized plot can feel restrictive if planning decisions are incorrect.
Several mistakes commonly reduce the effectiveness of small plot house design in Dehradun.
Too Many Internal Walls
Excessive partitions reduce visual continuity and create smaller rooms.
Oversized Staircases
A staircase should be comfortable and safe without unnecessarily consuming prime usable space.
Ignoring Storage
Insufficient storage eventually causes clutter throughout the house.
Poor Window Placement
Windows positioned without considering neighbouring properties can compromise privacy.
No Future Planning
Adding another floor later becomes difficult when structure, services and staircases were not planned accordingly.
Oversized Furniture
Furniture that does not match room proportions makes usable areas feel smaller.
Copying Online Floor Plans
Generic designs rarely account for the actual site, family requirements, surroundings and access conditions.
Customized small plot house design in Dehradun produces considerably better long-term results.
How an Architect Adds Value to a Small Plot Project
Small plots generally require more planning precision, not less.
An experienced architect in Dehradun can coordinate architecture, circulation, elevation, ventilation, storage and future requirements before construction begins.
Professional architectural involvement can help homeowners make informed decisions regarding:
- Site planning.
- Floor layout.
- Space optimization.
- Building elevation.
- Material selection.
- Lighting concepts.
- Interior coordination.
- Structural coordination.
- Site execution.
For compact plots, even relatively small planning improvements can have a noticeable effect on daily living.
Why Choose Heritage Architects for Small Plot House Design in Dehradun?
Heritage Architects focuses on creating residential spaces where functionality and architectural character work together.
Rather than forcing generic layouts onto every site, the planning process can be developed around plot dimensions, family requirements, lifestyle and future expectations.
A thoughtfully designed small plot house design in Dehradun should provide more than rooms within four walls. It should create comfortable movement, natural light, ventilation, privacy and a strong connection between architecture and everyday living.
Whether the requirement is a compact independent home, modern villa, multi-floor residence or renovation project, professional planning helps ensure the available space is used effectively.
Final Thoughts
A limited plot does not have to result in a compromised home.
With intelligent zoning, open planning, appropriate staircase positioning, integrated storage, strategic natural lighting and future-ready structural planning, compact residential sites can deliver highly functional and visually impressive spaces.
The most successful small plot house design in Dehradun begins by understanding how the occupants actually intend to live.
Instead of maximizing construction area alone, the goal should be to maximize usable space, comfort and long-term value.
If you are planning a new home on a compact residential plot, working with experienced architects from the initial concept stage can help transform available space into a home that feels considerably larger than its dimensions suggest.
Plan Your Small Plot House With Heritage Architects
Looking for professional small plot house design in Dehradun?
Heritage Architects can help you develop a customized architectural solution focused on intelligent planning, contemporary aesthetics, natural lighting, practical storage and long-term usability.
Website: heritagearchitects.in
Location: Dehradun, Uttarakhand
CTA: Enquire Now for Residential Architecture & House Planning
SEO FAQ Section
What is the best layout for a small residential plot?
The best layout depends on plot dimensions, orientation, family requirements, parking needs and future expansion plans. A customized small plot house design in Dehradun generally provides better results than a standard floor plan because every square foot can be planned around actual requirements.
How can I make a small house look more spacious?
Open-plan living areas, large but strategically positioned windows, light interior finishes, integrated storage, minimal corridors and correctly proportioned furniture can make compact homes feel larger.
Can a 20×40 plot have parking and three bedrooms?
Depending on applicable planning requirements and the number of floors proposed, a 20×40 plot can potentially accommodate parking and multiple bedrooms. The exact arrangement should be developed through site-specific architectural planning.
Is an open kitchen suitable for a small plot home?
Yes. Open and semi-open kitchens can improve visual continuity and reduce unnecessary partitions. They are frequently effective in small house design in Dehradun, particularly where living and dining areas need to share limited floor space.
How can natural light be improved in a narrow house?
Strategic windows, balconies, skylights, staircase glazing, internal courtyards and open planning can improve daylight penetration. The appropriate solution depends on plot orientation and surrounding development.
Why should future expansion be considered during the initial design?
Planning future floors, staircases and building services before construction can make later expansion more practical. Future-ready small plot house design in Dehradun can therefore adapt more easily as family requirements change.


Pingback: Smart Mechanical Parking in Dehradun 2027