
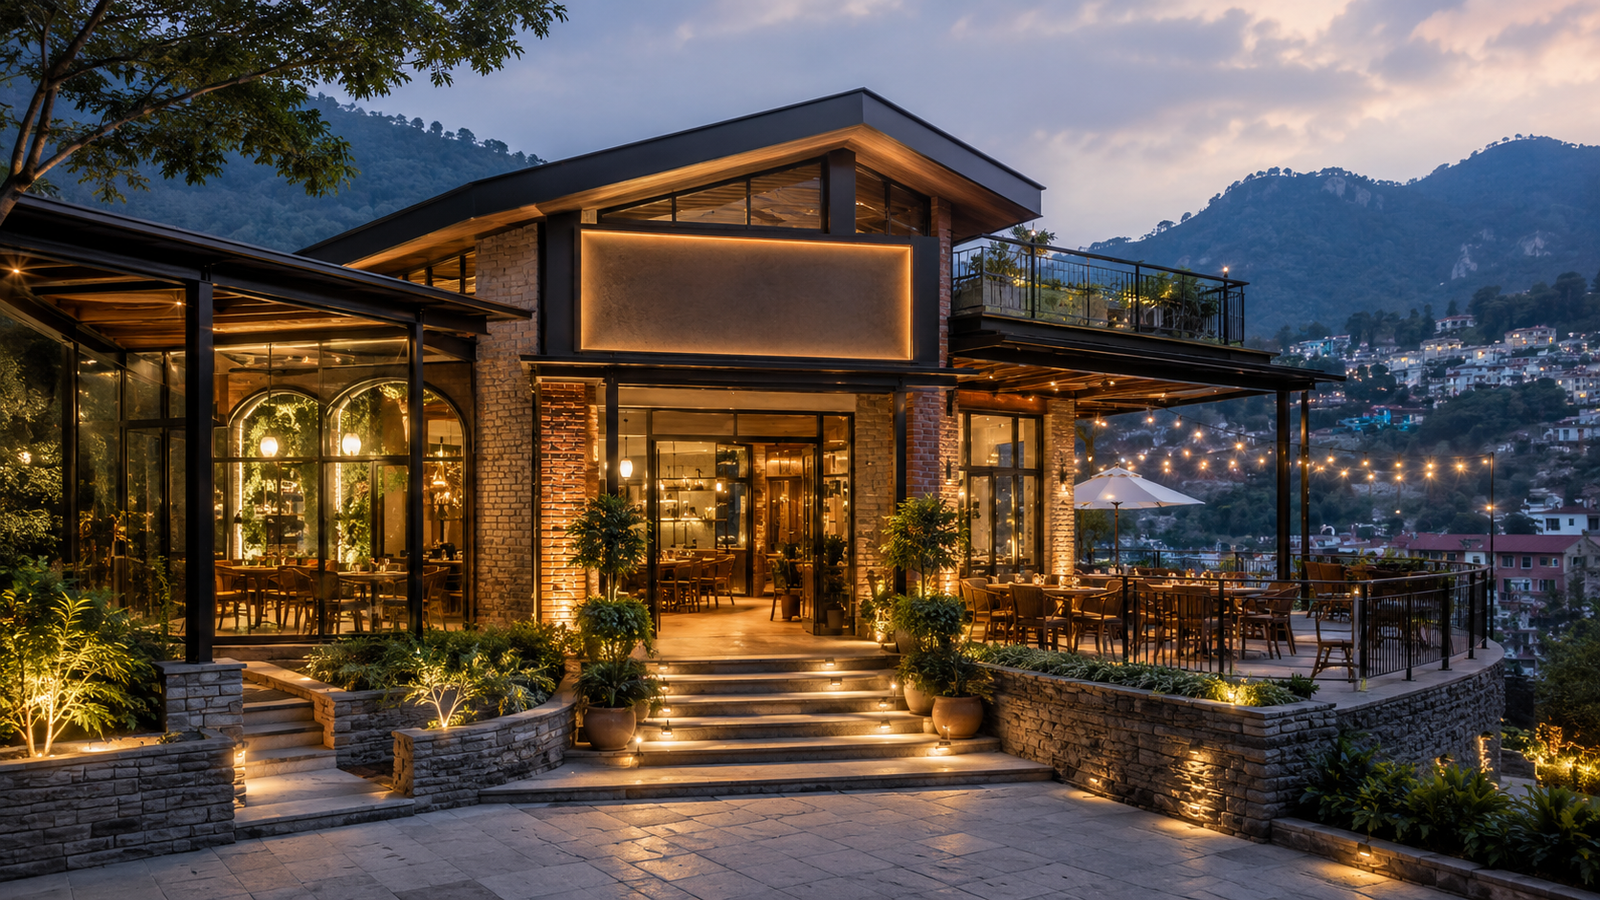
12 Smart Ideas for Restaurant and Café Architecture in Dehradun
Architecture in Dehradun is becoming increasingly important for restaurant and café owners who want their spaces to do more than simply accommodate tables and chairs. In a competitive hospitality market, architecture influences how customers discover a restaurant, enter the property, experience the ambience, interact with staff, enjoy their meal and ultimately decide whether they want to return.
A successful restaurant or café is not created through attractive décor alone. The architectural plan must coordinate customer movement, kitchen operations, seating capacity, lighting, ventilation, acoustics, branding, storage, services and outdoor areas within the available property.
Professional restaurant architecture in Dehradun starts by understanding the business model. A quick-service café requires a completely different layout from a fine-dining restaurant. A bakery café needs product display and takeaway circulation, while a family restaurant requires larger tables, waiting areas and comfortable movement between seating zones.
For property owners, the objective should be to create a space that looks memorable while remaining commercially efficient.
Every square foot occupied by unnecessary circulation, oversized decoration or incorrectly planned service areas can influence the operating performance of the business. At the same time, overcrowding a restaurant simply to increase seating can reduce comfort and damage customer experience.
The best hospitality architecture in Dehradun therefore creates a balance between aesthetics, operational efficiency and revenue-generating space.
This guide explains twelve essential design strategies that restaurant and café owners should consider before beginning construction or renovation.
1. Start Restaurant Architecture With the Business Model
Before an architect creates a floor plan, the restaurant concept must be clearly understood.
A successful design begins with questions such as what kind of food will be served, how customers will order, how long they are expected to stay and what type of atmosphere the brand wants to create.
For example, a premium fine-dining restaurant may need generous table spacing, private dining areas and sophisticated lighting. A café may prioritise flexible seating, charging points and casual social spaces. A takeaway-oriented outlet may require a highly visible ordering counter and fast circulation.
This is why professional architecture in Dehradun should begin with a structured project brief.
The architect should understand the expected customer profile, average seating duration, peak hours, staff strength, delivery model, kitchen equipment and future expansion plans.
Architecture becomes more effective when every design decision supports the commercial concept.
If the business plans to rely heavily on online deliveries, the layout should include a separate pickup point so delivery personnel do not interfere with dine-in customers. If the café targets students and professionals, seating and electrical planning may need to support longer stays and laptop use.
A restaurant should therefore never be designed from a generic floor-plan template.
The space needs to be developed around the exact business that will operate inside it.
2. Conduct a Proper Site Analysis Before Designing
Site conditions strongly influence restaurant and café planning.
Good architecture in Dehradun begins by evaluating the actual property instead of immediately developing interiors.
An architect should study the frontage, road visibility, pedestrian movement, parking possibilities, neighbouring businesses, structural conditions, natural light and existing services.
For existing commercial properties, ceiling height, columns, electrical capacity, plumbing locations and fire exits can significantly affect the final design.
A restaurant located on a busy commercial road requires a strong visible frontage. A café in a quieter neighbourhood may depend more on landscaping and outdoor seating. A hillside restaurant may use views as a major architectural feature.
The orientation of the property also matters.
Large west-facing glass areas, for example, can create excessive afternoon heat if they are designed without suitable shading or glazing strategies. Outdoor seating should be positioned according to sunlight, rain exposure, road noise and privacy.
Professional architecture in Dehradun uses site limitations as design inputs rather than treating them as problems discovered during construction.
An accurate site survey can also reduce costly changes later because the design team works with verified dimensions from the beginning.
3. Create an Entrance That Attracts Customers
The entrance is one of the most valuable marketing elements of a restaurant.
Before customers experience food or service, they experience the building.
Restaurant architecture in Dehradun should therefore give careful attention to the façade, signage, lighting and arrival sequence.
A good entrance should immediately communicate the character of the business.
A modern café may use transparent glazing, minimal signage and warm interior visibility. A premium restaurant may create a more dramatic arrival with architectural lighting, landscaping or a controlled entrance lobby.
Visibility is particularly important for restaurants depending on walk-in customers.
The restaurant name should be readable from the expected approach direction. Decorative elements should not hide the entrance, while menus or promotional displays should be placed without creating visual clutter.
At night, façade lighting becomes especially important.
Instead of using excessive brightness, architects can highlight selected architectural surfaces, signage, landscape and entrances.
Effective architecture in Dehradun creates curiosity from outside while giving customers a clear understanding of where to enter.
The entrance should also be operationally practical. Delivery routes, service access and waste movement should not dominate the customer-facing frontage.
4. Plan Customer Circulation Carefully
Customer flow is one of the fundamental elements of hospitality design.
From the moment visitors enter, they should understand where to wait, where to order and how to reach their table without crossing busy service paths unnecessarily.
Professional architecture in Dehradun creates logical circulation.
The customer journey may move from entrance to reception, waiting, seating, washrooms and exit. In cafés, customers may instead travel from entrance to ordering counter, pickup counter and seating.
The layout should avoid bottlenecks.
Tables placed too close to entrances can create congestion during busy periods. Narrow aisles make it difficult for customers and servers to move simultaneously. Poorly positioned waiting areas can block the main circulation route.
The architect must also consider staff movement.
Waiters repeatedly travel between kitchens, service stations and dining tables. Even a small reduction in unnecessary walking can improve operational efficiency over hundreds of service cycles.
Good restaurant architecture in Dehradun therefore analyses both customer circulation and staff circulation together.
These paths should intersect only where operationally necessary.
5. Balance Seating Capacity With Customer Comfort
Restaurant owners naturally want to maximise the number of paying customers their property can accommodate.
However, simply adding more tables does not always increase profitability.
Overcrowded restaurants can become uncomfortable, noisy and difficult to serve.
Successful architecture in Dehradun optimises seating rather than maximising it blindly.
Different seating formats can be combined depending on the restaurant concept.
These may include two-person tables, four-person tables, communal tables, booth seating, bar seating and flexible tables that can be joined for larger groups.
Furniture dimensions should be considered during architectural planning.
Tables shown as small symbols on a drawing may occupy significantly more space once chairs are pulled out and customers begin moving around them.
Server circulation also requires adequate clearance.
A carefully planned seating mix helps accommodate couples, families and groups without leaving large tables occupied by only one or two people during busy periods.
For cafés, window seats and counter seating can use areas that may otherwise remain underutilised.
Good hospitality architecture in Dehradun treats seating as a revenue strategy and a customer-experience strategy simultaneously.
6. Design the Kitchen Around Real Operational Workflow
The kitchen is the operational engine of a restaurant.
A beautiful dining room cannot compensate for a poorly organised kitchen.
Professional architecture in Dehradun should develop the kitchen according to food preparation and service workflow.
Food generally moves through receiving, storage, preparation, cooking, plating, service and cleaning processes.
These functions should be organised to reduce unnecessary movement and conflicts.
Raw materials should not repeatedly cross finished food routes. Dishwashing should not interfere with plating. Refrigeration should be positioned where relevant teams can access it efficiently.
Restaurant planning should also consider specialised functions such as bakery production, beverage preparation, live counters or delivery packaging.
Exhaust, electrical power, drainage, gas systems and fire-safety requirements need to be coordinated with equipment locations.
This coordination should occur before construction begins.
Changing kitchen equipment positions later can affect electrical loads, plumbing lines, drainage and ventilation.
The architect should therefore work closely with the restaurant operator, kitchen consultant and technical professionals.
Strong restaurant architecture in Dehradun makes kitchen efficiency invisible to customers but highly effective for staff.
7. Separate Service Areas From Customer Experience
Customers should experience the finished side of restaurant operations.
They should not regularly encounter waste collection, cleaning equipment, storage boxes or supplier deliveries.
Commercial architecture in Dehradun should create appropriate separation between customer-facing and service-facing areas.
Back-of-house functions may include dry storage, cold storage, staff areas, housekeeping, waste storage, utility equipment and delivery access.
If these spaces are ignored, operational materials often begin occupying corridors or corners of the dining area after the restaurant opens.
Storage planning is especially important.
Restaurants require storage for ingredients, packaging, tableware, cleaning supplies, linen and seasonal items. Café operations may also need significant storage for takeaway packaging and retail merchandise.
Service circulation should ideally connect directly with the kitchen and storage areas.
Where possible, vendors should be able to deliver materials without crossing the primary customer entrance.
A professional approach to architecture in Dehradun keeps these service systems discreet while ensuring they remain easy for staff to access.
8. Use Lighting to Influence Atmosphere and Customer Behaviour
Lighting can completely change how customers perceive the same physical space.
Restaurant lighting should therefore be designed as part of the architecture rather than added after construction.
Effective architecture in Dehradun uses multiple lighting layers.
General lighting provides safe visibility, while accent lighting highlights tables, artwork, food displays or architectural elements. Decorative fixtures contribute to brand personality.
The colour temperature and intensity should reflect the dining concept.
Fine-dining restaurants generally benefit from more controlled and intimate lighting, while casual cafés may use brighter and more energetic environments.
Natural light is also valuable during daytime operations.
Windows and skylights can create inviting interiors and reduce dependence on artificial lighting. However, glare and heat gain should be managed through shading, curtains or suitable glazing.
Lighting should also support food presentation.
Poor colour rendering can make dishes look less appealing, while overly harsh lighting can create uncomfortable shadows.
Modern architecture in Dehradun can integrate dimming and lighting zones so the restaurant changes atmosphere between breakfast, lunch and evening service.
9. Build the Brand Into the Architecture
A restaurant’s identity should be visible in the space without relying entirely on logos.
Customers should understand the personality of the brand through materials, colours, lighting, furniture and spatial character.
This is where restaurant architecture in Dehradun becomes an important branding tool.
An artisanal café may use natural materials and handcrafted details. A contemporary restaurant may use clean lines and restrained finishes. A premium dining destination may use sophisticated stone, metal, timber and indirect lighting.
Architecture should support the food concept.
A restaurant specialising in local cuisine might interpret regional materials or craft traditions in a contemporary way without turning the interior into a theme park.
Consistency matters more than decoration.
The façade, entrance, menu display, seating, washrooms and even service counters should feel like parts of the same brand.
Highly memorable architecture in Dehradun can also increase organic marketing because customers frequently photograph attractive restaurant environments and share them on social platforms.
Instagrammable design should not mean placing random decorative walls throughout the restaurant. A few carefully created visual moments usually produce a stronger result.
10. Control Acoustics for a Better Dining Experience
Noise is one of the most overlooked restaurant-design problems.
A busy restaurant contains conversations, music, cutlery, kitchen equipment, furniture movement and service activity.
Hard surfaces such as glass, stone and concrete reflect sound. When used extensively without acoustic planning, they can create uncomfortable noise levels.
Professional architecture in Dehradun should consider acoustics during material and ceiling selection.
Acoustic control can be integrated through upholstered seating, curtains, ceiling treatments, wall panels and other absorbent surfaces.
Restaurants should also consider the location of speakers.
Music should create atmosphere without forcing customers to raise their voices.
Kitchen and mechanical equipment can generate additional noise. Their placement and isolation should be addressed during technical planning.
For cafés targeting customers who work, study or hold meetings, acoustic comfort can become an important competitive advantage.
Effective hospitality architecture in Dehradun creates energy without allowing the environment to become exhausting.
11. Integrate Outdoor Seating and Landscape
Dehradun offers significant potential for restaurants and cafés that combine indoor architecture with landscaped outdoor spaces.
Terraces, courtyards and gardens can increase seating capacity while creating a distinctive customer experience.
Good architecture in Dehradun treats landscape as part of the restaurant concept.
Outdoor seating should not simply consist of tables placed on unused land.
The architect should evaluate shade, rain, lighting, privacy, views, drainage and service circulation.
Pergolas, trees and covered structures can provide shade. Landscape screens can reduce road visibility or improve separation between tables.
Outdoor areas should remain operational after sunset through carefully planned lighting.
Weather protection is equally important.
Covered transition spaces can allow customers to move between interior and exterior areas during light rain. Furniture should also suit outdoor exposure and maintenance requirements.
A hillside or scenic property can position seating toward views, while an urban café can create a small internal courtyard to separate customers from road activity.
Restaurant architecture in Dehradun can use outdoor areas to create experiences that competitors inside standard commercial buildings cannot easily replicate.
12. Design for Long-Term Commercial Flexibility
Restaurant concepts evolve.
Menus change, technology changes and customer expectations change.
An overly rigid interior can become expensive to update.
Future-ready architecture in Dehradun therefore incorporates flexibility.
Dining furniture can be movable. Electrical points can support future equipment. Lighting systems can adapt to different table arrangements. Display zones can change as products or promotions change.
Restaurant owners should also consider future delivery and digital-ordering requirements.
Even businesses currently focused on dine-in customers may eventually introduce takeaway counters, digital kiosks or dedicated delivery pickup zones.
Technology infrastructure should accommodate POS systems, Wi-Fi, CCTV, audio equipment, digital menu screens and charging requirements.
Architecture should also support maintenance.
Decorative ceilings that make it impossible to access electrical or HVAC services can increase future operating expenses.
A strong design should remain attractive after several years of daily commercial use.
This means materials must be chosen not only for initial appearance but also for durability, cleaning and replacement availability.
Sustainable architecture in Dehradun is partly about creating buildings that do not require constant renovation simply to remain functional.
Interior Design and Architecture Must Work Together
Restaurant architecture and restaurant interior design should not be treated as separate projects.
The architecture establishes circulation, structure, services, openings and major spatial relationships. Interior design builds the customer experience through furniture, materials, lighting and details.
When these processes are disconnected, conflicts appear.
A ceiling design may clash with air-conditioning ducts. Furniture may cover electrical points. Decorative walls may reduce circulation. Lighting may fail to align with tables.
Integrated architecture in Dehradun allows these decisions to be coordinated before execution.
The architect should understand where fixed seating will be located before placing lighting. Kitchen equipment should be coordinated before utility connections are finalised. Signage should be considered during façade development rather than attached randomly after construction.
The result is a restaurant that feels intentionally designed rather than assembled from separate contractor decisions.
Importance of Washroom Planning
Washrooms have a significant influence on customer perception.
Customers may judge the cleanliness and professionalism of the entire restaurant based on these spaces.
Good restaurant architecture in Dehradun positions washrooms where they are convenient but not visually dominant.
Customers should not need to walk through service areas to reach them.
Finishes should tolerate frequent cleaning, moisture and heavy use.
Lighting, ventilation, mirrors and fixture placement should contribute to the same design quality as the dining area.
Accessibility should also be considered during planning.
When washrooms are added as an afterthought, they frequently suffer from poor circulation, insufficient space or inconvenient plumbing arrangements.
Early planning prevents these problems.
Parking and Drop-Off Planning
A strong restaurant experience can begin before customers enter the building.
Properties with confusing parking or difficult vehicle access may lose potential customers despite having excellent interiors.
Commercial architecture in Dehradun should therefore examine parking and drop-off requirements during site planning.
The exact solution depends on plot size, road access and restaurant capacity.
Where on-site parking is limited, architects can still improve vehicle circulation by creating clear entry, exit and drop-off zones.
Pedestrian movement between parking and the restaurant entrance should be safe and intuitive.
Restaurant owners should also consider delivery vehicles and staff parking.
If online food delivery is important to the business, a short-term pickup zone can prevent delivery personnel from occupying primary customer parking spaces.
These decisions may appear secondary during concept design, but they directly affect everyday operations.
Sustainable Restaurant and Café Architecture
Sustainability can reduce operating expenses while improving customer comfort.
Well-planned architecture in Dehradun can use daylight, shading, ventilation and efficient services to reduce unnecessary energy consumption.
LED lighting, efficient kitchen equipment and controlled HVAC systems can contribute to lower operational costs.
Water-efficient fixtures can reduce consumption, while responsible waste areas can support better segregation and management.
Material selection is another important consideration.
Durable materials that require less frequent replacement may provide better environmental and financial performance than low-cost finishes that deteriorate quickly.
Natural light and landscape can also improve the atmosphere without relying entirely on decorative construction.
Sustainable restaurant design should be practical rather than symbolic.
The objective is to improve building performance while supporting commercial operations.
Role of 3D Visualisation in Restaurant Design
Restaurant owners often find it difficult to understand the final environment from two-dimensional plans alone.
Three-dimensional visualisation can make design decisions clearer.
For hospitality architecture in Dehradun, 3D views can show the entrance, seating, lighting, ceiling, materials, service counters and outdoor areas before construction begins.
This allows owners to review whether the space communicates the desired brand character.
Potential problems can also become visible.
A feature wall may appear too dominant. A ceiling may feel too low. A seating zone may seem crowded.
Correcting these issues digitally is significantly easier than changing completed construction.
However, visualisation should support—not replace—technical working drawings.
Contractors still need accurate dimensions, elevations, electrical layouts, ceiling drawings, furniture details and material specifications.
Construction Documentation and Site Supervision
A strong design can be weakened by poor execution.
Detailed working drawings help contractors understand exactly how the project should be constructed.
Professional architecture in Dehradun should therefore continue beyond concept design.
Construction documentation may coordinate floor layouts, wall details, electrical positions, ceiling plans, furniture, flooring and façades.
Site supervision adds another level of control.
Periodic architectural reviews can identify incorrect dimensions, material substitutions and coordination problems before they become difficult to correct.
Restaurants contain many specialised systems within relatively compact areas, so coordination is particularly important.
Kitchen equipment, plumbing, electrical systems, HVAC, furniture and lighting often overlap.
Site review helps keep these systems aligned with the approved design.
Common Restaurant and Café Design Mistakes
Several recurring mistakes can reduce the performance of hospitality spaces. Owners may prioritise appearance before completing operational planning, increase seating beyond comfortable capacity, underestimate kitchen requirements or leave inadequate storage.
Poor restaurant architecture in Dehradun can also create conflicts between customer and service circulation.
Another common mistake is installing decorative finishes before electrical and mechanical coordination is complete. Walls and ceilings may then need to be reopened.
Overusing fashionable materials can create interiors that become dated quickly.
Businesses should instead develop a clear brand identity and use trends selectively.
Ignoring acoustics, outdoor drainage, parking and maintenance access can also create long-term operational problems.
The strongest restaurant design anticipates how the property will operate after opening, not simply how it will appear during the launch.
How to Choose an Architect for a Restaurant or Café in Dehradun
Restaurant owners should evaluate an architect’s understanding of commercial operations as carefully as their visual portfolio.
A professional experienced in architecture in Dehradun should be able to discuss customer circulation, kitchen planning, services, parking, façade visibility and interior coordination.
Ask how the architect develops the design brief and how construction drawings will be prepared.
Site experience is also important.
Restaurant projects frequently require quick problem solving because several contractors operate simultaneously.
The architect should clearly define whether the professional scope includes concept design, interiors, 3D visualisation, working drawings, material selection and site supervision.
Cost expectations should also be discussed from the beginning.
A beautiful design that exceeds the available construction budget is not an effective commercial solution.
Why Restaurant Architecture Directly Affects Business Performance
Restaurant design can influence operational costs, customer satisfaction and brand recognition simultaneously.
An efficient kitchen improves staff productivity. Better circulation reduces service conflicts. Comfortable seating can encourage customers to stay longer, while strong visual identity can improve brand recall.
Good architecture in Dehradun also allows owners to make better use of expensive commercial floor area.
The objective is not simply to create more seating.
The objective is to create the most commercially effective combination of seating, circulation and support spaces.
Architecture can also influence repeat business.
Customers may initially visit because of food recommendations, but the total experience determines whether the venue becomes memorable.
Food, service and space work together.
A restaurant with excellent cuisine but uncomfortable acoustics, poor lighting or chaotic circulation may struggle to deliver the premium experience its menu promises.
Frequently Asked Questions
What is important in restaurant architecture in Dehradun?
Restaurant architecture in Dehradun should consider site conditions, customer circulation, kitchen workflow, seating, services, lighting, acoustics, parking, branding and long-term flexibility. These components need to be coordinated rather than designed independently.
Why should I hire an architect for restaurant design?
An architect can coordinate the building layout, circulation, façade, kitchen requirements, services and interior elements. Professional planning can reduce construction conflicts and improve use of available space.
How should a café layout be planned?
A café layout should be based on its ordering model, seating duration, target audience and menu. The counter, pickup area, circulation and seating should work together without creating congestion.
How important is kitchen design?
Kitchen design is critical because it influences food preparation, staff movement, service speed and safety. Equipment, storage, drainage, electrical power and ventilation should be planned together.
Can a small space become a successful café?
Yes. Good architecture in Dehradun can use compact spaces efficiently through appropriate furniture, clear circulation, vertical storage and carefully positioned service counters.
Should a restaurant have outdoor seating?
Outdoor seating can be valuable when the property has suitable space and environmental conditions. Shade, rainfall, drainage, service routes and customer comfort should be considered before development.
Does restaurant design affect customer behaviour?
Yes. Layout, lighting, seating, acoustics and circulation influence how customers experience and move through a restaurant. These factors can affect comfort and perceived quality.
Is 3D visualisation necessary?
It is not mandatory, but it is highly useful for understanding spatial character, materials and lighting before construction. It can also reduce misunderstandings between clients and designers.
How can restaurant architecture reduce operating costs?
Efficient circulation, durable materials, energy-conscious lighting, appropriate HVAC planning and well-organised kitchen operations can contribute to lower long-term operating and maintenance costs.
What is the difference between restaurant architecture and interior design?
Architecture generally establishes the overall building layout, circulation, openings, structure and service relationships. Interior design develops furniture, materials, lighting and visual character. Successful architecture in Dehradun coordinates both disciplines.
Conclusion
Restaurant and café success depends on far more than an attractive dining room.
The property must work as an integrated commercial system where customers, staff, food, services and technology move efficiently.
Professional architecture in Dehradun begins with understanding the business model and the site. The design then coordinates entrances, circulation, seating, kitchens, storage, washrooms, lighting, acoustics, landscape and technical services.
The most effective restaurants balance commercial efficiency with customer experience.
They provide enough seating to generate revenue without making customers uncomfortable. They give kitchens enough space to operate efficiently without allowing service areas to dominate valuable customer-facing zones.
Successful restaurant architecture in Dehradun also creates a memorable brand identity.
A distinctive façade attracts attention. Thoughtful interiors strengthen customer perception. Appropriate lighting enhances food and atmosphere, while outdoor areas can transform an ordinary commercial property into a destination.
For café and restaurant owners planning new developments or renovations, architectural planning should happen before contractors begin work.
Early coordination reduces changes, protects budgets and produces a more professional final result.
Heritage Architects can be positioned as an architectural partner for restaurant and café owners who require coordinated planning, interiors, visualisation and execution support for hospitality projects in Dehradun.
Ultimately, good architecture in Dehradun does not simply make a restaurant look better. It helps the entire business function better—from the kitchen and staff workflow to customer comfort, branding and long-term commercial performance.


Leave a Reply