
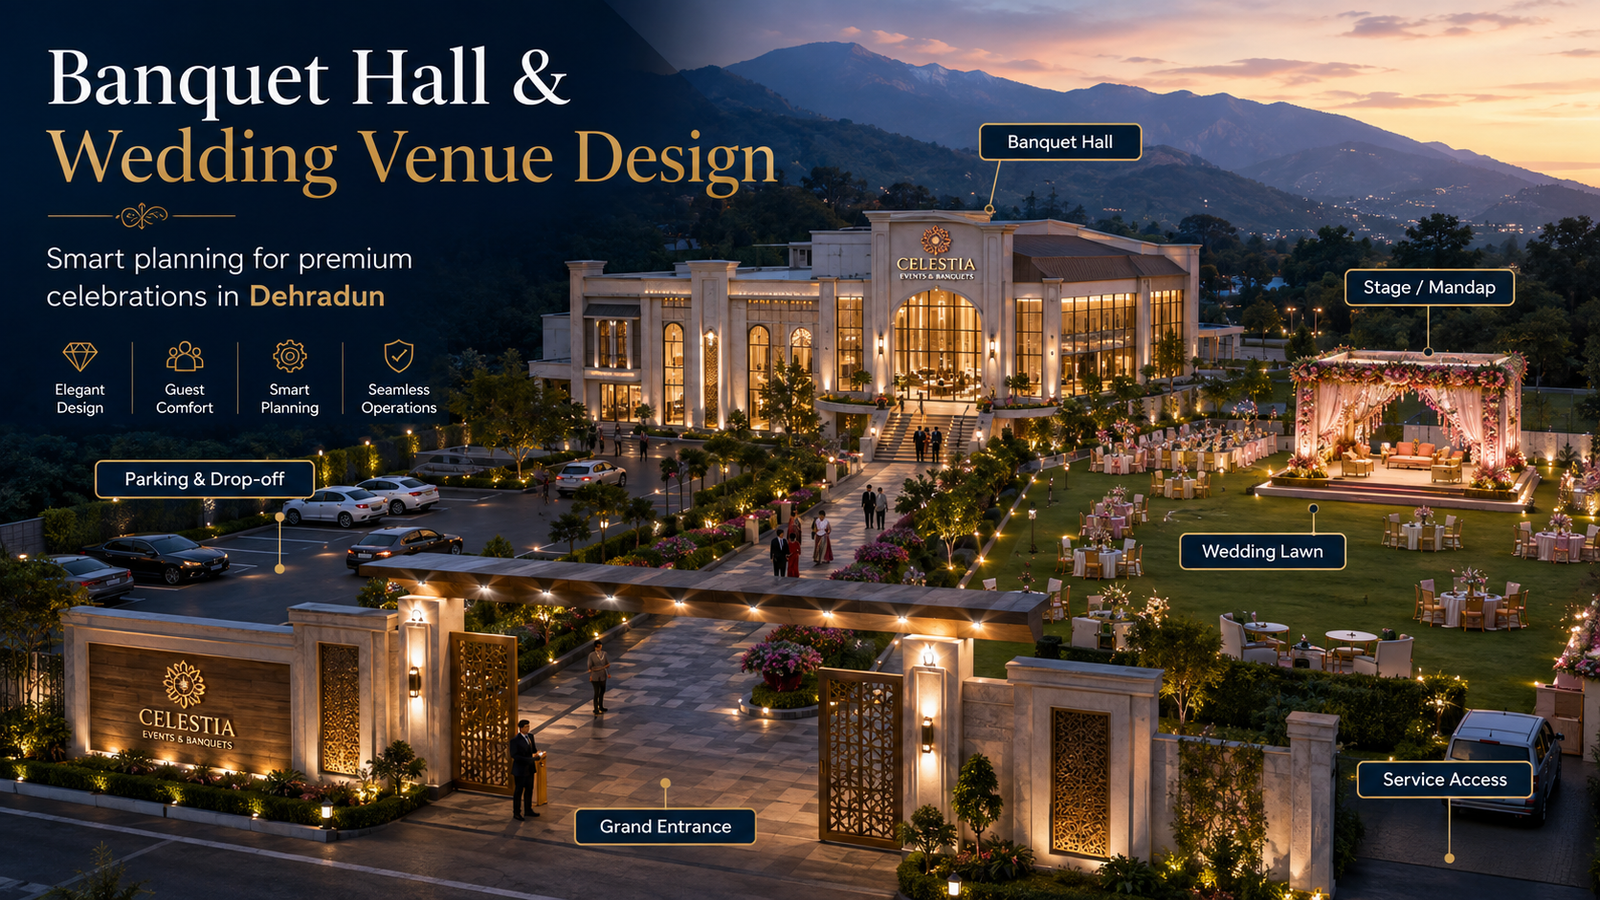
12 Smart Banquet Hall and Wedding Venue Design Ideas by the Best Architect in Dehradun
The Best Architect in Dehradun understands that a successful banquet hall or wedding venue must provide much more than an attractive event space. A modern wedding property has to manage hundreds of guests, vehicle movement, catering operations, ceremonies, entertainment, photography, hospitality and service staff simultaneously without making the venue feel crowded or confusing.
For a wedding venue owner, architectural planning directly affects both guest experience and commercial performance. Poor circulation can create congestion. Inadequate parking can frustrate guests before they even enter the property. An undersized kitchen can slow food service, while badly located washrooms can interfere with premium event zones.
A professionally planned banquet hall therefore combines architecture, landscape, interiors, hospitality planning, parking, services and event operations.
Heritage Architects’ published commercial-planning portfolio specifically includes wedding points, banquet halls, resorts and party halls, making this type of hospitality-led commercial planning part of the firm’s stated service offering.
When selecting the Best Architect in Dehradun for a banquet hall project, property owners should therefore look beyond façade appearance. The architect needs to understand how an event works from arrival to departure.
This detailed guide explains the most important architectural considerations for creating a functional, attractive and commercially successful wedding venue in Dehradun.
Why Banquet Hall Architecture Matters
Wedding venues operate differently from most other commercial buildings.
An office receives comparatively predictable daily occupancy. A banquet hall can experience a sudden arrival of hundreds of guests within a short period. Cars may reach the property at the same time, service vehicles may be unloading catering equipment and photographers may need uninterrupted access to key areas.
The building must therefore handle temporary peak loads smoothly.
The Best Architect in Dehradun starts by analysing operational requirements rather than designing the exterior elevation first.
The architectural plan should consider:
- Expected guest capacity
- Type of events
- Indoor and outdoor functions
- Catering operations
- Parking
- Guest arrival
- Bride and groom rooms
- Stage requirements
- Service circulation
- Staff areas
- Washrooms
- Landscape
- Accommodation, if applicable
- Emergency circulation
- Future expansion
A venue that works smoothly during a large wedding is more valuable than one that only looks impressive in promotional photographs.
1. Start With a Detailed Site Survey
Before developing the banquet layout, the property itself must be understood.
The Best Architect in Dehradun should study the plot’s size, shape, orientation, road access, surrounding properties, existing vegetation and level differences.
A comprehensive site assessment may examine:
- Entry road width
- Existing access points
- Plot dimensions
- Ground levels
- Existing structures
- Natural drainage
- Sun orientation
- Prevailing environmental conditions
- Neighbouring properties
- Noise-sensitive surroundings
- Views
- Parking potential
- Service access
- Landscape opportunities
Heritage Architects states that its site-survey services examine project planning, commercial planning, site access, orientation and other site conditions before development. Its commercial-planning page specifically references banquet halls, resorts and party halls.
A Best Architect in Dehradun can use this information to position the banquet building, lawn, parking and service functions more intelligently.
For example, the most visually attractive portion of the plot may be reserved for guest-facing functions, while service yards can be screened behind the main venue.
Site planning should happen before detailed architectural design because poor site decisions are difficult to correct later.
2. Separate Guest and Service Movement
One of the most important principles in wedding venue planning is circulation separation.
Guests should not need to cross paths with catering trolleys, waste movement, delivery vehicles or housekeeping staff.
The Best Architect in Dehradun typically divides the venue into three major circulation systems:
Guest Circulation
This includes:
- Main gate
- Drop-off
- Reception
- Banquet hall
- Lawn
- Stage
- Dining
- Washrooms
- Lounge
- Parking
Service Circulation
This supports:
- Catering
- Storage
- Loading
- Housekeeping
- Waste
- Equipment
- Event setup
VIP and Couple Circulation
Bride, groom and close family members may require more private access between:
- Changing rooms
- Stage
- Ceremony area
- Photo locations
- Guest accommodation
When these circulation patterns overlap unnecessarily, operational problems occur.
A Best Architect in Dehradun should create routes that remain intuitive for guests while keeping commercial operations discreet.
This is one of the differences between professionally planned banquet architecture and a generic hall built without event-management considerations.
3. Create an Impressive Arrival Experience
The wedding experience begins before the guest enters the banquet hall.
The entrance road, gate, landscape and drop-off zone form the first visual impression of the property.
For premium wedding venues, the arrival sequence can become a major branding feature.
The Best Architect in Dehradun may design:
- Architectural entrance gates
- Landscape-lined driveways
- Covered drop-off areas
- Water features
- Feature lighting
- Signage walls
- Valet points
- Sculptural elements
- Floral-installation zones
- Photo-friendly arrival points
The entrance should feel visually impressive but must remain operationally efficient.
Decorative gates should not restrict vehicle movement. Entrance landscaping should not block visibility. Security cabins should remain functional without dominating the façade.
A strong arrival sequence can also improve the marketing value of a wedding property because guests often photograph and share visually distinctive venue entrances.
4. Plan Parking Before Planning Decoration
Parking is frequently underestimated during banquet hall planning.
A beautiful wedding venue with inadequate parking creates frustration and can affect surrounding traffic.
The Best Architect in Dehradun should estimate parking requirements based on the expected guest profile and event scale before allocating most of the plot to the banquet building and lawn.
Parking planning should consider:
- Guest cars
- Two-wheelers
- Valet operations
- Buses
- Taxis
- Vendor vehicles
- Catering vehicles
- Bride and groom vehicles
- Staff vehicles
- Emergency access
The circulation system should minimise reversing and conflicting vehicle movement.
Where possible, entry and exit points can be separated.
Pedestrian routes from parking to the venue should also be comfortable and clearly identifiable.
Heritage Architects includes parking lots among the commercial-planning project categories presented on its site, alongside hotels, resorts, offices and wedding venues.
This makes parking an important component of complete wedding venue planning rather than an afterthought.
5. Design the Banquet Hall for Multiple Event Formats
A profitable venue should not depend on one seating arrangement.
Different clients may require:
- Wedding receptions
- Engagement ceremonies
- Corporate events
- Conferences
- Birthday celebrations
- Cultural functions
- Exhibitions
- Social gatherings
The Best Architect in Dehradun therefore plans the hall for flexibility.
The same floor area should ideally support multiple configurations.
Flexible planning can include:
- Movable furniture
- Modular stages
- Flexible lighting grids
- Multiple electrical points
- Movable partitions
- Accessible service routes
- Adaptable decoration supports
- Flexible AV systems
Column placement also affects flexibility.
Too many internal columns can reduce stage visibility and limit seating options. Structural planning should therefore be coordinated with the desired hall capacity and event formats.
A Best Architect in Dehradun works with structural professionals early so that architectural flexibility and structural efficiency support each other.
6. Give the Stage Proper Architectural Importance
The stage is one of the most photographed areas in a wedding venue.
Its location affects:
- Guest visibility
- Photography
- Seating
- Decoration
- Entertainment
- Lighting
- Couple movement
The Best Architect in Dehradun should position the stage so that major sightlines remain clear.
The stage area also requires technical infrastructure.
Useful provisions may include:
- Dedicated power
- Lighting circuits
- AV points
- Decoration support
- Accessible backstage route
- Storage
- Cable management
The backdrop should provide sufficient flexibility because wedding decorators frequently change the visual theme.
Permanent architecture should therefore create a strong framework without restricting temporary décor.
The hall ceiling above the stage may also need provisions for lighting and event equipment.
7. Design Efficient Catering and Kitchen Operations
Food service has a major impact on wedding guest experience.
However, kitchens and service areas are often hidden from the architectural presentation and receive insufficient planning attention.
The Best Architect in Dehradun should treat catering operations as one of the venue’s most important functional systems.
Kitchen planning can include:
- Ingredient receiving
- Dry storage
- Cold storage
- Preparation
- Cooking
- Washing
- Service staging
- Waste
- Staff circulation
The kitchen should connect efficiently to dining areas without requiring staff to move through guest spaces.
For large venues, separate loading access can allow vendors and catering teams to operate without disturbing the entrance experience.
Service corridors should also accommodate equipment movement.
Outdoor lawns may require secondary food-service points so that staff do not repeatedly travel long distances from the central kitchen.
A professionally designed venue keeps catering activity efficient while keeping operational clutter largely invisible to guests.
8. Integrate Indoor and Outdoor Wedding Spaces
Dehradun wedding venues can benefit significantly from combining banquet halls with landscaped outdoor areas.
An indoor hall provides weather protection and climate control, while a lawn or courtyard creates flexibility for ceremonies, dining and social functions.
The Best Architect in Dehradun should design these areas as connected experiences rather than unrelated spaces.
Potential outdoor areas include:
- Wedding lawn
- Mandap courtyard
- Mehendi garden
- Cocktail terrace
- Outdoor dining
- Photo garden
- Water-feature zone
- Kids’ area
Architecture can frame these spaces through covered walkways, verandas, pergolas and landscape corridors.
Guests should be able to move comfortably between indoor and outdoor functions.
Landscape planning can also provide visual screening for parking and service areas.
A Best Architect in Dehradun can use trees, walls, planting and architectural screens to create a more immersive wedding environment.
9. Make the Venue Photogenic Without Sacrificing Function
Wedding venues increasingly serve as visual backdrops.
Couples and guests expect attractive spaces for photography and video.
However, designing every corner only for photographs can reduce functional efficiency.
The Best Architect in Dehradun balances visual impact with real use.
Strategic photo locations might include:
- Entrance
- Grand staircase
- Landscape feature
- Water feature
- Courtyard
- Architectural façade
- Bride and groom lounge
- Terrace
- Sculptural installation
Instead of adding excessive decoration everywhere, architects can create a few memorable focal points.
This also gives wedding decorators a strong architectural base for temporary installations.
Material combinations, lighting, landscape and proportions often create more sophisticated visuals than overcrowded ornamentation.
10. Plan Bride and Groom Rooms Carefully
Bride and groom facilities should not be treated as ordinary changing rooms.
They may be used for several hours by the couple, makeup artists, photographers and close relatives.
A Best Architect in Dehradun can provide dedicated preparation suites with:
- Dressing area
- Full-length mirrors
- Makeup lighting
- Storage
- Seating
- Attached washroom
- Charging points
- Private entry
- Stage access
- Photography-friendly interiors
Privacy is important.
The couple should ideally reach the ceremony or stage without crossing crowded public corridors.
Providing a nearby family lounge can further improve the premium guest experience.
For venues offering destination weddings, these rooms may integrate with guest accommodation or hospitality suites.
11. Design Washrooms for Peak Guest Demand
Washrooms influence the perceived quality of the entire venue.
An elegant banquet hall can lose its premium character if washroom planning is poor.
The Best Architect in Dehradun should determine appropriate locations and capacity according to project requirements.
Washrooms should be:
- Easy to find
- Accessible
- Away from dining focal points
- Well ventilated
- Durable
- Easy to maintain
- Comfortable during peak use
Queue formation should not block corridors.
Materials should tolerate frequent cleaning and intensive use.
Lighting, mirrors, countertops and fittings should reflect the overall venue quality.
Accessible facilities should also be incorporated into planning.
Service access for maintenance should be considered without interfering with guest areas.
12. Use Architecture to Build a Strong Wedding Venue Brand
Wedding venues operate in a competitive hospitality market.
Architecture can therefore become part of the venue’s brand identity.
The Best Architect in Dehradun can create a distinctive character through:
- Façade design
- Entrance
- Material palette
- Landscape
- Lighting
- Hall proportions
- Ceiling design
- Courtyards
- Architectural detailing
A luxury venue may use sophisticated materials and controlled lighting.
A nature-oriented resort may emphasise stone, timber, greenery and outdoor ceremony spaces.
A contemporary venue may use clean geometry, large glass areas and minimalist interiors.
Heritage Architects states that its commercial architecture work addresses hospitality projects and focuses on functional planning, aesthetics and business requirements.
The goal should therefore be more than visual novelty. Architecture should make the property recognisable while remaining practical for repeated commercial use.
Interior Design for Banquet Halls
Interiors should remain elegant while accommodating frequent decoration changes.
A Best Architect in Dehradun should avoid creating permanent interiors that conflict with common wedding themes.
Neutral but premium base palettes often provide greater flexibility.
Important elements include:
Ceiling Design
Banquet ceilings influence the character of the entire hall.
They may integrate:
- Chandeliers
- Cove lighting
- Acoustic treatments
- HVAC
- Fire systems
- Event lighting
- Decoration points
Flooring
Flooring should combine appearance with durability.
High-traffic commercial spaces require materials capable of handling repeated events, furniture movement and cleaning.
Walls
Wall treatments can include architectural mouldings, panels, stone, textured surfaces or controlled feature walls.
Lighting
Lighting should support normal operation as well as weddings and entertainment.
Heritage Architects describes itself as providing architecture and interior-design services through a multidisciplinary practice, with wider capabilities extending from conceptual planning through construction.
Acoustic Planning for Wedding Venues
Sound quality matters in banquet architecture.
A large hall with hard reflective surfaces can create excessive echo.
The Best Architect in Dehradun should coordinate acoustic requirements when determining wall, ceiling and interior systems.
Acoustic strategies may involve:
- Absorptive ceiling elements
- Wall panels
- Curtains
- Upholstery
- Controlled room proportions
- Door isolation
The goal is not complete silence.
The objective is to create clearer speech and music while reducing uncomfortable reverberation.
Outdoor sound should also be considered during site planning, especially where neighbouring properties exist.
Service equipment such as generators and HVAC systems should be positioned so that mechanical noise does not interfere with premium event areas.
Lighting Design for Weddings and Events
Wedding venues need multiple lighting modes.
A Best Architect in Dehradun should avoid designing the hall around a single lighting condition.
Useful lighting scenes can include:
- Guest arrival
- Dinner
- Stage ceremony
- Entertainment
- Photography
- Cleaning
- Setup
Architectural lighting can highlight ceilings, columns and feature walls.
Decorative chandeliers create visual identity, while adjustable lighting helps event teams customise the atmosphere.
Outdoor landscape lighting also deserves attention.
Paths, trees, façades and water features can create a sophisticated evening environment.
The electrical infrastructure should provide enough flexibility for event decorators without requiring temporary cabling everywhere.
Landscape Architecture for Wedding Venues
Landscape is a commercial asset for wedding properties.
A landscaped venue can provide several additional event and photography zones without requiring fully enclosed construction.
The Best Architect in Dehradun can integrate architecture and landscape from the beginning.
Landscape components may include:
- Entrance gardens
- Ceremony lawns
- Courtyards
- Tree-lined walkways
- Pergolas
- Water features
- Photo areas
- Outdoor lounges
- Screening plantations
Plants should be selected according to local performance, maintenance requirements and desired visual character.
Landscape drainage should also be carefully planned.
A beautiful lawn that becomes waterlogged during seasonal rainfall will create operational problems.
Plan for Dehradun’s Climate
Banquet architecture should respond to local environmental conditions.
The Best Architect in Dehradun should consider sunlight, rain protection, drainage, natural ventilation and seasonal temperature changes during planning.
Covered walkways can help connect functions during rain.
Entrance canopies can protect arriving guests.
Outdoor areas should include both open and shaded locations.
Large glass façades should be designed thoughtfully so that visual impact does not create unnecessary heat or glare.
Roof drainage and landscape drainage deserve particular attention for large event properties.
Climate-responsive planning improves comfort while reducing dependence on corrective measures later.
3D Visualisation Before Construction
Wedding venue projects contain many visually sensitive spaces, making 3D visualisation particularly useful.
The Best Architect in Dehradun can use 3D views to communicate:
- Façade
- Entrance
- Banquet hall
- Stage
- Ceiling
- Lawn
- Landscape
- Bride and groom rooms
- Lighting
- Materials
Heritage Architects states that its service offering includes 3D modelling and walkthroughs for project planning and visualisation.
This helps owners evaluate important decisions before construction begins.
However, 3D visuals should be supported by detailed working drawings.
Renderings communicate appearance; contractors need technical dimensions and specifications to execute the project correctly.
Construction Cost Planning
A banquet hall should be designed according to a realistic commercial budget.
The Best Architect in Dehradun should discuss cost priorities during design instead of discovering budget problems after drawings are completed.
Major budget categories can include:
- Civil construction
- Structure
- Façade
- Interiors
- HVAC
- Electrical
- Plumbing
- Kitchen
- Fire and safety systems
- Landscape
- Furniture
- Parking development
- Lighting
- Technology
- Professional fees
- Contingency
Value engineering should focus on reducing unnecessary expenditure without damaging important functional systems.
For example, standardising certain room finishes may save more money than compromising kitchen capacity or guest circulation.
Heritage Architects’ broader published service portfolio includes detailed drawings, structural planning, estimates and construction management in addition to design services.
Future-Proofing the Wedding Venue
Wedding trends change.
A venue that is fashionable today may feel dated after several years if its design is overly specific.
The Best Architect in Dehradun therefore plans a strong architectural foundation with flexible décor opportunities.
Future-ready planning can include:
- Flexible stage
- Modular furniture
- Adjustable lighting
- Expandable AV
- Multiple outdoor event zones
- Adaptable partitions
- EV charging provision
- Flexible signage
- Expandable accommodation
- Future event spaces
The property should also be suitable for events beyond weddings.
Corporate functions, exhibitions, social gatherings and conferences can increase year-round utilisation.
Architecture can therefore support better commercial resilience.
Common Banquet Hall Design Mistakes
Insufficient Parking
Beautiful buildings cannot compensate for chaotic vehicle access.
One Shared Route for Everyone
Mixing guests, catering and service staff creates operational conflict.
Undersized Kitchen
Poor catering planning can affect hundreds of guests simultaneously.
Too Many Columns
Columns can restrict stage visibility and seating layouts.
Ignoring Acoustics
A visually impressive hall may still feel uncomfortable when sound quality is poor.
Poor Washroom Placement
Washrooms should be accessible without dominating dining or ceremonial areas.
No Weather Backup
Outdoor events require an alternative strategy for unexpected conditions.
Excessive Permanent Decoration
Highly themed interiors can limit future décor options.
No Storage
Event furniture, equipment and decoration require considerable storage.
Starting Construction Without Detailed Drawings
Construction-stage changes often increase rework and cost.
A Best Architect in Dehradun reduces these risks by coordinating operations, architecture and technical documentation from an early stage.
Why Work With Heritage Architects for Wedding Venue Design?
Heritage Architects’ service portfolio closely matches the requirements of banquet and wedding-property development.
The firm’s site specifically lists wedding points, banquet halls, resorts and party halls under commercial planning.
Its broader commercial practice covers hospitality projects, while the firm’s published service descriptions include site investigation, architectural planning, interiors, 3D modelling, detailed drawings, structural coordination, estimates and construction management.
For a venue owner, this integrated approach can help maintain consistency between:
- Site planning
- Architecture
- Interiors
- Landscape
- Technical coordination
- Visualisation
- Execution
When searching for the Best Architect in Dehradun, wedding venue developers should therefore evaluate whether the architect understands both hospitality design and commercial operations.
A successful banquet property should work equally well for the owner, event team and guests.
How to Choose the Best Architect in Dehradun for a Banquet Hall
Before appointing an architect, evaluate relevant commercial and hospitality experience.
Ask the architect about:
- Site planning
- Parking
- Hall-capacity planning
- Guest circulation
- Service circulation
- Kitchen planning
- Landscape
- Interiors
- Structural coordination
- Working drawings
- 3D visualisation
- Cost planning
- Site supervision
The Best Architect in Dehradun should be able to explain not only how the venue will look but also how it will operate during a fully occupied event.
Review completed projects as well as drawings and construction photographs.
Also confirm the exact professional scope.
Concept design, structural engineering, interiors, landscape, approvals and construction supervision may have separate deliverables depending on the agreement.
Heritage Architects describes its practice as multidisciplinary, covering architectural, interior, structural and construction-management work.
Frequently Asked Questions
Who is the Best Architect in Dehradun for banquet hall design?
The Best Architect in Dehradun for a specific banquet project should have relevant commercial or hospitality-planning experience and understand parking, guest movement, kitchens, event spaces, services, interiors and landscape. Heritage Architects specifically lists banquet halls and wedding points among its commercial-planning services.
What should a banquet hall design include?
A complete venue can include a banquet hall, stage, dining area, kitchen, service circulation, washrooms, couple rooms, parking, landscape, storage and outdoor event areas depending on project requirements.
Why is parking important for wedding venues?
Large events can create concentrated vehicle arrivals. Parking and drop-off planning therefore affect guest convenience, traffic movement and overall venue operations.
Should a banquet hall have an outdoor lawn?
An outdoor lawn can increase event flexibility and provide additional spaces for ceremonies, dining and photography. Whether it is appropriate depends on plot size, climate strategy and commercial requirements.
How should the kitchen be positioned?
The kitchen should have efficient access to dining and service areas while remaining separate from major guest circulation wherever practical.
Can an existing property be converted into a banquet hall?
Possibly, but the property should first be evaluated for capacity, structural conditions, parking, circulation, services and other project requirements before design begins.
How can banquet halls generate more revenue?
Flexible spaces can support weddings as well as conferences, parties, exhibitions and corporate events, subject to the venue’s operating model and applicable requirements.
Is 3D design useful for wedding venues?
Yes. 3D visualisation can help owners understand the façade, interiors, stage, landscape and lighting before construction. Heritage Architects includes 3D modelling and walkthrough services within its published design workflow.
Does Heritage Architects design wedding venues?
Heritage Architects’ official site specifically lists wedding points, banquet halls, resorts and party halls within its commercial-planning services.
How do I contact Heritage Architects?
Heritage Architects currently lists its Dehradun office and enquiry contact details on its official contact page.
Conclusion
A successful banquet hall is not created by decoration alone.
It requires a carefully coordinated combination of site planning, parking, guest circulation, stage positioning, catering infrastructure, interiors, landscape, lighting and service management.
The Best Architect in Dehradun begins by understanding how the venue will operate during real events and then develops the architecture around those requirements.
An impressive entrance attracts attention. Efficient parking improves arrival. Flexible banquet planning supports different event formats. Well-designed kitchens keep catering operations smooth, while carefully planned landscape and interiors strengthen the guest experience.
The best wedding properties also remain adaptable.
Instead of creating a building that works for only one type of celebration, the architecture can support weddings, receptions, corporate functions, exhibitions and social events.
Heritage Architects’ stated commercial-planning services include wedding points, banquet halls, resorts and party halls, while its broader practice provides commercial architecture, site surveys, 3D visualisation and multidisciplinary project support.
For property owners planning a new wedding destination or upgrading an existing event venue, choosing the Best Architect in Dehradun can help transform the property into a more attractive, operationally efficient and commercially adaptable hospitality asset.



Leave a Reply