
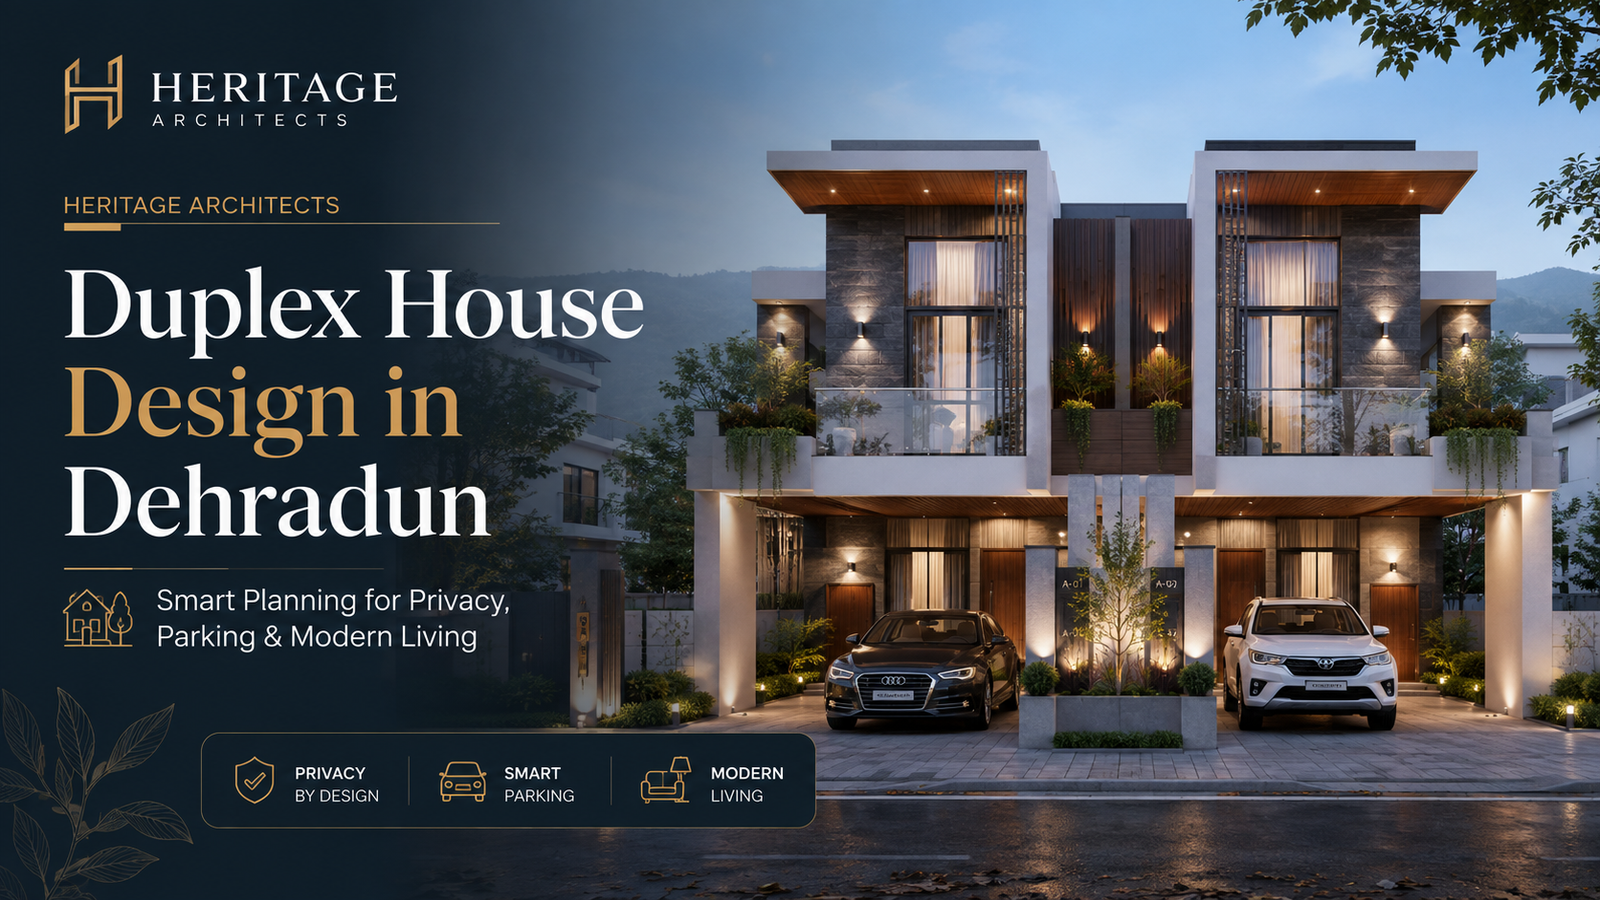
Duplex House Design in Dehradun | Modern Home Planning
Duplex House Design in Dehradun: Smart Planning for Privacy, Parking & Modern Living
A duplex home gives homeowners an opportunity to combine space, privacy and flexibility within a single residential property. However, simply dividing a house into two floors does not automatically create a successful duplex.
A professionally planned duplex house design in Dehradun should consider family requirements, plot dimensions, parking, staircase location, natural light, ventilation, structural planning, privacy and possible future use of each floor.
Whether the property is intended for a joint family, a growing family or a combination of personal residence and rental space, thoughtful architectural planning can significantly improve how the house functions.
What Is a Duplex House?
A duplex house generally consists of two residential levels connected through an internal staircase. Depending on the owner’s requirements, both levels may function as one large residence or be planned with a degree of independence.
For example, a family may use:
- Ground floor for parents
- First floor for younger family members
- Common living and dining spaces
- Separate bedrooms on each level
- Terrace as a recreational space
Alternatively, a duplex can be designed so that one floor can become an independent unit in the future.
This flexibility is one of the biggest advantages of duplex planning.
Why Duplex Houses Are Suitable for Modern Families
Family requirements rarely remain exactly the same for decades.
Children grow up, parents may require easier accessibility, work-from-home requirements can change, and additional rooms may eventually be needed.
A good duplex plan responds to these changing requirements.
Better Separation of Public and Private Spaces
One of the most effective duplex planning strategies is vertical zoning.
The ground floor can contain:
- Entrance foyer
- Drawing room
- Living room
- Dining area
- Kitchen
- Guest bedroom
- Elderly parents’ bedroom
The upper floor can contain:
- Master bedroom
- Children’s bedrooms
- Family lounge
- Study
- Balcony
- Terrace
This arrangement reduces unnecessary movement through private areas when visitors arrive.
Ground Floor Planning for a Duplex House
The ground floor establishes how the entire house functions.
Entrance Planning
The entrance should feel welcoming without exposing the entire interior directly from the main door.
A foyer, partition, landscaped entrance or carefully angled circulation path can create privacy.
Living and Drawing Areas
Not every family requires separate formal and informal living rooms.
On smaller plots, combining spaces intelligently may provide a better result than creating many small rooms.
The architect should understand how frequently guests visit and how the family actually uses the house.
Kitchen and Dining
A functional kitchen should have convenient connections to:
- Dining space
- Utility area
- Store
- Outdoor service area
- Refrigerator and pantry storage
Circulation should remain comfortable even when several people are using the kitchen.
First Floor Planning
The upper floor usually provides more privacy.
A well-planned first floor may contain bedrooms around a common family lounge instead of connecting every room directly to a corridor.
Master Bedroom
Consider:
- Bed placement
- Wardrobe wall
- Dressing area
- Attached bathroom
- Natural light
- Balcony location
- Privacy from neighbouring properties
A large bedroom without proper furniture planning can be less useful than a carefully proportioned room.
Children’s Rooms
Children’s bedrooms should be adaptable.
A room initially designed for a small child may later need:
- Full-size bed
- Study desk
- Storage
- Bookshelves
- Technology
- Additional privacy
Planning flexibility from the beginning prevents unnecessary renovation later.
Staircase Design Is Critical in a Duplex
The staircase is one of the most important elements in any duplex house design.
Poor staircase placement can consume valuable floor area and disturb room layouts.
A staircase should be:
- Easy to reach
- Comfortable to climb
- Naturally illuminated where possible
- Structurally coordinated
- Safe for children and elderly family members
- Visually integrated with the interior
Central Staircase
A centrally located staircase provides convenient circulation but needs careful planning to avoid dividing rooms awkwardly.
Side Staircase
A staircase along an external wall can free the centre of the house and may allow windows or skylights.
Independent Staircase
If future floor independence or rental use is planned, the staircase may be positioned so that the upper floor can eventually receive separate access.
Discuss this requirement with the architect before structural construction begins.
Parking Planning for Duplex Houses in Dehradun
Parking should be treated as part of architectural planning rather than leftover space.
The design needs to consider:
- Number of vehicles
- Gate width
- Turning movement
- Pedestrian entrance
- Two-wheelers
- Landscape
- Future vehicle requirements
A porch that technically accommodates a car but makes entry and exit difficult is not efficient planning.
For families expecting multiple cars, parking should influence the ground-floor layout from the beginning.
Natural Light and Cross Ventilation
Natural light can dramatically improve residential interiors.
Instead of relying only on front-facing windows, architects can use:
- Side setbacks
- Courtyards
- Double-height spaces
- Skylights
- Staircase windows
- Balconies
- Ventilation shafts
- Open terraces
The objective should be to introduce useful daylight without unnecessarily reducing privacy.
Double-Height Living Rooms: Are They Worth It?
Double-height spaces can create a premium architectural experience and visually connect two floors.
They can work particularly well around:
- Living rooms
- Staircases
- Entrance foyers
However, they also use floor area that could otherwise become a bedroom or lounge.
Therefore, double-height design should be based on plot size, budget and family priorities rather than added only for visual impact.
Privacy Between Two Floors
Privacy becomes especially important in joint-family homes.
The architect can use zoning to provide each generation with comfortable personal areas while maintaining shared family spaces.
For example:
Common Spaces
- Kitchen
- Dining
- Main living
- Puja
- Garden
Semi-Private Spaces
- Family lounge
- Study
- Terrace
Private Spaces
- Bedrooms
- Dressing rooms
- Bathrooms
Good architecture creates connection without eliminating privacy.
Future-Proof Your Duplex House
Before finalising the plan, consider how the building might be used 10 or 15 years later.
Possible future requirements include:
- Additional bedroom
- Home office
- Independent upper-floor unit
- Lift provision
- Senior-friendly bathroom
- Solar installation
- Larger electrical load
- EV charging
- Additional storage
A small amount of foresight during design can make future modifications much easier.
Duplex Elevation Design
A duplex façade should appear balanced rather than looking like two unrelated floors stacked vertically.
Architectural elements may include:
- Projecting balconies
- Vertical fins
- Stone or textured surfaces
- Pergolas
- Screens
- Large windows
- Planters
- Entrance canopy
- Warm exterior lighting
Materials should be selected not only for appearance but also for durability and maintenance.
Interior Planning Should Start Early
Architecture and interior planning should not be treated as completely separate stages.
Before construction begins, major furniture positions should already be understood.
This helps coordinate:
- Electrical points
- Lighting
- TV walls
- Wardrobes
- Kitchen layout
- Air-conditioning
- Plumbing
- False ceilings
Early coordination reduces changes during finishing work.
Common Duplex House Design Mistakes
1. Oversized Staircase
A dramatic staircase can consume too much usable area on a compact plot.
2. No Future Planning
If the upper floor may eventually become independent, this should influence access and services from day one.
3. Poor Parking Layout
A large porch is useless if vehicles cannot comfortably enter or exit.
4. Too Many Small Rooms
Trying to fit every requested room can create cramped spaces.
5. Ignoring Furniture
Room dimensions should be tested with realistic furniture layouts.
6. Insufficient Storage
Storage should be integrated into architecture instead of added randomly later.
Why Work With a Residential Architect in Dehradun?
A duplex project involves more than creating two attractive floor plans.
Architectural planning needs to coordinate:
- Plot conditions
- Family lifestyle
- Room relationships
- Structural system
- Parking
- Staircase
- Services
- Elevation
- Interiors
- Future expansion
Working with an experienced residential architect can help bring these requirements into one coordinated design.
Conclusion
A successful duplex house design in Dehradun should provide more than additional floor area. It should create a home that works naturally for the family today while remaining adaptable for tomorrow.
The best duplex plans balance privacy, shared spaces, circulation, parking, daylight, ventilation and architectural character.
If you are planning a duplex home in Dehradun, begin with a detailed discussion of your plot, family requirements, budget and future plans before finalising the floor plan.
Heritage Architects can help you develop a residential concept that combines intelligent planning with contemporary architectural design.
Frequently Asked Questions
Is a duplex suitable for a joint family?
Yes. A duplex can provide separate private zones for different generations while retaining shared living, dining and family areas.
Can the first floor of a duplex be rented separately later?
It can be planned for future independence if access, staircase location, utilities and privacy are considered during the initial design stage.
Where should the staircase be located?
There is no single ideal location. It depends on plot width, room arrangement, future requirements and whether the upper floor needs independent access.
Can a duplex house have a double-height living room?
Yes, provided the plot size and space requirements allow it. The architect should evaluate whether the visual benefit justifies the floor area used.
When should interior planning begin?
Basic furniture, kitchen, wardrobe, electrical and lighting planning should ideally begin alongside the architectural design rather than after construction is complete.
Suggested Internal Links:
- Residential Projects
- House Plan Designer in Dehradun
- Modern House Designer in Dehradun
- Best Exterior Materials for Homes in Dehradun
- Contact / Enquiry Page
Suggested CTA:
Planning a duplex home in Dehradun? Discuss your plot size, requirements and design ideas with Heritage Architects for professional architectural planning.




Leave a Reply