
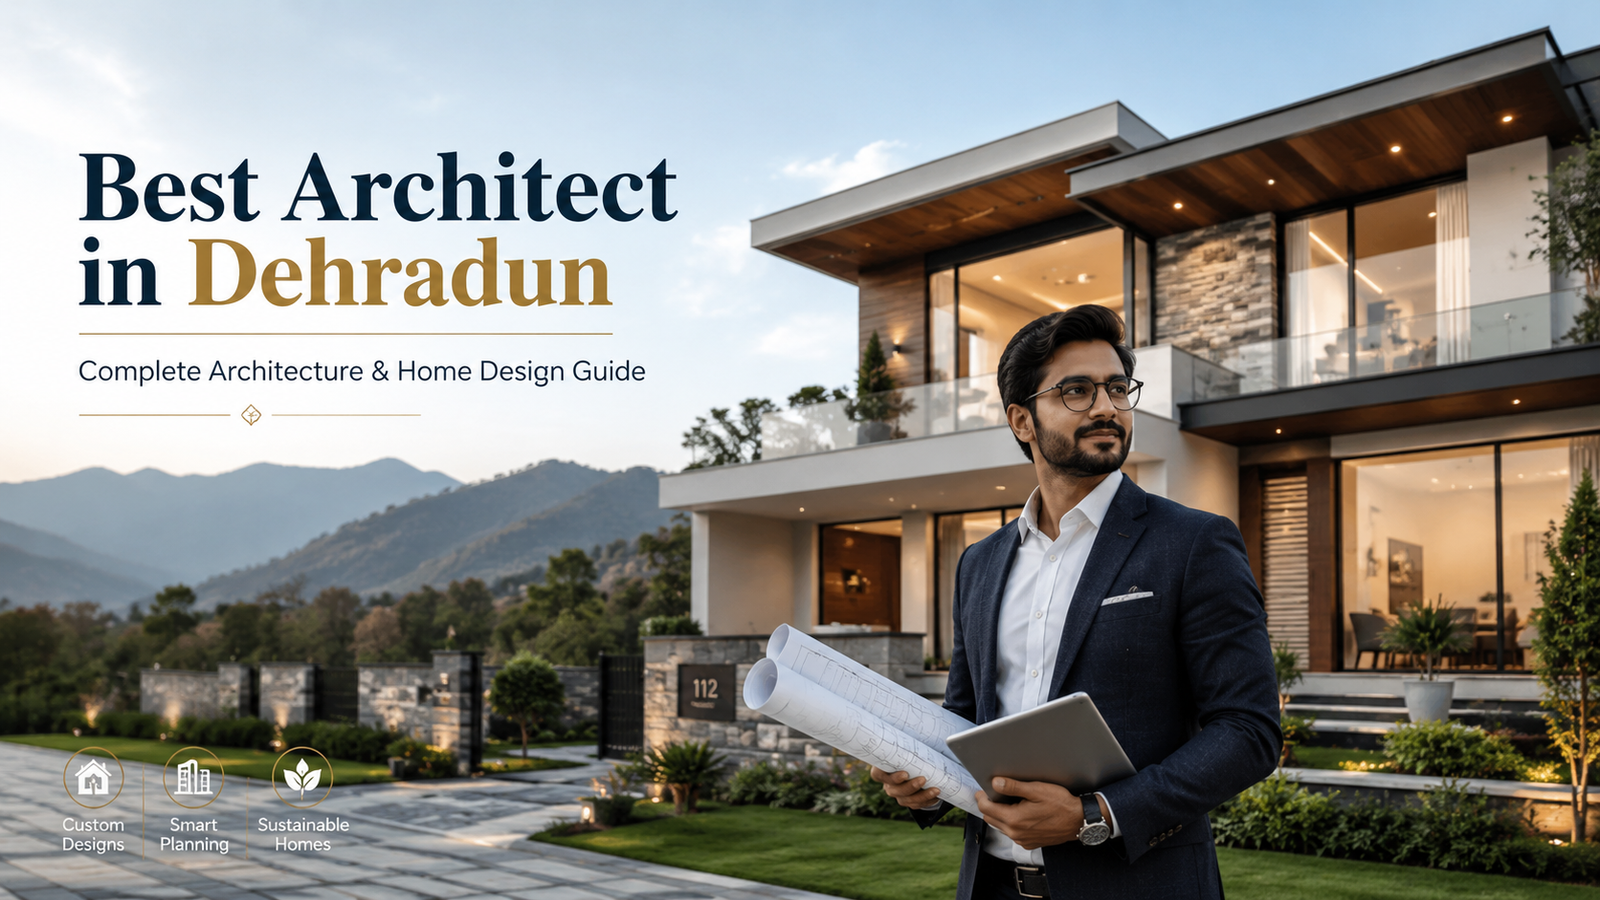
Best Architect in Dehradun: Complete Guide to Architecture and Home Design
Choosing the Best Architect in Dehradun is one of the most important decisions when planning a new home, villa, commercial building, farmhouse or renovation project. A professional architect does much more than create an attractive floor plan. The architect studies the property, understands the client’s lifestyle, evaluates the surroundings and develops a practical design that balances functionality, appearance, comfort and budget.
A well-designed building should provide proper natural light, ventilation, privacy, circulation and long-term usability. It should respond to the dimensions of the plot, the direction of the road, neighbouring properties, family requirements and future expansion plans.
Whether you are planning an independent house, duplex, luxury villa, office, hotel, resort or interior-design project, professional architectural guidance can help you make informed decisions before construction begins.
This guide explains the role of an architect, the residential-design process, important planning considerations and how to select the right architectural professional for your project.
What Does an Architect Do?
An architect plans and designs buildings according to the client’s requirements and the physical conditions of the site. The architect converts an idea into a coordinated design that can be understood and executed by the construction team.
Architectural services may include:
- Client requirement analysis
- Plot and site assessment
- Concept development
- Floor-plan designing
- Space planning
- Exterior elevation designing
- Three-dimensional visualisation
- Vastu-based planning
- Interior-layout coordination
- Working drawings
- Material-selection guidance
- Structural consultant coordination
- Electrical and plumbing coordination
- Landscape planning
- Scheduled site visits
- Construction-design support
A professional architect does not simply place rooms within a boundary. Every room should relate logically to the other spaces in the building.
For example, the kitchen should be conveniently connected to the dining and utility areas. Bedrooms should have privacy from public areas. Parking should not obstruct the main entrance. Staircases should be accessible without wasting valuable floor space.
These relationships make the difference between an ordinary plan and a thoughtfully designed building.
Why Choose the Best Architect in Dehradun?
Every architectural project is different. A design that works successfully on one property may not be appropriate for another plot.
Choosing the Best Architect in Dehradun gives homeowners and property developers access to customised planning rather than a standard layout copied from another project.
A professional architect studies important factors such as:
- Plot size and shape
- Road position and width
- North direction and orientation
- Neighbouring buildings
- Existing trees or structures
- Site levels
- Natural light
- Air circulation
- Privacy
- Parking needs
- Family size
- Future construction requirements
- Approximate project budget
When these factors are considered before construction, the project becomes easier to manage and expensive mistakes can be reduced.
Local Understanding
A Dehradun-based architect is familiar with common residential plot conditions, regional climate, local construction practices and client expectations.
This local understanding can improve site coordination, meetings and communication during the design and construction stages.
Customised Architectural Solutions
Each family has a different way of living. Some homeowners prefer open living areas, while others need separate formal and family spaces.
Some require a home office, prayer room, servant area, rental floor, elderly-friendly bedroom or additional storage.
The Best Architect in Dehradun should understand these requirements and translate them into a practical floor plan.
Better Coordination
Architectural decisions continue after the initial plan has been approved. Door sizes, window positions, staircase details, bathroom layouts, electrical points, ceiling levels and exterior finishes all require coordination.
Working with an experienced architect gives the contractor and consultants a clear design reference.
Understanding the Client’s Requirements
A successful design begins with a detailed discussion between the architect and client. Before developing the concept, the architect should understand how the building will be used.
For a residential project, the discussion may include:
- Number of family members
- Number of bedrooms
- Guest-room requirements
- Parking requirements
- Kitchen type
- Dining preferences
- Prayer-room requirements
- Home-office requirements
- Storage needs
- Utility and laundry areas
- Servant or staff spaces
- Garden and terrace requirements
- Rental-floor planning
- Elderly-friendly features
- Future expansion
- Preferred architectural style
- Vastu preferences
- Construction budget
The architect may also discuss the client’s daily routine. This helps create a design that supports the family’s actual lifestyle rather than only looking attractive in a presentation.
For example, a family that frequently hosts guests may require a formal drawing room near the entrance. A family with young children may prefer bedrooms near one another. Elderly family members may require a ground-floor bedroom and accessible bathroom.
Importance of Site Analysis
Site analysis is a critical stage of architectural planning. A floor plan should never be developed only on the basis of plot dimensions.
The Best Architect in Dehradun should study the site and its surroundings before finalising the design.
Plot Orientation
The direction of the plot influences the placement of bedrooms, living spaces, windows, balconies and outdoor areas.
Proper orientation can improve daylight and ventilation while reducing uncomfortable heat gain.
Road and Entrance Position
The road position affects the location of the main gate, parking, pedestrian access and building entrance.
A carefully planned entry sequence makes the property safer and more convenient.
Surrounding Development
Neighbouring buildings can block views, natural light and airflow. Their windows and balconies may also affect privacy.
The architect should consider these factors while deciding the location of openings and private spaces.
Site Levels and Drainage
If the plot has different ground levels, the entrance, foundation and drainage system must be planned carefully.
Improper level planning may cause water accumulation, difficult vehicle access or unnecessary construction costs.
Existing Natural Features
Trees, slopes and open views can become important design opportunities.
Instead of removing every natural feature, a creative architect may integrate selected elements into courtyards, landscape areas or outdoor seating spaces.
Smart Space Planning
Good architecture is not determined only by the total built-up area. A smaller home with efficient planning may feel more spacious than a larger building with wasted passages and poorly arranged rooms.
Smart space planning focuses on:
- Comfortable room sizes
- Minimum wasted circulation
- Logical room relationships
- Appropriate furniture placement
- Functional storage
- Privacy between spaces
- Convenient staircase location
- Practical bathroom access
- Efficient kitchen planning
- Natural light and ventilation
The architect should consider the movement of people throughout the building.
Public spaces such as the living room and guest area can be positioned near the entrance. Private spaces such as bedrooms can be located away from direct visitor movement.
Service spaces, including kitchens, utilities, bathrooms and storage areas, should be positioned for convenience and easy maintenance.
Furniture-Based Planning
Furniture should be considered before the walls are finalised.
A bedroom must have sufficient space for the bed, side tables, wardrobe and comfortable movement. A living room should support the intended sofa arrangement and television location.
Ignoring furniture placement can result in blocked windows, inconvenient doors and unusable corners.
Natural Light and Ventilation
Natural lighting and air movement play a major role in the comfort of a building.
A professional architect may use:
- Correctly positioned windows
- Internal courtyards
- Ventilation shafts
- Balconies
- Terraces
- Skylights
- Double-height spaces
- Open-plan living areas
- Connected indoor and outdoor spaces
The Best Architect in Dehradun will evaluate the orientation, neighbouring construction and room depth before deciding the size and position of openings.
Large windows do not automatically create a comfortable room. Openings must be shaded and positioned appropriately to avoid excessive glare, heat and privacy problems.
Cross-ventilation can be improved by providing openings on suitable sides of a room. Courtyards and shafts can also bring air and natural light into the central areas of a compact property.
Vastu-Based Architectural Planning
Many homeowners prefer to follow Vastu principles while designing a new house.
Vastu requirements should be discussed at the beginning of the project so that they can be integrated with practical planning.
The architect may consider the preferred location of:
- Main entrance
- Kitchen
- Master bedroom
- Children’s bedroom
- Guest bedroom
- Prayer room
- Staircase
- Bathrooms
- Underground water tank
- Overhead water tank
- Open spaces
The Best Architect in Dehradun should balance Vastu preferences with ventilation, furniture placement, accessibility and structural practicality.
Following Vastu should not create awkward rooms, dark spaces or excessive circulation. A thoughtful approach can respect the homeowner’s preferences while maintaining good architectural design.
Exterior Elevation Design
The exterior elevation creates the visual identity of a building. However, it should not be designed independently from the floor plan.
Windows, balconies, structural elements and internal room positions influence the appearance of the building.
A successful elevation should consider:
- Building proportions
- Window placement
- Balcony design
- Entrance emphasis
- Material durability
- Weather protection
- Privacy
- Maintenance
- Exterior lighting
- Overall architectural style
Modern homes often use clean lines, balanced projections, screens, stone finishes, wood textures, glass and subtle lighting.
Using too many materials and colours can make the building appear visually confusing. A balanced design usually looks more elegant and remains easier to maintain.
The elevation should also respond to practical requirements. Sunshades, screens and covered balconies can protect openings while adding character to the façade.
Interior Design Coordination
Architecture and interior design should be planned together whenever possible.
Several interior decisions affect the architectural layout, including:
- Bed positions
- Wardrobe locations
- Television-wall placement
- Kitchen-counter design
- Dining-table location
- Bathroom fixtures
- False-ceiling levels
- Lighting points
- Electrical sockets
- Air-conditioning units
- Curtain locations
- Storage requirements
Early coordination helps prevent conflicts during construction.
For example, an architect should know where the wardrobe will be placed before positioning a window. The television wall should not be interrupted by unnecessary openings. Electrical points should be planned according to furniture and equipment.
Working with the Best Architect in Dehradun can help create visual consistency between the architectural form, room layout and interior design.
Sustainable and Climate-Responsive Design
Sustainable architecture does not always require expensive technology. Many effective solutions begin with intelligent planning.
A climate-responsive home may include:
- Proper building orientation
- Natural cross-ventilation
- Shaded windows
- Reduced heat gain
- Daylight utilisation
- Energy-efficient lighting
- Solar-panel provisions
- Rainwater harvesting
- Water-saving fixtures
- Durable construction materials
- Landscape planning
- Reduced construction waste
Natural light can reduce the need for artificial lighting during the day. Cross-ventilation may improve indoor comfort. Shading devices can protect windows from direct sunlight and rain.
The most appropriate sustainable features depend on the plot, building type, budget and maintenance preferences.
Planning a Future-Ready Building
A family’s requirements can change over time. A well-designed home should be adaptable wherever possible.
Future-ready planning may include:
- Provision for an additional floor
- Space for a future lift
- Accessible ground-floor bedroom
- Elderly-friendly bathroom
- Flexible multipurpose room
- Separate rental-floor access
- Solar-energy readiness
- Smart-home wiring
- Additional electrical capacity
- Expandable storage
- Provision for future office space
Planning these possibilities during the design stage can save time and money later.
For example, if the homeowner plans to construct another floor in the future, the structural system and staircase arrangement should be prepared accordingly.
Architectural Design Process
The exact process may vary from one project to another, but most architectural assignments follow several common stages.
1. Initial Consultation
The architect meets the client to understand the project type, requirements, preferred style and approximate budget.
2. Site Visit and Information Collection
The property is studied to understand access, orientation, surrounding buildings, levels and existing site conditions.
3. Concept Development
Initial planning options are created according to the site analysis and client requirements.
4. Floor-Plan Development
Room dimensions, circulation, openings, furniture and service areas are refined.
5. Elevation and 3D Visualisation
The external appearance of the building is developed. Three-dimensional views may help the client understand the proposed design.
6. Design Finalisation
Client feedback is incorporated and the major architectural decisions are approved.
7. Working Drawings
Detailed construction drawings are prepared for the contractor and consultants.
8. Consultant Coordination
The architectural design may be coordinated with structural, electrical, plumbing and other technical requirements.
9. Site Support
Depending on the agreed scope, the architect may conduct scheduled visits, review work and answer design-related questions during construction.
Common Architectural Mistakes to Avoid
Proper planning can prevent many construction problems.
Starting Construction Without Complete Drawings
A rough floor plan is not enough for proper construction. Detailed drawings reduce confusion and repeated decisions at the site.
Copying Another Building Plan
A plan created for another property may not suit your plot, family or surroundings.
Ignoring the Budget
The architectural concept should be developed with a realistic understanding of the construction budget.
Focusing Only on Appearance
An attractive elevation cannot compensate for poor ventilation, small rooms or inconvenient circulation.
Making Frequent Changes During Construction
Late changes can affect the structure, electrical systems, plumbing, cost and project schedule.
Ignoring Storage
Storage should be planned in bedrooms, kitchens, utility spaces and common areas from the beginning.
Hiring Only on the Basis of Low Fees
The cheapest design service may not include detailed drawings, revisions, coordination or site support.
The quality and scope of services should be evaluated carefully.
How to Choose the Best Architect in Dehradun
Before appointing an architect, review the professional’s design process, communication and service scope.
Consider the following points:
- Experience with similar projects
- Quality of completed work
- Understanding of your requirements
- Space-planning ability
- Communication skills
- Design flexibility
- Professional qualifications
- Working-drawing quality
- Consultant coordination
- Site-visit arrangements
- Fee transparency
- Client feedback
Ask the architect to explain what is included in the quotation.
Concept plans, elevations, three-dimensional views, working drawings, interior design, structural coordination and site supervision may be offered under separate service scopes.
A clear written agreement can reduce misunderstandings during the project.
Why Consider Heritage Architects?
Heritage Architects provides architectural and design services for residential, commercial and interior projects.
The design process may include site analysis, floor planning, space utilisation, elevation design, Vastu planning, interior coordination and three-dimensional visualisation.
For clients looking for the Best Architect in Dehradun, Heritage Architects can support different project types, including houses, duplexes, villas, farmhouses, commercial spaces and renovations.
A coordinated design approach helps connect the client’s requirements with the site conditions, aesthetics and practical construction needs.
Conclusion
Selecting the Best Architect in Dehradun can have a long-term impact on the comfort, functionality and value of your property.
Professional architectural planning helps you make better decisions about space utilisation, room sizes, natural light, ventilation, privacy, exterior appearance, interior layout and future expansion.
Instead of beginning construction with a generic plan, invest in a customised architectural solution designed for your plot, lifestyle and budget.
A thoughtfully planned building can reduce construction mistakes, improve everyday comfort and remain useful for many years.
Frequently Asked Questions
Who is the Best Architect in Dehradun for home design?
The right architect depends on your plot, budget, design preferences and required services. Review the architect’s portfolio, planning approach, working drawings, communication and project experience before making a decision.
Why should I hire an architect for my house?
An architect can help you use the plot efficiently, improve natural light, organise rooms properly and reduce construction-related planning mistakes.
Can an architect design a house for a small plot?
Yes. A customised plan can improve room placement, circulation, storage, privacy and ventilation on a compact plot.
Can Vastu be included in a modern house design?
Yes. Vastu preferences can be integrated during the planning stage while maintaining functional room layouts and comfortable circulation.
Does an architect provide interior design?
Some architectural firms provide both architecture and interior-design services. Confirm the complete scope before starting the project.
When should I contact an architect?
You should contact an architect before beginning construction, purchasing materials or finalising the structural layout.
Can an architect provide a 3D home design?
Depending on the service scope, the architect may provide exterior or interior three-dimensional views to explain the proposed design.
Does an architect supervise construction?
Site supervision may be included or offered separately. Confirm the number of visits and responsibilities in the professional agreement.
What should I provide during the first meeting?
Provide plot dimensions, location, family requirements, preferred number of rooms, design style, approximate budget and future expansion plans.
How long does architectural design take?
The design timeline depends on the project size, complexity, number of revisions, consultant coordination and speed of client approvals.


Leave a Reply