
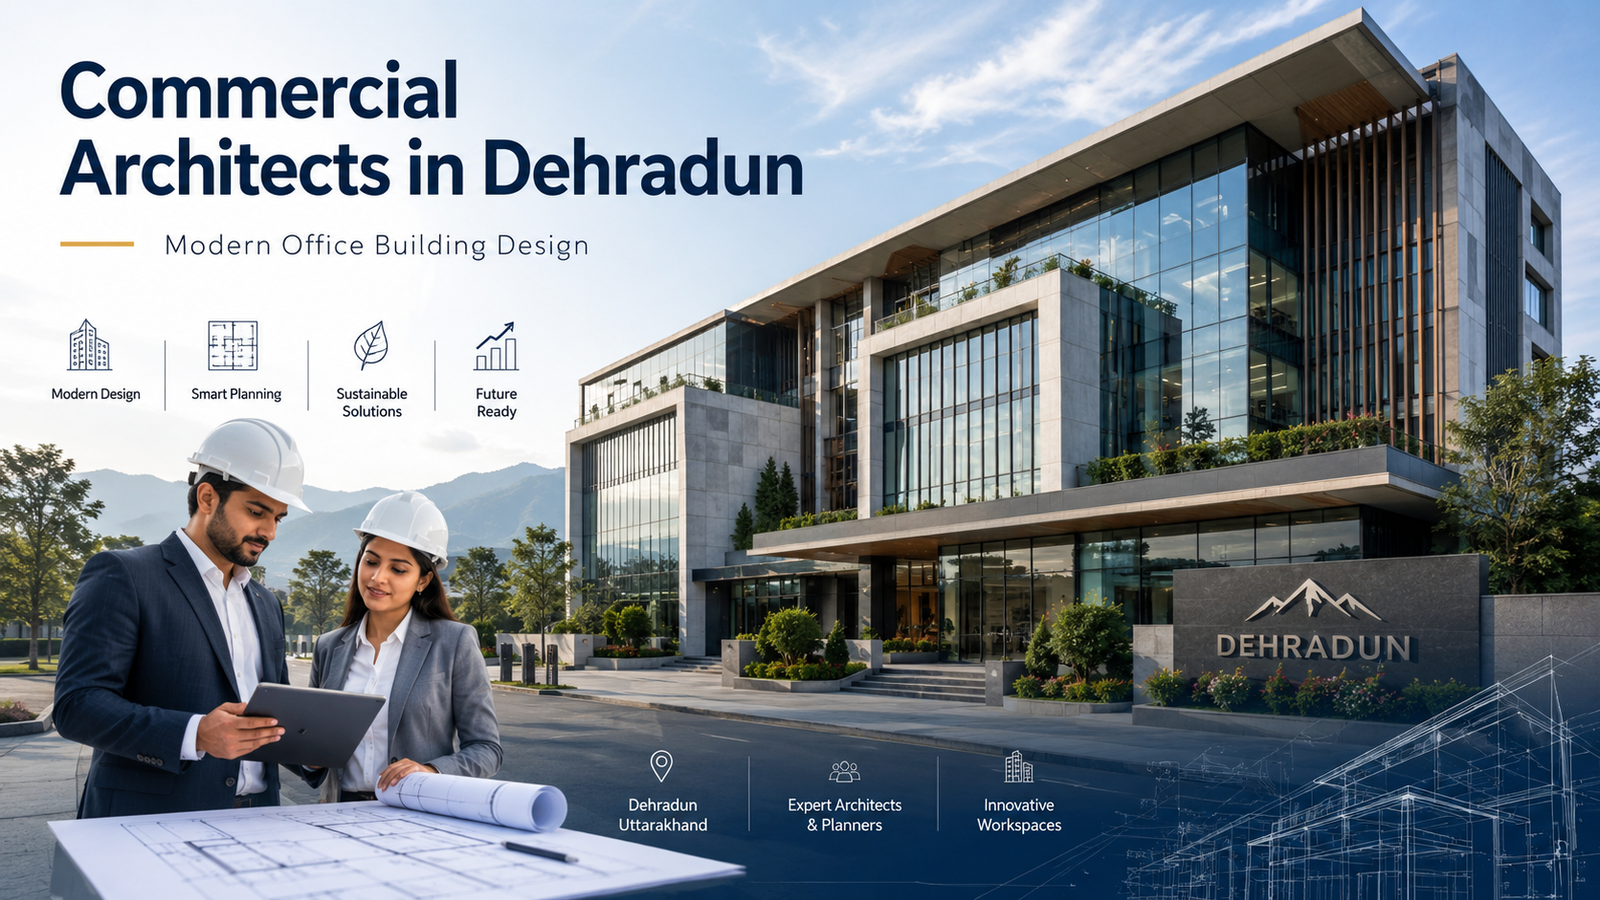
Commercial Architects in Dehradun for Modern Office Building Design
Best Architect in Dehradun is not simply a search phrase used by business owners who want an attractive commercial building. It represents the need for professional architectural planning that can transform an office into a productive, efficient, sustainable and brand-focused workplace.
A modern office building must support employees, visitors, technology, business operations and future expansion simultaneously. It should create a strong first impression while providing practical spaces for focused work, collaboration, meetings, administration and employee well-being.
Commercial office architecture has changed significantly. Traditional offices were generally designed around fixed cabins, crowded workstations and formal meeting rooms. Modern businesses now require flexible work zones, collaborative areas, quiet rooms, technology-enabled conference spaces, wellness facilities, accessible circulation and energy-efficient building systems.
Working with the Best Architect in Dehradun helps businesses integrate these requirements into one coordinated architectural plan.
Dehradun is developing as an important destination for businesses, educational institutions, healthcare organisations, hospitality companies, consultancies and professional services. As commercial activity expands, organisations require office buildings that communicate credibility, support productivity and accommodate long-term growth.
An experienced commercial architect studies the business model, organisational structure, site conditions, climate, construction budget and future requirements before preparing the design. This strategic approach prevents expensive changes during construction and helps the property provide better operational and commercial value throughout its life cycle.
Why Modern Office Architecture Matters
An office building is more than a physical location where employees complete daily tasks. It influences how teams work, communicate, collaborate and experience the organisation.
Poorly planned offices can create congestion, excessive noise, insufficient daylight, privacy problems, inefficient circulation and uncomfortable working conditions. These issues can negatively affect employee satisfaction, operational efficiency and client perception.
The Best Architect in Dehradun evaluates an office as an integrated system. The building layout, structural grid, façade, electrical services, ventilation, circulation, furniture, technology and landscape must work together.
When these components are planned independently, conflicts often appear during construction. Air-conditioning ducts may reduce ceiling heights, electrical points may not align with workstations, meeting rooms may lack acoustic privacy and reception areas may become too small for visitor traffic.
Professional commercial architecture resolves these problems during the design stage. It creates an environment where business activities can operate smoothly and where the building can adapt as the organisation grows.
A professionally designed office can:
- Improve employee productivity and concentration
- Strengthen corporate identity
- Increase client confidence
- Support collaboration without eliminating privacy
- Reduce energy and maintenance expenses
- Improve natural light and indoor comfort
- Provide safer and more accessible circulation
- Accommodate future teams and technologies
- Increase the commercial value of the property
Choosing the Best Architect in Dehradun therefore becomes a strategic business decision rather than only a construction-related decision.
Understanding the Business Before Designing the Office
Every organisation has a different operational structure.
A law firm may require private cabins, document storage and confidential meeting rooms. A technology company may prioritise collaborative workspaces, agile seating and advanced server infrastructure. A healthcare administration office may need controlled access, records management and specialised compliance.
A creative agency may require studios, presentation spaces, brainstorming areas and informal discussion zones.
The Best Architect in Dehradun begins by understanding how the business operates. This usually involves discussions with the owner, management team and key departments.
The architect studies:
- Current operational challenges
- Expected organisational growth
- Number of employees
- Visitor movement
- Departmental relationships
- Confidentiality requirements
- Meeting patterns
- Technology infrastructure
- Storage requirements
- Parking requirements
- Brand positioning
- Future expansion plans
Important planning questions include:
- How many employees will use the office?
- Which departments should be located close together?
- How many visitors arrive during an average working day?
- Which functions require privacy?
- What types of meetings are conducted?
- Is hybrid or flexible working required?
- Which equipment needs dedicated infrastructure?
- What storage and service spaces are necessary?
- What image should the office communicate?
This briefing stage allows commercial architects in Dehradun to convert business requirements into an architectural programme.
Without a clear architectural programme, even a visually impressive office may fail operationally. The Best Architect in Dehradun ensures that visual design is supported by a practical understanding of the organisation.
Strategic Office Space Planning
Space planning is one of the most important elements of commercial office architecture. It determines how effectively the available floor area will be used.
Efficient space planning does not mean placing the maximum number of desks inside the smallest possible area. It means allocating the correct amount of space to every function while maintaining comfort, accessibility, circulation and future flexibility.
The Best Architect in Dehradun divides the office into functional zones such as public, semi-public, private and service areas.
Public areas may include:
- Main entrance
- Reception desk
- Waiting lounge
- Visitor meeting rooms
- Product display areas
Semi-public zones may include:
- Conference rooms
- Training rooms
- Collaborative spaces
- Presentation areas
- Employee lounges
Private zones may include:
- Workstations
- Executive cabins
- Finance departments
- Human resources offices
- Leadership areas
- Confidential meeting rooms
Service areas may include:
- Toilets
- Pantry
- Storage rooms
- Electrical rooms
- Server rooms
- Housekeeping facilities
- Utility areas
Good zoning improves security and reduces unnecessary movement. Visitors can reach meeting areas without entering sensitive work zones. Employees can access shared facilities without disturbing departments that require concentration.
The office architect in Dehradun also studies circulation widths, travel distances, emergency exits and accessible routes. Efficient circulation reduces wasted floor area while ensuring that the office remains comfortable and safe.
Creating Corporate Identity Through Architecture
Architecture communicates the personality of a business before any conversation begins.
The exterior façade, entrance, reception, materials, signage and spatial experience influence how clients, investors and employees perceive the organisation.
A financial organisation may require a refined and trustworthy design language. A technology company may prefer a dynamic and innovative environment. A luxury brand may emphasise premium materials, controlled lighting and exclusivity.
The Best Architect in Dehradun translates these brand attributes into physical space.
Corporate identity can be expressed through:
- Façade composition
- Building form
- Controlled use of brand colours
- Material selection
- Reception desk design
- Waiting-area experience
- Signage
- Environmental graphics
- Display walls
- Lighting design
- Landscape
- Furniture
- Spatial character
The objective is not to cover the office with logos. Effective brand integration should be subtle, consistent and connected to the organisation’s values.
Commercial architects in Dehradun can coordinate architecture and interior design so that the building communicates one unified corporate identity.
Natural Light and Employee Well-Being
Natural light has a significant impact on workplace quality.
Offices that depend entirely on artificial lighting can feel enclosed and tiring. Properly positioned windows, courtyards, atriums, skylights and glass partitions can distribute daylight deeper into the building.
The Best Architect in Dehradun studies the orientation of the plot and movement of the sun. Openings should be positioned to capture useful daylight while controlling glare and heat gain.
West-facing glass, for example, may require shading devices, high-performance glazing or a more solid façade treatment. North-facing openings can provide relatively consistent natural illumination for workspaces.
Internal space planning also affects daylight distribution. Frequently occupied work areas should receive priority access to windows and natural light. Enclosed cabins and storage spaces should not block daylight from entering shared work zones.
Glass partitions can maintain visual openness while providing acoustic separation.
Modern office architecture should also support employee well-being through:
- Comfortable indoor temperatures
- Good air quality
- Visual connection to greenery
- Ergonomic furniture
- Quiet workspaces
- Breakout areas
- Outdoor spaces
- Appropriate lighting
- Acoustic comfort
The Best Architect in Dehradun integrates these features into the architectural concept instead of treating them as decorative additions.
Flexible and Future-Ready Workplace Design
Businesses continuously change. Teams expand, departments are reorganised, technology is upgraded and workplace models evolve.
An office that is too rigid can become outdated within a few years.
The Best Architect in Dehradun incorporates flexibility into the structural grid, partitions, services and furniture layout. Modular planning allows internal spaces to be reconfigured with minimum disruption.
Flexible office design may include:
- Modular workstation clusters
- Multi-purpose meeting rooms
- Training rooms
- Operable partitions
- Shared project spaces
- Hot-desking areas
- Expandable departments
- Movable furniture
- Flexible electrical layouts
- Accessible ceiling systems
- Expandable data infrastructure
Future-ready design does not mean creating unnecessary empty spaces. It means making informed planning decisions that prevent the building from becoming restrictive.
A commercial office should be able to respond to changing team sizes, technologies and business requirements without requiring major reconstruction.
Collaboration Areas and Focused Work Zones
Modern offices need both interaction and concentration.
Open-plan offices can support communication, but they can also create noise and distraction. Fully enclosed offices provide privacy but may reduce collaboration and visual connectivity.
The Best Architect in Dehradun creates a balanced workplace with different environments for different activities.
Employees should be able to select a suitable workspace depending on whether they are collaborating, attending a video call, performing focused work or conducting a confidential discussion.
A balanced office may include:
- Open workstations
- Quiet rooms
- Phone booths
- Small meeting rooms
- Large conference rooms
- Informal breakout spaces
- Project rooms
- Training areas
- Presentation zones
- Outdoor workspaces
Acoustic materials, ceiling treatments, partitions and strategic zoning help control sound.
The Best Architect in Dehradun considers acoustics during the planning stage instead of attempting to solve noise problems after the office becomes operational.
Technology Integration in Modern Offices
Technology is central to contemporary business operations.
Office buildings require reliable power, internet, communication, security and automation infrastructure. These systems should be coordinated with the architecture from the beginning.
An office architect in Dehradun may coordinate:
- Structured data cabling
- Wi-Fi coverage
- Server rooms
- Network rooms
- Video-conferencing facilities
- Access-control systems
- CCTV systems
- Fire-alarm infrastructure
- Public-address systems
- Building management systems
- Backup power
- UPS requirements
- Charging points
- Smart lighting
- Occupancy controls
The Best Architect in Dehradun ensures that technology is integrated without creating visual clutter.
Cable routes, equipment locations and maintenance access should be planned correctly. This improves system performance and makes future technology upgrades easier.
Sustainable Office Architecture
Sustainability is increasingly important for organisations that want to reduce operating expenses and demonstrate environmental responsibility.
Sustainable office architecture is not limited to installing solar panels. It begins with site planning, building orientation, architectural form, material selection and natural resource management.
The Best Architect in Dehradun can incorporate passive design strategies that reduce energy demand before mechanical systems are selected.
Daylighting, natural ventilation, shading and insulation can significantly improve building performance.
Additional sustainability measures may include:
- Energy-efficient lighting
- Occupancy sensors
- Daylight sensors
- Solar photovoltaic systems
- Rainwater harvesting
- Low-flow plumbing fixtures
- Waste-segregation areas
- Locally available materials
- Durable finishes
- Low-VOC paints
- Green roofs
- Shaded terraces
- Native landscape species
- Electric-vehicle charging points
A sustainable office can provide financial benefits through lower electricity, water and maintenance costs. It can also support corporate environmental and social responsibility objectives.
Fire Safety and Building Compliance
Commercial office buildings must comply with applicable building regulations, development controls, accessibility standards and fire-safety requirements.
Ignoring these requirements can delay approvals, increase construction expenses and create serious safety risks.
The Best Architect in Dehradun incorporates regulatory compliance from the concept stage.
Important considerations may include:
- Permissible land use
- Building setbacks
- Ground coverage
- Floor area ratio
- Building height
- Parking requirements
- Fire tender movement
- Number of staircases
- Staircase widths
- Emergency exits
- Travel distances
- Fire-rated enclosures
- Accessible routes
- Mechanical ventilation
- Approval drawings
- Statutory documentation
Applicable requirements can vary according to plot location, road width, building use, height and built-up area.
A qualified architect should review the requirements applicable to the specific commercial property before the design is finalised.
Architectural Design Process for an Office Building
A professional design process reduces uncertainty, improves coordination and prevents expensive construction-stage modifications.
The Best Architect in Dehradun generally develops an office project through structured architectural stages.
Project Brief and Site Analysis
The architect documents the business requirements and studies:
- Plot dimensions
- Site access
- Road width
- Orientation
- Topography
- Neighbouring development
- Existing vegetation
- Climate
- Development regulations
Concept Design
Initial options are developed for zoning, circulation, building form, façade and landscape.
The client reviews how each concept supports workflow, visitor movement, departmental relationships and brand identity.
Schematic Design
The selected concept is refined through:
- Floor plans
- Building sections
- Elevations
- Circulation diagrams
- Preliminary materials
- Structural coordination
- Service planning
Design Development
Room dimensions, façade systems, interior character, lighting, technology and building services are developed in greater detail.
Approval Documentation
Required architectural drawings and documents are prepared for submission to the relevant authorities.
Working Drawings
Detailed architectural drawings guide construction.
Working drawings may include:
- Dimensioned floor plans
- Building sections
- Elevations
- Door and window schedules
- Toilet details
- Staircase details
- Ceiling layouts
- Flooring layouts
- Joinery details
- Façade details
- Coordinated service drawings
Tendering and Contractor Selection
Specifications and quantities may be developed to obtain comparable quotations from contractors.
Construction Coordination
The architect reviews construction according to the approved drawings, coordinates consultants and resolves site-related queries.
The exact scope of supervision should be clearly mentioned in the architectural agreement.
Working with the Best Architect in Dehradun throughout these stages creates continuity between the original design concept and completed office building.
Cost Planning and Long-Term Return on Investment
Office architecture should be evaluated through both construction cost and long-term value.
A lower initial construction cost does not necessarily produce better financial performance. Poor insulation, inefficient space planning, difficult maintenance and inflexible layouts can create recurring expenses.
The Best Architect in Dehradun helps establish priorities according to the available project budget.
Cost planning should consider:
- Civil construction
- Structural systems
- Façade and glazing
- Electrical work
- Plumbing work
- Air-conditioning
- Ventilation
- Fire-safety systems
- Data infrastructure
- Security systems
- Interior finishes
- Furniture
- Landscape
- External development
- Professional fees
- Statutory approvals
- Contingencies
- Maintenance expenses
Value engineering should not mean removing important features without analysis. It should compare alternatives according to performance, cost, maintenance and life cycle.
A professionally designed office can produce returns through:
- Better employee productivity
- Improved staff retention
- Stronger client perception
- Lower energy expenses
- Reduced maintenance
- Efficient use of floor area
- Higher property value
- Easier future expansion
Choosing the Best Architect in Dehradun for an Office Project
Selecting an architect should involve more than comparing professional fees.
Commercial architecture requires planning expertise, technical coordination, regulatory knowledge, documentation and project management.
Before appointing the Best Architect in Dehradun, evaluate the following factors.
Relevant Commercial Experience
Review office, institutional, hospitality or commercial projects that demonstrate an understanding of complex building requirements.
Structured Design Process
Ask how the architect develops the project brief, presents concepts, records approvals and coordinates consultants.
A structured process improves communication and decision-making.
Technical Documentation
Detailed working drawings are essential for construction quality and cost control. Confirm which drawings will be included in the architectural scope.
Regulatory Knowledge
The architect should evaluate applicable planning, parking, accessibility and building requirements during the initial stage.
Communication
Clear communication is essential because commercial projects involve owners, employees, contractors, engineers, consultants and vendors.
Site Involvement
Understand how frequently the architect will inspect the site and which construction-stage responsibilities are included.
Fee and Scope Clarity
The architectural proposal should clearly define:
- Design stages
- Deliverables
- Number of revisions
- Consultant coordination
- Approval support
- Site visits
- Interior design scope
- Landscape scope
- Exclusions
The Best Architect in Dehradun should be able to explain how every major architectural decision supports the business objectives, not only how the building will appear.
Working With Heritage Architects
A successful office building requires a balance of design quality, operational planning, technical coordination and cost control.
Heritage Architects can be considered by organisations seeking a structured architectural approach for modern commercial spaces in Dehradun.
The design process should begin with the organisation’s workflow, corporate identity, team size, project site and future plans.
From there, the commercial office can be developed as a performance-focused workplace rather than only a visually attractive building.
When searching for the Best Architect in Dehradun, business owners should look for an architectural partner who can connect business strategy with physical space.
The completed office should support employees, clients, technology, operational efficiency and long-term commercial value.
Frequently Asked Questions
Who is the Best Architect in Dehradun for commercial office design?
The Best Architect in Dehradun for a particular office project is the architect or architectural firm whose commercial experience, technical capability, design process and scope align with the organisation’s requirements.
Business owners should evaluate relevant projects, working drawings, consultant coordination, approval support and site involvement before making a final decision.
Why should a business hire a commercial architect?
A commercial architect plans the office according to workflow, employee strength, visitor movement, technology, safety, compliance and future expansion.
Professional planning reduces construction errors and creates a more efficient workplace.
What does an office architect in Dehradun design?
An office architect may design:
- Site planning
- Floor layouts
- Circulation
- Building façade
- Workstations
- Meeting rooms
- Reception
- Service areas
- Parking
- Landscape
- Technology infrastructure
The exact deliverables depend on the agreed professional scope.
How much does commercial office design cost in Dehradun?
The cost depends on plot size, built-up area, structural system, façade, interior specification, technology infrastructure, building services and project complexity.
The Best Architect in Dehradun can help establish a realistic project budget after reviewing the site and requirements.
How long does office building design take?
The timeline depends on project scale, design complexity, client approvals, consultant coordination and statutory requirements.
A detailed project brief and timely client decisions can improve the design schedule.
What is the difference between an architect and an interior designer?
An architect generally addresses building planning, approvals, structural coordination, façade, circulation and overall spatial organisation.
An interior designer primarily focuses on internal finishes, furniture, colours, lighting and visual experience.
Many commercial office projects require coordinated architectural and interior design services.
Should office design include future expansion?
Yes. The Best Architect in Dehradun can identify future expansion areas, flexible partitions, modular workstations and expandable electrical and data infrastructure.
This enables the office to adapt without major reconstruction.
How can office architecture improve employee productivity?
Good office architecture improves natural light, acoustics, ergonomics, air quality, circulation and access to suitable work settings.
Employees can focus, collaborate and communicate more effectively in a professionally designed workplace.
What information should be shared with the architect?
The business owner should initially provide:
- Plot documents
- Site information
- Employee strength
- Departmental structure
- Space requirements
- Construction budget
- Expected timeline
- Technology requirements
- Brand guidelines
- Future expansion plans
Providing accurate information helps the Best Architect in Dehradun develop a practical and customised office design.
Conclusion
Modern office architecture directly influences business performance, employee experience, operational efficiency and commercial property value.
A successful office building must balance visual appearance with functionality, climate response, safety, technology, sustainability and future flexibility.
The Best Architect in Dehradun begins by understanding the organisation’s requirements and develops a coordinated architectural solution for the site.
From strategic zoning and corporate façade design to daylight, acoustics, accessibility and technology infrastructure, every architectural decision contributes to the quality of the workplace.
Businesses planning a new corporate headquarters, professional office, technology workspace or commercial building should invest in complete architectural planning before construction begins.
This approach provides better cost control, reduces construction-stage modifications and produces an office building that can support long-term organisational growth.
For a modern office building that reflects your corporate identity and operates efficiently every day, consult Heritage Architects to discuss your site, business requirements, construction budget and project objectives.


Leave a Reply