
How Can Smart Home Architecture Improve Comfort, Security and Energy Efficiency?
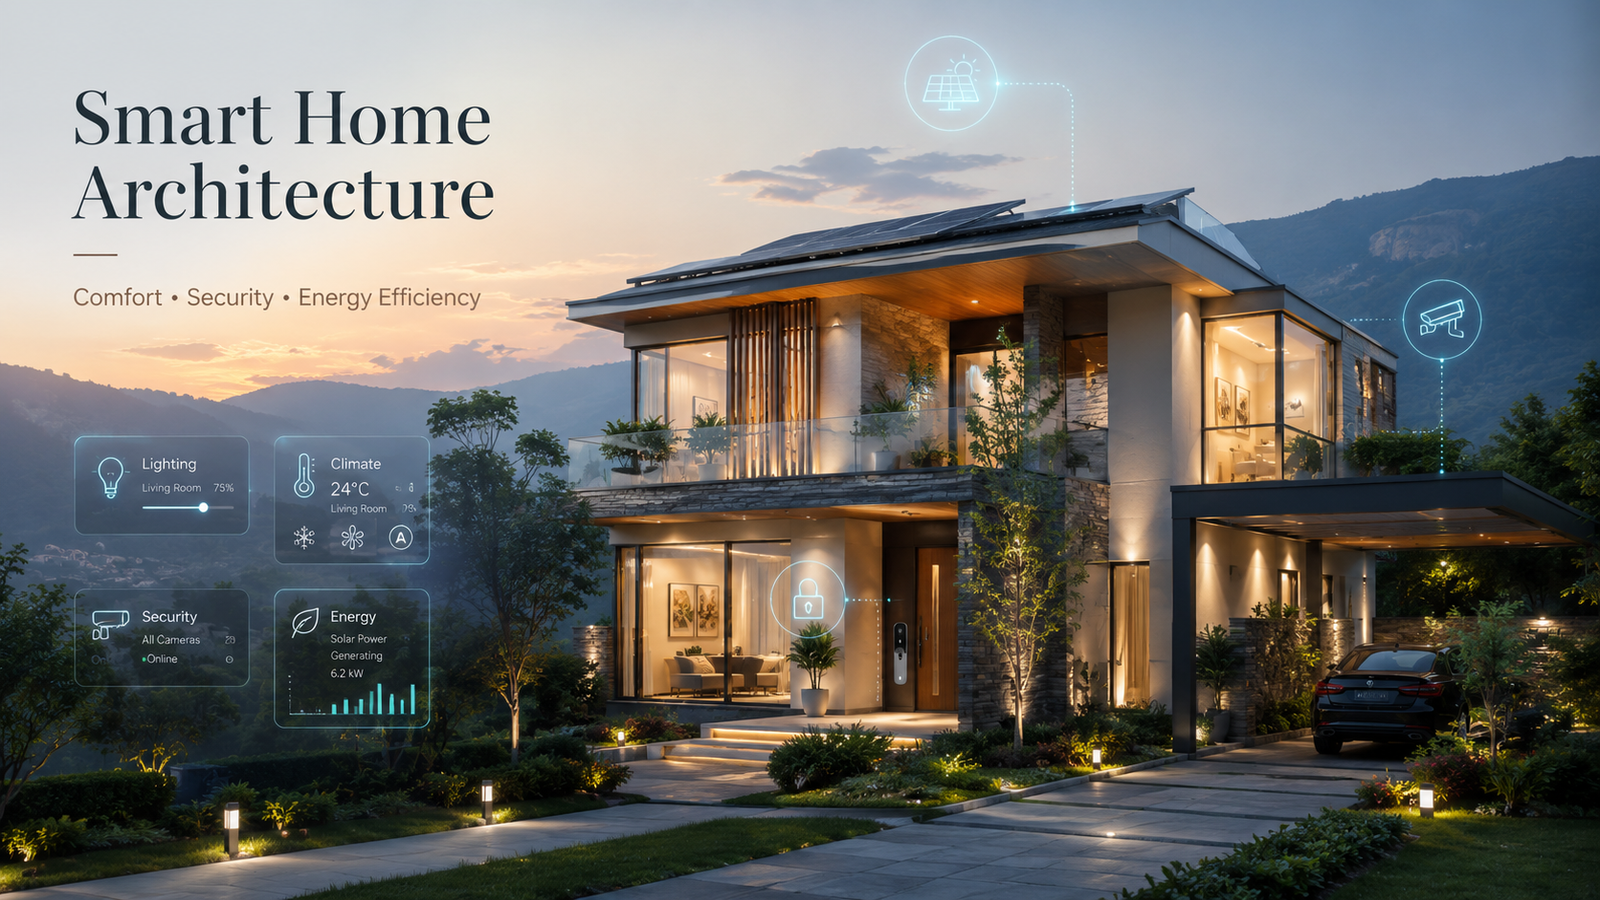
Architects in Dehradun are transforming the way modern homes are planned, constructed and experienced through smart home architecture. A smart home is no longer limited to installing a few automated lights, security cameras or voice-controlled appliances after construction. It begins with intelligent architectural planning that connects the building layout, electrical systems, security infrastructure, natural ventilation, lighting, energy management and digital controls into one coordinated design.
Experienced Architects in Dehradun understand that smart technology performs best when it is integrated during the initial planning stage. When automation is treated as an essential part of the architecture rather than an additional feature, the home becomes more comfortable, secure, energy-efficient and adaptable to future needs.
Modern homeowners in Dehradun increasingly prefer residences that provide advanced convenience without compromising natural light, fresh air, open spaces and climate-responsive design. Smart home architecture creates this balance by combining intelligent automation, efficient materials, security planning and future-ready infrastructure.
What Is Smart Home Architecture?
Smart home architecture is the coordinated planning of a building and its technology systems. It enables lighting, ventilation, temperature, appliances, curtains, access control, surveillance, entertainment and energy management to operate intelligently.
Unlike basic home automation, smart home architecture considers technology from the beginning of the design process. It determines where sensors should be positioned, how electrical circuits should be divided, where control panels will be installed, how internet coverage will be maintained and how equipment can be upgraded in the future.
Professional Architects in Dehradun coordinate these requirements with floor planning, interiors, electrical design, structural engineering and construction documentation. This approach prevents exposed wiring, unnecessary wall cutting, poorly positioned devices and incompatible systems.
A successful smart home may include:
- Automated lighting and dimming systems
- Smart switches and occupancy sensors
- App-based appliance controls
- Automated curtains and blinds
- Video doorbells and digital locks
- CCTV surveillance and motion detection
- Smart air-conditioning and temperature controls
- Solar-energy monitoring
- Water-level and leakage sensors
- Fire, smoke and gas-leak detection
- Smart irrigation systems
- Centralized control panels
- Voice-assistant compatibility
- Energy-consumption monitoring
- Backup power and network planning
The objective is not to fill the house with unnecessary gadgets. The objective is to create a responsive living environment that supports the occupants naturally and reliably.
Why Should Smart Technology Be Planned During the Architectural Stage?
Many homeowners begin thinking about automation after the building structure and electrical work have been completed. At this stage, adding smart technology may require wall cutting, additional wiring, surface-mounted conduits or compromises in device placement.
The Best Architect in Dehradun will discuss smart-home requirements during conceptual planning. This allows technology provisions to be incorporated into architectural drawings, reflected ceiling plans, electrical layouts, furniture plans and interior details.
Early planning helps determine:
- Which rooms require automation
- How many controllable lighting circuits are needed
- Where Wi-Fi access points should be positioned
- Where security cameras can provide effective coverage
- Which doors require smart access
- Where sensors should be installed
- Whether curtains need concealed motor provisions
- How solar power may be integrated
- Where control panels and equipment racks will be placed
- How systems will operate during a power or internet failure
This coordinated process reduces rework and improves both appearance and performance. Leading Architects in Dehradun also ensure that technology does not interfere with the visual character of the home.
How Does Smart Home Architecture Improve Comfort?
Comfort is one of the primary reasons homeowners invest in smart architecture. However, genuine comfort involves more than controlling appliances through a mobile phone. It comes from a building that responds intelligently to changing weather, occupancy, time and personal preferences.
1. Personalized Lighting Environments
Lighting affects mood, visibility, productivity, relaxation and the overall visual quality of a room. Smart lighting allows homeowners to create different scenes for different activities.
A living room may have separate settings for entertaining guests, watching television, reading or relaxing. Bedrooms may use soft evening lighting and gradual morning illumination. Passage lights can operate automatically at low brightness during the night.
The Top Architects in Dehradun plan layered lighting by combining ambient, task, accent and decorative lights. Automation is then used to control these layers through switches, sensors, schedules or preset scenes.
Proper lighting planning can:
- Reduce unnecessary brightness
- Improve visual comfort
- Highlight architectural elements
- Support different activities
- Improve nighttime movement
- Reduce energy wastage
- Create a premium interior experience
The location of windows, skylights and openings should also be coordinated with artificial lighting. Smart lighting is most effective when the architecture already makes efficient use of daylight.
2. Intelligent Temperature Management
A comfortable home should maintain suitable temperatures without depending excessively on air-conditioning or heating. Smart thermostats, zoned controls, ceiling fans and automated shading systems can help regulate indoor conditions.
However, automation should support passive architectural design rather than replace it. Experienced Architects in Dehradun first study building orientation, sunlight, cross-ventilation, roof exposure and surrounding landscape.
The design may include:
- Correctly oriented windows
- Shaded openings
- Ventilated balconies
- Courtyards
- Insulated roofs
- Cavity walls
- Double-glazed windows
- Trees and landscape buffers
- Suitable overhangs
- Cross-ventilation paths
After these architectural measures are established, smart controls can manage air-conditioners, fans, curtains and ventilation devices according to occupancy or temperature.
This integrated approach improves comfort while reducing electricity consumption.
3. Automated Curtains and Blinds
Motorized curtains and blinds can improve privacy, glare control and thermal comfort. They can be programmed to open in the morning, close during intense afternoon sunlight or respond to indoor temperature.
In living rooms with large windows, automated shading reduces glare on screens and furniture. In bedrooms, blackout blinds can support better sleep. In double-height areas, motorized systems make hard-to-reach curtains easier to operate.
The Best Architect in Dehradun can provide concealed curtain channels, electrical points and suitable ceiling details during the interior-planning stage. These provisions help maintain a clean and elegant appearance.
4. Convenient Control of Daily Functions
Smart homes reduce repetitive manual tasks. Lighting, fans, air-conditioning, gates, geysers, pumps and selected appliances can be controlled through wall panels, mobile applications, schedules or voice commands.
A “leaving home” scene may switch off lights, turn off selected appliances, close curtains and activate security systems. A “welcome home” scene may illuminate the entrance, adjust indoor temperature and switch on commonly used areas.
Professional Architects in Dehradun identify daily user routines before recommending automation. This prevents the home from becoming unnecessarily complicated.
The most effective systems are intuitive. Family members should be able to operate essential functions through regular switches even when a phone, internet connection or voice assistant is unavailable.
5. Better Accessibility for Children and Senior Citizens
Smart architecture can make homes easier to use for people with limited mobility. Voice commands, automated lighting, video intercoms, sensor-based night lights and remote curtain controls reduce physical effort.
For senior citizens, the house may include:
- Motion-activated passage lighting
- Emergency call switches
- Video communication at entrances
- Easy-to-use control panels
- Gas-leak and smoke alerts
- Automated bathroom lighting
- Remote gate access
- Health-monitoring provisions
- Fall-alert compatibility
- Backup power for essential systems
The Top Architects in Dehradun can combine these technologies with wider passages, step-free entrances, accessible bathrooms and safer flooring to create an inclusive residence.
How Does Smart Home Architecture Improve Security?
Security is not achieved by installing cameras randomly around a completed building. It begins with site planning, access control, visibility, boundary treatment, lighting and zoning.
Experienced Architects in Dehradun evaluate security as part of the architectural layout. They identify public, semi-private and private zones and control how visitors move through the property.
1. Intelligent Entrance Planning
The main entrance is one of the most important security points. Smart entrance systems may include video doorbells, digital locks, intercoms, facial or fingerprint access and remote gate controls.
Architectural planning determines whether visitors can be seen clearly before being allowed inside. It also determines whether delivery personnel can access a limited area without entering private parts of the house.
A well-designed entrance may incorporate:
- Clear visibility from indoor spaces
- Weather-protected video doorbells
- Adequate entrance lighting
- Separate pedestrian and vehicle access
- Secure parcel-delivery zones
- Controlled foyer access
- Digital access logs
- Mechanical override options
The Best Architect in Dehradun will ensure that security hardware is integrated without making the entrance look overly defensive or unattractive.
2. Strategic CCTV Placement
CCTV effectiveness depends on camera location, field of view, lighting and the absence of blind spots. Cameras installed without architectural coordination may be blocked by columns, plants, gates or decorative elements.
The Top Architects in Dehradun can coordinate camera positions with the building elevation, boundary wall, porch, landscape and entrance gates. Provisioning can be completed during construction so that visible wires and external conduits are avoided.
Typical monitoring locations include:
- Main gate
- Entrance door
- Parking area
- Side setbacks
- Rear garden
- Terrace access
- Service entrance
- External staircase
- Common passage
- Perimeter corners
Privacy should also be considered. Cameras must not intrude into private rooms or neighbouring properties.
3. Motion Detection and Perimeter Security
Motion sensors, magnetic door contacts and glass-break detectors can identify unusual activity. Outdoor motion detection may activate security lights, send notifications or trigger camera recording.
Architectural landscaping should support these systems. Dense vegetation near windows or boundary walls can create hidden areas. Thoughtful landscape planning maintains privacy while preserving visibility.
Competent Architects in Dehradun balance greenery, aesthetics and surveillance requirements during site development.
4. Fire, Smoke and Gas Safety
Smart security is not limited to preventing unauthorized entry. It also includes protection from fire, smoke, gas leakage, overheating and electrical faults.
Sensors can provide early warnings and send alerts even when occupants are away. In larger homes, alarms can be interconnected so that a warning in one area is heard throughout the building.
Important safety provisions may include:
- Smoke detectors
- Heat detectors
- LPG or PNG leakage sensors
- Carbon-monoxide detectors where applicable
- Automatic gas shut-off compatibility
- Fire extinguishers
- Emergency lighting
- Clearly planned escape routes
- Surge protection
- Electrical overload protection
The Best Architect in Dehradun coordinates safety systems with kitchen planning, electrical layouts, staircases and service areas.
5. Water Leakage and Flood Detection
Water leakage can damage flooring, furniture, ceilings, electrical systems and structural finishes. Sensors installed near bathrooms, kitchens, washing machines, water tanks and pumps can provide an early warning.
Smart valves may automatically stop water flow when a major leak is detected. Water-level sensors can prevent tank overflow and unnecessary pump operation.
The Top Architects in Dehradun can identify vulnerable service areas and provide accessible plumbing shafts, inspection points and drainage arrangements. Technology becomes more reliable when supported by sound construction detailing.
6. Remote Monitoring Without Compromising Reliability
Homeowners may monitor cameras, doors, alarms and selected appliances while travelling. However, critical security functions should not depend entirely on cloud services or internet connectivity.
A well-designed system should provide:
- Local recording
- Secure network configuration
- Backup power
- Manual lock options
- Offline operation for basic functions
- Role-based user access
- Strong passwords
- Regular software updates
- Protected equipment locations
Smart architecture must combine convenience with resilience. A system that stops functioning during an internet or power failure cannot be considered fully secure.
How Does Smart Home Architecture Improve Energy Efficiency?
Energy efficiency is created through the combined performance of building orientation, materials, openings, shading, ventilation, equipment and occupant behaviour. Automation can measure and optimize this performance.
Professional Architects in Dehradun use a layered approach. Passive design reduces energy demand, efficient equipment reduces consumption and automation prevents wastage.
1. Optimizing Natural Light
Daylight reduces the need for artificial lighting and creates healthier, more visually comfortable interiors. The position and size of windows should be based on orientation, room function, privacy and solar exposure.
Large windows are not automatically energy-efficient. Poorly shaded glazing can increase heat gain and make rooms uncomfortable. The Best Architect in Dehradun evaluates window placement carefully and may use overhangs, louvers, balconies, screens or suitable glazing.
Daylight sensors can then reduce artificial lighting when sufficient natural light is available.
2. Occupancy-Based Lighting
Lights are frequently left on in bathrooms, passages, stores, parking areas and outdoor spaces. Occupancy sensors can switch lights on only when a space is being used and turn them off after a defined period.
This is particularly effective in:
- Staircases
- Corridors
- Dressing rooms
- Utility areas
- Toilets
- Basements
- Parking areas
- Store rooms
- Outdoor pathways
The Top Architects in Dehradun coordinate sensor positions to ensure accurate detection without unwanted switching.
3. Zoned Cooling and Heating
Cooling an entire house when only one or two rooms are occupied wastes energy. Zoned climate control allows separate areas to operate according to use.
Bedrooms, living spaces, guest rooms and home offices may have independent schedules and temperature settings. Smart thermostats can adjust cooling based on occupancy, time or indoor temperature.
Architectural zoning supports this strategy. Spaces with similar usage patterns can be grouped together, while seldom-used rooms can be isolated. Skilled Architects in Dehradun consider these operational patterns during space planning.
4. Smart Management of High-Consumption Appliances
Geysers, air-conditioners, pumps and certain kitchen appliances can consume significant electricity. Smart controls can prevent unnecessary operation and provide usage schedules.
A geyser may switch on before the usual bathing time and turn off automatically. A water pump may operate according to tank levels. Outdoor lighting may respond to sunset and sunrise instead of remaining on throughout the day.
Energy monitoring can also identify abnormal consumption, allowing homeowners to detect inefficient equipment or changing usage patterns.
5. Solar Power Integration
Solar panels can reduce dependence on grid electricity when roof orientation, shadow conditions, structural capacity and electrical infrastructure are planned correctly.
Solar planning should consider:
- Available roof area
- Panel orientation
- Future shading
- Maintenance access
- Inverter location
- Battery storage provisions
- Cable routes
- Structural load
- Earthing and lightning protection
- Integration with the electrical distribution system
The Best Architect in Dehradun coordinates solar requirements with roof design, water tanks, terraces and services. Early planning prevents conflicts and helps maintain usable terrace space.
A smart energy-management system may display power generation, household consumption, battery status and grid usage through a central dashboard.
6. Automated Shading to Reduce Heat Gain
Direct sunlight through windows can increase indoor temperature. Automated blinds, external louvers or shading devices can respond to time, sunlight or temperature.
External shading is generally more effective because it blocks heat before it enters through the glass. Internal blinds improve glare control and privacy.
The Top Architects in Dehradun can combine fixed architectural shading with automated systems to improve performance across different seasons.
7. Efficient Water Management
Energy and water efficiency are closely connected. Pumping, heating and treating water all require energy. Smart water-management systems can monitor usage, prevent overflow and detect leakage.
A sustainable smart home may include:
- Rainwater harvesting
- Tank-level monitoring
- Automated pumps
- Low-flow fixtures
- Greywater reuse provisions
- Smart garden irrigation
- Moisture sensors
- Leakage detection
- Water-consumption monitoring
Qualified Architects in Dehradun integrate these systems into site planning, roof drainage, landscape design and plumbing documentation.
8. Smart Landscape Irrigation
Gardens are important for visual appeal, shade and microclimate improvement, but manual irrigation can waste water. Smart irrigation can operate according to soil moisture, weather conditions or programmed schedules.
Different planting zones may require different quantities of water. Drip irrigation can deliver water directly to the root area, while moisture sensors help avoid watering after rainfall.
The Best Architect in Dehradun can coordinate landscape species, irrigation lines, rainwater storage and outdoor electrical points to create an efficient system.
Why Is Dehradun Well Suited to Smart and Sustainable Homes?
Dehradun offers a distinctive combination of urban growth, natural surroundings and seasonal climatic variation. Residential design must respond to summer heat, monsoon rainfall, winter conditions, site orientation and local landscape.
Smart technology can improve a home’s responsiveness, but climate-sensitive architecture remains essential. Homes should be designed to benefit from natural light and ventilation while being protected from excessive heat, moisture and rain.
Local Architects in Dehradun can evaluate:
- Plot orientation
- Road access
- Surrounding construction
- Seasonal sun movement
- Rainwater drainage
- Existing trees
- Views and privacy
- Wind direction
- Roof requirements
- Local material availability
- Future neighbourhood development
This local understanding helps create smart homes that are suitable for their actual environment instead of relying on generic automation packages.
What Should Be Included in a Smart Home Architecture Plan?
A complete smart home plan should define both present requirements and future expansion. The system does not need to be fully installed on the first day, but the building should have the infrastructure required for later upgrades.
The Top Architects in Dehradun may coordinate the following documentation:
Architectural Planning
- Room layouts
- Furniture positioning
- Door and window locations
- Circulation routes
- Privacy zoning
- Service spaces
- Equipment rooms
- Accessible maintenance zones
Electrical Planning
- Lighting circuits
- Smart switch locations
- Power outlets
- Dedicated appliance circuits
- Backup-power circuits
- Sensor points
- Curtain motor points
- Equipment rack supply
- Surge protection
- Earthing provisions
Network Planning
- Internet entry point
- Router location
- Wi-Fi access points
- Data cabling
- CCTV network
- Intercom connectivity
- Smart television points
- Server or network cabinet
- Outdoor network coverage
Security Planning
- Camera locations
- Door contacts
- Video doorbell
- Digital locks
- Motion sensors
- Alarm panels
- Smoke and gas detectors
- Emergency switches
Energy Planning
- Solar provisions
- Energy meters
- Smart thermostats
- Occupancy sensors
- Daylight sensors
- Automated shading
- Efficient appliances
- Water-monitoring systems
The Best Architect in Dehradun should coordinate these drawings with the automation consultant, electrical engineer, interior designer, structural engineer and contractor.
Wired or Wireless Smart Home: Which Is Better?
Both wired and wireless automation systems have advantages. The appropriate solution depends on the project stage, budget, scale and expected reliability.
Wired Systems
Wired systems are often suitable for new construction and major renovations.
Advantages include:
- Stable communication
- Lower dependence on wireless signals
- Strong reliability
- Centralized infrastructure
- Better suitability for large homes
Limitations may include:
- Higher initial planning requirements
- More cabling
- Greater installation cost
- More complex modifications after completion
Wireless Systems
Wireless systems are useful for completed homes or phased upgrades.
Advantages include:
- Faster installation
- Less wall cutting
- Flexible expansion
- Lower initial disruption
- Easy device relocation
Limitations may include:
- Dependence on signal quality
- Battery replacement
- Network congestion
- Compatibility differences
- Possible cloud dependence
Experienced Architects in Dehradun can help determine where wired infrastructure is essential and where wireless devices offer sufficient flexibility.
A hybrid system is often practical. Core security, networking and major controls can use wired connections, while selected sensors and secondary devices can operate wirelessly.
What Mistakes Should Be Avoided in Smart Home Design?
Installing Technology Without a Clear Purpose
Every automated feature should solve a real problem. Adding devices only because they appear modern may increase cost and maintenance without improving daily life.
Depending Completely on Mobile Applications
Basic functions such as lighting and fans should remain easy to operate through physical switches. Guests, children and senior citizens should not need an application for routine tasks.
Ignoring Internet and Network Planning
Poor Wi-Fi coverage can make smart devices unreliable. Network access points and data cabling should be designed according to the building layout.
Selecting Incompatible Products
Devices from different manufacturers may not communicate properly. A defined integration strategy should be prepared before procurement.
Ignoring Cybersecurity
Default passwords, outdated software and insecure networks can create vulnerabilities. Smart-home systems require secure configuration and periodic updates.
Failing to Provide Manual Overrides
Doors, gates, lights, curtains and essential equipment should have manual operation options for emergencies.
Not Planning for Maintenance
Control panels, drivers, routers, valves and equipment should remain accessible. Concealing them permanently behind finished surfaces can create expensive maintenance problems.
Over-Automating the House
Automation should simplify life rather than create confusion. The Top Architects in Dehradun focus on intuitive controls and practical routines instead of unnecessary complexity.
How Much Does Smart Home Architecture Cost?
The cost depends on the property size, number of automated functions, product quality, wiring strategy, security requirements and level of integration.
A basic system may include selected lighting controls, video doorbells, smart locks and a few sensors. A more advanced system may include centralized lighting, climate zoning, curtains, surveillance, access control, solar monitoring, irrigation and integrated entertainment.
Instead of selecting technology only by price, homeowners should evaluate:
- Reliability
- Warranty
- Local service support
- Compatibility
- Data privacy
- Upgrade options
- Manual controls
- Installation quality
- Long-term maintenance
- Expected energy savings
The Best Architect in Dehradun can help prioritize features according to budget. Essential wiring and infrastructure can be installed during construction, while non-essential devices can be added in later phases.
This phased strategy protects the architecture from future alterations while controlling the initial investment.
Can Smart Home Architecture Increase Property Value?
A well-designed smart home can improve market appeal, especially when technology is reliable, easy to operate and integrated neatly.
Potential buyers may value:
- Energy-efficient lighting
- Solar-ready infrastructure
- Strong security systems
- Smart access
- Automated climate control
- EV-charging provisions
- Water-management systems
- High-quality networking
- Flexible home-office spaces
- Future-ready electrical planning
However, highly customized systems that are difficult to maintain may reduce appeal. The most valuable smart homes use widely supported technologies and provide clear documentation.
Professional Architects in Dehradun can create technology-neutral infrastructure that allows systems to evolve without requiring major structural changes.
How Do Architects and Automation Consultants Work Together?
The architect leads the spatial and design coordination of the project. The automation consultant specifies devices, controllers, communication protocols and software. The electrical engineer designs power distribution and safety systems, while the interior designer coordinates switches, panels, lighting and finishes.
Successful collaboration requires:
- Identification of homeowner requirements
- Preparation of room-wise automation needs
- Coordination with furniture and interior layouts
- Development of electrical and network drawings
- Finalization of device and sensor locations
- Installation of conduits and cabling
- Equipment testing
- Scene programming
- User training
- Handover documentation
The Top Architects in Dehradun manage this coordination so that different vendors do not make conflicting decisions on site.
How Can You Choose the Right Architect for a Smart Home?
Review whether the architect understands both passive design and technology integration. Smart architecture is not only about automation products. It requires space planning, climate response, electrical coordination, security thinking and long-term flexibility.
Before appointing an architect, ask:
- Have you planned smart homes previously?
- How will automation be reflected in the drawings?
- Do you coordinate with electrical and automation consultants?
- How will natural light and ventilation be optimized?
- Can the system be expanded later?
- Will basic functions work without internet access?
- How will security and data privacy be addressed?
- Are solar and EV-charging provisions included?
- How will equipment remain accessible for maintenance?
- Will you provide site supervision during installation?
The Best Architect in Dehradun should explain recommendations in practical terms and connect each feature to comfort, safety, efficiency or long-term value.
Why Choose Heritage Architects for Smart Home Design?
Heritage Architects follows a multidisciplinary approach to architecture, interiors, planning and project coordination. Smart-home requirements can be considered alongside space utilization, natural lighting, ventilation, security, sustainability and the client’s lifestyle.
As professional Architects in Dehradun, the design process can address the complete relationship between the building and its technology instead of treating automation as a separate installation.
A coordinated smart-home design may include:
- Customized residential planning
- Climate-responsive architecture
- Interior and lighting coordination
- Smart-home infrastructure planning
- Security-system provisions
- Energy-efficient layouts
- Natural-light optimization
- Solar-ready roof planning
- Water-management strategies
- Future expansion provisions
- 3D visualization
- Construction documentation
- Site coordination
Homeowners searching for the Top Architects in Dehradun should choose a team that can balance creativity, technical detailing, usability and sustainability.
Frequently Asked Questions
1. What is smart home architecture?
Smart home architecture is the planned integration of building design with automated lighting, climate control, security, energy management, appliances and digital infrastructure.
2. Should smart-home planning begin before construction?
Yes. Early planning allows conduits, wiring, sensors, network points and equipment spaces to be integrated without damaging completed walls or interiors.
3. Can an existing house be converted into a smart home?
Yes. Wireless and hybrid automation systems can upgrade existing homes. However, the available electrical wiring, Wi-Fi coverage and device compatibility should be assessed first.
4. Does a smart home consume more electricity?
Smart devices use small amounts of electricity, but well-designed automation can reduce overall consumption by preventing unnecessary lighting, cooling, heating and appliance operation.
5. Can smart systems work without internet access?
Essential functions should be designed to work locally. Internet access may be required for remote monitoring, cloud features and external notifications.
6. Are smart homes safe from hacking?
No connected system is completely risk-free. Secure passwords, protected networks, updated software, reputable products and controlled user access significantly reduce cybersecurity risks.
7. What are the most useful smart features for a new house?
Useful features include smart lighting, security cameras, video doorbells, digital access, smoke and gas detection, leakage sensors, energy monitoring, automated pumps and climate controls.
8. Can smart architecture help reduce electricity bills?
Yes. Occupancy sensors, daylight controls, zoned cooling, automated shading, efficient appliances and energy monitoring can reduce avoidable consumption.
9. Do I need complete automation from the beginning?
No. The building can be made automation-ready through conduits, wiring, network points and control-panel provisions. Devices can then be installed in phases.
10. Which professionals are required for smart-home planning?
The project may require an architect, interior designer, electrical engineer, automation consultant, security specialist and qualified installation team.
11. Can smart architecture be used in small homes?
Yes. Compact homes can benefit significantly from efficient lighting, security, space-saving controls, energy monitoring and automated daily routines.
12. How do Architects in Dehradun plan energy-efficient smart homes?
They combine building orientation, natural light, ventilation, shading, insulation, efficient equipment and automated controls to reduce energy demand and improve comfort.
Conclusion
Smart home architecture creates a stronger connection between design, technology and everyday life. When planned correctly, it improves comfort through personalized lighting, temperature management, automated shading and convenient controls. It strengthens security through intelligent entrances, strategic surveillance, emergency sensors and remote monitoring. It also improves energy efficiency through daylight optimization, occupancy-based lighting, zoned climate control, solar integration and water management.
The success of a smart home depends less on the number of devices and more on the quality of planning. Technology must be reliable, intuitive, maintainable and appropriate for the family using it.
Working with experienced Architects in Dehradun ensures that automation is coordinated with the architectural layout, electrical system, interiors, security requirements and sustainability goals. This prevents costly modifications and creates a clean, future-ready building.
Homeowners evaluating the Top Architects in Dehradun should look for local knowledge, technical coordination, sustainable design expertise and a clear understanding of smart-home infrastructure.
By selecting the Best Architect in Dehradun, you can create a residence that is not only visually impressive but also comfortable, secure, energy-efficient and adaptable for years to come.
Call to Action
Planning a smart, sustainable and future-ready home in Dehradun?
Consult Heritage Architects for customized architectural planning, residential design, interior coordination, smart-home provisions and energy-efficient solutions. Transform your ideas into a home designed around comfort, security and intelligent living.



Leave a Reply