
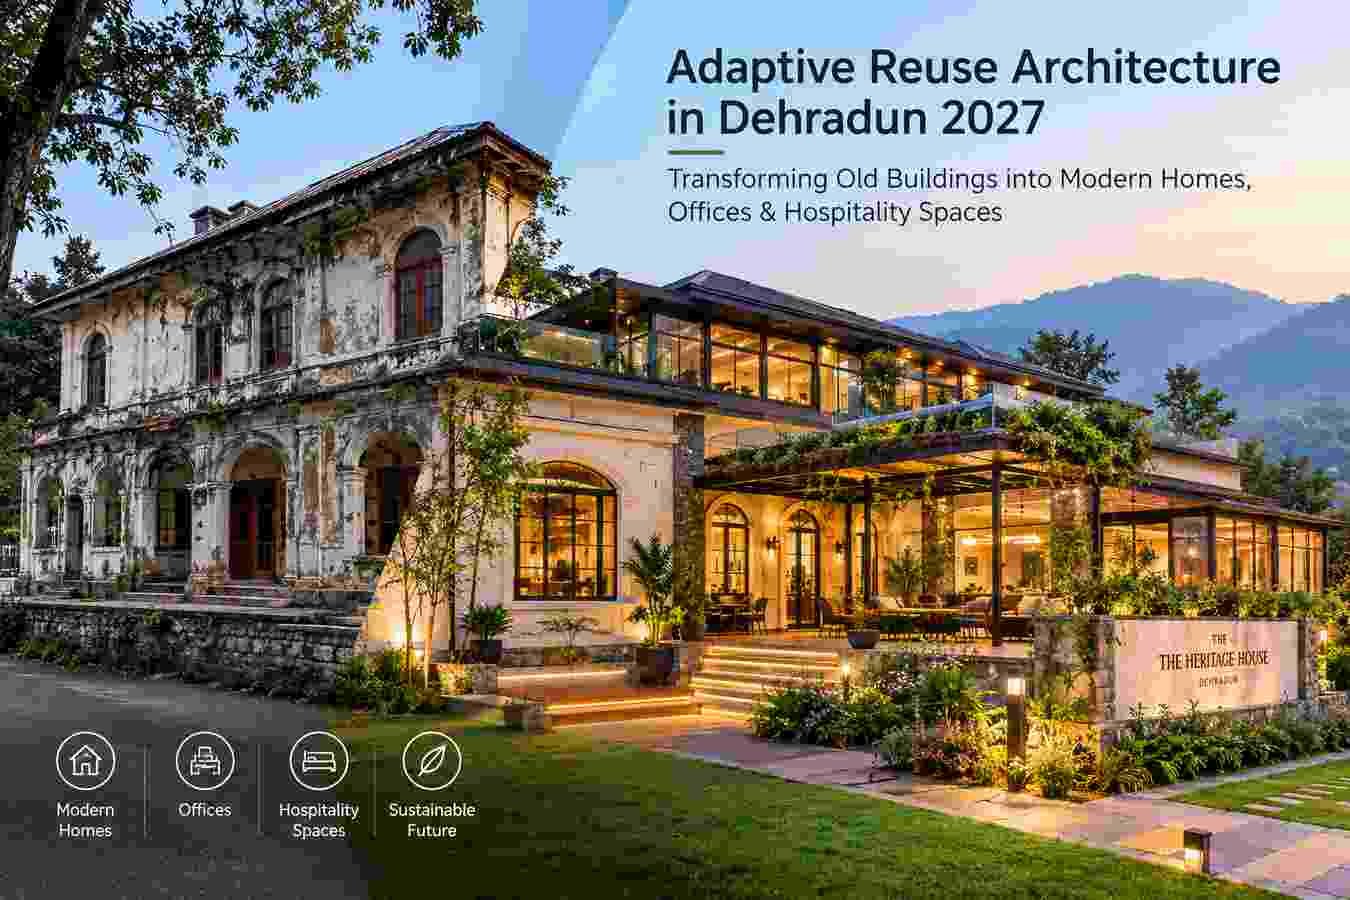
Adaptive Reuse Architecture in Dehradun 2027: Transforming Old Buildings into Modern Homes, Offices & Hospitality Spaces
What if an old building does not need to be demolished to become useful again?
What if an ageing house, traditional bungalow, outdated office, underused commercial property or character-rich building could be transformed into a modern space while retaining the elements that make it special?
That is the central idea behind Adaptive Reuse Architecture in Dehradun.
Adaptive reuse is different from ordinary renovation. Renovation may focus on repairing, refreshing or modernising an existing property. Adaptive reuse goes further by asking whether an existing building can support a new function, new lifestyle or new business purpose.
A large old residence could become a contemporary family home.
A traditional property could become a boutique office.
An underused building could become a hospitality space.
A former commercial property could become a studio, showroom or professional workplace.
The objective is not to preserve every wall forever. Nor is it to erase the building and create something that could have been constructed anywhere.
The objective is to find the right balance between existing character and future performance.
For Dehradun, this approach is increasingly relevant because the city contains a mixture of established residential neighbourhoods, older institutional properties, traditional houses, commercial buildings and areas with architectural or cultural significance.
What Is Adaptive Reuse Architecture?
Adaptive Reuse Architecture in Dehradun means transforming an existing building so that it can accommodate a new or significantly improved use.
The building is treated as an existing architectural resource rather than simply as a site for demolition.
A successful project normally answers five questions:
- What should be retained?
- What needs to be repaired?
- What can be redesigned?
- What new systems are required?
- What should the building become?
This creates a design process based on retain, repair, upgrade, adapt and add.
For example, an old house may retain its façade, staircase and garden while receiving a new kitchen, bathrooms, electrical system, insulation and interior layout.
An old office may retain its structural frame while receiving modern workspaces, meeting rooms, fire systems, data infrastructure and energy-efficient services.
This is why Adaptive Reuse Architecture in Dehradun should be considered a complete architectural strategy rather than simply an interior renovation.
Why Adaptive Reuse Matters for Dehradun in 2027
Dehradun is experiencing continuous urban change.
As land values, construction costs, infrastructure requirements and expectations for modern buildings evolve, older properties can face a difficult choice:
renovate or demolish and rebuild?
That decision should not be made only on the basis of appearance.
An existing building may already contain valuable resources such as:
- Structural walls
- Foundations
- Columns and beams
- Floor slabs
- Courtyards
- Mature trees
- Boundary walls
- Established access
- Existing utility connections
- Architectural details
- Valuable urban location
The question is whether those resources can safely support the building’s next chapter.
Adaptive Reuse Architecture in Dehradun provides a framework for investigating that possibility before demolition becomes the default solution.
Old Buildings Can Support New Uses
One of the biggest advantages of adaptive reuse is flexibility.
An existing building does not necessarily have to continue performing its original function.
Old House to Modern Home
A large older house can be reorganised around contemporary family requirements.
Existing bedrooms may be redesigned.
Large rooms can become open living spaces.
Verandas can become semi-outdoor seating.
Courtyards can become landscaped family areas.
Traditional architectural elements can be retained while kitchens, bathrooms, lighting, storage and services are upgraded.
Old House to Boutique Office
Large rooms and high ceilings can provide interesting workplace environments.
A former residence could potentially accommodate:
- Design studios
- Consulting offices
- Professional practices
- Creative companies
- Small corporate offices
- Meeting and collaboration spaces
The original room hierarchy can become part of the workplace identity.
Old Building to Hospitality Space
Properties with distinctive architecture can potentially become:
- Boutique hotels
- Guesthouses
- Homestays
- Retreat spaces
- Small hospitality properties
- Cafés or restaurants
However, hospitality conversion requires careful evaluation of occupancy, fire safety, circulation, sanitation, accessibility, parking and applicable approvals.
Old Commercial Building to Studio or Showroom
An underused commercial property could potentially be redesigned for a new generation of businesses.
Flexible interiors, improved lighting, modern services and stronger visual identity can give an existing building a completely different commercial purpose.
The First Step Is Not Interior Design
One of the most common mistakes in old-building renovation is starting with finishes.
Owners often begin by discussing:
tiles, paint, furniture, lighting and false ceilings.
But the first question should be:
Is the existing building suitable for reuse?
A professional assessment should investigate:
- Structural condition
- Foundation
- Walls
- Columns
- Beams
- Roof
- Floor slabs
- Moisture
- Drainage
- Windows
- Doors
- Electrical systems
- Plumbing
- Ventilation
- Natural light
- Existing circulation
- Site access
This creates an existing-condition assessment.
Only after understanding the building should the architect begin developing the new design.
That diagnostic-first approach is one of the most important principles of Adaptive Reuse Architecture in Dehradun.
Structural Assessment Before Major Alteration
An old building can look attractive while hiding serious problems.
Cracks, water damage, corrosion, settlement, previous alterations or weakened structural elements may not be visible during a casual inspection.
This becomes particularly important when the proposed project involves:
- Removing walls
- Creating larger openings
- Adding floors
- Increasing occupancy
- Installing heavy equipment
- Changing roof structures
- Adding large services
- Modifying staircases
A structural engineer should assess the existing system before major intervention.
The National Building Code framework covers structural design and safety along with fire and life safety, accessibility, building services, sustainability and related building requirements.
Therefore, Adaptive Reuse Architecture in Dehradun should always begin with technical due diligence rather than visual assumptions.
Preserve the Right Things — Not Everything
Adaptive reuse does not mean freezing a building in time.
Some elements deserve protection because they contribute significantly to the property’s identity.
These may include:
Architectural Character
- Original façade
- Traditional windows
- Doors
- Staircases
- Columns
- Decorative elements
- Roof forms
Spatial Character
- Courtyards
- Verandas
- High ceilings
- Large rooms
- Historic circulation patterns
Site Character
- Mature trees
- Gardens
- Stone walls
- Traditional pathways
- Existing landscape features
Other components may have little architectural value and can be replaced.
The design process should therefore create a value map of the existing property.
This helps determine what should be:
preserved + repaired + upgraded + redesigned + removed.
Adaptive Reuse Architecture Can Create a Dialogue Between Old and New
The best adaptive reuse projects do not attempt to make everything look old.
They also do not hide every original element behind contemporary finishes.
Instead, old and new can exist together.
For example:
A traditional staircase can sit beside minimalist lighting.
An old masonry wall can become a feature beside a new glass partition.
A historic window can remain while the surrounding interior becomes contemporary.
A traditional courtyard can become a modern workspace.
An existing façade can protect a completely upgraded interior.
This contrast can create a stronger architectural identity than either a completely traditional or completely contemporary design.
Courtyards Are Valuable Design Assets
Many older properties have courtyards or semi-open spaces.
In adaptive reuse, these should be considered part of the building’s environmental and social infrastructure.
A courtyard can provide:
- Daylight
- Natural ventilation
- Landscape
- Outdoor seating
- Visual connection
- Informal gathering
- Thermal transition
In a home, it can become a private garden.
In an office, it can become a breakout space.
In hospitality, it can become an arrival or social area.
Instead of filling every available space with construction, Adaptive Reuse Architecture in Dehradun can use existing open spaces as assets.
Natural Light Should Be Protected
Older buildings sometimes contain excellent daylight because of:
- Large windows
- High ceilings
- Courtyards
- Verandas
- Generous room proportions
During renovation, new partitions should not unnecessarily block these assets.
A good adaptive reuse layout can position:
living areas, offices, meeting rooms and common spaces
around existing daylight opportunities.
This can improve visual comfort while reducing unnecessary dependence on artificial lighting.
Climate-Responsive Adaptive Reuse
Dehradun’s climate makes environmental performance an important part of renovation.
An old building may already contain passive design features that are worth retaining.
These can include:
- Shaded verandas
- Deep roof overhangs
- Operable windows
- Courtyards
- Cross ventilation
- Shaded outdoor spaces
- Thick masonry walls
Instead of removing these features, architects can combine them with modern systems.
For example, natural ventilation can be supplemented with mechanical cooling where required.
External shading can work together with improved glazing.
Roof insulation can improve thermal performance without changing the building’s character.
This makes Adaptive Reuse Architecture in Dehradun an opportunity to combine traditional environmental intelligence with contemporary building technology.
Moisture and Monsoon Protection
Water management is one of the most important issues in older buildings.
Common problems can include:
- Roof leakage
- Damp walls
- Rising moisture
- Blocked drainage
- Plumbing leaks
- Poor site drainage
- Failed waterproofing
Simply applying fresh paint over damp walls does not solve the underlying problem.
The source of moisture needs to be identified first.
A proper adaptive reuse assessment should therefore include:
roof + drainage + plumbing + waterproofing + site grading + wall moisture
as part of the overall strategy.
Modern Electrical Infrastructure
Older properties were not necessarily designed for today’s electrical loads.
A contemporary home may require:
- Multiple appliances
- Internet infrastructure
- Air conditioning
- Home automation
- Security systems
- EV charging
- Backup power
- Modern kitchen equipment
An office may require:
- Data networks
- Servers
- Meeting-room technology
- Workstations
- Access control
- Security systems
- Efficient lighting
A hospitality property may require even greater service capacity.
Therefore, Adaptive Reuse Architecture in Dehradun should integrate electrical planning early rather than adding wiring randomly after the interiors are complete.
Plumbing and Service Shafts
Changing the function of a building can dramatically change plumbing requirements.
A house converted into hospitality accommodation, for example, may require additional bathrooms, water supply points and drainage capacity.
The architect may need to introduce carefully planned service shafts or service zones.
The objective is to modernise the building without allowing new services to destroy important architectural elements.
Fire Safety Must Be Planned From the Beginning
A change of use can change the building’s safety requirements.
A private residence does not operate like a hotel.
An office does not have the same occupancy pattern as a family home.
A hospitality space may have visitors unfamiliar with the building.
Therefore, fire and life safety should be integrated into the design from the beginning.
Important considerations can include:
- Occupant load
- Escape routes
- Exit access
- Fire detection
- Firefighting systems
- Emergency lighting
- Signage
- Compartmentation
- Service access
NBC 2016 includes dedicated fire and life-safety provisions and occupancy-related requirements.
Accessibility Is an Opportunity, Not an Afterthought
Older buildings may contain:
- Steps at entrances
- Narrow doors
- Steep stairs
- Uneven floors
- Inaccessible toilets
Adaptive reuse provides an opportunity to improve accessibility.
Depending on the building, solutions may include:
- Ramps
- Lifts
- Accessible toilets
- Better circulation
- Improved signage
- Safer lighting
- Carefully designed entrances
The challenge is to introduce accessibility while respecting important existing architectural features.
NBC 2016 specifically strengthened accessibility provisions for buildings and the built environment.
Heritage Buildings Need a Different Level of Care
Not every old building is formally protected as heritage.
Likewise, a property can have architectural or cultural significance even when owners have never considered it a heritage property.
Before changing a significant façade, demolishing original elements or adding major extensions, the property’s applicable heritage and planning status should be investigated.
The goal of Adaptive Reuse Architecture in Dehradun is not simply to make an old building look new.
It is to determine which aspects of its identity should continue into the future.
Sustainable Renovation Is More Than Reusing the Structure
Adaptive reuse is often associated with sustainability because it can retain existing building fabric and avoid unnecessary demolition.
But there is an important qualification:
adaptive reuse is not automatically sustainable.
A project can retain an old building but add large structural extensions, inefficient services or excessive new materials.
Therefore, environmental performance should be evaluated across the entire intervention.
A stronger approach considers:
- Existing structure retained
- Materials removed
- Materials added
- Operational energy
- Water consumption
- Construction waste
- New structural work
- Building lifespan
- Future adaptability
Recent research has reinforced the need to evaluate adaptive reuse using multiple architectural, economic, environmental, technical and regulatory factors rather than assuming reuse is automatically the best solution.
Adaptive Reuse and Embodied Carbon
One of the major advantages of retaining an existing building can be the continued use of already-manufactured materials.
However, the carbon benefit depends on how much of the existing building can realistically be retained and how intensive the new intervention becomes.
For example, retaining an existing structural frame may have a very different environmental outcome from retaining only a façade while constructing an almost entirely new building behind it.
This is why Adaptive Reuse Architecture in Dehradun should increasingly be evaluated using whole-life thinking rather than simple demolition-versus-renovation assumptions.
When Is Adaptive Reuse Better Than New Construction?
There is no universal answer.
Adaptive reuse may be particularly attractive when:
- The existing structure is fundamentally sound
- The location is valuable
- The building has strong character
- The existing floor area suits the new use
- Important landscape already exists
- The required intervention is manageable
- The property has cultural or architectural value
New construction may make more sense when:
- The existing structure is unsafe
- The building cannot support the proposed function
- Major structural replacement is unavoidable
- Regulatory constraints prevent the intended use
- The required extension becomes excessive
- The total lifecycle value is better with replacement
The decision should come from a professional feasibility study.
Cost of Adaptive Reuse
It is a misconception that reusing an old building is always cheaper.
Existing buildings can contain hidden costs.
A project may require:
- Structural strengthening
- Waterproofing
- Roof replacement
- New electrical systems
- New plumbing
- Fire-safety upgrades
- Accessibility improvements
- Specialist restoration
- New HVAC
- Drainage improvements
However, the financial analysis should consider more than construction cost.
It should also consider:
location + existing structure + land value + architectural character + time + future usability.
A professional cost comparison between adaptive reuse and new construction can help owners make a more informed decision.
Planning and Approval Considerations for Dehradun
Before beginning a conversion, property owners should verify the applicable:
- Land use
- Zoning
- Building regulations
- Development controls
- Occupancy requirements
- Parking requirements
- Fire approvals
- Structural requirements
- Accessibility provisions
- Heritage restrictions
- Utility requirements
- Building-plan approval process
Uttarakhand’s official planning framework has undergone recent updates, including amendments to building construction and development bye-laws and changes to building-map and change-of-land-use processes.
For Dehradun-area projects, the applicable development authority and current approval requirements should be verified before design decisions are finalised.
MDDA has also published Draft Master Plan 2041 study and proposal materials, making it particularly important for 2027 projects to check the latest planning position rather than relying on older assumptions.
A Practical Adaptive Reuse Workflow
Step 1: Property Documentation
Record photographs, dimensions, drawings, materials and previous alterations.
Step 2: Existing Condition Survey
Identify structural, moisture, service and maintenance problems.
Step 3: Structural Assessment
Determine which components can safely remain.
Step 4: Heritage and Character Assessment
Identify valuable architectural and landscape elements.
Step 5: Planning Verification
Check the proposed use against applicable local regulations.
Step 6: New-Use Definition
Clearly establish whether the property will become a home, office, hospitality space or another use.
Step 7: Space Planning
Organise public, private, service and circulation zones.
Step 8: Building Services Design
Coordinate electrical, plumbing, HVAC, fire, security and data systems.
Step 9: Environmental Upgrades
Improve daylight, ventilation, thermal performance, water management and energy efficiency.
Step 10: Detailed Design
Develop architectural, structural, interior and service drawings together.
Step 11: Approvals
Complete the applicable approval and compliance process.
Step 12: Construction and Monitoring
Execute the intervention carefully while documenting existing elements and changes.
This systematic approach makes Adaptive Reuse Architecture in Dehradun more predictable and reduces the risk of expensive changes during construction.
Technology Is Changing Adaptive Reuse
The future of adaptive reuse will increasingly involve digital tools.
Architects can use:
3D Laser Scanning
Existing buildings can be documented with high levels of geometric accuracy.
BIM
Building Information Modeling can help coordinate architecture, structure and services.
Digital Condition Mapping
Defects such as cracks, dampness and material deterioration can be documented systematically.
Energy Simulation
Designers can test how insulation, glazing, shading and HVAC changes may influence performance.
Digital Heritage Documentation
Important architectural elements can be recorded before intervention.
These technologies can make complicated renovation projects easier to analyse and coordinate.
Designing for the Next 30 Years
A major advantage of adaptive reuse should be future flexibility.
A building converted into an office today may become a residence or hospitality space in the future.
Therefore, designers should consider:
- Flexible partitions
- Accessible service routes
- Adaptable electrical systems
- Modular interiors
- Reversible interventions
- Maintainable materials
- Future technology upgrades
This transforms Adaptive Reuse Architecture in Dehradun from a one-time renovation into a long-term strategy for building adaptability.
Common Mistakes to Avoid
1. Starting With Paint and Interiors
Structural and moisture problems should come first.
2. Assuming Every Old Building Is Heritage
Heritage status should be verified rather than assumed.
3. Assuming Heritage Means Nothing Can Change
Carefully planned adaptation may be possible while retaining significant elements.
4. Removing Character Too Quickly
Original doors, windows, staircases, courtyards and landscape may have significant value.
5. Ignoring Building Services
Modern functionality depends heavily on electrical, plumbing, HVAC, fire and communication systems.
6. Ignoring Accessibility
Modern reuse should improve usability for a wider range of occupants.
7. Changing Occupancy Without Reviewing Safety
A new use can create different fire, circulation and operational requirements.
8. Assuming Reuse Is Automatically Cheaper
Existing-building complexity must be included in the financial assessment.
9. Treating Sustainability as an Add-On
Energy, water, materials and long-term maintenance should be considered from the beginning.
The Future of Adaptive Reuse Architecture in Dehradun
By 2027, adaptive reuse can become more than a preservation strategy.
It can become a practical part of urban development.
Instead of viewing every older building as obsolete, architects can ask:
What existing value can be carried forward?
An old house may already have the location, garden and proportions that a new house would struggle to reproduce.
An old office may have a character that makes a modern workplace memorable.
A traditional building may provide the architectural identity needed for boutique hospitality.
A mature landscape may be more valuable than a newly planted garden.
The future is therefore not necessarily about choosing between old architecture and modern architecture.
It can be about creating a productive relationship between the two.
FAQs About Adaptive Reuse Architecture in Dehradun
What is Adaptive Reuse Architecture in Dehradun?
It is the process of transforming an existing Dehradun building for a new or substantially improved purpose while retaining, repairing and upgrading appropriate parts of its architecture and structure.
Can an old house be converted into an office?
Potentially, depending on the property’s location, permitted use, structure, parking, fire safety, accessibility and applicable approvals.
Can an old building become a hotel or homestay?
Potentially. The feasibility depends on land use, building condition, occupancy, fire and life safety, sanitation, parking, access and other applicable requirements.
Is adaptive reuse cheaper than demolition and new construction?
Not always. Existing buildings can require significant structural and service upgrades. A project-specific financial comparison is recommended.
Does adaptive reuse preserve heritage?
It can, but the strategy depends on the property’s actual heritage significance and applicable controls. Important elements can be preserved while less significant areas are adapted.
Can adaptive reuse improve energy efficiency?
Yes. Existing buildings can be upgraded through insulation, shading, glazing, efficient lighting, ventilation, HVAC, controls and renewable-energy systems where appropriate.
What should be checked before buying an old building for conversion?
Check structural condition, land use, ownership documents, existing approvals, building condition, parking, access, services, heritage status and the feasibility of the intended new use.
Can a colonial or traditional house be modernised?
Yes, when the existing structure and applicable regulations permit it. Modern services and interiors can be introduced while retaining selected architectural characteristics.
Is adaptive reuse suitable for commercial properties?
Yes. Old offices, shops, institutional buildings and other suitable properties can potentially be converted into modern workplaces, studios, showrooms or hospitality spaces.
Why is an architect important for adaptive reuse?
Because adaptive reuse requires coordination between existing conditions, structure, planning, new function, services, safety, sustainability, approvals and architectural character.
Conclusion
The most valuable building in Dehradun may not always be the newest building.
Sometimes, it may be an older property with a strong structure, mature landscape, distinctive proportions, traditional details and an excellent location.
The challenge is knowing how to transform it without destroying the qualities that make it valuable.
That is the opportunity offered by Adaptive Reuse Architecture in Dehradun.
An old home can become a modern residence.
An outdated office can become a creative workplace.
A traditional property can become a boutique hospitality destination.
A neglected courtyard can become the heart of a contemporary building.
And an existing structure can be upgraded for modern safety, comfort, energy performance and accessibility.




Leave a Reply