
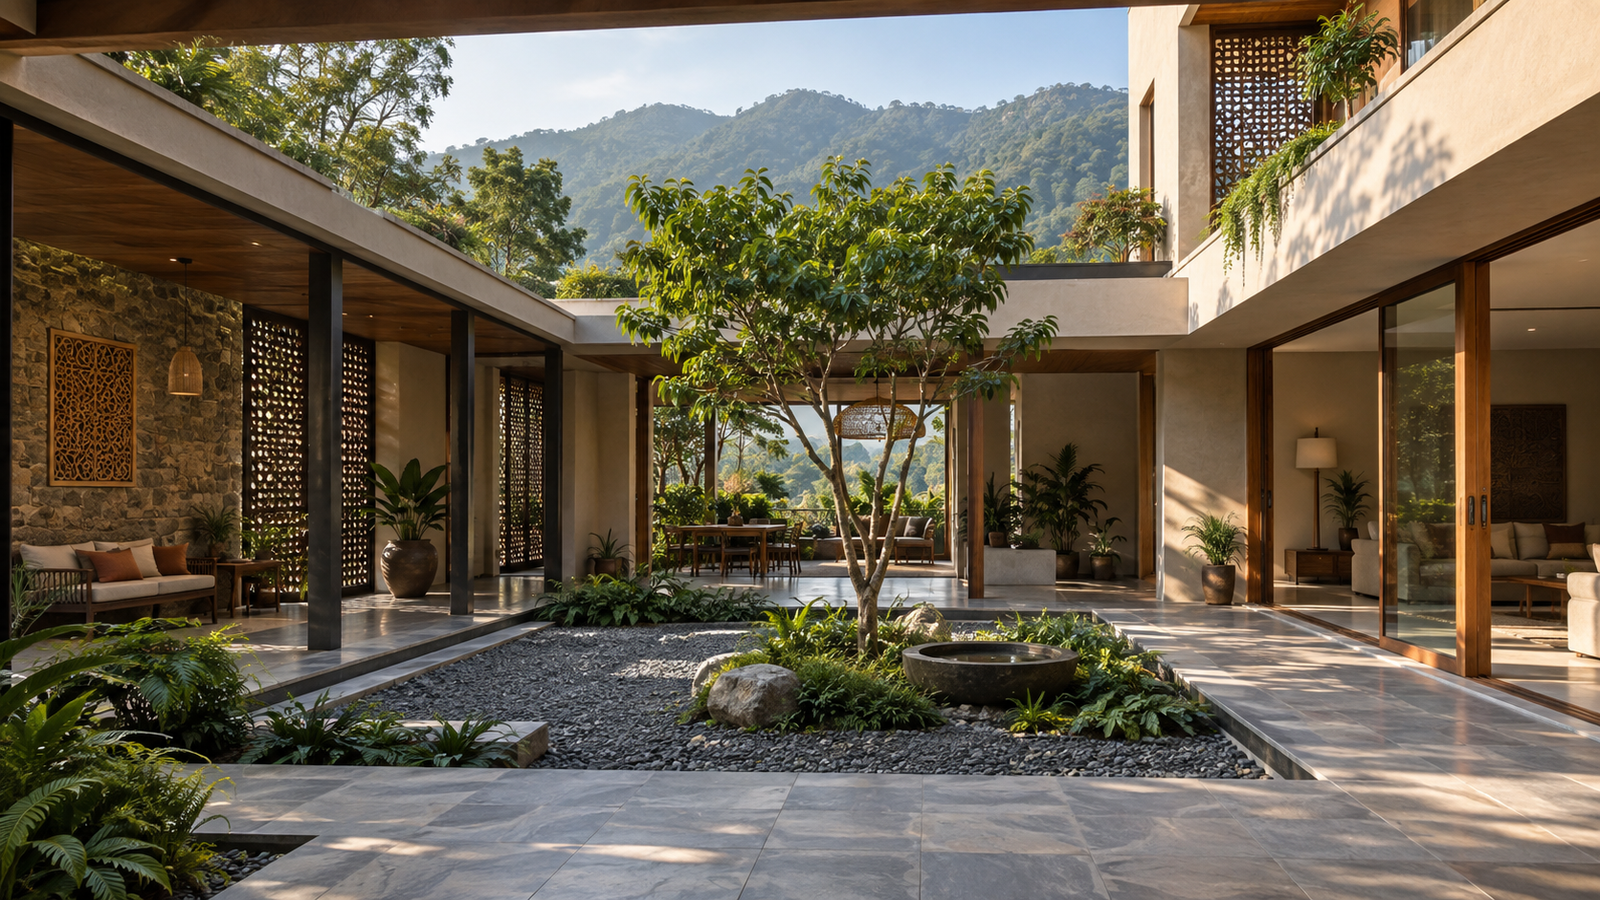
Courtyard House Design in Dehradun 2027 | Modern Homes
Modern Courtyard House Design in Dehradun 2027: Traditional Cooling for Contemporary Homes
Homes in Dehradun must respond to hot summers, humid monsoon weeks, cool winters and increasingly dense neighbourhoods. A courtyard is one of the few architectural elements that can improve daylight, airflow, privacy and family interaction at the same time. That is why Courtyard House Design in Dehradun is returning in a modern form—not merely as a decorative open space, but as the environmental and social centre of the home.
A successful courtyard home begins with the site rather than a copied photograph. Plot width, road direction, adjoining buildings, solar exposure, prevailing wind, drainage and the family’s daily routine determine whether the open area should be central, side-facing, linear or divided into smaller courts.
When these decisions are made during the initial planning stage, the courtyard can bring daylight into deeper rooms, support natural ventilation and create a protected connection with the outdoors without compromising the usability of the house.
Why Courtyard Homes Are Relevant Again
Traditional Indian homes used courtyards to create shade, release warm air and connect different rooms to a protected outdoor space. Contemporary families want similar environmental benefits, but they also require parking, attached bathrooms, larger kitchens, secure entrances, home offices and flexible family areas.
Modern courtyard homes combine these requirements through cleaner planning, controlled openings, reliable drainage and low-maintenance materials. The traditional concept is retained, but its layout is adapted to contemporary lifestyles.
In compact urban neighbourhoods, a courtyard also creates an inward-looking view. Instead of facing a boundary wall or a neighbouring window, bedrooms and living spaces can look toward plants, textured stone, a small tree or a quiet sitting area.
For growing families, Courtyard House Design in Dehradun offers a practical way to combine privacy, natural light and shared outdoor living within a single residential plan.
How a Courtyard Supports Natural Cooling
A properly shaded courtyard can function as a thermal buffer between indoor rooms and the external environment. Air entering through lower openings can move across the courtyard and escape through higher windows, ventilators or a staircase skylight.
This natural movement of warm air is commonly associated with the stack effect. However, it works effectively only when the architect plans a clear airflow path. Random windows without a suitable inlet and outlet may not create meaningful ventilation.
Cooling performance also depends on the dimensions and proportions of the courtyard. A very wide and completely exposed courtyard may collect excessive afternoon heat. On the other hand, an extremely narrow courtyard can become dark, damp and poorly ventilated.
Pergolas, deep projections, jaali screens and carefully selected planting can filter harsh sunlight. A tree or planted bed may improve the immediate microclimate, but large water features should be used carefully because Dehradun already experiences considerable humidity during the monsoon.
A climate-responsive Courtyard House Design in Dehradun can help release accumulated warm air while bringing filtered daylight into the surrounding rooms.
Passive design and natural ventilation are also recognised as important strategies for improving building energy performance. Homeowners can explore guidance from the Bureau of Energy Efficiency to understand energy-efficient building practices in India.
Choosing the Right Courtyard Layout
Different plots require different courtyard configurations. A central courtyard generally works well on wider plots and can connect the living room, dining area, staircase and internal passage. It becomes a visible centre around which the major family spaces are organised.
A side courtyard can be effective on a narrow urban plot. It can bring daylight and ventilation into the middle of the house without dividing the complete floor plan. It may also work as a private garden beside the living room or dining space.
A rear courtyard can support kitchen activities, utility functions, informal gatherings and outdoor dining. Larger villas may use two courtyards: a public landscaped court near the living spaces and a smaller private court near the bedrooms.
The best Courtyard House Design in Dehradun should not sacrifice circulation. Doors must open logically, furniture placement should remain functional and residents should not be forced to cross the courtyard repeatedly while moving between essential rooms.
A covered edge or verandah makes the courtyard usable during light rain, strong sunlight and changing seasons.
Orientation, Sunlight and Ventilation
Morning sunlight is generally easier to manage than low western sunlight. In many homes, a courtyard receiving controlled eastern or northern light can create a softer and more comfortable environment.
Western edges may require vertical fins, dense planting, a deeper verandah or a perforated screen. South-facing openings can often be protected using correctly calculated horizontal projections.
Cross-ventilation requires both an air inlet and an outlet. Rooms around the courtyard should ideally connect to another external opening so that air can move through the room instead of becoming trapped.
High-level ventilators near the staircase or double-height areas can release accumulated warm air. Before finalising the design, sun-path and daylight studies can help identify overheated zones, dark rooms and areas requiring additional shading.
The orientation of Courtyard House Design in Dehradun should always be decided after studying sunlight, wind direction, nearby structures and the actual dimensions of the plot.
Monsoon Drainage and Waterproofing
Drainage is one of the most important technical requirements of a courtyard house. The courtyard floor must have a calculated slope toward accessible rainwater outlets. Door thresholds should prevent wind-driven rain from entering adjacent rooms.
Overflow routes, leaf guards and inspection points should be clearly shown in the working drawings. Concealed outlets can create a cleaner appearance, but they must remain accessible for maintenance and monsoon cleaning.
Planters, sunken slabs and external wall junctions need properly detailed waterproofing. Soil should not remain in direct contact with an unprotected building wall. A drainage layer, waterproof barrier and accessible overflow arrangement can reduce the risk of dampness.
Collected rainwater may be directed toward a recharge pit or storage system after suitable filtration and assessment of the site conditions.
Every Courtyard House Design in Dehradun needs accessible drainage outlets, protected thresholds and properly detailed waterproofing to perform safely during heavy rainfall.
Materials for a Contemporary Courtyard
Local stone, textured plaster, terracotta, exposed brick and timber-look finishes can add warmth to a courtyard without making the house appear outdated. These materials can connect contemporary architecture with the regional character of Dehradun and Uttarakhand.
Courtyard flooring should be slip-resistant, easy to clean and suitable for prolonged outdoor exposure. Light-coloured surfaces generally absorb less heat, while darker finishes may be used selectively on shaded walls or as visual accents.
Jaali screens are particularly useful because they can filter sunlight, encourage airflow and provide privacy. Their opening size, material and placement should respond to rain direction, cleaning access and the required level of privacy.
Material selection for Courtyard House Design in Dehradun should balance appearance, weather resistance, heat absorption, maintenance and local workmanship.
Planning Privacy and Everyday Use
A courtyard visible directly from the main entrance may require layered screens, planting or an offset passage. Bedrooms should not face an active family sitting area without an appropriate privacy arrangement.
Acoustic planning is equally important because sound can travel between rooms facing the same open space. Offset windows, landscape surfaces, curtains and buffer zones can reduce unwanted sound transfer.
The courtyard should also support real everyday activities. Depending on the family’s lifestyle, it may be used for morning tea, children’s play, yoga, reading, festive lighting, outdoor dining or a compact kitchen garden.
Electrical points, outdoor lighting, water connections, seating ledges and storage should be integrated during design rather than added after construction.
A well-planned Courtyard House Design in Dehradun creates visual openness without exposing bedrooms or private family areas.
Landscaping the Courtyard
Plants should be selected according to the amount of sunlight, available soil depth, root behaviour and maintenance requirements. Large trees with aggressive roots should not be placed close to foundations, drainage lines or underground services.
Permeable surfaces can help manage rainwater and reduce the amount of heat reflected from the courtyard floor. However, the landscape should not block the intended airflow path.
Planters should have drainage outlets and waterproofing. If a tree is included, its mature height, canopy width and seasonal leaf fall must be considered during planning.
Landscape design should enhance the architectural experience without creating moisture problems or excessive maintenance.
Common Courtyard Design Mistakes
One of the most common mistakes is copying a courtyard from an online photograph without checking whether it is suitable for the plot orientation and local climate.
Other common errors include:
- Leaving the complete courtyard exposed to western sunlight
- Using slippery flooring in an outdoor area
- Providing inadequate rainwater outlets
- Blocking ventilation by installing fixed glazing later
- Creating planters without proper waterproofing
- Using oversized water features in a humid climate
- Ignoring cleaning and maintenance access
- Positioning bedroom windows without considering privacy
- Treating the courtyard as leftover space instead of part of the main plan
A successful courtyard should be designed alongside the rooms, structure and building services—not inserted after the floor plan has already been completed.
Courtyard Design and Residential Architecture
The courtyard should connect naturally with the overall architectural language of the house. Its proportions, materials, openings and landscape should complement the elevation and interior spaces.
Homeowners can view the residential architecture projects developed by Heritage Architects to understand how thoughtful planning can shape comfortable and visually distinctive homes.
The final design should respond to the family’s lifestyle rather than follow a temporary trend. A courtyard can remain useful for decades when it supports daily activities, seasonal comfort and flexible use.
How Heritage Architects Can Plan Your Courtyard Home
Heritage Architects develops residential spaces around the site, climate and lifestyle of each client. The design process can include plot assessment, space planning, daylight studies, architectural design, material selection, interior coordination and site supervision.
For Courtyard House Design in Dehradun, an integrated approach helps keep the courtyard connected with the structural system, drainage, electrical services, landscape and actual construction details.
If you are planning a new home or a major residential renovation, the courtyard should be discussed before the floor plan is fixed. Early planning provides greater flexibility to balance built-up area, open space, privacy, natural light and project cost.
You can consult experienced architects in Dehradun to develop a courtyard layout specifically for your plot and long-term requirements.
Frequently Asked Questions
Is a courtyard suitable for a small plot in Dehradun?
Yes. A compact side courtyard, light court or narrow central court can improve daylight and ventilation on a small plot. Its dimensions and position should be selected according to room depth, setbacks and privacy requirements.
Will an open courtyard cause leakage during monsoon?
A courtyard should not cause leakage when floor slopes, rainwater outlets, thresholds, waterproofing and overflow routes are detailed correctly. Drains should also be inspected and cleaned before the monsoon.
Does a courtyard reduce the usable built-up area?
A courtyard uses part of the plot area, but it can improve the usability and environmental quality of the surrounding rooms. Its value should be assessed through the complete floor plan rather than covered square footage alone.
Can a courtyard reduce air-conditioning use?
A shaded and ventilated courtyard can reduce heat accumulation and improve comfort during suitable weather. It may lower dependence on mechanical cooling, although it cannot eliminate the need for air-conditioning in every condition.
Which plants are suitable for a residential courtyard?
Plants should be chosen according to sunlight, root growth, irrigation and maintenance requirements. Trees with aggressive roots should be kept away from foundations and drainage lines.
Should a courtyard be completely open to the sky?
Not necessarily. Depending on the climate and intended use, part of the courtyard may be protected using a verandah, pergola, retractable covering or calculated projections. Permanent covering should not block the required daylight and airflow.
Conclusion
Courtyard House Design in Dehradun should bring together comfort, privacy, daylight, natural ventilation and everyday family life. Its success depends on site orientation, correct proportions, shading, monsoon drainage, waterproofing, material selection and landscape planning.
A courtyard should never be treated as an isolated decorative feature. It should work as an integrated part of the floor plan, building envelope and environmental strategy.
Heritage Architects develops Courtyard House Design in Dehradun according to each plot’s orientation, local climate, family lifestyle and long-term requirements. Contact Heritage Architects to discuss your plot and create a contemporary courtyard home that remains comfortable, practical and visually distinctive.



Leave a Reply