
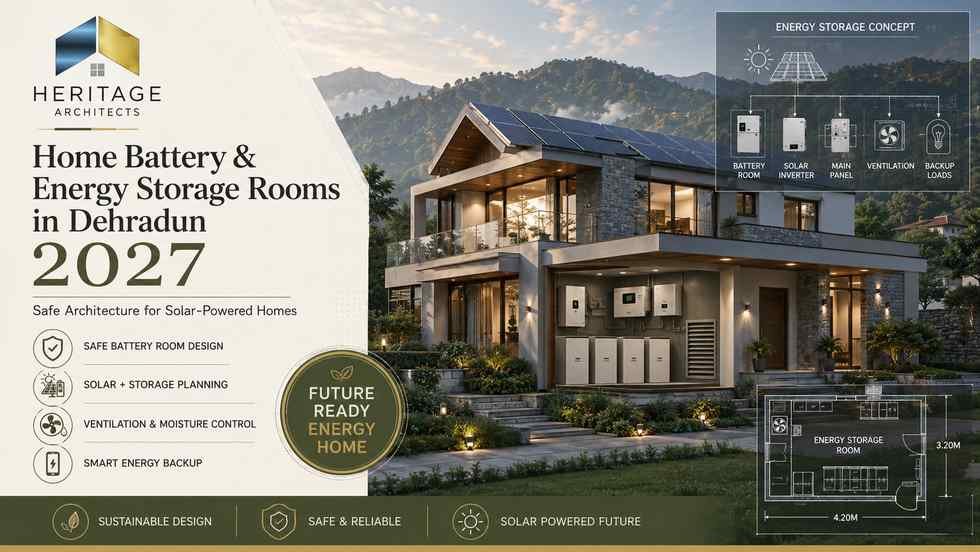
Home Battery & Energy Storage Rooms in Dehradun 2027: Safe Architecture for Solar-Powered Homes
Solar-powered homes are moving beyond simply installing photovoltaic panels on the roof. Homeowners are increasingly exploring ways to store electricity generated during the day so it can support selected household loads later, improve backup capability and create a more resilient residential energy system.
This change creates a new architectural question: where should the battery system actually be located?
Planning Home Battery Rooms in Dehradun should not be treated as an afterthought. Energy-storage equipment interacts with electrical systems, solar inverters, ventilation, temperature, moisture, maintenance access and fire-safety planning. All of these requirements can influence the architectural layout of a house.
A battery installed in whatever corner remains after construction may create unnecessary compromises. In contrast, Home Battery Rooms in Dehradun planned during the architectural stage can be coordinated with the electrical room, rooftop solar system, utility areas and future energy requirements.
For families building new homes in 2027, battery-ready architecture can therefore become an important part of sustainable and future-focused residential planning.
What Is a Home Battery Energy Storage System?
A home energy-storage system stores electrical energy so it can be used later.
In a solar-powered residence, energy produced by rooftop photovoltaic panels can be supplied to household loads, exported or stored depending on the system configuration, applicable regulations and equipment used.
A modern residential battery system may include batteries, control electronics, protection equipment, a battery-management system and associated power-conversion equipment.
The Central Electricity Authority defines a Battery Energy Storage System, or BESS, as a system that stores electrical energy using electrochemical materials and typically includes batteries, a power-conversion system and a battery-management system.
For homeowners, the architectural implication is important: Home Battery Rooms in Dehradun should be treated as technical service spaces rather than ordinary storage cupboards.
Why Home Battery Rooms in Dehradun Matter in 2027
Residential electricity requirements are becoming more complex.
A modern house may contain:
- Rooftop solar
- Air conditioning
- Smart-home systems
- Security equipment
- Electric water heating
- Home-office equipment
- Pumps
- EV charging
- Backup power systems
- Energy monitoring
- Future battery storage
As these technologies begin working together, Home Battery Rooms in Dehradun can become an important part of residential infrastructure.
India’s energy-storage ecosystem is also developing rapidly. The Central Electricity Authority has emphasized the growing importance of energy-storage systems alongside renewable generation, noting their role in managing the variable nature of solar and wind power.
For a homeowner, this does not mean installing the largest battery possible. It means designing a house that can safely accommodate the energy technology appropriate for the family’s requirements.
Battery Planning Should Begin With the Architect
Home batteries are often viewed as electrical products.
However, their location is fundamentally an architectural decision as well.
Home Battery Rooms in Dehradun affect circulation, utility-room design, service access, electrical cable routes, ventilation, drainage and proximity to other household spaces.
The architect should therefore coordinate early with qualified electrical professionals and the selected energy-storage supplier.
The discussion should ideally happen before the final floor plan is frozen.
Questions to Discuss During Initial Planning
Before determining the location of Home Battery Rooms in Dehradun, homeowners should discuss:
- Whether rooftop solar will be installed
- Expected household electrical loads
- Required backup loads
- Future EV charging
- Equipment dimensions
- Manufacturer installation requirements
- Electrical-panel location
- Solar inverter position
- Maintenance access
- Environmental conditions
- Future battery expansion
The final technical requirements must always follow the current product documentation and applicable electrical and fire-safety regulations.
Where Should a Home Battery Room Be Located?
There is no single location suitable for every project.
The ideal position for Home Battery Rooms in Dehradun depends on the property layout, equipment type, electrical system, manufacturer requirements and applicable codes.
However, the location should generally be planned as a dedicated technical zone rather than an informal household storage space.
Possible locations may include a properly designed utility area, dedicated electrical service zone or another technically suitable location identified by the project professionals.
Keep Battery Equipment Separate From Everyday Clutter
A battery room should not become a general-purpose storeroom filled with furniture, cardboard boxes, cleaning supplies or unrelated household materials.
Home Battery Rooms in Dehradun should remain organized and accessible for inspection and maintenance.
Keeping the technical area uncluttered also helps professionals access electrical equipment without moving household items.
Consider Everyday Family Circulation
Technical equipment should not interfere with primary living spaces or important circulation routes.
When designing Home Battery Rooms in Dehradun, the architect should consider how residents, children, visitors and maintenance personnel use the surrounding spaces.
The system should remain professionally accessible without becoming an everyday obstruction.
Do Not Hide the Battery Inside Interior Furniture
Modern interior design often attempts to conceal every technical element.
That approach is not always appropriate for energy-storage equipment.
A battery system should never be forced into decorative cabinetry simply because the homeowner does not want to see it.
For Home Battery Rooms in Dehradun, aesthetic integration should follow technical requirements—not override them.
Equipment clearances, serviceability, airflow and manufacturer instructions should determine the enclosure strategy.
The architect can then design the surrounding service space neatly.
Ventilation and Thermal Management Are Essential
Battery performance and safety can be affected by temperature.
Different battery technologies and products have different operating limits and ventilation requirements.
Therefore, Home Battery Rooms in Dehradun should be designed around the actual system selected rather than using a generic rule.
The room may require natural ventilation, engineered ventilation or another environmental-control solution depending on the equipment manufacturer’s specifications and professional assessment.
H4: Avoid Creating a Heat-Trapping Room
A small room exposed to strong solar heat can become considerably warmer than surrounding areas.
Architectural planning should consider roof exposure, wall orientation, shading and surrounding equipment.
H5: Coordinate Cooling With the Equipment Requirements
If environmental conditioning is required, it should be designed by qualified professionals specifically for the selected battery system.
H6: Never Block Manufacturer-Required Airflow
Furniture, stored materials or later renovation work should not obstruct the equipment’s required airflow or service clearances.
This is one reason Home Battery Rooms in Dehradun should remain dedicated technical spaces.
Dehradun’s Climate Makes Moisture Planning Important
Battery-room design is not only about temperature.
Dehradun experiences a significant monsoon season, making water ingress, dampness and drainage important architectural considerations.
Home Battery Rooms in Dehradun should therefore be located and detailed to reduce the risk of rainwater or plumbing-related water reaching electrical equipment.
Architectural coordination may consider:
- Roof drainage
- External-wall waterproofing
- Floor levels
- Nearby plumbing routes
- Surface-water movement
- Utility-area drainage
- Window and door detailing
Specific equipment installation must follow the current manufacturer’s environmental specifications.
Keep Water Services Carefully Coordinated
Electrical and water services often compete for space in utility zones.
This requires careful planning.
For Home Battery Rooms in Dehradun, architects should coordinate plumbing and electrical drawings rather than allowing pipes to be routed through technical areas without review.
Water tanks, pumps, drainage lines and plumbing equipment should be considered when the battery-room location is selected.
The objective is to create a service layout where systems remain organized and maintainable.
Fire-Safety Planning Must Be Professional
Battery energy-storage safety has become an increasingly important regulatory subject.
The Central Electricity Authority’s 2026 electrical-safety framework now includes specific attention to Battery Energy Storage Systems, and the authority has separately issued guidance for training fire-safety officials dealing with BESS installations.
This reinforces an important principle for homeowners:
Home Battery Rooms in Dehradun should never be designed using informal assumptions about battery fire safety.
Fire separation, detection, emergency response arrangements and any required protection systems should be designed according to the current applicable regulations, equipment certification, manufacturer instructions and professional fire/electrical engineering advice.
Select Certified Equipment, Not Just the Cheapest Battery
Architecture cannot compensate for poor-quality electrical equipment.
A safe solar-powered home requires the complete system to be professionally selected and integrated.
For Home Battery Rooms in Dehradun, homeowners should give preference to equipment that complies with the applicable Indian standards and is supplied and installed by competent professionals.
The Bureau of Indian Standards publishes requirements relating to stationary batteries used in photovoltaic applications, reinforcing the importance of standards-based equipment selection.
Price should therefore be only one part of the decision.
Other considerations include:
- Certification
- Compatibility
- Warranty
- Battery-management system
- Service support
- Manufacturer reputation
- Monitoring capability
- Installation requirements
- Future availability of support
Battery Management Systems Are an Important Safety Layer
Modern battery-storage systems commonly incorporate a Battery Management System, or BMS.
The CEA describes a BMS as a system that controls batteries to support safe operation while monitoring their condition and balancing energy within the battery system.
From an architectural perspective, Home Battery Rooms in Dehradun should make monitoring and professional service access straightforward.
Important equipment should not be positioned somewhere that is difficult to inspect after the residence is completed.
Plan Battery, Inverter and Electrical Distribution Together
Solar batteries do not operate in isolation.
They interact with solar generation, inverters, electrical distribution and selected household loads.
Therefore, Home Battery Rooms in Dehradun should be coordinated with the overall electrical architecture of the residence.
A logical service layout may help simplify:
- Electrical cable routes
- Monitoring
- Maintenance access
- Solar integration
- Future upgrades
- Backup-load coordination
The precise wiring configuration must be designed by qualified electrical professionals for the selected system.
Keep Service Routes Short and Logical
One architectural objective should be avoiding unnecessarily complicated equipment locations.
If the battery is located at one end of the property while associated electrical infrastructure is placed elsewhere without a technical reason, cable routing and maintenance may become more complicated.
A coordinated Home Battery Rooms in Dehradun plan can position technical spaces after the architect and electrical consultant review the entire service strategy.
This is particularly useful in large villas, multi-storey residences and homes with rooftop solar plus EV charging.
Solar Panels and Battery Storage Should Be Planned as One System
A solar-ready house should not treat the roof and battery room as unrelated elements.
Roof orientation, solar-panel zones, inverter position, electrical routes and energy-storage space should be coordinated from the beginning.
Home Battery Rooms in Dehradun can then connect logically with the renewable-energy strategy without unnecessary architectural modifications.
This integrated approach also gives homeowners a clearer understanding of how electricity will move through the property.
Create an Energy Strategy Before Choosing Battery Capacity
A larger battery is not automatically a better battery.
The correct storage strategy depends on what the homeowner wants the system to achieve.
Possible objectives may include:
- Backup for essential loads
- Greater use of solar energy
- Resilience during interruptions
- Support for smart-home systems
- Future EV integration
- Reduced dependence on certain peak-grid periods where applicable
For Home Battery Rooms in Dehradun, these objectives should be discussed before finalizing equipment space.
The system designer can then calculate requirements according to the household’s real energy profile.
Decide Which Loads Actually Need Backup
During a power interruption, not every appliance necessarily needs battery support.
A thoughtful residential energy strategy may prioritize essential functions.
These could include lighting, communications, security, selected fans or other important household services, depending on the homeowner’s requirements.
For Home Battery Rooms in Dehradun, defining backup priorities can help electrical professionals develop a more rational system.
This planning should happen alongside the main electrical design rather than after construction.
Consider Future EV Charging
Electric vehicles can become a significant household electrical load.
If a homeowner expects to add EV charging later, it should be considered while planning the house’s broader energy strategy.
Home Battery Rooms in Dehradun can be coordinated with EV-ready infrastructure without assuming that the battery will necessarily power all vehicle charging.
The architect and electrical consultant should instead ensure that:
- Technical spaces are coordinated
- Future conduits are planned
- Electrical capacity is considered
- Solar and EV infrastructure do not conflict
- Equipment locations remain serviceable
This creates a flexible home rather than one designed around a single technology.
Future Expansion Should Be Designed From Day One
Energy requirements change.
A family might begin with rooftop solar and add battery storage several years later.
Another homeowner may install one battery system initially and consider expansion if future household loads increase.
For this reason, Home Battery Rooms in Dehradun should consider reasonable future flexibility.
This may involve reserving appropriate technical space or access routes where professionals determine that expansion is feasible.
However, future capacity should never be assumed without confirming manufacturer compatibility and electrical design requirements.
Smart Energy Monitoring Adds Practical Value
A homeowner should be able to understand how the home’s energy system is performing.
Modern solar and battery systems may provide digital monitoring of energy generation, consumption, charging and system status.
In smart Home Battery Rooms in Dehradun, monitoring equipment and network requirements can be coordinated during electrical and smart-home planning.
Heritage Architects already positions its residential work around smart planning, sustainable design and functional long-term use, making energy monitoring a natural part of future-ready residential design.
Security and Controlled Access Matter
A technical electrical space should not be treated like an entertainment room or casual household area.
Depending on the project, controlled access may be appropriate.
For Home Battery Rooms in Dehradun, the architect should design the service area so authorized technicians can reach the equipment while unnecessary interaction is minimized.
Any access restrictions must still allow emergency responders and maintenance professionals to work effectively.
Design for Maintenance, Not Just Installation
Many building-service problems arise because equipment can be installed initially but cannot be serviced easily later.
This should be avoided.
Home Battery Rooms in Dehradun need suitable access for inspection, troubleshooting and eventual equipment replacement.
The architect should consider:
- Door access
- Circulation
- Equipment removal route
- Working space
- Lighting
- Future maintenance
Final clearances and access dimensions should follow equipment documentation and professional technical requirements.
Lighting in Battery and Electrical Rooms
Technical spaces need clear visibility.
Maintenance personnel should be able to inspect equipment, labels and electrical infrastructure comfortably.
For Home Battery Rooms in Dehradun, lighting should therefore be planned as part of the service-room design rather than relying on whatever light reaches the area from outside.
Emergency and safety-related lighting requirements, where applicable, should be determined by the relevant professional and regulations.
Battery Rooms Should Not Become Decorative Showpieces
Some modern homes showcase every technology.
However, a battery room is primarily a functional service environment.
The goal of Home Battery Rooms in Dehradun is not to create an Instagram feature wall around technical equipment.
The priority hierarchy should be:
- Safety
- Compliance
- Serviceability
- Environmental control
- Electrical coordination
- Future flexibility
- Aesthetic integration
Good architecture can still make the technical area clean and visually organized without compromising any of these priorities.
Home Battery Planning for Villas in Dehradun
Large independent residences and villas often offer greater flexibility for technical service areas.
For villa Home Battery Rooms in Dehradun, an architect can coordinate solar storage with:
- Dedicated utility spaces
- Electrical rooms
- Rooftop solar routes
- Smart-home systems
- EV-ready parking
- Backup electrical planning
- Landscape and drainage
Early design coordination prevents these services from competing for space after the interior layout is finalized.
Battery Storage for Renovation Projects
Existing homes can also adopt battery energy storage.
However, retrofit planning requires careful assessment.
Before adding Home Battery Rooms in Dehradun to an existing property, professionals should review the current electrical infrastructure, suitable equipment location, moisture conditions, access, solar configuration and applicable safety requirements.
It is often better to modify one properly selected technical zone than to force the battery into an unsuitable existing cupboard.
Common Home Battery Room Design Mistakes
Mistake 1: Deciding the Battery Location After Construction
This can create awkward cable routes and poor service access.
Mistake 2: Using a General Storage Room
A battery area should not be mixed casually with unrelated stored materials.
Mistake 3: Ignoring Monsoon Moisture
Water ingress and electrical infrastructure require careful separation.
Mistake 4: Poor Thermal Planning
Equipment operating conditions should be considered during architectural design.
Mistake 5: Blocking Maintenance Access
Technical equipment must remain serviceable.
Mistake 6: Ignoring Future Solar or EV Expansion
Future-ready infrastructure should be considered before walls and finishes are completed.
Mistake 7: Choosing Equipment Only on Price
Certified, compatible and professionally supported equipment is essential.
Mistake 8: Treating Fire Safety as a DIY Decision
Home Battery Rooms in Dehradun should follow professional electrical and fire-safety guidance rather than improvised solutions.
A Practical Architectural Roadmap for 2027
A homeowner planning solar plus battery storage can follow this sequence.
Step 1: Define Your Energy Goals
Decide whether the priority is solar optimization, backup capability, resilience or future expansion.
Step 2: Estimate Household Loads
Have qualified professionals assess current and expected electrical demand.
Step 3: Coordinate the Solar Roof
Reserve appropriate solar-panel zones and service routes.
Step 4: Select the Technical Area
Identify a suitable location for Home Battery Rooms in Dehradun based on architecture and equipment requirements.
Step 5: Coordinate Electrical Infrastructure
Plan the distribution system, inverter and energy-storage strategy professionally.
Step 6: Address Environmental Conditions
Review temperature, ventilation, weather exposure and moisture management.
Step 7: Integrate Safety Requirements
Apply the current electrical, fire-safety and product standards relevant to the selected system.
Step 8: Preserve Maintenance Access
Ensure equipment remains accessible throughout its operating life.
Step 9: Plan Future Capacity
Consider solar expansion, EV charging and changing household loads.
Step 10: Verify Before Installation
Final specifications should always be checked against current regulations, manufacturer instructions and qualified professional designs.
Why Work With an Architect for Home Energy Storage?
Battery storage touches more parts of a home than many homeowners initially expect.
It can affect:
- Floor planning
- Utility spaces
- Electrical infrastructure
- Solar-panel routes
- Ventilation
- Waterproofing
- Smart-home systems
- Parking
- Future EV charging
- Maintenance access
This is why Home Battery Rooms in Dehradun benefit from early architectural coordination.
Heritage Architects focuses on residential architecture that combines functionality, sustainable planning, smart use of space and long-term practicality.
An architect can coordinate the technical requirements with the overall house design while electrical, fire-safety and battery-system specialists handle their respective engineering responsibilities.
FAQs About Home Battery Rooms in Dehradun
1. Does every solar-powered house need a battery room?
No. The requirement depends on the selected solar and storage system. Some homeowners may not use batteries at all, while others may need a dedicated technical space according to equipment and professional requirements.
2. Can a home battery be installed anywhere?
No. Home Battery Rooms in Dehradun should be selected according to the battery manufacturer’s requirements, applicable regulations and qualified electrical/fire-safety advice.
3. Should a battery room have ventilation?
Environmental requirements vary according to battery technology and equipment. Ventilation or temperature-control requirements should therefore be determined from the selected system’s specifications and professional design.
4. Can I put a battery inside a bedroom cupboard?
Battery-storage equipment should be installed only in locations permitted by its manufacturer and applicable technical requirements. A dedicated, professionally assessed service location is preferable to improvising around finished interiors.
5. Should the solar inverter and battery be in the same room?
That depends on the equipment configuration and technical requirements. The architect and electrical professional should coordinate the locations rather than assuming every component belongs in one space.
6. Can batteries support the whole house during an outage?
That depends on storage capacity, inverter design, household loads and system configuration. A professional energy assessment should establish which loads the system is designed to support.
7. Should I plan battery storage if I am installing solar in 2027?
Even if you do not install batteries immediately, a battery-ready strategy may be worth discussing so future technical space and electrical routes are not accidentally blocked.
8. Can an existing home add battery storage?
Yes, subject to professional assessment of electrical infrastructure, equipment location and current safety requirements.
9. Is battery storage useful with EV charging?
The technologies can form part of the same broader home-energy strategy, but their interaction depends on system design. EV, solar and storage planning should be coordinated by qualified professionals.
10. Who should design the battery room?
The architect should coordinate the space with qualified electrical engineers, battery-system specialists and fire-safety professionals as required.
Conclusion: Design Energy Storage Into the Home, Not Onto It
Solar-powered residential architecture is becoming more sophisticated.
The next generation of homes will increasingly combine rooftop solar, energy monitoring, smart controls, EV-ready infrastructure and battery storage.
That makes Home Battery Rooms in Dehradun an important architectural consideration for homeowners building in 2027.
A good battery-storage space is not simply an empty room with electrical equipment inside. It is a professionally coordinated technical environment where location, moisture control, thermal conditions, electrical infrastructure, maintenance access, future expansion and safety are considered together.
The strongest approach begins during the architectural design stage.
By planning Home Battery Rooms in Dehradun early, homeowners can avoid awkward retrofits, protect premium interiors from later alterations and create a cleaner path towards solar-powered, resilient and future-ready living.
Heritage Architects can integrate solar-ready infrastructure, smart-home planning, EV-ready design and technical service spaces into the overall residential architecture so that future technologies are considered before construction begins.




Leave a Reply