
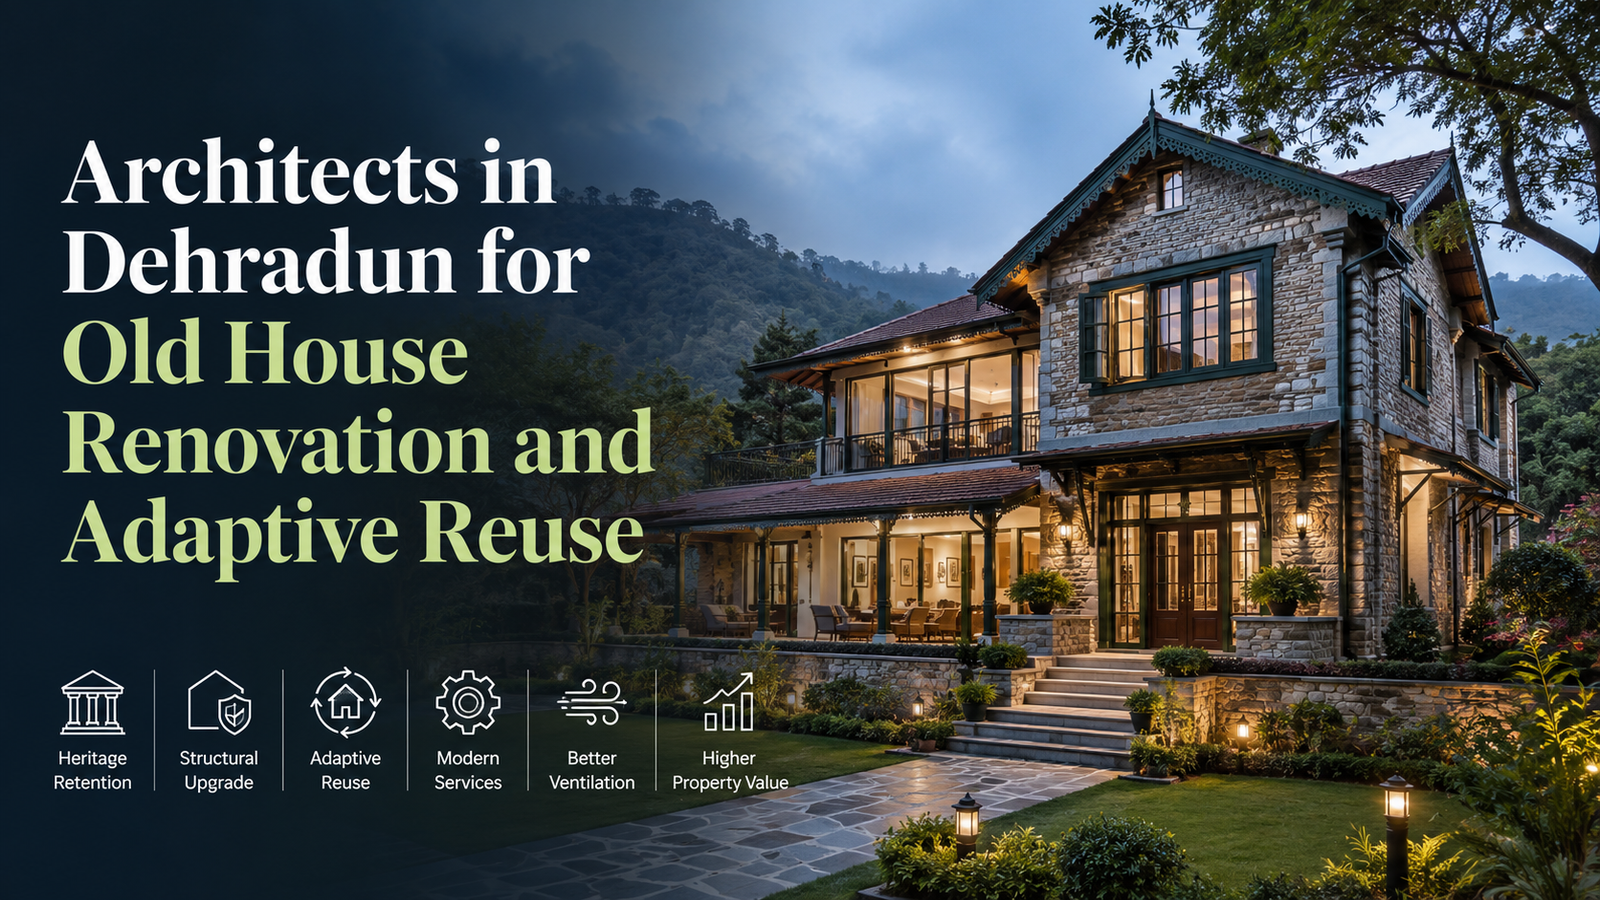
Architects in Dehradun for Old House Renovation and Adaptive Reuse
https://heritagearchitects.in/Old houses in Dehradun often carry architectural value, family memories, mature landscaping and a character that new construction cannot easily reproduce. However, ageing structures may also suffer from weak layouts, damp walls, roof leakage, outdated plumbing, unsafe electrical systems, inadequate ventilation and structural deterioration. Instead of demolishing such properties immediately, homeowners can explore renovation and adaptive reuse with the guidance of the Best architect in Dehradun.
Old house renovation is not limited to repainting walls or replacing floor finishes. It requires a coordinated assessment of the structure, foundation, roof, masonry, services, circulation, daylight, moisture, materials and future use of the property. The Top architect in Dehradun studies what should be retained, what must be repaired and what can be redesigned to improve safety and functionality.
Adaptive reuse takes this process further by giving an existing building a new purpose. A traditional residence may be converted into a homestay, boutique office, clinic, café, studio, rental property, guesthouse or multi-generational home. The Best architect in Dehradun ensures that the new function works within the limitations and opportunities of the old structure.
A successful renovation protects the identity of the original house while introducing modern comfort, performance and safety. It also reduces unnecessary demolition waste and may preserve materials that would be expensive or difficult to reproduce today.
Understanding Old House Renovation
Old house renovation involves upgrading an existing residential property without removing its complete structural and architectural identity. The work may include repairing damaged walls, strengthening structural components, reorganising rooms, improving natural light, replacing services and restoring original details.
The Best architect in Dehradun begins by understanding the age, construction system and modification history of the house. Some older buildings may use load-bearing brick walls, timber roofs, stone foundations or lime plaster. Others may have reinforced concrete frames that were altered repeatedly over time.
Every construction system requires a different renovation strategy. Removing a wall in a framed building is different from removing a load-bearing masonry wall. The Top architect in Dehradun avoids assumptions and obtains structural guidance before changing critical elements.
Renovation can range from selective repairs to a complete transformation. Minor renovation may include waterproofing, kitchen upgrades, bathroom improvements and new finishes. Major renovation may involve structural strengthening, floor additions, staircase relocation, façade redesign and complete service replacement.
What Adaptive Reuse Means
Adaptive reuse is the process of converting an existing building for a new purpose while retaining significant portions of its structure or architectural character. It allows an old property to respond to current market requirements without complete demolition.
The Best architect in Dehradun may convert a large family house into independent rental apartments. A colonial-style bungalow may become a boutique homestay. A former residence near a commercial area may be transformed into an office, wellness centre or professional studio.
The Top architect in Dehradun evaluates whether the existing room sizes, access routes, floor heights, parking, structural capacity and services can support the proposed function. A building that works well as a residence may require substantial changes before it can operate safely as a commercial or hospitality property.
Adaptive reuse should not force an unsuitable activity into the building. The new use must be compatible with the structure, location, access and regulatory framework.
Why Renovate Instead of Demolishing
Demolition and reconstruction can provide complete planning freedom, but it may also eliminate valuable architectural features, increase project cost and generate significant waste. In many situations, renovation offers a more practical solution.
The Best architect in Dehradun studies whether the existing structure has sufficient value and stability to justify retention. Thick masonry walls, traditional verandas, high ceilings, timber doors, stone floors, old courtyards and mature trees can become distinctive features of the renovated property.
Renovation may also reduce the volume of new structural work. If the foundation, walls and slabs are sound, the owner may preserve a substantial part of the building. However, the decision should be based on technical findings rather than emotional preference alone.
The Top architect in Dehradun compares repair cost, reconstruction cost, approval implications, project duration, expected property value and future maintenance before recommending a strategy.
Documenting the Existing Building
Accurate documentation is the foundation of any renovation project. Old drawings may be unavailable or may not reflect changes made during previous decades. The Best architect in Dehradun therefore conducts a measured survey of the existing property.
The survey records wall positions, dimensions, floor levels, openings, columns, beams, roof forms, drainage, electrical panels, plumbing points and visible damage. Photographs and videos help document concealed or difficult-to-access areas.
The Top architect in Dehradun may prepare existing-condition plans, elevations and sections before developing the new proposal. This reduces the risk of designing around inaccurate dimensions.
Laser measurement, digital modelling and site verification can improve accuracy. However, hidden conditions may still be discovered after finishes are removed. Renovation design must therefore allow controlled flexibility during construction.
Structural Assessment Before Renovation
Structural safety is the most important consideration in an old house. Cracks, settlement, corrosion, deflection, damaged timber and unauthorised modifications can weaken the building.
The Best architect in Dehradun coordinates with a qualified structural engineer to assess foundations, walls, columns, beams, slabs, roofs and retaining structures. The engineer may recommend visual inspection, material testing, reinforcement scanning or load analysis.
Not every crack indicates structural failure. Some cracks may result from plaster shrinkage or minor thermal movement. Others may indicate foundation settlement, overloading or structural separation. The Top architect in Dehradun ensures that cracks are diagnosed before cosmetic repair.
Structural strengthening may involve reinforced concrete jacketing, steel supports, wall stitching, foundation improvement, slab repair, timber replacement or new structural frames. These interventions should be designed to work with the existing building.
Identifying Unauthorised Alterations
Many old houses have been modified by different owners and contractors. Walls may have been removed, balconies enclosed, rooms added and service shafts blocked without proper planning.
The Best architect in Dehradun investigates whether earlier alterations affected structural stability, ventilation, setbacks or drainage. A removed load-bearing wall may have been replaced with an inadequate beam. An enclosed veranda may block light and create dampness.
The Top architect in Dehradun also reviews whether the current building matches available approvals and property documents. This becomes especially important when the owner intends to sell, commercialise, extend or change the use of the property.
Renovation should not simply conceal previous defects. It should correct unsafe and non-functional changes wherever practical.
Planning the New Function
Before redesign begins, the owner must define how the building will be used in the future. A family residence requires different planning from a rental property, office, clinic or homestay.
The Best architect in Dehradun develops a clear space programme covering rooms, occupancy, privacy, storage, services, parking, accessibility and outdoor areas. The proposed use should be realistic for the plot and existing structure.
If the house will accommodate multiple generations, the design may require independent bedrooms, accessible bathrooms, separate kitchens and flexible common areas. If the property will become rental accommodation, independent entrances and utility metering may be required.
The Top architect in Dehradun avoids making major structural changes before confirming the functional brief. The new plan should solve actual needs rather than merely modernise the appearance.
Improving Old and Inefficient Layouts
Older homes may contain oversized corridors, disconnected rooms, small kitchens, dark internal spaces and bathrooms added as later extensions. Renovation provides an opportunity to improve these relationships.
The Best architect in Dehradun studies movement patterns and furniture placement before relocating walls or doors. Rooms should connect logically while maintaining privacy.
Living, dining and kitchen areas may be combined selectively to create a more open layout. However, complete open planning is not appropriate for every family. The Top architect in Dehradun balances openness with acoustic control, storage and functional separation.
Unused passages can sometimes be converted into storage, study areas or expanded rooms. Poorly positioned bathrooms may be reorganised around common plumbing zones.
Preserving Architectural Character
Old houses often contain details that give them identity. These may include timber rafters, arched openings, stone walls, handmade tiles, traditional railings, verandas, fireplaces or decorative plaster.
The Best architect in Dehradun identifies which elements should be restored and which can be reinterpreted. Preservation does not mean retaining every damaged component. It means protecting significant features while allowing necessary modernisation.
Original timber doors may be repaired and reused. Old stone may be cleaned and repointed. Decorative flooring may be restored in selected areas and combined with new neutral finishes.
The Top architect in Dehradun avoids creating a false historical appearance through unnecessary imitation. New interventions can remain contemporary while respecting the scale, proportions and materials of the original building.
Upgrading the Roof
Old roofs are common sources of leakage, heat gain and structural risk. Timber members may be damaged by moisture or insects, while flat terraces may have failed waterproofing and inadequate drainage.
The Best architect in Dehradun inspects roof slopes, tiles, waterproofing, gutters, flashing, parapets and rainwater pipes. Water must be directed away from walls and foundations.
Where possible, original roof forms can be retained and upgraded with new membranes, insulation, tiles or structural supports. The Top architect in Dehradun may introduce concealed drainage and improved overhangs without changing the house’s character.
Flat roofs may require new slope screeds, outlet relocation and waterproofing systems. Roof penetrations for tanks, solar panels and services should be detailed carefully.
Addressing Dampness and Water Damage
Dampness is one of the most frequent problems in old Dehradun houses. It may result from rising moisture, roof leakage, plumbing failure, blocked drains, external ground levels or cracked walls.
The Best architect in Dehradun first identifies the moisture source. Applying paint or wall cladding over damp surfaces only hides the problem temporarily.
External paving should slope away from the building. Soil and landscape levels should not remain above the damp-proof course. Damaged rainwater pipes should be replaced, and concealed plumbing leaks must be repaired.
The Top architect in Dehradun may recommend breathable plaster and coatings where traditional masonry needs to release moisture. Dense, impermeable finishes can trap water inside old walls and accelerate deterioration.
Modernising Plumbing Systems
Old plumbing may include corroded pipes, inefficient layouts, low water pressure and inaccessible joints. Renovation is an opportunity to reorganise the complete network.
The Best architect in Dehradun coordinates water supply, drainage, storage tanks, pumps, bathrooms, kitchens and rainwater systems. Wet areas should be grouped where practical to reduce pipe length and construction damage.
Inspection access should be provided for future repairs. The Top architect in Dehradun avoids burying critical valves and joints behind expensive finishes without access panels.
New bathrooms require correct floor slope, waterproofing, ventilation and threshold detailing. Existing slabs must be assessed before creating sunken areas or heavy floor build-ups.
Replacing Unsafe Electrical Systems
Old electrical systems may not support modern appliances, air-conditioning, water heaters, computers and security systems. Damaged insulation and overloaded circuits can create fire risk.
The Best architect in Dehradun coordinates an electrical assessment before finishes are installed. Old wiring, panels, switches and earthing systems may need complete replacement.
The new design should include separate circuits, protective devices, adequate sockets, lighting controls and provision for future equipment. The Top architect in Dehradun also plans routes for internet, CCTV, intercom, solar systems and backup power.
Electrical conduits should be coordinated with structural elements. Uncontrolled cutting of beams, columns or load-bearing walls must be avoided.
Introducing Natural Light
Many old homes have dark interiors because openings were blocked, extensions were added or neighbouring buildings reduced daylight.
The Best architect in Dehradun explores new windows, skylights, internal courtyards, glass partitions and reflective surfaces. New openings in structural walls require engineering review.
A Top architect in Dehradun may remove unnecessary partitions while retaining structural stability. Light can also be borrowed through high-level glazing between rooms.
Skylights should include heat control, drainage and waterproofing. Large glass areas should not be added without considering privacy, glare and energy performance.
Improving Ventilation
Poor ventilation can increase humidity, odour and indoor discomfort. Renovation should restore natural airflow wherever possible.
The Best architect in Dehradun studies window positions, room depth, courtyards, stairwells and roof ventilation. Opposite or adjacent openings can improve cross ventilation.
Kitchens and bathrooms require effective exhaust systems. The Top architect in Dehradun ensures that exhaust ducts discharge outdoors rather than into enclosed roof spaces.
Wardrobes and furniture should not block important airflow paths. Damp external walls may require ventilation gaps behind storage units.
Energy-Efficient Renovation
Old houses may have thick walls and shaded verandas that provide useful thermal performance. Renovation should build on these strengths rather than replace them with inappropriate materials.
The Best architect in Dehradun evaluates roof insulation, window shading, glazing, air leakage and natural ventilation. Energy improvements should be compatible with the existing construction.
LED lighting, solar water heating, efficient appliances and photovoltaic systems may reduce operating costs. The Top architect in Dehradun also considers rainwater harvesting and water-saving fixtures.
Energy efficiency should not compromise heritage features. Secondary glazing, internal insulation and discreet service integration may provide balanced solutions.
Designing Modern Kitchens
Old kitchens may be isolated, poorly ventilated and lacking storage. Renovation can improve workflow while respecting the overall house character.
The Best architect in Dehradun plans the relationship between refrigerator, sink, cooking area and storage. Electrical and plumbing points should be coordinated before cabinetry installation.
A Top architect in Dehradun may connect the kitchen to dining spaces through a wider opening, breakfast counter or sliding partition. This creates flexibility without exposing cooking activity at all times.
Utility spaces for laundry, cleaning and equipment should be included. Durable, repairable materials are usually more practical than overly complex custom details.
Renovating Bathrooms
Bathroom renovation requires more than replacing tiles and fixtures. Old floors, plumbing and waterproofing must be assessed carefully.
The Best architect in Dehradun plans wet and dry zones, ventilation, lighting, storage and accessibility. Floor levels should prevent water from entering adjacent rooms.
The Top architect in Dehradun may introduce walk-in showers, grab-bar provisions and anti-slip surfaces for elderly occupants. Plumbing shafts and access panels support future maintenance.
Heavy stone finishes and new fixtures should be checked against slab capacity, especially in old buildings.
Accessibility and Ageing in Place
Many old houses have high thresholds, narrow doors, steep stairs and inaccessible bathrooms. Renovation can make the property safer for children, senior citizens and people with limited mobility.
The Best architect in Dehradun may introduce ramps, wider doors, handrails, accessible bathrooms and ground-floor bedrooms. Level changes should be reduced where practical.
A Top architect in Dehradun also improves lighting, non-slip surfaces and visual contrast on stairs. Lift installation may be considered in multi-storey properties, subject to space and structural feasibility.
Accessibility improvements can increase the long-term usability and market value of the property.
Converting Old Homes into Rental Units
Large old houses may be suitable for conversion into independent rental apartments or builder floors. However, subdivision requires careful planning.
The Best architect in Dehradun creates separate entrances, kitchens, bathrooms, utility meters and privacy zones. Common areas should remain clear and secure.
The Top architect in Dehradun coordinates parking, water supply, drainage and electrical load for multiple households. Existing systems designed for one family may be inadequate for several tenants.
Acoustic insulation should be improved between units. Fire safety and circulation requirements must also be reviewed.
Converting a House into a Homestay
Dehradun’s tourism and institutional activity can make homestay conversion attractive in suitable locations. An old house with character may provide a distinctive guest experience.
The Best architect in Dehradun plans guest rooms, attached bathrooms, reception, dining, service areas, staff circulation and parking. The existing architecture can become part of the property’s identity.
A Top architect in Dehradun ensures that guest privacy, fire safety, signage and service operations are resolved. Decorative renovation alone is not enough.
Outdoor spaces, verandas and gardens can be activated as social areas while protecting neighbouring privacy.
Converting a Residence into an Office or Studio
Old homes can sometimes be adapted into offices, design studios, clinics or professional spaces. The domestic scale may create a more welcoming environment than a conventional commercial building.
The Best architect in Dehradun assesses access, parking, occupancy, services, fire safety and change-of-use requirements. Rooms may become workspaces, meeting areas and support zones.
The Top architect in Dehradun retains useful character while integrating technology, acoustics, lighting and storage. Public and staff circulation should be clearly organised.
The proposed commercial activity should remain compatible with the neighbourhood and applicable regulations.
Planning Additions and Extensions
An old house may need additional bedrooms, a new floor, larger living areas or modern service spaces. Extensions must be designed carefully to avoid damaging the original building.
The Best architect in Dehradun determines whether the existing foundation and structure can support additional load. Independent structural systems may be required.
The Top architect in Dehradun designs the connection between old and new construction to manage movement, waterproofing and material differences.
New additions can be visually distinct or designed in harmony with the original house. The correct approach depends on architectural significance, owner preference and site context.
Material Selection for Renovation
Renovation materials must be compatible with existing construction. Modern products are not automatically suitable for old masonry, timber or stone.
The Best architect in Dehradun considers moisture movement, thermal expansion, weight, adhesion and maintenance. Flexible repair mortars may be required where old and new materials meet.
The Top architect in Dehradun may reuse recovered brick, stone, timber and tiles. Reuse reduces waste and preserves continuity.
New materials should be locally serviceable and durable. Highly specialised products can create future maintenance difficulties.
Construction Sequencing
Renovation construction is less predictable than new building work. Hidden damage may appear after plaster, flooring or ceilings are removed.
The Best architect in Dehradun develops a phased construction sequence. Structural repairs should be completed before finishes and services.
Temporary supports may be required when walls, roofs or beams are modified. The Top architect in Dehradun coordinates demolition carefully to avoid accidental collapse or damage to retained features.
Materials intended for reuse should be labelled and stored safely. Dust, water and vibration must be controlled where parts of the house remain occupied.
Budgeting for Renovation
Renovation budgets should include a contingency because hidden conditions cannot always be identified before work begins.
The Best architect in Dehradun prepares the scope in categories such as structural repair, waterproofing, services, architectural work, finishes and external development. This helps owners prioritise essential work.
The Top architect in Dehradun distinguishes safety-related interventions from optional aesthetic upgrades. Structural repair, electrical safety and moisture control should not be compromised to fund decorative elements.
A phased renovation may be suitable when the complete budget is not available immediately. However, phases should be planned so that completed work is not damaged later.
Approval and Compliance
Extensions, change of use, floor additions and major structural alterations may require approvals. The Best architect in Dehradun reviews applicable requirements before finalising the design.
Existing deviations may affect the renovation strategy. The Top architect in Dehradun documents the current building and proposes compliant modifications where feasible.
Fire safety, accessibility, parking and service requirements may change when a residence becomes a commercial, hospitality or multi-unit property.
Compliance should be treated as part of project planning rather than an administrative step after construction.
Selecting a Renovation Contractor
Renovation requires contractors who can work carefully around existing structures. A contractor experienced only in new construction may not understand restoration and selective demolition.
The Best architect in Dehradun evaluates workmanship, technical capability and previous renovation projects. The contractor should be comfortable with temporary supports, repair systems and detailed documentation.
The Top architect in Dehradun establishes clear methods for demolition, material reuse, waterproofing tests and concealed service inspections.
Lowest-price selection can create significant risk when the contractor has not understood the complexity of the project.
Importance of Site Supervision
Renovation drawings cannot predict every concealed condition. Regular site supervision is therefore essential.
The Best architect in Dehradun reviews discoveries made during demolition and adjusts details where necessary. Unplanned changes should be documented before execution.
The Top architect in Dehradun coordinates structural, electrical, plumbing and interior teams. This prevents one contractor’s work from damaging another system.
Waterproofing, structural repairs and concealed services should be inspected and tested before closure.
Common Renovation Mistakes
One common mistake is beginning interior decoration before resolving structural and moisture problems. New finishes may fail quickly if the underlying issue remains.
Another mistake is removing walls without structural assessment. The Best architect in Dehradun ensures that load-bearing elements are identified.
Using impermeable finishes on damp traditional walls can trap moisture. The Top architect in Dehradun specifies compatible repair systems.
Other mistakes include ignoring drainage, overloading old slabs, concealing services without access and replacing every original feature unnecessarily.
A renovation should solve long-term performance, not only create a temporary visual improvement.
Choosing the Right Architect
Homeowners should select an architect with experience in measured surveys, structural coordination, waterproofing, services and adaptive reuse.
The Best architect in Dehradun should explain what can be retained, what must be removed and where further testing is required. Absolute promises before investigation should be treated carefully.
The Top architect in Dehradun should provide a clear scope covering documentation, concept design, approvals, working drawings, consultant coordination and site visits.
Review completed renovation projects rather than only new-build designs. Renovation demands a different technical and design approach.
Conclusion
Old house renovation and adaptive reuse can transform an ageing property into a safe, functional and valuable building without erasing its history. The process requires careful investigation, structural assessment, moisture control, service upgrades, planning improvement and material compatibility.
The Best architect in Dehradun approaches renovation as a balance between retention and change. Significant features are protected, while unsafe or inefficient elements are upgraded.
The Top architect in Dehradun also evaluates how the property can support future family needs, rental income, hospitality use or commercial activity.
Successful adaptive reuse does not make an old building look artificially new. It allows the building’s original character to coexist with modern comfort, technology and performance.
By working with the Best architect in Dehradun, homeowners can make informed decisions about repair, strengthening, expansion and reuse. Guidance from a Top architect in Dehradun helps protect the property from costly mistakes and creates a renovation that remains useful for future generations.
Frequently Asked Questions
Is renovating an old house cheaper than rebuilding?
It depends on structural condition, required upgrades, material quality and the extent of redesign. A technical assessment is necessary before comparing costs.
Can load-bearing walls be removed?
Some load-bearing walls may be modified with engineered support, but they should never be removed without structural analysis and temporary support planning.
How can dampness in an old house be repaired?
The source must first be identified. Common causes include roof leakage, rising moisture, external ground levels, plumbing leaks and blocked drainage.
Can an old house be converted into rental apartments?
Yes, where planning, structure, access, utilities, parking and applicable regulations support conversion. Independent services and privacy must be designed carefully.
Can another floor be added to an old building?
A floor addition is possible only when the foundation and existing structure can support additional loads or when an independent strengthening system is introduced.
Should original doors and flooring be retained?
Original features should be retained when they are significant, repairable and compatible with the new design. Severely damaged elements may require replacement.
How long does an old house renovation take?
Duration depends on building size, structural repairs, approvals, material availability and hidden conditions discovered during construction.
Why is a structural engineer required?
A structural engineer assesses foundations, walls, beams, slabs and roofs and designs strengthening measures where necessary.
What is adaptive reuse?
Adaptive reuse means converting an existing building to a new function while retaining substantial portions of its structure or architectural character.
How should the Best architect in Dehradun be selected?
Review renovation experience, technical documentation, completed projects, consultant coordination, site supervision scope and understanding of local construction conditions.




Leave a Reply