
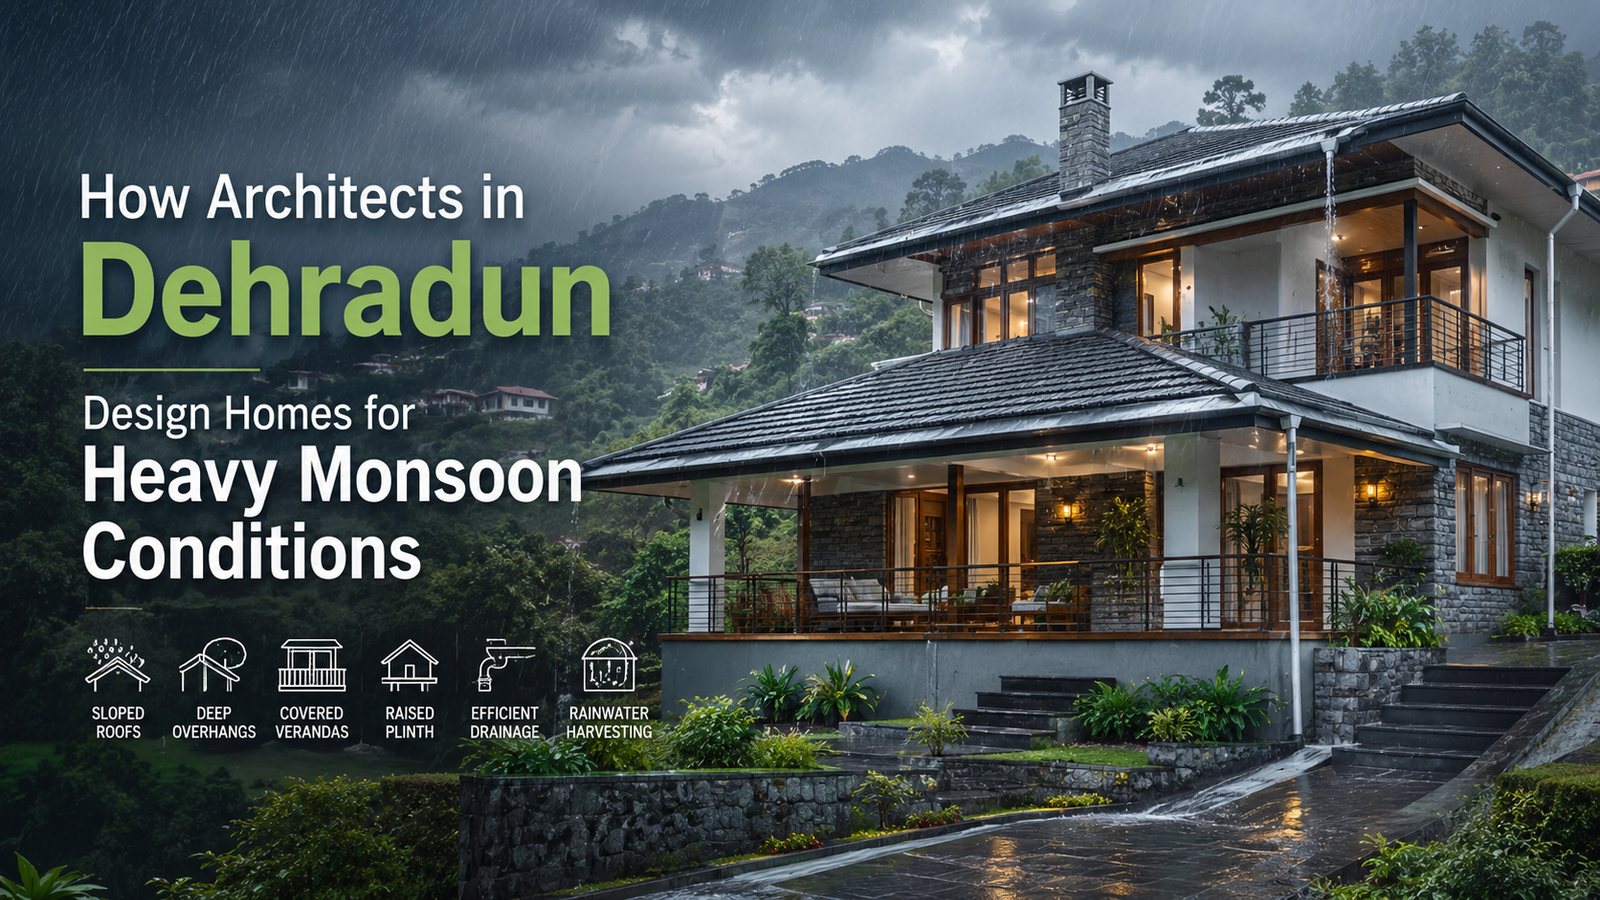
How Architects in Dehradun Design Homes for Heavy Monsoon Conditions
Dehradun’s natural setting is one of its greatest strengths, but the same landscape also demands careful architectural planning during the monsoon season. Long spells of rain, humid air, waterlogged roads, sloping plots, saturated soil, blocked drains, damp walls, roof leakage, and poorly protected openings can quickly expose weaknesses in an ordinary house design. A beautiful elevation is not enough when water is allowed to collect near the foundation, enter through windows, remain trapped in walls, or flow unpredictably across the site. This is why Architects in Dehradun must treat monsoon performance as a core design requirement rather than a problem to solve after construction.
A monsoon-ready home begins with decisions made before the first foundation is excavated. Site levels, natural drainage paths, soil behaviour, roof geometry, plinth height, waterproofing systems, ventilation, window detailing, material selection, plumbing routes, landscape design, and maintenance access all influence how the building performs during heavy rain. Homeowners searching for the Best architect in Dehradun should therefore evaluate technical detailing and climate responsiveness alongside visual style. The strongest residential projects combine aesthetics, comfort, safety, durability, and practical water management into one coordinated architectural solution.
Site Analysis Before Planning the House
The first monsoon strategy is a detailed site study. Architects in Dehradun assess the plot during planning to understand levels, slope direction, neighbouring construction, road height, existing drains, soil conditions, trees, retaining structures, and likely water-entry points. A survey drawing with accurate reduced levels is far more valuable than assumptions made from visual observation.
The architect should identify where water naturally comes from, where it can safely travel, and where it must leave the property. Existing water channels should not be blocked without creating an engineered alternative. If the road is higher than the plot, the design may require a raised entry, controlled ramp slopes, trench drains, or a higher finished floor level. If adjoining plots discharge water toward the property, boundary drainage and retaining-wall details become critical.
A site visit during or soon after rainfall can reveal information that may not be visible in dry weather. Puddling zones, slow-draining soil, erosion marks, damp boundary walls, and debris lines can indicate previous water movement. This evidence allows the Best architect in Dehradun to design with actual site behaviour rather than generic assumptions.
Planning Site Levels and Surface Drainage
Site grading is one of the most effective ways to prevent monsoon damage. Architects in Dehradun coordinate external levels so that paved areas, lawns, driveways, courtyards, and pathways slope away from the building. Water should never be encouraged to remain against external walls or flow toward entrance doors.
Drainage design should include collection points, channel drains, catch basins, inspection chambers, overflow routes, and safe discharge locations. Each component must be accessible for cleaning. A drain that works only when perfectly clean is not a resilient system because leaves, soil, packaging, and construction debris can reduce capacity during intense rain.
Driveways require special attention because a downward ramp can direct large volumes of water toward parking areas or basements. A properly placed trench drain, secondary drain, raised threshold, and emergency overflow path can provide layered protection. Architects in Dehradun also check that landscape beds do not trap water beside the structure or raise soil levels above the damp-proof course.
Establishing the Correct Plinth Height
The plinth creates the first physical separation between the home and surface water. Architects in Dehradun determine plinth height after reviewing road levels, neighbouring properties, historical water accumulation, future road resurfacing, and proposed site grading. A plinth chosen only for visual proportion may become inadequate if the surrounding road is raised later.
The finished floor should remain safely above anticipated external water levels, but the transition must still be accessible and practical. Steps, ramps, porch levels, parking floors, and garden paths should be coordinated without creating reverse slopes. Door thresholds should be detailed to stop wind-driven water while remaining convenient for residents.
A raised plinth alone does not solve moisture problems. The design must include a continuous damp-proof course, correct wall junctions, protected service penetrations, and suitable fill compaction. Architects in Dehradun coordinate these elements with structural and construction teams so that the intended protection is not broken during execution.
Designing Roofs for Fast and Controlled Drainage
The roof receives the highest direct rainfall exposure and must remove water efficiently. Architects in Dehradun select roof form according to architectural style, span, material, maintenance needs, and local rainfall conditions. Flat terraces can perform well when they have adequate slopes, properly located outlets, overflow provisions, and robust waterproofing. Sloping roofs can discharge water rapidly but require secure flashing, gutter coordination, and controlled runoff at the ground.
A terrace should never appear flat in construction drawings. Falls must be intentionally formed toward outlets without creating low pockets. The number and size of rainwater pipes should reflect roof area and expected rainfall intensity. Secondary overflow spouts or scuppers are useful because they provide a visible warning when primary outlets are blocked.
Roof projections, pergolas, parapets, skylights, solar-panel supports, water tanks, and service pipes create junctions where leakage can begin. Architects in Dehradun develop these details before construction so that waterproofing remains continuous around every penetration.
Creating a Continuous Waterproof Building Envelope
Waterproofing is not a single chemical coating; it is a complete system of surfaces, junctions, slopes, flashings, sealants, membranes, and protective layers. Architects in Dehradun identify all vulnerable interfaces, including roof-to-wall junctions, parapets, balconies, toilets, sunken slabs, planters, window sills, expansion joints, service shafts, and external cladding.
Different locations require different systems. A terrace exposed to sunlight and foot traffic has different performance needs from a concealed retaining wall or bathroom floor. Product selection must consider substrate preparation, crack movement, UV exposure, drainage, protection screed, compatibility, and application quality.
Good detailing also avoids unnecessary complexity. Too many material changes, decorative grooves, deep ledges, and poorly drained façade elements increase leakage risk. Architects in Dehradun balance visual richness with constructability, ensuring that water has a clear route away from every external surface.
Protecting External Walls from Driving Rain
Wind can push rain onto walls and through small gaps that remain dry during ordinary showers. Architects in Dehradun use roof overhangs, chajjas, recessed openings, drip grooves, cavity details, water-resistant finishes, and properly sealed joints to protect external walls. South-west and other highly exposed orientations may require stronger protection depending on site conditions.
External plaster must be properly cured and crack-controlled. Hairline cracks around lintels, slab edges, electrical conduits, and masonry junctions can admit moisture. Flexible sealants may be needed at dissimilar-material connections where movement is expected.
Stone, brick, textured coatings, and cladding systems should be detailed with drainage and breathable construction principles. Merely applying a glossy exterior coating may trap moisture if the underlying wall is already damp. Architects in Dehradun specify wall assemblies that resist rain while allowing safe drying.
Designing Windows and Doors Against Water Entry
Openings are common leakage points because they interrupt the wall envelope. Architects in Dehradun coordinate sill slopes, sill projections, drip edges, jamb plaster, frame anchoring, sealant joints, weep holes, and shading devices. The sill should direct water outward, and the frame perimeter should be sealed without leaving gaps behind surface finishes.
Large sliding windows and doors need careful threshold design, especially when opening onto balconies or terraces. Flush transitions may be visually attractive but can reduce protection unless drainage channels, raised tracks, or covered zones are included. Wind pressure can drive water through low-quality systems even when the glass itself is watertight.
Entrance doors benefit from covered porches, side protection, adequate thresholds, and external floor slopes. Architects in Dehradun consider how occupants will use the opening during storms, including where wet footwear, umbrellas, and rainwater will be managed.
Using Overhangs, Chajjas, and Covered Transitions
Traditional climate-responsive architecture often used generous projections because they shielded walls and openings from sun and rain. Architects in Dehradun reinterpret these elements through modern canopies, balconies, recessed façades, verandas, and roof extensions. Protection should be proportioned according to orientation, opening size, building height, and wind exposure.
A chajja must slope outward and include a drip groove near the outer edge. Without a drip, water can travel backward along the underside and stain the wall. Balcony edges also need drips, waterproofing continuity, and drainage outlets positioned away from doors.
Covered transitions improve everyday usability during monsoon months. A sheltered route from parking to the entrance, a protected utility area, and a covered drying balcony can make the home significantly more practical. Architects in Dehradun combine these features with the elevation rather than treating them as later additions.
Improving Ventilation and Humidity Control
A rainproof house can still feel damp if moisture-laden air remains trapped indoors. Architects in Dehradun use cross ventilation, operable windows, ventilated staircases, courtyards, high-level openings, exhaust systems, and appropriately planned shafts to encourage air movement. Ventilation must be balanced with protection from direct rain.
Kitchens, bathrooms, laundry areas, and wardrobes are especially vulnerable to humidity. Exhaust ducts should discharge outdoors rather than into enclosed shafts or roof voids. Wardrobes placed against cold or damp external walls may require ventilation gaps, insulation, or alternative positioning.
Mechanical dehumidification may support comfort in difficult spaces, but architecture should reduce the underlying load first. Architects in Dehradun plan daylight and airflow together so rooms can dry naturally whenever weather conditions permit.
Coordinating Foundations and Soil Conditions
Saturated soil can lose strength, swell, settle, or place pressure on underground structures. Architects in Dehradun coordinate geotechnical input and structural engineering when plot conditions, building scale, slope, or groundwater risk justify investigation. Foundation decisions should never be based only on neighbouring construction.
Surface water must be kept away from foundation zones through site grading and drainage. Excavations should be protected during construction because rain can soften soil, collapse sides, and contaminate footing bases. Backfilling should use suitable material placed and compacted in controlled layers.
Retaining walls require drainage behind them, including filter media, weep holes, or engineered drainage systems. Without pressure relief, trapped water can increase structural loading and cause seepage. The Top architect in Dehradun coordinates architecture, structure, and external works as one system.
Integrating Rainwater Harvesting Responsibly
Heavy rainfall creates an opportunity to collect water, but harvesting systems must be properly designed. Architects in Dehradun coordinate roof catchments, first-flush devices, filters, storage tanks, recharge pits, overflow pipes, and maintenance access. Water from contaminated surfaces should not be mixed with cleaner roof runoff without suitable treatment.
Tank size should reflect catchment area, intended use, rainfall pattern, available space, and budget. Overflow must have a safe destination because even a well-sized tank will eventually fill during prolonged rain. Recharge structures should respond to soil conditions and remain away from foundations, septic systems, and vulnerable retaining walls.
Collected rainwater may support landscape irrigation, cleaning, or other approved non-potable uses. The Best architect in Dehradun ensures that potable and non-potable plumbing are clearly separated and identifiable.
Selecting Durable Monsoon-Appropriate Materials
Material selection should consider water absorption, slip resistance, corrosion, fungal growth, UV exposure, maintenance, and local workmanship. Architects in Dehradun may specify dense exterior tiles, suitable stone, treated metal, moisture-resistant boards, breathable coatings, and non-slip surfaces according to location. No material is automatically suitable everywhere.
Natural stone can be durable but may require correct bedding, jointing, sealing, and edge detailing. Wood and wood-based products need protection from direct wetting and adequate ventilation. Mild-steel components require corrosion protection, especially at welded joints and concealed contact points.
Interior finishes should also support drying and maintenance. The Best architect in Dehradun avoids placing moisture-sensitive materials in persistently damp zones merely to achieve a catalogue-inspired appearance.
Construction Quality and On-Site Supervision
Even a strong design can fail through poor execution. Architects in Dehradun use working drawings, detail sections, material specifications, mock-ups, checklists, and site inspections to communicate critical monsoon details. Waterproofing should be applied by trained teams on properly prepared surfaces and tested before protection layers are installed.
Flood testing can identify leaks in terraces, bathrooms, balconies, and planters before expensive finishes conceal the system. Drain outlets should be checked for correct levels, and pipe joints should be pressure-tested where applicable. Photographic records of concealed work can support future maintenance.
Contractors should not alter slopes, outlet positions, threshold levels, or flashing details without design review. The Top architect in Dehradun treats these dimensions as performance requirements, not minor finishing decisions.
Balancing Budget and Lifecycle Performance
Monsoon resilience does not require unnecessary luxury, but it does require investment in the right locations. Architects in Dehradun prioritize site drainage, roof slopes, waterproofing, wall protection, window installation, plumbing, and construction supervision because failures in these areas can damage multiple finishes and systems.
Cost reductions should come from efficient planning, rational structural grids, standardized openings, locally serviceable materials, and controlled detailing rather than removing essential protection. A cheaper waterproofing application that fails early may cost far more once tiles, ceilings, furniture, and electrical systems are affected.
The Top architect in Dehradun explains lifecycle cost so clients can distinguish between visible upgrades and invisible performance measures. Durable architecture often depends on details that are barely noticed when they work correctly.
Pre-Construction Monsoon Checklist
Before drawings are issued for construction, the design team should verify road level, finished floor level, slope, stormwater discharge, roof falls, outlet capacity, overflow routes, sill details, balcony thresholds, waterproofing zones, service penetrations, and landscape grading. The contractor should receive coordinated sections rather than isolated plans, because most leakage failures occur where two systems meet. Material samples, waterproofing method statements, and installation mock-ups should be approved before large-scale work begins. Drainage lines must be tested, concealed pipes photographed, and wet areas flood-tested before finishes are fixed. Owners should confirm who is responsible for structural coordination, plumbing design, electrical protection, site inspection, and post-construction rectification. This checklist reduces ambiguity, protects the budget, and converts monsoon resilience from a verbal promise into measurable requirements. Each control must be documented before work begins.
Common Monsoon Design Mistakes to Avoid
Several recurring mistakes reduce residential durability. Architects in Dehradun often encounter external paving sloping toward the house, low entrance thresholds, undersized roof outlets, planters touching walls, concealed pipes without access, flat balcony floors, poorly sealed windows, interrupted waterproofing, and drains buried under landscaping.
Another mistake is relying on one protective layer. A high-performance home uses defence in depth: correct levels, drainage, waterproofing, protected openings, durable materials, overflow routes, and maintenance access. If one component becomes blocked or damaged, another layer limits the consequence.
A Top architect in Dehradun also avoids overcomplicated façades that collect water in grooves, ledges, frames, and horizontal bands. Visual design should support water shedding rather than create dozens of vulnerable joints.
Choosing the Right Architect for a Monsoon-Ready Home
Homeowners should evaluate an architect’s technical process, not only rendered images. Ask how the firm studies site levels, coordinates drainage, specifies waterproofing, details windows, handles basements, and supervises critical construction stages. Architects in Dehradun should be able to explain water movement through drawings and sections, not only verbal assurances.
Review completed projects where possible and ask about performance after several monsoon seasons. Clarify the scope of structural, plumbing, electrical, landscape, approval, estimation, and site-coordination services. Responsibility gaps between consultants can create problems even when each individual drawing appears complete.
The Best architect in Dehradun will discuss limitations, maintenance, budget priorities, and site-specific risks honestly. A Top architect in Dehradun should also document decisions clearly so the contractor can execute them consistently.
Conclusion
A monsoon-ready home is not created by adding waterproofing after the architectural design is complete. It emerges from an integrated process that begins with site levels and continues through planning, structure, roof design, external drainage, openings, materials, services, interiors, landscape, construction supervision, and maintenance access. Architects in Dehradun play a central role in coordinating these decisions for the valley’s wet seasonal conditions.
The most successful homes guide water away quickly, prevent moisture from entering vulnerable junctions, allow humid spaces to dry, and provide backup paths when drains become blocked. They also remain comfortable, accessible, visually refined, and economical to maintain.
Choosing the Best architect in Dehradun means selecting a professional who understands both design expression and building performance. Choosing a Top architect in Dehradun means looking beyond attractive elevations toward site-specific planning, detailed documentation, multidisciplinary coordination, and long-term durability. When these principles are followed, a home can welcome the beauty of the monsoon without allowing rain to compromise safety, comfort, or value.
Frequently Asked Questions
Why is monsoon-specific architectural planning important in Dehradun?
Monsoon-specific planning protects foundations, walls, roofs, openings, electrical systems, interiors, and external spaces from water-related damage. It also improves ventilation and drying, reducing persistent dampness and maintenance costs.
What is the most important feature of a monsoon-ready house?
There is no single feature. Effective performance comes from coordinated site levels, plinth height, roof drainage, waterproofing, protected openings, external slopes, ventilation, and accessible maintenance systems.
Are flat roofs suitable for homes in Dehradun?
Yes, flat terraces can perform effectively when designed with adequate slopes, correctly sized outlets, overflow provisions, tested waterproofing, and regular maintenance. Poor execution, rather than roof type alone, is usually the main cause of leakage.
How can an architect prevent damp walls?
The architect can reduce dampness through a damp-proof course, correct ground levels, external drainage, protected wall finishes, crack control, ventilated interiors, suitable material assemblies, and repair of plumbing or roof-water leaks.
Should rainwater harvesting be included in every home?
Rainwater harvesting is valuable where site conditions, space, intended use, soil behaviour, and local requirements support it. The system must include filtration, overflow planning, maintenance access, and safe separation from foundations and potable plumbing.
What should homeowners check before the monsoon begins?
Homeowners should clean roof outlets, gutters, downpipes, channel drains, inspection chambers, and rainwater filters; test pumps; review sealants; remove debris; inspect terrace surfaces; and confirm that overflow routes remain open.
How early should the architect address monsoon protection?
Monsoon protection should begin during site analysis and concept planning. Waiting until finishing stages limits the available solutions and often increases cost because levels, structure, roof geometry, and service routes are already fixed.




Leave a Reply