
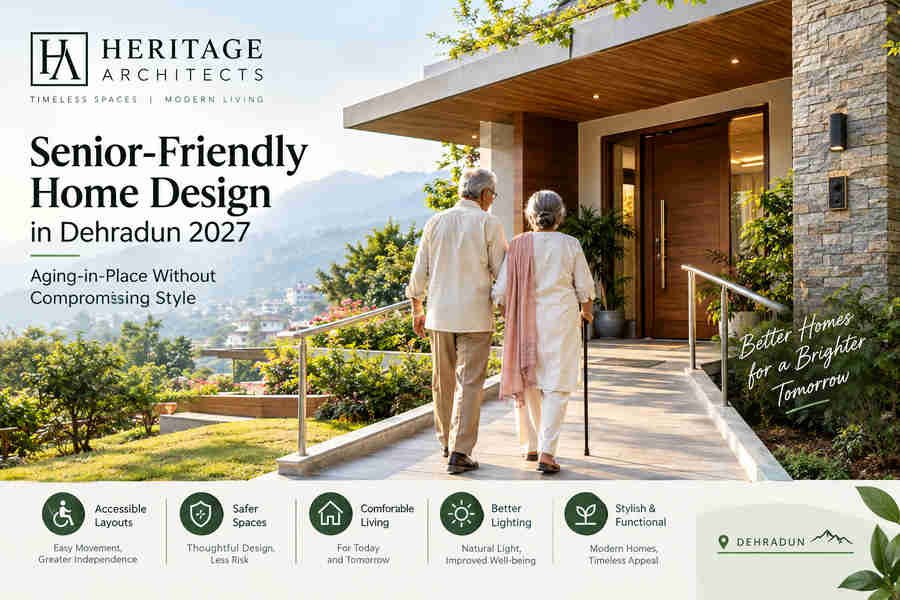
Senior-Friendly Home Design in Dehradun 2027: Aging-in-Place Without Compromising Style
A well-designed home should remain comfortable, accessible and visually appealing as its occupants grow older. For families planning a new house or renovating an existing property, senior-friendly home design in Dehradun offers an opportunity to combine long-term usability with contemporary architecture.
Aging-in-place means enabling people to remain in their own homes and communities as their needs change, rather than making relocation necessary because the house has become difficult to use. This approach considers mobility, lighting, circulation, privacy, comfort and access to everyday facilities from the beginning of the design process.
In Dehradun, thoughtful planning is particularly valuable because residential sites can have sloping approaches, uneven outdoor levels, wet surfaces during the monsoon and changing temperature and daylight conditions throughout the year. A beautiful home must work as well in these everyday situations as it does in architectural photographs.
At Heritage Architects, the goal is to create residential spaces that balance functionality, aesthetics and future readiness. The result should not look like a medical facility. It should feel like a refined, welcoming home designed around the people who live in it.
1. What Is Senior-Friendly Home Design?
Senior-friendly home design is an architectural approach that makes everyday activities easier, safer and more convenient for older residents. It combines accessible circulation, practical room layouts, suitable materials, appropriate lighting and adaptable facilities.
The objective is not to assume that every older person has the same requirements. Instead, the design anticipates a range of possible future needs while respecting individual preferences and independence.
The Principles of Aging-in-Place Architecture
A successful home generally considers five principles:
- Accessibility: Movement between the entrance, living spaces, bedroom and bathroom should be as convenient as the site and building layout allow.
- Safety: Reduce unnecessary level changes, slippery surfaces, poorly lit areas and obstacles along circulation routes.
- Adaptability: Allow selected spaces and fittings to be modified if mobility or support requirements change.
- Comfort: Provide good ventilation, appropriate thermal comfort, acoustic privacy and usable storage.
- Aesthetics: Integrate accessible features into the architectural language instead of treating them as afterthoughts.
The World Health Organization highlights the relationship between suitable housing, accessibility and the ability of older people to live independently. These principles can benefit residents of different ages and abilities, not only senior citizens.
2. Why Senior-Friendly Home Design Matters in Dehradun
A home should respond to its actual location, not just a standard floor-plan template. Senior-friendly home design in Dehradun should account for the plot, approach road, climate, household routines and availability of essential services.
Managing Sloping Sites and Uneven Approaches
Some residential plots in and around Dehradun have changes in ground level or sloping driveways. A steep entrance route, isolated steps or an uneven garden path can become inconvenient for residents using walking aids or wheelchairs.
During site planning, architects should assess:
- The difference between road level and the main entrance.
- The feasibility of a step-free route.
- The slope and surface of external pathways.
- Rainwater movement and drainage around the entrance.
- Space for a covered drop-off or sheltered waiting area where practical.
A site-specific design can often make the approach more comfortable without extensive structural changes later.
Planning for Monsoon Conditions
Wet outdoor surfaces can increase slipping risks and make entrances more difficult to use. Select suitable slip-resistant finishes, provide effective drainage and avoid creating a route where rainwater collects near the main door.
Covered entrances, well-positioned downpipes and adequately drained external paths can help keep everyday access practical during rainy weather.
Access to Everyday Services
When choosing a plot or planning a long-term residence, consider the distance to family members, shops, healthcare facilities and public transport. A thoughtfully designed house is more useful when the surrounding neighbourhood also supports convenient daily living.
3. A Single-Level Layout for Everyday Convenience
One of the most effective strategies in senior-friendly home design in Dehradun is to place essential daily activities on the same floor wherever the site and budget permit.
A single-level home can reduce dependence on stairs and make movement between key rooms more straightforward. This does not mean that every home must be single-storey. A multilevel house can still be designed with a complete, accessible daily-living zone on the entrance floor.
Keep Essential Rooms Close Together
Consider locating the primary bedroom, a full bathroom, the kitchen and the main living area on one accessible level.
This arrangement reduces unnecessary travel across the home and makes everyday routines easier to manage. Keep the circulation route between these rooms direct, with sufficient clear space for comfortable movement.
Avoid Unnecessary Level Changes
Small raised platforms, decorative steps and abrupt transitions between flooring materials may create obstacles. Where possible, use continuous floor levels and well-detailed thresholds.
If a level change cannot be avoided, assess whether a compliant ramp or another appropriate access solution is feasible. Ramp gradients, landings, handrails and clear widths must be designed for the intended users and applicable accessibility requirements.
Plan Flexible Spaces
A study, guest room or multipurpose room may eventually need to accommodate a caregiver, visiting family member or additional mobility equipment. Planning flexibility into the original layout can reduce the need for disruptive renovations.
4. Step-Free Entrances That Look Architectural
The entrance is both the first impression of a home and one of its most important functional spaces.
A senior-friendly entrance should be easy to approach, clearly identifiable and sheltered where possible. The design can use a recessed doorway, a contemporary canopy, warm lighting, textured materials and carefully integrated landscaping to create an elegant arrival experience.
Design Considerations for the Entrance
- Minimise steps and raised door thresholds.
- Provide a stable, slip-resistant approach surface.
- Ensure that the entrance door is easy to operate.
- Allow adequate clear space to approach and open the door.
- Position lighting so that the door handle, lock and surrounding floor are visible.
- Consider a doorbell, intercom or smart-entry system that is convenient for the resident.
Where a ramp is necessary, it should be integrated into the overall landscape and circulation design rather than added as a steep afterthought.
A well-designed entrance can be both accessible and visually distinctive.
5. Flooring: Safety Without Sacrificing Style
Flooring has a major influence on the usability of a home. Highly polished surfaces, loose rugs, uneven transitions and reflective finishes can make it harder to judge changes in level or maintain stable footing.
For senior-friendly home design in Dehradun, specify flooring according to the location, expected moisture exposure, maintenance needs and the resident’s mobility.
Recommended Flooring Strategies
Living areas: Consider matte-finish tiles or other stable flooring with suitable slip resistance and minimal glare.
Bedrooms: Choose a comfortable, even surface that works with the resident’s preferred footwear or mobility aids.
Bathrooms: Specify flooring designed for wet areas, with appropriate slip resistance and a carefully detailed drainage layout.
Outdoor pathways: Use durable, weather-appropriate finishes that provide reliable traction in wet conditions.
Transitions: Avoid abrupt changes in level and visually confusing patterns that may make floor edges difficult to identify.
Use Contrast Thoughtfully
Colour contrast can help distinguish doors, switches, handrails and important edges. However, excessive contrast, complicated patterns and reflective surfaces can create visual confusion.
A restrained palette with clear visual cues usually works better than a floor covered in decorative borders or high-contrast geometric designs.
6. Bathroom Design: Accessibility With a Premium Finish
The bathroom deserves particular attention because it combines water, hard surfaces, confined circulation and several daily activities. A well-planned bathroom can feel like a luxury spa while incorporating features that support independent use.
Walk-In Showers and Effective Drainage
Where feasible, consider a walk-in shower with minimal or no raised threshold. The floor must be carefully graded towards the drain without creating an uncomfortable or unstable surface.
A wet-room arrangement should be professionally detailed to manage waterproofing, drainage and water containment. A low threshold alone does not guarantee a safe bathroom.
Reinforced Grab-Bar Locations
Grab bars can provide useful support when correctly positioned for the intended user. Their placement should be discussed with the resident and, when appropriate, an occupational therapist or other qualified professional.
Provide suitable structural backing behind the finished wall wherever future grab bars may be required. Fixing a bar only to a decorative tile or an unsuitable wall surface may not provide reliable support.
Choose Practical Fixtures
Consider the following features:
- A shower seat or provision for one, where appropriate.
- Easy-to-operate shower controls.
- Accessible towel storage and toiletries.
- Clear space around the toilet and washbasin.
- Good task lighting and low-glare general lighting.
- Lever-style taps or other controls suited to the user.
- A reachable emergency-call arrangement where needed.
The final layout should account for the user’s reach, balance, mobility and ability to transfer safely. Universal dimensions are not a substitute for individual assessment.
Maintain a Refined Bathroom Aesthetic
Large-format matte tiles, restrained colours, recessed storage, concealed drainage details and warm lighting can deliver a contemporary look. Accessibility features can be selected to coordinate with the fittings and finishes rather than appearing visually disconnected.
7. Staircase Design for Multilevel Homes
Stairs require careful planning because even a well-designed staircase remains a level change. If the home has multiple floors, consider whether essential daily activities can be completed on the entrance level.
Where stairs are necessary, the design should include consistent riser and tread dimensions, secure handrails, suitable lighting and a clear view of each step. Avoid open edges, loose floor coverings and decorative projections that could catch a foot or walking aid.
Contrasting step edges may improve visibility when designed appropriately. Handrails should be comfortable to grip and securely fixed.
For a home intended to remain usable over many years, a future lift or other suitable vertical-access solution may be considered during planning. Its feasibility depends on the building layout, structural requirements, budget, approvals and ongoing maintenance.
Design note: A lift should not be assumed to be a substitute for a properly planned accessible daily-living floor, especially if power interruptions or maintenance could affect its availability.
8. Kitchen Design for Independent Living
The kitchen should support safe, comfortable everyday use while remaining an attractive part of the home.
A practical layout reduces unnecessary walking, awkward reaching and repeated bending. The most frequently used items should be stored within a comfortable reach range based on the resident’s abilities.
Improve Storage and Worktop Usability
Consider drawers instead of deep base cupboards, pull-out storage where appropriate and clear work surfaces near frequently used appliances.
Worktop height should be selected for the intended user rather than automatically following a standard specification. If wheelchair use is anticipated, a section of accessible worktop and suitable knee clearance may be useful.
Make Controls Easy to Identify
Use clearly labelled controls, adequate task lighting and appliances with easy-to-understand interfaces. Induction cooking may be considered where compatible with the household’s cooking habits, electrical capacity and budget.
Avoid placing frequently used appliances in positions that require stretching, climbing or lifting heavy items above shoulder level.
Combine Safety With Contemporary Design
Handleless cabinets can look elegant, but some users find visible, easy-to-grip handles more convenient. The correct choice depends on dexterity, grip strength and personal preference.
Choose durable finishes, rounded or carefully detailed edges where appropriate, and storage that keeps frequently used items accessible without cluttering the worktop.
9. Lighting That Supports Comfort and Orientation
Lighting is more than a decorative layer. It helps people navigate rooms, identify obstacles and perform tasks comfortably.
A senior-friendly home should combine natural daylight, general illumination, task lighting and low-glare lighting for circulation areas.
Layer the Lighting
General lighting: Provide even illumination throughout living rooms, bedrooms and passages.
Task lighting: Add focused light at kitchen worktops, reading areas, dressing spaces and bathroom mirrors.
Night-time lighting: Use appropriately positioned low-level lighting to help residents navigate the route between the bedroom and bathroom.
Entrance lighting: Illuminate the approach, lock, door handle and any changes in level.
Switches should be easy to locate and operate from convenient positions. Motion-activated lighting can be useful in selected circulation areas, but manual controls should remain available where appropriate.
Avoid relying exclusively on decorative pendant lights or recessed spotlights that leave dark areas between fittings.
10. Bedroom Design for Long-Term Comfort
The bedroom should provide convenient access to storage, lighting and a bathroom while supporting privacy and rest.
A well-planned layout provides sufficient clear space beside the bed and along the route to the door. The amount of space required depends on the intended user’s mobility and whether assistance or mobility equipment may be needed.
Practical Bedroom Features
- Keep the route from the bed to the bathroom clear.
- Place light switches and charging points where they can be reached conveniently.
- Choose wardrobes with accessible hanging and storage zones.
- Use drawer systems that open smoothly.
- Provide suitable bedside lighting with easy-to-operate controls.
- Consider acoustic privacy and effective ventilation.
- Avoid unstable bedside furniture and loose rugs.
The design can remain contemporary through integrated wardrobes, warm timber finishes, soft colours and carefully controlled natural light. Accessibility should be built into the layout, not treated as an additional layer after the furniture has been installed.
11. Smart-Home Technology That Makes Life Easier
Smart technology can support convenience, but it should be selected for usefulness rather than novelty.
Potential features include voice-controlled lighting, video doorbells, accessible door-entry systems, temperature controls, smart plugs and emergency communication devices.
A well-designed system should remain understandable for the resident. Too many apps, complicated routines or dependence on internet connectivity can create new difficulties.
Plan for Reliability
Where important functions rely on electronic systems, provide straightforward manual alternatives where practical. Consider backup arrangements for essential devices and ensure that the resident or their support network understands how to operate the system.
Privacy, cybersecurity, data access and maintenance should be considered when installing connected devices.
Smart-home technology should complement good architecture, not compensate for a poor floor plan.
12. Outdoor Spaces, Gardens and Balconies
Gardens, terraces and balconies can support relaxation and social connection. However, their design should account for access, weather exposure and changes in floor level.
For homes in Dehradun, pay particular attention to monsoon drainage, wet paving, leaf accumulation and routes connecting outdoor spaces to the house.
Create Comfortable Outdoor Circulation
Provide stable paths with appropriate widths, manageable gradients and clear edges. Select planting that does not obstruct the walkway as it grows, and avoid loose decorative stones on primary access routes.
Where outdoor seating is planned, choose a stable surface and provide shade or shelter where practical.
Balconies and terraces should have compliant edge protection, appropriate drainage and safe access. Door thresholds should be assessed carefully to balance water management with accessibility.
Make the Garden Easy to Maintain
Raised planting beds, accessible taps and convenient tool storage may make gardening more comfortable for residents who want to continue the activity. Their heights and positions should reflect the user’s preferences and physical abilities.
A thoughtfully designed garden should invite participation without creating unnecessary maintenance burdens.
13. Materials, Ventilation and Thermal Comfort
Long-term residential comfort depends on more than accessible circulation. Materials, daylight, ventilation and thermal performance also influence how a home feels throughout the year.
Choose finishes that are durable, easy to clean and appropriate for their intended environment. Low-glare surfaces, secure fittings and accessible maintenance points can reduce future inconvenience.
Good natural ventilation and daylight should be considered alongside privacy, solar exposure and weather protection. Mechanical ventilation or other environmental controls may be needed in particular spaces depending on the design.
For Dehradun properties, external detailing should respond to local rainfall and site conditions. Roof-water disposal, external drainage, damp prevention and the durability of exposed finishes should be coordinated with the broader architectural design.
Structural safety, waterproofing and service installations must be designed by appropriately qualified professionals in accordance with the applicable requirements.
14. Universal Design: Making the Home Work for More People
Universal design aims to make environments usable by as many people as practical, without requiring unnecessary adaptation or specialised solutions.
In a residence, this can mean a step-free entrance, convenient controls, clear circulation, usable storage, good lighting and bathrooms designed around the needs of their occupants.
These features can also benefit families with young children, people recovering from temporary injuries, visitors carrying luggage and anyone who prefers an uncluttered layout.
India’s Harmonised Guidelines and Standards for Universal Accessibility and the National Building Code provide important reference points for accessible built environments. The specific provisions that apply to a private residence should be confirmed with the architect and relevant local authorities.
The strongest design outcome is a home where accessibility feels natural because it has been considered from the earliest planning stage.
15. Budget Planning: Build in the Right Features Early
Senior-friendly home design in Dehradun does not necessarily require a luxury budget. The cost depends on the property, scope of work, finishes, accessibility requirements and whether the project is a new build or a renovation.
For New Construction
Prioritise the floor plan, entrance levels, circulation, bathroom layout, structural provisions and service coordination before finalising decorative finishes.
Planning these elements early can avoid expensive modifications later. Where future adaptations are anticipated, discuss suitable reinforcement, service routes and space allowances with the design team.
For Existing Homes
A phased renovation may be more practical. Start with the areas that most directly affect everyday access and comfort, such as:
- Removing unnecessary obstacles from circulation routes.
- Improving lighting and replacing unsuitable loose rugs.
- Addressing slippery flooring and difficult thresholds.
- Updating bathroom fittings and planning appropriate support features.
- Improving entrance access and handrails.
- Reviewing kitchen storage, controls and frequently used items.
Not every home can be made fully accessible without significant structural changes. A professional assessment can help identify feasible improvements and distinguish priorities from optional upgrades.
16. Common Mistakes to Avoid
Even attractive homes can become difficult to use when accessibility is considered too late.
Avoid these common planning mistakes:
- Designing a staircase as the only route to essential daily facilities.
- Choosing highly polished flooring without assessing slip resistance and glare.
- Installing grab bars without checking the wall structure and intended position.
- Creating narrow or cluttered passages that restrict movement.
- Using decorative level changes at entrances and between rooms.
- Placing switches, storage or appliances beyond convenient reach.
- Relying exclusively on smart technology without considering manual alternatives.
- Ignoring outdoor drainage and wet-weather access.
- Selecting standard dimensions without considering the actual resident.
- Treating accessibility as a style compromise rather than a design requirement.
A detailed architectural brief can prevent many of these problems before construction begins.
17. How Heritage Architects Can Help
Every family, home and residential site has different requirements. A useful design process begins by understanding the residents’ routines, preferences, mobility needs and plans for the future.
Heritage Architects can help homeowners explore a residential design approach that integrates accessibility with contemporary architecture, subject to project scope and professional assessment.
A typical planning process may include:
- Site assessment: Review the approach, ground levels, access constraints and drainage conditions.
- Lifestyle brief: Understand daily routines, privacy preferences, household composition and future requirements.
- Space planning: Organise bedrooms, bathrooms, living areas and circulation routes.
- Material selection: Compare suitable flooring, fittings, finishes and maintenance requirements.
- Service coordination: Plan lighting, electrical controls, plumbing and any proposed smart-home systems.
- Construction coordination: Document the design clearly and coordinate with relevant consultants and contractors.
The objective is not to predict every future circumstance. It is to create a home that offers greater flexibility and remains easier to adapt over time.
Frequently Asked Questions
What is the best layout for senior-friendly home design in Dehradun?
Where practical, a single-level layout with a step-free entrance, bedroom, full bathroom, kitchen and living area on the same floor can simplify everyday movement. The best layout depends on the plot, household needs and applicable design requirements.
Can an existing house be modified for aging in place?
Yes, many homes can be improved through better lighting, safer flooring, more accessible storage, bathroom modifications and entrance improvements. Major level changes or narrow structural layouts may limit what can be achieved, so a site assessment is important.
Does a senior-friendly home have to look clinical?
No. Accessible circulation, integrated storage, contemporary finishes, attractive lighting and coordinated fittings can create a refined residential interior. The most successful solutions are integrated into the original architectural concept.
Are grab bars and a walk-in shower enough?
No single feature makes a bathroom fully accessible. The complete layout, drainage, floor finish, clear space, fixture positions, structural support and the resident’s needs must all be considered together.
Should I plan for a lift in a multistorey house?
It may be worth considering where future access between floors is important and the site and budget allow it. A lift requires suitable space, structural and service planning, maintenance and appropriate approvals. An accessible daily-living floor remains valuable wherever feasible.
Which standards should be consulted in India?
The National Building Code of India and the Harmonised Guidelines and Standards for Universal Accessibility are useful references. The architect should verify which building regulations, approvals and technical requirements apply to the specific property in Dehradun.
Conclusion: Design for the Life You Want to Keep Living
Aging in place is about maintaining choice, comfort and connection. A home should make everyday life easier without making its residents feel that their independence or personal style has been compromised.
With a carefully planned entrance, accessible circulation, well-designed bathrooms, suitable flooring, layered lighting and adaptable spaces, senior-friendly home design in Dehradun can combine long-term usability with contemporary residential architecture.
The most effective time to plan for changing needs is before those needs become urgent. Whether you are building a new home or renovating a familiar one, a considered architectural approach can help create a space that remains welcoming and practical for years to come.
Planning a senior-friendly home in Dehradun? Contact Heritage Architects to discuss your residential design, renovation and space-planning requirements.




Leave a Reply