
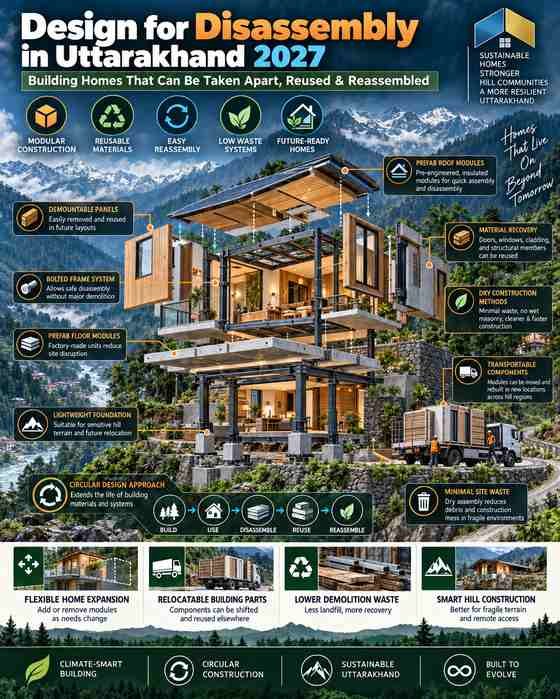
Design for Disassembly in Uttarakhand 2027: Building Homes That Can Be Taken Apart, Reused & Reassembled
What if a building did not have to end its life as demolition waste?
What if the walls, doors, windows, flooring, structural components and interior elements of a house could be carefully removed, reused and assembled into another building?
This is the fundamental idea behind Design for Disassembly in Uttarakhand an architectural approach that considers not only how a building will be constructed and occupied, but also how its components can eventually be separated, recovered, repaired, reused or reassembled.
Traditional construction often treats a building as a permanent assembly. Materials are joined together with methods that make future separation difficult. When the building becomes obsolete, renovation or demolition can result in significant quantities of mixed construction waste.
Design for Disassembly, often abbreviated as DfD, proposes a different approach.
Instead of asking only, “How do we build this house?”, architects can also ask:
“How will this building come apart 30, 40 or 60 years from now?”
For Uttarakhand, where residential development ranges from urban homes in Dehradun to hillside houses, farmhouses, resorts and hospitality projects, this approach can become an important part of sustainable architecture in 2027 and beyond.
Heritage Architects’ residential practice already emphasizes site-responsive planning, long-term functionality, natural light, efficient layouts and sustainable design. That makes design for disassembly a natural extension of a future-focused architectural strategy.
What Is Design for Disassembly in Architecture?
Design for Disassembly in Uttarakhand means planning a building so that its components can be separated at the end of a building phase or when individual components need replacement.
The objective is not necessarily to take an entire house apart every few years.
Instead, the building is organized as a collection of systems with different life spans.
For example:
- A light fitting may be replaced in 5–10 years.
- Interior finishes may change in 10–20 years.
- Kitchen systems may be upgraded in 10–15 years.
- Windows may last considerably longer.
- Structural elements can potentially remain for many decades.
- Solar equipment may be replaced several times during the building’s life.
A DfD strategy attempts to make these components independently accessible wherever practical.
This creates a building that can adapt instead of being repeatedly demolished.
Why Design for Disassembly Matters in Uttarakhand
Uttarakhand’s construction environment makes long-term adaptability particularly relevant.
The state contains rapidly developing urban areas such as Dehradun, expanding residential zones, hill settlements, tourism destinations and environmentally sensitive landscapes.
Construction waste is already a regulated issue. Uttarakhand’s Urban Development Department publishes the Construction & Demolition Waste Rules, 2016, while the Uttarakhand Pollution Control Board also provides the applicable C&D waste rules and related environmental regulations.
This means sustainable construction is not only about energy efficiency.
It also involves thinking about:
- Material recovery
- Construction waste
- Renovation waste
- Material durability
- Reuse
- Repairability
- Adaptability
- Responsible demolition
Design for Disassembly in Uttarakhand addresses these issues at the architectural planning stage.
From Demolition to Deconstruction
There is an important difference between demolition and deconstruction.
Demolition
Demolition generally focuses on removing a building efficiently, often resulting in mixed material streams.
Deconstruction
Deconstruction attempts to carefully dismantle a building or selected components so materials can potentially be recovered.
This distinction is central to Design for Disassembly in Uttarakhand.
A building designed for disassembly should make deconstruction more predictable.
Instead of destroying a wall to access a pipe, for example, the building could provide accessible service zones.
Instead of permanently bonding every finish to a substrate, reversible fixing methods can be considered where technically appropriate.
Instead of treating every interior element as permanent, components can be designed as replaceable layers.
The Core Principle: Separate Building Layers
One of the strongest concepts behind Design for Disassembly in Uttarakhand is separating components according to their expected life span.
A building can be considered as several layers:
Site
The land and landscape may remain for generations.
Structure
Columns, beams, slabs and foundations generally have a long service life.
Envelope
Walls, windows, shading systems and external finishes may be upgraded over time.
Services
Electrical, plumbing, HVAC, data and smart-home systems may require relatively frequent replacement.
Interior
Partitions, kitchens, wardrobes, flooring, lighting and furniture can change much more frequently.
A good DfD strategy prevents short-life components from becoming unnecessarily trapped inside long-life systems.
Design for Disassembly in Uttarakhand Starts With Connections
Materials alone do not make a building disassemblable.
Connections are equally important.
A component that can technically be reused but requires destructive removal may still be difficult to recover.
Where appropriate and structurally suitable, architects can consider:
- Bolted connections
- Mechanical fasteners
- Accessible fixings
- Demountable partitions
- Dry construction systems
- Reversible joints
- Modular components
- Standardized dimensions
The appropriate connection depends on structural requirements, fire safety, waterproofing, durability and applicable codes.
DfD should therefore never mean compromising structural safety.
Mechanical Fixings vs Permanent Adhesives
Many modern building systems rely on adhesives, sealants and composite assemblies.
These can provide excellent performance, but they may make future separation difficult.
For Design for Disassembly in Uttarakhand, architects can evaluate whether a component genuinely needs permanent bonding or whether a mechanically fixed alternative is appropriate.
This does not mean eliminating adhesives completely.
Rather, the objective is to use the most suitable connection for each application.
Where future maintenance or replacement is expected, accessible mechanical fixing may offer significant advantages.
Modular Construction Can Support Disassembly
Modularity and DfD are closely related, although they are not identical.
A modular building consists of standardized components or modules that can be manufactured, transported and assembled efficiently.
A DfD building goes one step further by considering future removal and reuse.
For example, a modular wall panel could be:
- Manufactured
- Installed
- Used for several years
- Removed
- Repaired
- Reconfigured
- Installed elsewhere
This makes Design for Disassembly in Uttarakhand particularly relevant to future modular homes, temporary accommodation, worker housing, tourism facilities and adaptable residential buildings.
Designing Homes That Can Change With the Family
A sustainable house should not necessarily remain identical throughout its entire life.
Families change.
Children grow up.
Bedrooms become offices.
Guest rooms become rental spaces.
A large family home may eventually need to accommodate fewer residents.
Instead of demolishing the building to respond to these changes, Design for Disassembly in Uttarakhand can create adaptable interiors.
Demountable Partitions
Partitions can be designed so that rooms can be combined or divided later.
Flexible Service Planning
Electrical and data systems can be arranged so that future room changes do not require excessive wall demolition.
Replaceable Interior Systems
Kitchens, wardrobes and bathroom fixtures can be treated as replaceable components rather than permanent building elements wherever appropriate.
Material Passports for Future Buildings
One emerging concept connected to circular architecture is the material passport.
A material passport records information about components used in a building.
It can potentially document:
- Material type
- Manufacturer
- Dimensions
- Quantity
- Installation location
- Connection type
- Maintenance requirements
- Expected service life
- Reuse potential
For Design for Disassembly in Uttarakhand, such documentation could become increasingly valuable.
Imagine a house constructed in 2027.
Twenty-five years later, the owner wants to renovate it.
Instead of guessing what is behind the walls, a digital material record can help identify what components exist and how they were installed.
BIM Can Make Disassembly Planning Smarter
Building Information Modelling can support this approach.
A BIM model can potentially contain information beyond geometry.
It can document:
- Materials
- Assemblies
- Components
- Service routes
- Maintenance requirements
- Replacement cycles
- Product information
- Construction details
For Design for Disassembly in Uttarakhand, a well-maintained digital building model can become a long-term building manual.
This is particularly useful for large residences, commercial buildings, hotels, resorts and institutional projects.
Design for Disassembly and Local Materials
Uttarakhand has a strong architectural relationship with locally available materials and traditional construction knowledge.
Stone, timber and other regionally relevant materials can be evaluated for durability, repairability and future reuse.
However, “natural” does not automatically mean “circular.”
A material should be evaluated according to:
- Source
- Processing
- Transport
- Durability
- Maintenance
- Connection method
- Reuse potential
- End-of-life pathway
The objective of Design for Disassembly in Uttarakhand is therefore not to promote one material.
It is to make better decisions about the entire material life cycle.
Reclaimed Materials Can Become Part of New Architecture
A circular building can potentially incorporate reclaimed materials.
Examples may include:
- Reclaimed timber
- Reused doors
- Recovered stone
- Reclaimed bricks
- Reusable metal components
- Salvaged architectural elements
However, reclaimed materials must be inspected for structural integrity, moisture damage, pests, contamination and code compliance where applicable.
An architect should determine where recovered materials are technically appropriate.
Structural Design Requires a Different Mindset
Structural systems represent one of the most important challenges in Design for Disassembly in Uttarakhand.
Structural components must safely resist:
- Gravity loads
- Lateral loads
- Seismic actions
- Wind
- Snow where applicable
- Site-specific conditions
Therefore, disassembly cannot be achieved by simply replacing structural connections with removable hardware.
The structural engineer must design the system appropriately.
For Uttarakhand, this is particularly important because seismic design and site conditions must be addressed according to applicable codes and project-specific engineering requirements.
Design for Seismic Resilience and Disassembly Together
Future-ready architecture must not sacrifice safety for circularity.
A well-designed building in Uttarakhand should prioritize structural resilience first.
After the structural system is established, opportunities for reversible connections and component recovery can be explored.
This creates a useful hierarchy:
Safety → Performance → Durability → Adaptability → Disassembly → Reuse
The exact strategy depends on the building type and structural system.
Service Systems Should Be Accessible
One of the easiest areas to improve in Design for Disassembly in Uttarakhand is building services.
Electrical wiring, plumbing, HVAC and data infrastructure often become difficult to access once construction is complete.
A service-access strategy can use:
- Service shafts
- Accessible ceiling zones
- Removable panels
- Dedicated service routes
- Inspection points
- Modular electrical systems
This allows individual systems to be repaired or upgraded without damaging unrelated building components.
Design Kitchens and Bathrooms for Replacement
Kitchens and bathrooms often undergo renovation.
A DfD-oriented house can anticipate this.
Instead of permanently embedding every service into finishes, designers can consider accessible plumbing and electrical zones where appropriate.
This allows homeowners to replace:
- Cabinets
- Fixtures
- Appliances
- Countertops
- Lighting
- Plumbing components
without unnecessarily disturbing the primary building structure.
Flooring Should Not Always Become a Permanent Layer
Flooring trends change.
Tiles, timber, stone and other finishes may eventually require replacement.
Where technically suitable, dry installation systems or accessible fixing methods can make replacement easier.
For Design for Disassembly in Uttarakhand, flooring should be considered as a replaceable layer rather than something that must remain permanently bonded to the building.
Façades Can Also Be Designed for Future Change
A building’s exterior may need maintenance or modernization.
Instead of permanently embedding every façade component into the structure, architects can investigate mechanically attached cladding and accessible fixing systems where suitable.
This can make façade maintenance and replacement more manageable.
For contemporary homes in Dehradun, façade systems can also be designed around climate response, shading and durability.
Design for Disassembly and Climate-Responsive Architecture
Circular architecture should not be separated from environmental performance.
A reusable building component is valuable, but the building must also remain comfortable and efficient.
For Design for Disassembly in Uttarakhand, architects can combine circular principles with:
- Passive solar design
- Natural ventilation
- Daylighting
- External shading
- Efficient insulation
- Rainwater management
- Solar energy
- Low-maintenance landscaping
This creates a more complete sustainable architecture strategy.
What Happens to Materials When a Home Is Dismantled?
A DfD strategy should answer this question before construction begins.
Potential pathways include:
Reuse
The component is used again without major transformation.
Refurbishment
The component is repaired or refinished before reuse.
Remanufacturing
The component is processed into a new product.
Recycling
The material is processed into another material stream.
Recovery
Where higher-value options are not possible, material may enter an appropriate recovery pathway.
The best outcome is generally to preserve as much of the original material value as practical.
Design for Disassembly Reduces Future Renovation Waste
Many residential renovations create waste because components are removed destructively.
A kitchen renovation can generate cabinets, tiles, countertops, plumbing fixtures and electrical materials.
A DfD approach aims to make these components easier to separate.
This means Design for Disassembly in Uttarakhand can be useful even if the building is never completely dismantled.
The principles can reduce waste during ordinary renovation.
Construction Documentation Becomes More Important
A disassemblable building requires good documentation.
Architectural drawings should identify important assemblies and service routes.
Construction records can document:
- Materials
- Connections
- Product specifications
- Installation dates
- Maintenance requirements
- Hidden service routes
This information becomes valuable decades later.
A Digital Building Manual for 2027 Homes
A future-ready home could maintain a digital building manual containing:
Architecture
Plans, elevations and details.
Structure
Structural drawings and engineering information.
MEP
Electrical, plumbing, HVAC and service layouts.
Materials
Products, suppliers and specifications.
Maintenance
Inspection and replacement schedules.
Disassembly
Recommended removal sequence for major components.
This creates a practical foundation for long-term building management.
Design for Disassembly in Dehradun Homes
Dehradun is an especially interesting market for this approach because residential architecture is evolving rapidly.
Contemporary villas, independent homes, farmhouses and renovations increasingly combine traditional regional character with modern materials and technology.
A DfD-oriented home can incorporate this evolution without requiring complete reconstruction.
For example, a structural shell could remain stable while:
- Interior partitions change
- Smart-home systems are upgraded
- Windows are replaced
- Solar equipment evolves
- EV infrastructure is added
- Kitchens are redesigned
- Exterior shading is improved
This creates a house that evolves rather than expires.
Design for Disassembly in Hill Architecture
Hillside construction introduces additional considerations.
Site access, transportation, slope stability, material movement and construction logistics can all influence design.
A component-based construction strategy can potentially simplify certain future interventions, particularly where transporting heavy demolition debris from difficult sites would be challenging.
However, hillside projects require careful geotechnical and structural design.
DfD should complement—not replace—proper site engineering.
Hospitality Projects Can Benefit From DfD
The concept extends beyond houses.
Hotels, resorts, cottages and tourism facilities can frequently experience changing interior requirements.
For example, a resort room may eventually need:
- New bathroom fixtures
- New furniture
- Different partitions
- Updated lighting
- New HVAC
- Smart-room systems
Designing these components for easier replacement can reduce renovation disruption.
Heritage Architects already works across residential and hospitality architecture, making circular design principles applicable to a wider range of project types.
Can Traditional Architecture Teach Us About Disassembly?
Traditional buildings often contain valuable lessons about repair and replacement.
Timber elements, stone construction and modular joinery in historic architecture can demonstrate how buildings can be maintained over long periods.
Modern architecture should not simply copy traditional construction.
Instead, architects can study its principles:
- Repair instead of replacement
- Replace individual components
- Use durable materials
- Maintain visible logic
- Keep buildings adaptable
This mindset fits naturally with Design for Disassembly in Uttarakhand.
Design for Disassembly vs Adaptive Reuse
These concepts are related but different.
Adaptive reuse gives an existing building a new function.
For example, an old residence could become an office or boutique hotel.
Design for Disassembly considers how a building or its components can be separated and reused.
The two strategies can work together.
A future building designed for disassembly can eventually become a valuable source of components for adaptive-reuse projects.
Heritage Architects is already publishing on adaptive reuse architecture in Dehradun, making this a complementary topic within the site’s broader sustainable architecture content strategy.
How to Design a Disassemblable Home in 2027
A practical workflow can be divided into eight stages.
Step 1: Establish the Long-Term Building Strategy
Decide whether the home is intended to remain unchanged or adapt over several decades.
Step 2: Separate Building Layers
Identify structural, envelope, service and interior systems.
Step 3: Select Appropriate Materials
Prioritize durability, maintenance and potential reuse.
Step 4: Plan Reversible Connections
Use suitable mechanical or accessible connections where technically appropriate.
Step 5: Create Accessible Service Routes
Avoid unnecessarily trapping replaceable systems inside permanent construction.
Step 6: Document the Building
Create accurate drawings and material records.
Step 7: Plan Future Replacement
Identify components likely to require upgrades.
Step 8: Create a Future Disassembly Strategy
Document how major components could eventually be removed.
This is the essence of Design for Disassembly in Uttarakhand.
What Materials Work Best for Design for Disassembly?
There is no single universal material.
The better question is:
How is the material connected, maintained and recovered?
Potentially useful systems can include:
- Modular timber systems
- Steel framing with bolted connections
- Drywall and demountable partition systems
- Mechanically fixed façade systems
- Modular ceiling systems
- Reusable furniture
- Demountable flooring systems
- Prefabricated service modules
Every material must still satisfy structural, fire, moisture, durability and local regulatory requirements.
Is Design for Disassembly More Expensive?
Not necessarily, but it can change where money is spent.
A DfD project may require additional design coordination, better documentation and more carefully selected connection systems.
However, these investments may reduce future renovation disruption and improve material recovery.
The financial value should therefore be evaluated across the building’s life cycle rather than only at construction stage.
For a house intended to remain useful for several generations, this broader perspective can be particularly valuable.
Common Mistakes in Design for Disassembly
1. Treating DfD as Only a Material Issue
Connections and accessibility matter just as much.
2. Ignoring Documentation
Future users need to know how components were installed.
3. Making Everything Modular
Not every building component needs to be modular. Selective modularity is often more practical.
4. Compromising Structural Safety
Disassembly must never override structural engineering.
5. Forgetting Maintenance
A component that cannot be accessed for maintenance is not truly future-ready.
6. Ignoring Local Construction Skills
The chosen system should be realistic for available contractors and workmanship.
7. Designing Without End-of-Life Thinking
A DfD strategy should identify what happens to components after removal.
Uttarakhand Regulations and Future Construction Planning
Any 2027 project in Uttarakhand must be designed against the regulations applicable to its location and project type at the time of approval.
UHUDA publishes Uttarakhand Building Construction and Development Bye-laws and amendments, while its current document listings include recent amendments and other planning regulations.
The state Town and Country Planning Department also publishes National Building Code of India 2016 documents and Uttarakhand-specific planning documents.
For construction and demolition activities, applicable C&D waste requirements must also be followed. The Uttarakhand Urban Development Department and Uttarakhand Pollution Control Board publish the relevant rules and resources.
Therefore, Design for Disassembly in Uttarakhand should be treated as an architectural strategy that works within applicable structural, building, environmental and planning regulations—not as an alternative to compliance.
The Future: Buildings as Material Banks
One of the most interesting ideas in circular architecture is the concept of a building as a material bank.
Instead of viewing a house only as a finished product, we can view it as a collection of valuable materials and components.
A future owner could potentially recover:
- Timber
- Steel
- Stone
- Doors
- Windows
- Fixtures
- Lighting
- Furniture
- Panels
- Equipment
This changes the idea of architectural value.
A building is no longer valuable only because of its appearance and location.
Its components can also retain value.
Why Design for Disassembly Is the Next Step in Sustainable Architecture
Sustainable architecture has traditionally focused heavily on reducing operational energy.
That remains important.
But the next stage is increasingly concerned with the whole life cycle of the building.
Questions now include:
- Where did the material come from?
- How much waste was created?
- How long will the component last?
- Can it be repaired?
- Can it be replaced independently?
- Can it be reused?
- What happens when the building changes?
- Can another project use its components?
These questions make Design for Disassembly in Uttarakhand a valuable architectural direction for 2027.
Frequently Asked Questions
What is Design for Disassembly?
Design for Disassembly is an architectural approach in which building components are planned so they can be accessed, separated, repaired, reused or recovered at the end of their service life.
Is Design for Disassembly the same as modular construction?
No. Modular construction uses standardized modules, while DfD focuses specifically on future separation and reuse. The two approaches can complement each other.
Can DfD be used for a normal house?
Yes. It can be applied selectively to interiors, partitions, services, façades, furniture and other replaceable components.
Is Design for Disassembly suitable for homes in Dehradun?
Yes. Design for Disassembly in Uttarakhand can be particularly useful for new residences where owners want long-term adaptability, easier renovation and reduced future construction waste.
Does DfD mean the entire house can be dismantled?
Not necessarily. A practical strategy may focus on selected components rather than making every part of the building completely removable.
Can traditional materials be reused?
Potentially, depending on their condition, dimensions, treatment, structural role and applicable requirements. Reclaimed materials should be assessed before reuse.
Does DfD increase construction cost?
It can increase design coordination or require different connection systems, but the overall value should be assessed over the building’s life cycle, including future maintenance and renovation.
Can BIM help with DfD?
Yes. BIM can help document components, materials, service routes and construction information, creating a useful digital record for future maintenance and disassembly.
Is DfD only useful for sustainable buildings?
No. It can also improve adaptability, maintenance, renovation efficiency and long-term flexibility.
What should homeowners ask their architect in 2027?
Ask how the building can be maintained, adapted, renovated and eventually deconstructed without unnecessary destruction of valuable components.
Conclusion: Build Today With Tomorrow’s Dismantling in Mind
The most sustainable building may not simply be the one that consumes less energy.
It may also be the one that wastes less material throughout its entire life.
Design for Disassembly in Uttarakhand offers a different way of thinking about architecture. Instead of treating a house as a permanent, inseparable object, it can be planned as a collection of durable and replaceable systems that evolve over time.
For homeowners in Dehradun and across Uttarakhand, this can mean designing residences that are easier to renovate, easier to maintain and better prepared for future technologies and changing lifestyles.
The architecture of 2027 should not only answer the question:
“How do we build this home?”
It should also answer:
“How can this home remain useful, adaptable and valuable for the next generation?”
That is where Design for Disassembly in Uttarakhand becomes more than a sustainability concept. It becomes a practical strategy for creating buildings designed for a longer, more circular life.
Heritage Architects approaches residential architecture through site-responsive planning, functional layouts, sustainability, natural light, long-term usability and coordinated project execution. Its current practice also includes residential, hospitality and smart-home design, providing a strong foundation for integrating circular and adaptable principles into future projects.



Leave a Reply