
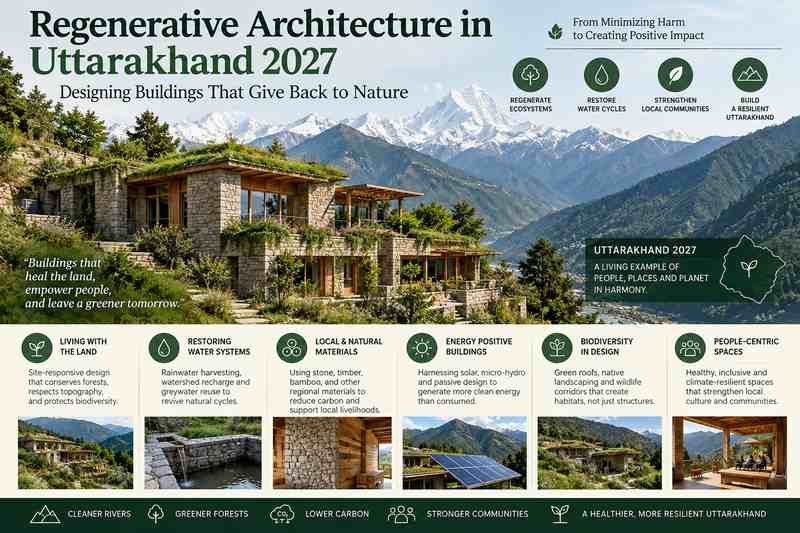
Regenerative Architecture in Uttarakhand 2027: Designing Buildings That Give Back to Nature
That is the idea behind Regenerative Architecture in Uttarakhand.
Regenerative architecture goes beyond reducing harm. It considers whether a building can contribute positively to its site by restoring water cycles, supporting biodiversity, protecting soil, generating clean energy, improving human wellbeing and strengthening the relationship between the built environment and nature.
This approach is particularly relevant to Uttarakhand.
The state has steep Himalayan terrain, forests, rivers, wetlands, agricultural landscapes, rapidly growing urban areas and environmentally sensitive settlements. The Uttarakhand Biodiversity Board describes the state’s terrain as predominantly mountainous and highlights its diverse ecosystems, forests, wetlands, rivers and biodiversity.
That means a building in Uttarakhand cannot be considered completely separate from its landscape.
A hillside home affects drainage.
A resort affects water demand.
A road changes runoff.
A large paved area changes soil infiltration.
A building near mature vegetation can affect habitat and microclimate.
A regenerative approach therefore begins with a different principle:
What Is Regenerative Architecture in Uttarakhand?
Regenerative Architecture in Uttarakhand is an approach to planning buildings, landscapes and communities so that they aim to restore, enhance or positively contribute to natural and human systems.
Traditional sustainable architecture often focuses on reducing consumption.
Regenerative architecture expands the goal.
For example:
Sustainable Question
How can a house use less water?
Regenerative Question
How can the house reduce demand, harvest rainfall, reuse suitable water, increase infiltration and contribute to a healthier site water cycle?
Sustainable Question
How can a building reduce energy consumption?
Regenerative Question
How can the building reduce energy demand, generate renewable energy and improve its relationship with local climate conditions?
Sustainable Question
How can the landscape use less water?
Regenerative Question
How can the landscape support biodiversity, soil health, pollinators, shade, water infiltration and human wellbeing?
This does not mean every project must achieve a formal regenerative certification.
Instead, Regenerative Architecture in Uttarakhand can be used as a design philosophy supported by measurable environmental objectives.
Why Regenerative Architecture Matters in Uttarakhand
Uttarakhand’s ecological context makes this approach especially important.
The India State of Forest Report 2023 records 24,303.83 km² of forest cover in Uttarakhand, equal to about 45.44% of the state’s geographical area.
The Uttarakhand Biodiversity Board also identifies forests, grasslands, wetlands and mountain ecosystems as important parts of the state’s natural heritage.
This creates a very different architectural responsibility from that of a highly urbanised plain.
A building project may interact with:
- Forest ecosystems
- Mountain slopes
- Natural drainage
- Agricultural land
- Mature trees
- Groundwater
- Rivers and streams
- Wildlife movement
- Soil systems
- Local microclimates
The goal of regenerative design is therefore not to create a building that simply looks green.
The goal is to create a building that works with its ecological context.
1. Start With the Site, Not the Floor Plan
One of the biggest differences between conventional and regenerative design is where the design process begins.
Instead of starting with:
“Where should the bedrooms go?”
the architect first asks:
“What is already happening on this site?”
A detailed site analysis should investigate:
- Existing trees
- Vegetation
- Soil
- Natural drainage
- Slope
- Sun path
- Wind
- Rainfall
- Water movement
- Existing habitats
- Views
- Noise
- Road access
- Existing utilities
- Adjacent development
- Potential environmental constraints
The objective is to understand the site’s existing ecological functions before deciding where the building should go.
Site Mapping for Regenerative Design
A useful site analysis can divide the property into:
Protect
Areas that should remain undisturbed.
Restore
Areas where ecological function can be improved.
Build
Areas suitable for construction.
Connect
Landscape corridors linking ecological areas.
Manage
Areas requiring controlled access, drainage or maintenance.
This creates a much stronger foundation for Regenerative Architecture in Uttarakhand.
2. Protect Mature Trees as Infrastructure
A mature tree is more than landscaping.
It can provide:
- Shade
- Habitat
- Carbon storage
- Evapotranspiration
- Wind modification
- Visual screening
- Soil protection
- Seasonal cooling
- Biodiversity value
Removing an established tree and replacing it with small ornamental plants is not an equivalent ecological exchange.
A regenerative project should therefore map existing trees before fixing the building footprint.
The design can then work around important vegetation wherever technically and legally feasible.
This can also improve the character of residential, hospitality and institutional projects.
3. Restore the Site’s Natural Water Cycle
Water is one of the strongest opportunities for regenerative design.
A conventional building might follow:
Rain → roof → drain → stormwater system
A regenerative building can create a longer cycle:
Rain → capture → storage → reuse → infiltration → recharge → landscape
Potential strategies include:
- Rooftop rainwater harvesting
- Recharge systems
- Rain gardens
- Bioswales
- Permeable surfaces
- Landscape infiltration
- Water storage
- Appropriate greywater reuse
- Controlled overflow systems
- Soil restoration
The National Building Code’s sustainability framework includes water conservation, rainwater harvesting, wastewater management, landscape and drainage as part of sustainable planning.
The regenerative opportunity is to treat these elements not as isolated services, but as one connected water system.
4. Design for Uttarakhand’s Monsoon Conditions
A regenerative building should not simply move rainwater away from the property as quickly as possible.
It should understand where water naturally flows and where it can safely be slowed, stored, filtered or infiltrated.
A residential site could combine:
- Roof collection
- Filtration
- Storage
- Permeable paths
- Rain gardens
- Landscape infiltration
- Controlled overflow
- Emergency drainage
This creates multiple layers of water management.
The objective is not to eliminate conventional drainage.
It is to reduce unnecessary pressure on engineered drainage infrastructure while keeping the site safe.
5. Regenerative Architecture and Soil Health
Soil is often ignored in building design.
During construction, however, soil can be:
- Excavated
- Compacted
- Contaminated
- Covered with concrete
- Mixed with construction waste
- Removed from the site
A regenerative project should treat topsoil as a resource.
The National Building Code’s sustainability guidance specifically identifies topsoil preservation, landscape development and drainage as relevant sustainability considerations.
A project can therefore plan for:
- Topsoil preservation
- Controlled excavation
- Soil protection during construction
- Composting
- Organic soil improvement
- Permeable landscape areas
- Reduced unnecessary paving
Healthy soil improves the capacity of a site to support vegetation and manage rainfall.
6. Use Native and Ecologically Appropriate Planting
A green building does not automatically have a regenerative landscape.
A lawn that requires frequent irrigation and intensive maintenance may contribute less ecological value than a diverse landscape designed around local conditions.
A regenerative planting strategy can include a combination of:
- Native species
- Regionally appropriate plants
- Flowering plants
- Pollinator-supporting species
- Shade trees
- Groundcovers
- Productive plants
- Habitat zones
The goal should be biodiversity rather than simply visual greenery.
The Uttarakhand Biodiversity Board specifically identifies conservation of forests, grasslands, wetlands and mountain ecosystems as part of its biodiversity mission.
7. Create Biodiversity-Friendly Buildings
Buildings can become part of an ecological network.
Depending on location and project type, design strategies can include:
- Native planting
- Bird-friendly landscapes
- Pollinator gardens
- Reduced nighttime light spill
- Connected green areas
- Small habitat zones
- Water-sensitive landscapes
- Tree canopy
- Green roofs where technically appropriate
The aim is not to artificially create wildlife habitat everywhere.
It is to avoid unnecessarily destroying ecological opportunities and to strengthen them where feasible.
This is one of the defining ideas of Regenerative Architecture in Uttarakhand.
8. Move From Green Buildings to Nature-Positive Landscapes
A conventional green building may contain:
Building + Lawn + Decorative Plants
A regenerative project aims for:
Building + Soil + Water + Trees + Habitat + Human Space
This changes the role of landscape architecture.
The landscape is no longer an aesthetic layer added after construction.
It becomes environmental infrastructure.
It can manage rainwater, provide shade, support biodiversity, reduce heat, improve outdoor comfort and strengthen the identity of the property.
9. Reduce Energy Demand Before Adding Technology
Solar panels are valuable.
But a regenerative building should not depend on technology to compensate for poor passive design.
The first step should be reducing energy demand through:
- Building orientation
- External shading
- Efficient glazing
- Insulated roofs
- Appropriate wall construction
- Daylight
- Cross ventilation
- Thermal mass
- Landscape shading
- Efficient building services
BEE’s Eco-Niwas Samhita 2024 addresses building-envelope performance with the objectives of limiting heat gains or heat losses while supporting natural ventilation and daylighting potential.
H4: Orientation
The building should respond to local solar exposure rather than relying on a generic orientation.
H5: External Shading
Overhangs, balconies, pergolas, screens and vegetation can help manage solar exposure.
H6: Natural Ventilation
Openings should be positioned to create useful airflow paths where the climate and site conditions permit.
This approach can reduce mechanical cooling demand and improve indoor comfort.
10. Generate Renewable Energy
Once energy demand has been reduced, renewable energy can provide the next layer.
Potential strategies include:
- Rooftop solar
- Solar shading structures
- Solar hot water
- Battery readiness
- Smart energy monitoring
- Efficient heat-pump systems where suitable
UREDA currently lists the Uttarakhand State Solar Policy 2023, PM Surya Ghar and rooftop/grid-connected solar-related resources among its solar-energy schemes.
For architects, this means renewable energy should be integrated during the design stage.
The roof should consider:
- Solar orientation
- Structural loading
- Maintenance access
- Electrical routes
- Equipment location
- Shading
- Waterproofing
- Future expansion
Solar should become part of the architecture rather than an afterthought.
11. Design for Material Regeneration
Buildings consume enormous quantities of materials.
Regenerative architecture therefore needs to consider what happens before construction and after the building’s useful life.
Material selection can evaluate:
- Embodied carbon
- Durability
- Local availability
- Recycled content
- Reuse potential
- Repairability
- Toxicity
- Maintenance requirements
- End-of-life recovery
The current BIS sustainability framework includes sustainable materials and lifecycle-oriented thinking, while the proposed revision of NBC Part 11 has expanded attention toward whole-building life-cycle assessment and embodied energy/carbon data.
This creates an important direction for 2027:
Design buildings that can be repaired, adapted and reused instead of discarded.
12. Use Local Knowledge Without Romanticising It
Uttarakhand has a long history of climate-responsive construction.
Traditional architecture can provide useful lessons about:
- Material availability
- Shading
- Thermal mass
- Roof forms
- Outdoor spaces
- Local craftsmanship
- Seasonal living
- Relationship with terrain
But regenerative architecture should not simply copy traditional buildings.
Instead, architects can study what worked environmentally and reinterpret those principles using modern structural engineering, building services and safety standards.
This creates a meaningful relationship between local knowledge and contemporary architecture.
13. Regenerative Architecture for Mountain Sites
Hill construction requires additional sensitivity.
A building on a slope can affect:
- Soil stability
- Surface runoff
- Vegetation
- Access
- Excavation
- Drainage
- Retaining structures
The correct response is not necessarily to flatten the site.
A regenerative approach can explore:
- Terraced building forms
- Reduced excavation
- Contour-sensitive planning
- Smaller building footprints
- Landscape stabilization
- Controlled drainage
- Retention of existing vegetation
The exact solution must be based on site-specific geotechnical and structural assessment.
14. Climate Resilience Should Be Part of Regeneration
A regenerative building must be able to remain functional under changing environmental conditions.
Design teams should consider site-specific risks such as:
- Heavy rainfall
- Drainage failure
- Landslide exposure
- Earthquake risk
- Heat
- Water stress
- Wildfire exposure where relevant
- Power interruptions
NBC 2016 includes updated provisions for structural design, seismic and wind considerations and disaster-resilient construction.
Regeneration therefore cannot mean ecological ambition without engineering resilience.
The building needs both.
15. Regenerative Homes in Uttarakhand
A regenerative home does not have to be a futuristic glass building.
A practical home could combine:
- Existing-tree protection
- Passive solar design
- Natural ventilation
- Rainwater harvesting
- Permeable landscape
- Native planting
- Rooftop solar
- Efficient appliances
- Low-carbon materials
- Composting
- Food gardens
- Outdoor living areas
The result is a home that interacts positively with its site.
16. Regenerative Hospitality Architecture
Hotels, resorts and retreats have an especially important opportunity.
Hospitality buildings can combine:
- Landscape restoration
- Water conservation
- Renewable energy
- Local food production
- Native planting
- Walkable site planning
- Low-impact lighting
- Local materials
- Waste reduction
- Community participation
For Uttarakhand’s tourism economy, the concept is particularly relevant.
A hospitality project should not sell the natural environment while simultaneously degrading it.
The architecture should help protect the environmental qualities that attract visitors in the first place.
17. Regenerative Architecture for Dehradun
Although the concept applies across Uttarakhand, it has a particularly interesting urban application in Dehradun.
Dehradun is experiencing ongoing development, while MDDA published Draft Master Plan 2041 study and proposal documents in July 2026.
This creates an opportunity to think about regeneration at multiple scales.
Building Scale
Energy, water, materials and indoor comfort.
Plot Scale
Trees, soil, drainage and landscape.
Neighbourhood Scale
Walkability, shade, stormwater and green connections.
City Scale
Ecological corridors, water systems, public spaces and resilient infrastructure.
Regenerative architecture becomes more powerful when individual buildings contribute to larger urban systems.
18. Regenerative Design and Urban Heat
Landscape can help reduce heat around buildings.
Trees and vegetation can provide:
- Shade
- Evapotranspiration
- Cooler pedestrian routes
- Reduced surface temperatures
- Outdoor comfort
Instead of designing a building first and landscaping the leftover areas, regenerative planning can identify important shade and ecological zones before finalising the building footprint.
19. Measure Regeneration Instead of Just Claiming It
One of the biggest weaknesses of vague green architecture is the absence of measurable targets.
A regenerative project should establish a baseline.
Possible metrics include:
| Category | Possible Metric |
|---|---|
| Water | Rainwater captured and reused |
| Energy | Annual renewable-energy generation |
| Biodiversity | Native planting / habitat area |
| Soil | Permeable and restored soil area |
| Carbon | Embodied and operational carbon |
| Trees | Existing trees retained |
| Waste | Construction waste diverted |
| Health | Daylight and ventilation performance |
| Resilience | Backup water/energy capacity |
| Landscape | Canopy and ecological coverage |
The exact metrics should be selected according to the project.
The important point is:
If regeneration cannot be measured, it becomes difficult to prove.
20. Regenerative Architecture and the National Building Code
Regenerative design does not replace building regulations.
It operates within the broader framework of planning, structural safety, fire safety, accessibility, building services and sustainability requirements.
NBC 2016 includes Part 11, Approach to Sustainability, covering areas such as siting, form and design, landscape, materials, wastewater, building services, construction practices and building-performance tracking.
The BIS framework also includes planning-level considerations such as natural resources, water conservation, transport, ecology, and water and waste management.
This provides a useful foundation for developing more ambitious regenerative objectives.
21. Uttarakhand Planning Requirements Must Be Checked Project by Project
A regenerative concept still has to comply with the applicable local planning framework.
UHUDA currently lists amendments to Uttarakhand’s Building Construction and Development Bye-laws, including an amendment dated 10 December 2025, along with building-plan approval checklists.
UHUDA also lists the Uttarakhand Town and Country Planning and Development Amendment Act 2025 and the Town Planning and Land Pooling Scheme Implementation Rules 2025.
Therefore, architects and property owners should verify current requirements relating to:
- Land use
- Building height
- Setbacks
- Ground coverage
- Parking
- Access
- Tree-related requirements
- Drainage
- Building approvals
- Fire safety
- Structural safety
- Environmental permissions where applicable
The regenerative strategy should be developed alongside—not separately from—the statutory design process.
22. Technology Can Strengthen Regenerative Design
Modern technology can make ecological design more measurable.
Useful tools include:
BIM
For coordinating architecture, structure and services.
GIS
For understanding terrain, vegetation, water and urban context.
Solar Simulation
For evaluating orientation and shading.
Energy Modelling
For testing building performance.
Rainfall and Drainage Modelling
For understanding stormwater behaviour.
Digital Monitoring
For tracking energy and water after occupancy.
Remote Sensing
For understanding landscape and vegetation at larger scales.
Technology does not replace ecological understanding.
It makes that understanding easier to measure and coordinate.
23. Design for Long-Term Adaptability
A regenerative building should not become obsolete quickly.
Future adaptability can be supported through:
- Flexible floor plans
- Accessible service routes
- Replaceable components
- Modular systems
- Repairable materials
- Reusable structural systems
- Flexible electrical infrastructure
- Adaptable interiors
The longer a building remains useful, the fewer resources are required for premature replacement.
This makes adaptability a core component of regenerative thinking.
24. A Practical Regenerative Architecture Roadmap for 2027
A project can follow this sequence:
Step 1: Understand the Site
Map terrain, vegetation, water, soil, climate and existing infrastructure.
Step 2: Establish an Ecological Baseline
Document trees, biodiversity, soil and drainage.
Step 3: Identify What Must Be Protected
Mark ecological and cultural assets.
Step 4: Set Measurable Goals
Define targets for water, energy, carbon, biodiversity and resilience.
Step 5: Design the Building Around the Site
Minimise unnecessary disturbance.
Step 6: Reduce Energy Demand
Use passive design before mechanical systems.
Step 7: Restore Water Functions
Combine harvesting, infiltration, storage and reuse.
Step 8: Build Biodiversity Into the Landscape
Prioritise appropriate native and habitat-supporting planting.
Step 9: Select Better Materials
Consider lifecycle, embodied carbon, durability and repair.
Step 10: Add Renewable Energy
Integrate solar and other suitable systems.
Step 11: Verify Regulations
Coordinate the design with current local approvals and technical requirements.
Step 12: Measure After Occupancy
Track whether the building actually achieves its environmental objectives.
25. What Makes a Building Truly Regenerative?
A building should not be called regenerative simply because it has:
- Solar panels
- Green walls
- A landscaped garden
- Energy-efficient lights
- Rainwater harvesting
These are useful strategies, but regeneration is broader.
A genuinely regenerative project should demonstrate how its design contributes to several connected systems.
Ecological
Does it protect or improve biodiversity?
Water
Does it improve the site’s water cycle?
Soil
Does it preserve or restore soil?
Energy
Does it reduce demand and generate clean energy?
Carbon
Does it address both operational and embodied carbon?
Human
Does it improve health, comfort and connection with nature?
Social
Does it contribute positively to the surrounding community?
Economic
Can it remain functional and maintainable over time?
The strength of regenerative architecture lies in the relationship between these systems.
26. The Future of Regenerative Architecture in Uttarakhand
The next generation of architecture in Uttarakhand can move beyond the conventional checklist of green features.
Instead of asking only:
How much electricity does the building save?
architects can ask:
How does the building interact with its ecosystem?
Instead of asking only:
How much water does the property consume?
they can ask:
How does the project affect the site’s water cycle?
Instead of asking:
How green is the landscape?
they can ask:
How much ecological value does the landscape provide?
And instead of asking:
How efficient is the building today?
they can ask:
Can this building continue adapting for the next several decades?
That is the deeper potential of Regenerative Architecture in Uttarakhand.
FAQs About Regenerative Architecture in Uttarakhand
What is Regenerative Architecture in Uttarakhand?
Regenerative Architecture in Uttarakhand is an approach to designing buildings and landscapes that aims to restore or improve ecological, water, energy, biodiversity and human systems rather than simply reducing environmental damage.
How is regenerative architecture different from sustainable architecture?
Sustainable architecture generally focuses on reducing environmental impact. Regenerative architecture goes further by asking how a building can contribute positively to its surrounding ecological and social systems.
Can a residential house be regenerative?
Yes. A home can combine passive design, renewable energy, rainwater management, biodiversity-friendly landscaping, soil protection, efficient materials and long-term adaptability.
Is regenerative architecture suitable for hill areas?
Yes, but hill projects require careful site-specific planning for terrain, drainage, slope stability, vegetation, access and structural safety.
Does regenerative architecture require solar panels?
No. Solar energy can be an important component, but regeneration involves a much wider strategy including water, biodiversity, soil, materials, energy and human wellbeing.
Can regenerative architecture reduce water consumption?
Yes. Demand reduction can be combined with rainwater harvesting, appropriate reuse, infiltration, efficient fixtures and water-sensitive landscape design.
What plants should be used in regenerative landscapes?
Plant selection should be based on local ecology, climate, soil, water availability and project requirements. Native or regionally appropriate species can be considered where suitable.
Is regenerative architecture more expensive?
Not necessarily, but some regenerative strategies may involve higher initial design or infrastructure costs. The correct evaluation should consider lifecycle savings, resilience, maintenance, resource consumption and long-term value.
Can old buildings become regenerative buildings?
Yes. Adaptive reuse can retain existing structures while introducing passive design improvements, efficient services, renewable energy, water management, ecological landscaping and better material strategies.
How can regenerative architecture help Uttarakhand?
It can help projects respond more responsibly to the state’s forests, biodiversity, water systems, terrain and climate while creating healthier and more resilient buildings.
Conclusion: Designing Buildings That Give Back
Architecture has traditionally been understood as the act of creating shelter.
Sustainable architecture expanded that definition by asking how buildings could consume fewer resources.
Regenerative architecture takes the next step.
It asks whether buildings can become active participants in the restoration of the systems that support them.
For Uttarakhand, this question is particularly meaningful.
The state contains forests, rivers, wetlands, mountains, agricultural landscapes and extraordinary biodiversity.
Buildings are inevitably part of these systems.
A regenerative home can protect mature trees, restore soil, harvest rainfall and generate renewable energy.


Leave a Reply