
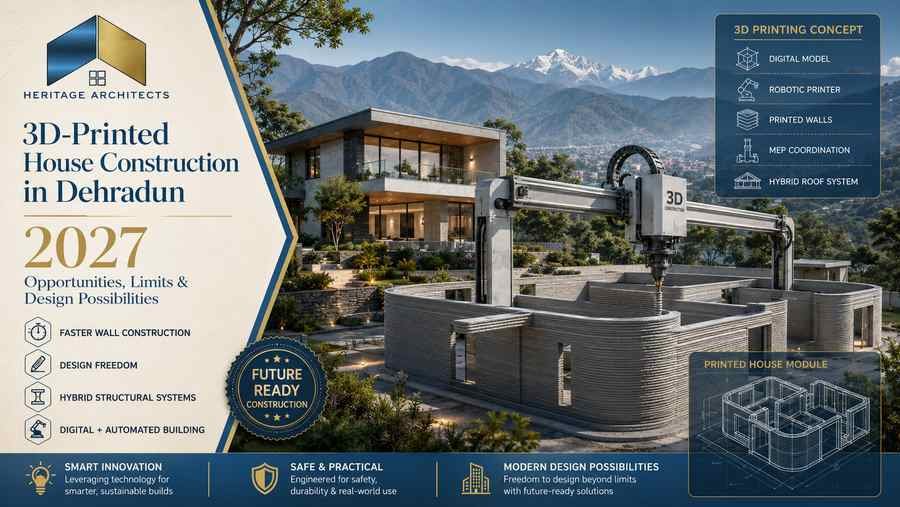
3D-Printed House Construction in Dehradun 2027: Opportunities, Limits & Design Possibilities
Imagine arriving at a construction site and seeing walls being created directly from a digital architectural model by a large robotic printing system—one carefully controlled layer at a time.
What once looked like futuristic architecture is increasingly becoming a real construction technology.
3D-Printed House Construction in Dehradun could become an important topic for homeowners, architects and developers exploring faster, digitally controlled and potentially more resource-efficient construction methods in 2027 and beyond.
India has already demonstrated the practical use of concrete 3D printing. IIT Madras and its incubated startup Tvasta developed a functional 3D-printed house using an automated system that translated a computerized three-dimensional design into physical concrete construction through layer-by-layer extrusion.
However, the technology should not be misunderstood.
A 3D printer does not simply arrive on an empty plot and print an entire finished luxury house—including foundations, reinforcement, plumbing, electrical services, windows, interiors and roof—without conventional construction involvement.
The real opportunity for 3D-Printed House Construction in Dehradun lies in intelligently combining digital fabrication with architecture, structural engineering and conventional building systems.
For homeowners considering this technology, understanding both its possibilities and its limitations is essential.
What Is 3D-Printed House Construction?
Construction 3D printing is an additive manufacturing process in which building material is deposited according to a digital model.
In common concrete-printing systems, specially developed cementitious material is pumped through a nozzle and deposited in successive layers.
The printer follows digitally programmed coordinates.
Instead of constructing certain walls manually block by block, 3D-Printed House Construction in Dehradun could therefore use automated extrusion to create selected building elements.
BIS’s draft guidance for 3D-printed concrete specifically addresses extrusion-based technology in which layers are deposited one above another to construct a structure.
The process typically involves:
- Digital architectural modelling
- Structural design
- Printable concrete mix development
- Printing-path generation
- Printer setup and calibration
- Layer-by-layer extrusion
- Quality testing
- Integration of reinforcement where required
- Installation of conventional building systems
- Finishing and inspection
This means 3D printing is better understood as a construction method within a larger architectural process.
Why 3D-Printed House Construction in Dehradun Could Matter in 2027
Dehradun continues to see residential development ranging from compact independent houses to villas, farmhouses and premium residences.
At the same time, the construction industry faces recurring challenges involving labour availability, material waste, execution accuracy, construction time and coordination between drawings and site work.
3D-Printed House Construction in Dehradun presents an alternative approach because digital fabrication can automate selected repetitive construction activities.
Potential benefits may include:
- Faster production of certain wall components
- Reduced formwork requirements
- Greater geometrical freedom
- Digital repeatability
- Reduced manual handling
- Potential material optimization
- Improved design-to-production integration
However, these advantages depend on the project, printing system, materials, engineering and site conditions.
The technology is not automatically faster or cheaper for every house.
India’s 3D-Printed Construction Journey Is Already Underway
India is not starting from zero.
IIT Madras has been involved in research and industry collaboration around 3D concrete printing, including India’s widely publicized first 3D-printed house developed with Tvasta.
The technology has also attracted collaboration between construction-material companies and 3D-printing firms for developing printable materials and exploring practical applications.
This makes 3D-Printed House Construction in Dehradun technically relevant as an emerging construction direction rather than simply an architectural concept.
The important question for homeowners is not whether the technology exists.
The question is whether it is appropriate for a particular plot and project.
How Does a 3D-Printed House Actually Get Designed?
The process begins digitally.
An architect develops the building concept, spatial requirements and geometry using architectural software.
The model then has to be translated into a form compatible with the printing system.
For 3D-Printed House Construction in Dehradun, the design team may need to coordinate:
- Printable wall geometry
- Structural requirements
- Wall thickness
- Openings
- Doors
- Windows
- Services
- Reinforcement
- Printing direction
- Layer geometry
- Printer access
- Material delivery
- Construction sequencing
The architecture and printing process therefore influence one another.
Design Freedom Is One of the Most Exciting Opportunities
Conventional construction often favours straight walls because bricks, blocks, shuttering and labour make complex shapes expensive.
3D printing changes this equation.
BIS’s draft 3D-printed concrete guidance recognizes the technology’s flexibility in geometry, shape and topology, provided required performance criteria are satisfied.
This creates interesting possibilities for 3D-Printed House Construction in Dehradun.
Curved Walls
Smooth curved forms can potentially be created without conventional curved blockwork or elaborate shuttering.
Organic Architectural Forms
Walls can transition gradually instead of depending only on rectangular geometry.
Integrated Patterns
Surface texture and selected architectural patterns can potentially be developed during printing.
Customized Homes
Digital fabrication can make individual design variations easier than repetitive manufacturing methods in certain scenarios.
Optimized Geometry
Material may potentially be placed strategically rather than simply creating solid conventional sections everywhere.
These possibilities allow architects to rethink what residential walls should look like.
Parametric Architecture and 3D Printing
One particularly interesting direction is parametric design.
Parametric architecture uses defined rules and variables to generate and modify geometry.
For 3D-Printed House Construction in Dehradun, an architect could potentially develop wall forms responding to factors such as:
- Sun direction
- Privacy
- Ventilation
- Structural requirements
- Views
- Internal furniture
- Material use
Instead of drawing every geometric variation manually, selected dimensions can be controlled digitally.
H4: Architecture Can Respond to Site Conditions
A wall may become deeper where additional shading is useful and more open where daylight is desirable.
H5: Digital Geometry Can Optimize Repetition
Repeating units can still contain controlled variations.
H6: Complexity Does Not Eliminate Engineering
Even when a printer can physically produce a complicated form, the structure must still satisfy safety, durability and regulatory requirements.
This distinction is essential when discussing 3D-Printed House Construction in Dehradun.
3D Printing Does Not Remove the Need for Structural Engineers
An architectural model that can be printed is not automatically structurally safe.
Structural performance remains a fundamental requirement.
BIS’s draft guidance states that performance criteria for 3D-printed components should conform to applicable Indian Standards for equivalent components and that, where standards are unavailable, an experiment-based approach may be required.
Another BIS draft document notes that relevant structural requirements still apply and identifies areas where load-bearing 3D-printed structures require careful qualification and testing.
Therefore, 3D-Printed House Construction in Dehradun needs structural engineering from the beginning.
Seismic Design Is Particularly Important
Buildings must respond to the structural hazards applicable to their location.
This means homeowners should never assume that a printed wall system is suitable simply because it works elsewhere.
For 3D-Printed House Construction in Dehradun, lateral loads, structural stability, reinforcement and applicable earthquake-resistant design requirements must be assessed by qualified structural professionals.
BIS’s draft guidance specifically makes clear that lateral and earthquake loading require special design attention in 3D-printed load-bearing applications.
The architectural attraction of a printed form must never take priority over structural safety.
Reinforcement Remains a Key Design Challenge
Conventional reinforced concrete relies heavily on steel reinforcement.
Layer-by-layer printing introduces a different construction sequence.
This creates an important challenge:
How will reinforcement be incorporated into the printed structure?
The answer depends on the system.
Possible approaches in the industry may combine printed components with conventionally reinforced structural members or specialized reinforcement strategies.
For 3D-Printed House Construction in Dehradun, reinforcement must be determined by structural design and validated construction methodology rather than improvised on site.
Printable Concrete Is Different From Ordinary Site Concrete
A normal concrete mix cannot simply be poured into a 3D printer.
Printable construction materials require specific behaviour.
The material needs to move through the printing equipment while also retaining its shape after deposition.
Important characteristics can include:
- Pumpability
- Extrudability
- Buildability
- Layer adhesion
- Setting behaviour
- Strength
- Durability
BIS’s draft guidelines specifically recognize that printable materials require appropriate assessment of mechanical, durability and long-term properties.
Material engineering is therefore a major part of 3D-Printed House Construction in Dehradun.
Layer Adhesion Matters
A printed wall is created through repeated layers.
The interface between layers therefore becomes technically significant.
Printing speed, material behaviour, environmental conditions and delay between layers can affect the completed element.
This is one reason 3D-Printed House Construction in Dehradun requires professional process control rather than merely purchasing a printer.
Quality must be evaluated throughout production.
Weather Conditions Can Influence Printing
Dehradun experiences seasonal variations including substantial monsoon rainfall.
Construction 3D printing operates with fresh cementitious materials and sensitive equipment.
Therefore, site planning may need to consider:
- Rain protection
- Temperature
- Material storage
- Equipment protection
- Surface conditions
- Drainage
- Printing interruption
For 3D-Printed House Construction in Dehradun, the construction schedule and temporary site protection strategy may be especially important during wet weather.
What Parts of a House Can Actually Be Printed?
This depends on the technology.
Homeowners sometimes imagine a printer producing an entire finished residence from foundation to furniture.
Current construction workflows are usually more hybrid.
3D-Printed House Construction in Dehradun may potentially involve printing selected:
- Wall systems
- Wall segments
- Architectural features
- Non-standard geometries
- Selected structural components subject to engineering approval
- Landscape elements
- Utility structures
Other components may still use conventional systems.
Foundations May Still Use Conventional Construction
The printer creates above-ground elements only after an appropriate base or foundation strategy exists.
Foundation design depends on soil, loads, structural system and site conditions.
Therefore, 3D-Printed House Construction in Dehradun should begin with proper site investigation and structural design.
No printing technology removes the importance of the ground supporting the building.
Roofs Can Require a Hybrid Solution
Printing vertical or curved wall systems is relatively intuitive.
Roof construction can be more complicated.
Depending on the architecture, a home may still use conventional:
- Reinforced concrete slabs
- Steel roofing
- Prefabricated roof systems
- Timber systems
- Other engineered solutions
A hybrid 3D-Printed House Construction in Dehradun approach may therefore combine printed walls with a conventional engineered roof.
Doors and Windows Still Need Coordination
Printers may create wall openings, but windows and doors still require:
- Frames
- Glass
- Hardware
- Waterproofing
- Finishing
- Correct tolerances
Digital coordination is particularly useful here.
The printing model needs to reflect accurate opening dimensions so later components fit correctly.
In 3D-Printed House Construction in Dehradun, digital accuracy before printing can reduce modifications later.
Plumbing and Electrical Planning Must Happen Before Printing
One of the biggest practical opportunities—and risks—is building-services coordination.
If a wall is printed without considering electrical and plumbing routes, contractors may later need to cut into the finished structure.
That defeats part of the purpose of digital construction.
3D-Printed House Construction in Dehradun should therefore coordinate MEP requirements before the printing path is finalized.
Possible elements to coordinate include:
- Electrical conduits
- Socket locations
- Switch boxes
- Plumbing routes
- Water outlets
- Drainage
- Data wiring
- Smart-home infrastructure
- Security systems
BIM Can Work Naturally With 3D Printing
Building Information Modeling can help coordinate digital building information before physical printing begins.
The BIM model can bring architecture, structure and services together.
For 3D-Printed House Construction in Dehradun, this can reduce the risk of printing an element that later conflicts with another building system.
The workflow can move logically from:
Design → BIM Coordination → Engineering → Printing Model → Physical Construction
This is one of the strongest links between digital architecture and automated construction.
Can 3D Printing Reduce Construction Time?
Potentially—especially for the elements being printed.
IIT Madras reported that its early demonstration house using Tvasta technology was produced substantially faster than a conventional construction timeline for a comparable small structure.
However, homeowners should interpret such examples carefully.
A complete residential project still includes:
- Planning
- Approvals
- Foundations
- Structural coordination
- Services
- Doors and windows
- Waterproofing
- Roofing
- Flooring
- Interiors
- Painting
- Landscaping
Therefore, 3D-Printed House Construction in Dehradun should not be marketed as a guarantee that every completed house can be delivered in a few days.
Printing time and total project time are different metrics.
Can It Reduce Labour Requirements?
Automation can reduce manual labour for certain repetitive wall-production activities.
However, labour is still required for many trades.
A typical 3D-Printed House Construction in Dehradun project may still need:
- Machine operators
- Material technicians
- Structural professionals
- Electricians
- Plumbers
- Waterproofing teams
- Window installers
- Flooring teams
- Interior contractors
- Painters
- Landscape contractors
The technology changes the labour profile more than it eliminates labour altogether.
Can 3D Printing Reduce Material Waste?
Additive manufacturing places material only where required by the digital printing path.
This can potentially reduce certain forms of construction waste and formwork.
Research and industry collaborations in India are actively studying resource-efficient and lower-carbon construction technologies.
However, sustainability claims for 3D-Printed House Construction in Dehradun should be project-specific.
Printable concrete can have specialized binder requirements, so total environmental impact should be assessed through material quantities, composition, logistics, durability and life-cycle performance—not printing alone.
Does 3D Printing Automatically Make a House Cheaper?
No.
This is one of the most important misconceptions.
Potential savings may come from:
- Reduced formwork
- Faster wall production
- Lower material waste
- Automated workflows
- Reduced labour in selected activities
But additional costs may include:
- Specialized machinery
- Printer mobilization
- Skilled technicians
- Printable materials
- Testing
- Engineering
- Software
- Equipment setup
For a single conventional house, 3D-Printed House Construction in Dehradun may not automatically be cheaper than established methods.
Economics improve when the technology matches the project scale and design.
Scale Can Change the Economics
Printing one small wall may not justify mobilizing an industrial printing system.
Printing multiple structures or repeated components can change the calculation.
Therefore, 3D-Printed House Construction in Dehradun may eventually become particularly interesting for:
- Housing developments
- Repetitive villas
- Resort cottages
- Farm-stay units
- Staff housing
- Institutional accommodation
- Standardized compact homes
Digital customization could still create visual variation within repeated systems.
Building Approval Cannot Be Ignored
Innovative technology does not remove statutory approval requirements.
India’s National Building Code remains a broad model framework covering administrative requirements, structural design, fire safety, materials, building services and sustainability.
For 3D-Printed House Construction in Dehradun, the architect and project team must check the regulations, building bye-laws, approvals and technical standards applicable to the actual project at the time of construction.
Where a new construction system falls outside established prescriptive provisions, additional technical evaluation or certification may be required.
BIS draft documents themselves recognize the importance of testing and statutory acceptance for 3D-printed systems.
Testing and Certification Are Critical
A printed wall may look impressive but appearance does not demonstrate structural performance.
Testing may need to evaluate relevant characteristics such as:
- Strength
- Layer interaction
- Durability
- Material performance
- Structural behaviour
- Water resistance
- Dimensional accuracy
3D-Printed House Construction in Dehradun should therefore use professionally validated systems rather than experimental site improvisation.
Design Possibility: Curved Climate-Responsive Walls
Dehradun’s architecture can benefit from shading and climate-responsive design.
3D printing could allow an architect to shape walls or façade elements according to solar exposure.
For example, geometry might become deeper around particular openings to provide shading.
This makes 3D-Printed House Construction in Dehradun particularly interesting when digital fabrication is combined with environmental analysis.
The printer should not simply reproduce conventional straight brick walls faster.
Its real architectural value emerges when designers use capabilities that conventional construction finds difficult.
Design Possibility: Integrated Façade Textures
Instead of adding decorative cladding after construction, selected texture may potentially be incorporated into printed wall geometry.
This can create distinctive architectural character.
For 3D-Printed House Construction in Dehradun, such textures could draw inspiration from:
- Himalayan landscapes
- Local contours
- Natural patterns
- Contemporary geometric forms
The challenge is keeping the architecture timeless rather than allowing technology to become a visual gimmick.
Design Possibility: Furniture and Architectural Elements
Additive fabrication also creates possibilities beyond structural walls.
Depending on materials and system capability, digitally fabricated architectural components may include:
- Benches
- Planters
- Screens
- Landscape elements
- Feature walls
- Outdoor furniture
These elements can allow architects to test 3D-Printed House Construction in Dehradun technology on a smaller scale before using it for major building components.
Design Possibility: Compact Resort and Farm-Stay Units
Dehradun and surrounding Uttarakhand regions include hospitality, resort and farm-stay development.
Smaller modular accommodation units can potentially be interesting applications for automated construction.
A digitally optimized 3D-Printed House Construction in Dehradun system could potentially support repeated cottage designs while allowing controlled variations in orientation, façade or interior arrangement.
Site access and transportation of equipment would remain critical considerations.
Printer Access Can Limit the Architecture
Large construction printers need appropriate space.
This can create challenges on narrow urban sites.
Before selecting 3D-Printed House Construction in Dehradun, the project team must evaluate:
- Road access
- Printer dimensions
- Crane or equipment requirements
- Material supply
- Setup area
- Safety zones
- Neighbouring buildings
- Terrain
A technology that works well on an open plot may be less practical on a tightly constrained site.
Sloping Sites Create Additional Challenges
Dehradun includes properties with varying terrain.
Large robotic construction equipment generally works most efficiently with stable and carefully prepared working areas.
For 3D-Printed House Construction in Dehradun, sloping plots may therefore require additional site preparation, retaining solutions or different printing strategies.
Terrain should be studied before choosing the construction method.
Finishing Expectations Must Be Discussed Early
Printed concrete often has visible horizontal layer lines.
Some homeowners appreciate this texture because it expresses the construction process.
Others expect perfectly smooth plastered walls.
Both approaches may be possible depending on the system, but finishing decisions affect time and cost.
An architect planning 3D-Printed House Construction in Dehradun should clarify whether the printed texture will remain exposed or receive additional finishes.
Covering every printed wall with conventional plaster may reduce some of the aesthetic benefits of additive construction.
Common Misconceptions About 3D-Printed Homes
Myth 1: The Entire House Is Printed Automatically
Most current projects still combine printing with conventional construction activities.
Myth 2: No Labour Is Required
Automation reduces certain tasks but skilled workers remain essential.
Myth 3: Every Printed House Is Cheaper
Economics depend on scale, equipment, material and design.
Myth 4: Any Concrete Can Be Used
Printable materials require specialized performance.
Myth 5: Structure Does Not Need Conventional Engineering
Every 3D-Printed House Construction in Dehradun project still requires appropriate structural verification.
Myth 6: Complex Shapes Are Automatically Good Architecture
Design freedom must still serve function, climate and occupants.
Myth 7: Construction Approval Is Automatic
Innovative systems must still satisfy applicable statutory and technical requirements.
A Practical Roadmap for 3D-Printed House Construction in Dehradun
Step 1: Evaluate the Plot
Study access, topography, dimensions and printer feasibility.
Step 2: Define the Architectural Requirement
Determine house size, rooms, style and budget.
Step 3: Assess Whether 3D Printing Adds Real Value
Do not select the technology merely because it is new.
Step 4: Develop the Digital Building Model
Coordinate architecture, structure and services.
Step 5: Select a Proven Printing System
Technical capability and testing history matter.
Step 6: Engineer the Structure
Qualified professionals must design the structural strategy.
Step 7: Develop Printable Materials and Geometry
The printer, material and architecture must work together.
Step 8: Coordinate Electrical and Plumbing Services
Avoid cutting completed printed walls unnecessarily.
Step 9: Verify Testing and Approvals
Confirm applicable standards and statutory requirements.
Step 10: Execute a Controlled Printing Process
Monitor material and printing quality.
Step 11: Complete Conventional Building Systems
Install roof, services, windows, finishes and interiors as required.
Step 12: Inspect the Completed Building
The finished project should satisfy architectural, structural and regulatory requirements.
Following this approach makes 3D-Printed House Construction in Dehradun a controlled architectural process rather than an experiment.
Why Architects Remain Central to 3D-Printed Construction
Automation does not reduce the importance of architecture.
It increases the importance of good digital design.
A construction printer only produces what it has been instructed to produce.
If spatial planning is poor, the printer can reproduce poor planning very accurately.
For 3D-Printed House Construction in Dehradun, architects still need to coordinate:
- Site planning
- Orientation
- Natural light
- Ventilation
- Privacy
- Structure
- Services
- Materials
- Sustainability
- Interiors
- Landscape
- Approvals
The technology should expand architectural possibilities rather than dictate the design.
Why Heritage Architects Can Approach Future Construction Differently
Heritage Architects focuses on architectural planning that combines functionality, sustainability, smart space utilization and contemporary residential design.
These principles are particularly important for 3D-Printed House Construction in Dehradun, because successful automated construction begins with a highly coordinated digital architectural model.
Future-ready architecture should evaluate new technologies critically—adopting them when they improve design, construction or long-term value rather than using innovation only for marketing.
FAQs About 3D-Printed House Construction in Dehradun
1. Can houses really be 3D printed in India?
Yes. India has already demonstrated functional 3D-printed building projects, including the IIT Madras–Tvasta house.
2. Can an entire house be completed by one 3D printer?
Usually not. 3D-Printed House Construction in Dehradun would likely combine printed elements with conventional foundations, services, doors, windows, roofing and finishing.
3. Is a 3D-printed house structurally safe?
It can be when professionally designed, tested and executed according to applicable structural and regulatory requirements. Technology alone does not guarantee safety.
4. Is 3D printing cheaper than brick construction?
Not necessarily. Cost depends on equipment mobilization, project size, materials, labour, engineering and repetition.
5. Can curved homes be 3D printed?
Geometry is one of the technology’s strongest advantages. Curved and non-standard forms can potentially be easier to fabricate than through conventional masonry.
6. Does 3D printing reduce construction time?
Printing can significantly accelerate selected building components, but total project duration also includes foundations, services, finishes, approvals and other work.
7. Can electrical wiring be incorporated?
Electrical and plumbing infrastructure should be coordinated digitally before printing. The exact method depends on the printing and construction system.
8. Is the technology suitable for Dehradun’s climate?
Potentially, but materials, moisture protection, thermal performance, site conditions and structural requirements must be professionally evaluated.
9. Can 3D printing be used on a sloping plot?
Possibly, but equipment access and site preparation may make the project more complex. Feasibility should be evaluated before choosing the method.
10. Will conventional houses disappear?
Unlikely in the immediate future. 3D-Printed House Construction in Dehradun is more likely to become another option alongside reinforced concrete, masonry, steel, prefabrication and other construction systems.
Conclusion: A New Construction Tool, Not a Magic Printer
3D-Printed House Construction in Dehradun represents one of the most exciting intersections of architecture, robotics, materials engineering and digital construction.
Its possibilities are substantial.
Automated printing can potentially create complex forms, reduce formwork, accelerate certain construction activities and connect digital architectural models directly with physical production.
But the technology also has clear limits.
Structural engineering remains essential. Foundations still matter. Electrical and plumbing systems need coordination. Materials require testing. Weather and site access affect execution. Building approvals remain necessary.
Most importantly, the printer does not replace architecture.
A successful 3D-Printed House Construction in Dehradun project should begin with the same fundamental questions as any high-quality home:
How will the family live?
How will sunlight enter?
How will air move?
How will the house respond to its site?
How will services work?
How will the structure remain safe?
Only after these questions are answered should technology determine the best way to construct the design.
For homeowners and developers exploring innovative construction in 2027, the smartest approach is therefore not simply to ask:
“Can we print this house?”
The better question is:
“Where can 3D printing genuinely improve this architecture?”
Heritage Architects can help explore modern residential planning, BIM-led coordination, sustainable design and emerging construction possibilities while keeping functionality, safety and architectural quality at the center of the project.



Leave a Reply