
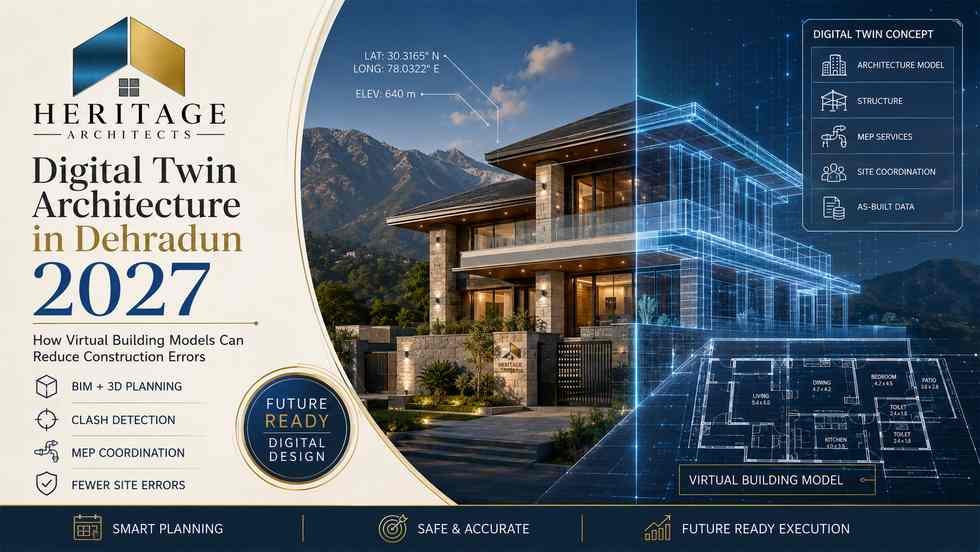
Digital Twin Architecture in Dehradun 2027: How Virtual Building Models Can Reduce Construction Errors
A construction mistake that takes seconds to identify on a computer screen can take days, demolition and additional money to correct after concrete, walls, ceilings or finishes have already been installed.
This is one of the strongest reasons Digital Twin Architecture in Dehradun is becoming relevant to homeowners, architects, builders and developers planning projects for 2027 and beyond.
Traditional architectural drawings remain essential, but modern projects involve far more coordination than floor plans and elevations alone. Structural systems, plumbing lines, electrical conduits, air-conditioning services, solar infrastructure, smart-home wiring, false ceilings and interior details must all fit within the same physical building.
A virtual building environment allows these systems to be studied before many of them reach the construction site.
Digital Twin Architecture in Dehradun can combine detailed digital modelling, Building Information Modeling (BIM), coordinated project information and, in advanced applications, live data from the completed building.
The objective is not to create impressive computer graphics simply for presentation.
The real value is using digital information to make better decisions before an error becomes expensive.
The National Institute of Building Sciences describes digital twins as dynamic virtual representations of physical assets and notes that they can improve design, planning and construction management by helping teams visualize projects, identify conflicts and streamline workflows.
For Dehradun’s growing residential, commercial and hospitality market, this approach can offer a more coordinated path from design concept to construction and long-term building operation.
What Is Digital Twin Architecture?
A digital twin is a digital representation of a physical asset that can contain geometry, technical information and, depending on its sophistication, operational data.
In architecture and construction, Digital Twin Architecture in Dehradun can begin with a detailed virtual representation of the proposed building.
The model may contain information about:
- Walls
- Floors
- Doors
- Windows
- Structural components
- Electrical systems
- Plumbing
- HVAC
- Materials
- Equipment
- Lighting
- Solar systems
- Smart-home infrastructure
As the project develops, the digital model can become increasingly detailed.
When the physical building is completed, advanced digital-twin systems can potentially connect the model with real operational information from sensors, building-management systems or other data sources.
This allows the digital representation to continue providing value after construction.
BIM and Digital Twins Are Related—but They Are Not Exactly the Same
The terms BIM and digital twin are sometimes used interchangeably, but technically there is a distinction.
Building Information Modeling primarily provides a structured digital representation of building geometry and associated information used during planning, design, construction and asset management.
A digital twin can go further by creating an evolving relationship between the physical asset and its digital representation.
NIBS specifically encourages integration between BIM and digital-twin technologies, describing their combination as an opportunity to improve collaboration, sustainability, operational performance and decision-making across the built-environment lifecycle.
For many residential projects, Digital Twin Architecture in Dehradun may initially operate as an advanced BIM-based virtual building model during design and construction.
After completion, it can potentially evolve into a more sophisticated operational digital twin.
This distinction is important because not every home requires an expensive live digital-twin platform.
Sometimes a well-coordinated BIM model provides most of the construction-stage value a homeowner actually needs.
Why Digital Twin Architecture in Dehradun Matters for 2027
Modern homes are becoming technically more complicated.
A premium residence may now include:
- Rooftop solar panels
- Home battery storage
- EV charging
- Automated lighting
- CCTV
- Digital locks
- Smart HVAC
- Water-management systems
- Fire and security sensors
- Network infrastructure
- Home automation
- Multiple electrical distribution systems
Each additional system creates another layer requiring coordination.
This makes Digital Twin Architecture in Dehradun increasingly useful because designers can study these systems within one coordinated virtual environment rather than relying only on disconnected drawings.
Heritage Architects already positions smart-home planning around coordinated electrical systems, energy management, security, future expansion and 3D visualization. This creates a logical foundation for increasingly sophisticated digital project delivery.
The Biggest Benefit: Find Problems Before Construction
The fundamental idea behind digital construction is simple:
Solve the problem virtually before paying to solve it physically.
Imagine an air-conditioning duct passing through a structural beam.
On a traditional site, the conflict may become visible only when contractors begin installation.
At that point, the team may need to redesign the service, alter ceiling levels or make another expensive adjustment.
With Digital Twin Architecture in Dehradun, architectural, structural and building-service information can be reviewed together earlier.
Potential conflicts become visible while changes are still digital.
That is one of the most practical ways virtual construction can reduce errors.
Clash Detection Can Prevent On-Site Conflicts
Clash detection is an important BIM coordination process.
It checks whether building components occupy conflicting physical space.
For example:
- Plumbing pipe crossing a beam
- HVAC duct colliding with structure
- Electrical tray occupying the same route as plumbing
- False ceiling conflicting with services
- Door opening into fixed equipment
- Lighting fixture overlapping a duct
- Drainpipe conflicting with architectural detailing
Digital Twin Architecture in Dehradun allows such conflicts to be reviewed before installation.
NIBS notes that virtual models provide architects, engineers and contractors with a collaborative platform for identifying design conflicts and optimizing layouts earlier in the process.
H4: Architectural and Structural Coordination
One of the first digital checks is between architectural and structural design.
Columns, beams, slabs, stairs and openings should coordinate correctly with room layouts and elevations.
H5: MEP Coordination
Mechanical, electrical and plumbing systems can then be integrated into the model.
H6: Interior Coordination
False ceilings, lighting, wardrobes, kitchens and interior details can also be checked against technical services before execution.
This layered approach makes Digital Twin Architecture in Dehradun valuable across multiple construction disciplines.
Reduce Last-Minute Changes on Site
Construction changes are sometimes unavoidable.
However, many last-minute changes happen because the project was not coordinated sufficiently before work began.
A contractor may discover that a pipe route does not fit.
An electrician may need to cut a completed wall.
An interior contractor may find that the ceiling cannot maintain the planned height because services were not coordinated.
Digital Twin Architecture in Dehradun gives the team more opportunities to identify these issues during planning.
This does not guarantee an error-free construction project.
No digital system can eliminate every site problem.
It can, however, improve visibility and help reduce avoidable coordination errors.
Better Visualization for Homeowners
Construction drawings can be difficult for homeowners to interpret.
A client may approve a two-dimensional drawing without completely understanding what the finished space will feel like.
Virtual building models make architectural decisions easier to visualize.
With Digital Twin Architecture in Dehradun, homeowners can better understand:
- Room proportions
- Ceiling heights
- Window positions
- Furniture layout
- Staircases
- Exterior massing
- Balcony relationships
- Natural-light conditions
- Material combinations
- Service locations
This can reduce the possibility of a client seeing the constructed space and saying:
“That is not how I imagined it.”
Better Decision-Making Before Materials Are Ordered
Changing a material in a digital environment is significantly easier than replacing already purchased or installed material.
A coordinated model can support earlier decision-making about finishes, dimensions and architectural details.
For Digital Twin Architecture in Dehradun, the goal should be to resolve as many important decisions as practical before construction reaches the relevant stage.
This supports a more organized procurement and construction process.
Digital Twin Architecture Can Improve Quantity Coordination
Detailed BIM models can associate building elements with measurable information.
Depending on the level of model detail and project workflow, this can assist professionals with estimating quantities for components such as walls, flooring or other measurable building elements.
For Digital Twin Architecture in Dehradun, quantity information should still be professionally checked before procurement.
A model is only as reliable as the data entered into it.
Incorrect model geometry or outdated information can produce incorrect results.
This is why digital quality control is essential.
Version Control Can Reduce Drawing Confusion
One surprisingly common construction problem is using an outdated drawing.
The architect may issue a revised layout, while someone on site continues working from an older version.
Digital project-delivery systems can reduce this risk through controlled information workflows.
ISO 19650 is an internationally recognized framework for managing information across buildings and civil-engineering projects using BIM, and contemporary BIM standards reference it as an important foundation for structured information management.
For Digital Twin Architecture in Dehradun, disciplined version control helps architects, consultants and contractors understand which information is current.
This can be as important as the 3D model itself.
One Coordinated Information Environment
A project’s drawings, models, documents and decisions should not be scattered across random messages and unrelated files.
A structured digital workflow can create a more controlled environment for project information.
Architects can organize:
- Architectural drawings
- Structural drawings
- MEP layouts
- Model revisions
- Material information
- Site instructions
- Approval records
- Construction details
For larger Digital Twin Architecture in Dehradun projects, this can significantly improve coordination.
Digital Information Standards Are Becoming More Sophisticated
Digital construction is moving beyond simply producing attractive 3D models.
buildingSMART’s Information Delivery Specification standard, for example, allows project teams to define machine-readable information requirements and check whether BIM datasets contain the required information.
This illustrates where digital architecture is heading.
Future Digital Twin Architecture in Dehradun may rely increasingly on structured and verifiable information rather than isolated drawings and manual checking.
Construction Sequencing Can Be Visualized
A building is not constructed all at once.
Excavation, foundations, structure, masonry, services, waterproofing, finishes and interiors occur in stages.
A digital model can help project teams visualize construction sequence and understand how different activities relate.
In advanced workflows, time information can be associated with model elements to support construction planning.
For Digital Twin Architecture in Dehradun, this can help teams identify situations where one activity may block or interfere with another.
It also gives homeowners a clearer picture of how the project progresses.
Virtual Models Can Improve Site Meetings
Site meetings often involve multiple people interpreting separate drawings.
A coordinated digital model can make discussions more visual.
Instead of saying:
“The conflict is near the beam beside the bathroom shaft,”
the project team can identify the relevant location directly in the model.
This makes Digital Twin Architecture in Dehradun useful as a communication tool as well as a design tool.
The faster everyone understands a problem, the easier it becomes to agree on a solution.
Compare the Model With Actual Construction
Digital models are useful only when they remain connected to reality.
During construction, the architect and project team should verify whether critical work is being executed according to the coordinated design.
Depending on project scale and technology, site photographs, surveys, scans or other documentation may support comparison between planned and completed work.
For Digital Twin Architecture in Dehradun, this creates an opportunity to identify deviations before they become hidden behind finishes.
Detect Errors Before They Are Covered
Many building services disappear once false ceilings, walls or finishes are completed.
An incorrect pipe, cable or service route may become difficult to access later.
The digital construction workflow should therefore coordinate important hidden systems before they are closed.
Digital Twin Architecture in Dehradun can provide a structured reference for checking these installations.
The model should not replace physical site inspection, but it can strengthen it.
Better Coordination for Plumbing and Bathrooms
Bathrooms contain multiple services in a relatively small space.
Drainage lines, supply pipes, electrical points, exhaust systems, sanitary fixtures, niches and structural elements all require coordination.
A digital model can help test whether everything fits.
For Digital Twin Architecture in Dehradun, detailed bathroom modelling can reduce situations where a pipe conflicts with structure or a fixture does not align with the intended interior layout.
Kitchen Coordination Becomes Easier
Modern kitchens involve cabinetry, appliances, plumbing, electrical sockets, exhaust systems, lighting and countertops.
Changing one element can affect several others.
A coordinated Digital Twin Architecture in Dehradun workflow can allow the kitchen designer, architect and electrical/plumbing teams to review these relationships before fabrication.
This is particularly valuable for custom kitchens where errors can be expensive.
Improve False-Ceiling Planning
False ceilings often conceal complex services.
Without coordination, contractors may discover that ducts, pipes or beams prevent the planned ceiling design.
A virtual building model helps identify these constraints.
Digital Twin Architecture in Dehradun allows ceiling heights, lighting layouts, HVAC routes and structural elements to be studied together.
This can reduce unexpected ceiling drops during construction.
Digital Twin Planning for Solar-Powered Homes
Solar panels require more than available roof space.
The design may also need to coordinate:
- Panel zones
- Inverter location
- Cable routes
- Electrical panels
- Water tanks
- Roof access
- Battery storage
- Maintenance paths
A digital model can bring these elements together.
For sustainable Digital Twin Architecture in Dehradun, rooftop solar planning can be integrated before construction rather than added to an already crowded terrace.
EV-Ready Infrastructure Can Be Coordinated Digitally
Future homes may include one or more EV charging points.
This introduces dedicated electrical circuits, parking geometry, conduits and energy-management requirements.
Digital Twin Architecture in Dehradun can coordinate EV infrastructure with parking, solar systems, electrical panels and other services.
A digital model can also preserve information about where concealed conduits have been placed, which may help future upgrades.
Home Battery Rooms Can Also Be Modelled
Energy-storage systems require properly coordinated service areas.
A virtual model can help architects study battery-room access, inverter positioning, ventilation requirements and electrical connections.
This allows Digital Twin Architecture in Dehradun to support the complete solar-plus-storage strategy rather than treating individual technologies separately.
Digital Twins and Smart Homes Work Naturally Together
A smart home produces information.
Lighting systems, energy meters, environmental sensors, security systems and other connected equipment may generate operational data.
A sophisticated digital twin can potentially use selected building data to represent how the completed asset is performing.
NIBS identifies this lifecycle relationship between BIM and digital twins as an important opportunity for improved operational decision-making and sustainability.
For Digital Twin Architecture in Dehradun, the long-term opportunity is therefore larger than construction coordination alone.
From Design Model to As-Built Digital Record
During construction, changes sometimes occur.
The final completed building may differ in certain details from the original design model.
The digital model should therefore be updated appropriately if it is intended to become a useful as-built record.
A properly managed Digital Twin Architecture in Dehradun project can preserve useful information about the completed asset.
This may assist future renovation, maintenance or system upgrades.
Renovations Become Easier With Better Building Records
Years after construction, homeowners often struggle to remember where concealed pipes, cables or structural features are located.
A reliable digital building record can reduce this uncertainty.
If future owners want to modify a solar system, renovate interiors or introduce new smart-home infrastructure, Digital Twin Architecture in Dehradun may provide a useful starting point.
However, the reliability of the model depends on whether it was kept updated during construction.
Does Every House Need a Full Digital Twin?
No.
This is an important point.
A small residence may receive substantial benefit from coordinated 3D BIM without requiring an elaborate live digital-twin platform.
A large villa, hotel, institutional property or complex commercial building may justify more advanced digital integration.
The correct level of Digital Twin Architecture in Dehradun should depend on:
- Project complexity
- Building size
- Number of services
- Client objectives
- Operations requirements
- Budget
- Long-term management needs
Technology should solve a real project problem rather than being added simply because it sounds advanced.
Digital Twin Technology Does Not Replace Architects or Engineers
Digital models are tools.
They do not automatically understand design intent, construction quality or local site conditions.
A technically sophisticated model can still contain errors if its input data is incorrect.
Digital Twin Architecture in Dehradun therefore requires professional judgment.
Architects, structural engineers, MEP consultants, contractors and specialist vendors must continue verifying their respective work.
Digital coordination supports experts; it does not eliminate the need for them.
Common Mistakes in Digital Construction
Mistake 1: Treating a 3D Render as a Digital Twin
A photorealistic visualization shows appearance. A useful digital building model contains coordinated technical information.
Mistake 2: Modelling Without Updating
Outdated digital information can be as problematic as outdated drawings.
Mistake 3: No Consultant Coordination
Digital Twin Architecture in Dehradun works best when relevant disciplines contribute accurate information.
Mistake 4: Excessive Detail Too Early
Not every component needs maximum detail during conceptual design.
Mistake 5: Ignoring Construction Reality
The digital model should respond to actual materials, dimensions and methods available on site.
Mistake 6: Poor File and Version Management
Multiple uncontrolled models can create confusion instead of solving it.
Mistake 7: Assuming Software Prevents Every Error
Software identifies information that has been modelled and checked. It cannot solve issues that were never properly represented.
A Practical Digital Twin Roadmap for 2027
Step 1: Define the Digital Goals
Determine whether the project needs 3D coordination, BIM, clash detection, construction sequencing or a more advanced operational digital twin.
Step 2: Develop the Architectural Model
Create the main virtual building geometry.
Step 3: Integrate Structural Information
Coordinate columns, beams, slabs and other structural components.
Step 4: Add MEP Systems
Integrate plumbing, electrical and HVAC information where required.
Step 5: Run Coordination Reviews
Identify and resolve important clashes.
Step 6: Coordinate Interiors
Review ceiling, lighting, furniture and service relationships.
Step 7: Issue Controlled Construction Information
Ensure project teams receive current drawings and model information.
Step 8: Verify During Construction
Compare critical site work with approved design information.
Step 9: Record Important Changes
Update the model where necessary.
Step 10: Prepare the Digital Handover
Where required, create an as-built digital record for future building management.
Following this process helps turn Digital Twin Architecture in Dehradun into a practical project-delivery method rather than a marketing term.
Why Choose Heritage Architects for Future-Ready Architecture?
The value of digital technology depends on how well it supports the actual architecture.
Heritage Architects focuses on residential planning, smart-home infrastructure, sustainability, natural-light optimization, interiors, construction documentation and site coordination.
These disciplines are naturally connected to Digital Twin Architecture in Dehradun because a coordinated virtual building requires multiple project systems to be considered together.
For homeowners, developers and businesses, an architect-led digital workflow can help connect design intent with construction reality.
FAQs About Digital Twin Architecture in Dehradun
1. What is Digital Twin Architecture in Dehradun?
It refers to using detailed digital representations of buildings to support planning, design, construction and potentially ongoing operation. Depending on the project, this may combine BIM, building data and real-world operational information.
2. Is a digital twin the same as a 3D model?
No. A normal 3D model may represent geometry or appearance. A digital twin generally contains richer building information and may remain connected to the physical building through operational data.
3. Can digital twins reduce construction errors?
They can help reduce avoidable errors by improving visualization, clash detection, multidisciplinary coordination and communication before and during construction. They cannot guarantee an error-free project.
4. Is BIM required for Digital Twin Architecture in Dehradun?
BIM commonly provides an important information foundation for built-environment digital twins, although the exact technology stack depends on project requirements.
5. Can digital modelling detect plumbing and electrical conflicts?
Yes, when relevant systems have been accurately modelled and coordinated, clash-detection workflows can identify many spatial conflicts before installation.
6. Is this useful for residential homes?
Yes. Homes with complex services, smart technology, solar, EV charging or premium interiors can benefit from coordinated virtual building models.
7. Does every house need real-time sensors?
No. A construction-stage BIM model can provide significant value without becoming a live sensor-connected operational digital twin.
8. Can a digital twin help after construction?
Yes. If maintained accurately, digital building information can potentially assist maintenance, renovation, asset management and future system upgrades.
9. Is Digital Twin Architecture in Dehradun expensive?
Cost depends on project complexity, model detail and required digital services. The appropriate level should be selected according to the project’s actual needs and the value of preventing coordination problems.
10. When should digital modelling begin?
Ideally during the design process. The earlier the main disciplines are coordinated, the greater the opportunity to resolve potential conflicts before construction.
Conclusion: Build Virtually Before Building Physically
The construction industry is moving from disconnected drawings toward increasingly coordinated digital project environments.
Digital Twin Architecture in Dehradun represents an important part of that transition.
Its greatest value is not futuristic graphics or complex software.
Its value lies in making problems visible earlier.
A virtual building model can help architects and consultants study structural systems, plumbing, electrical services, HVAC, interiors, solar infrastructure, EV charging and other building components before they compete for the same physical space on site.
Better coordination can reduce unnecessary rework, improve communication and make construction decisions easier to understand.
For projects beginning in 2027, Digital Twin Architecture in Dehradun can create a more structured connection between architectural design, technical coordination, construction and future building operation.
The objective should always remain practical:
identify digitally what would otherwise become an expensive physical mistake.
Heritage Architects can integrate 3D visualization, smart-home planning, sustainable architecture, construction documentation and coordinated project design to support more accurate, future-ready building delivery.



Leave a Reply