
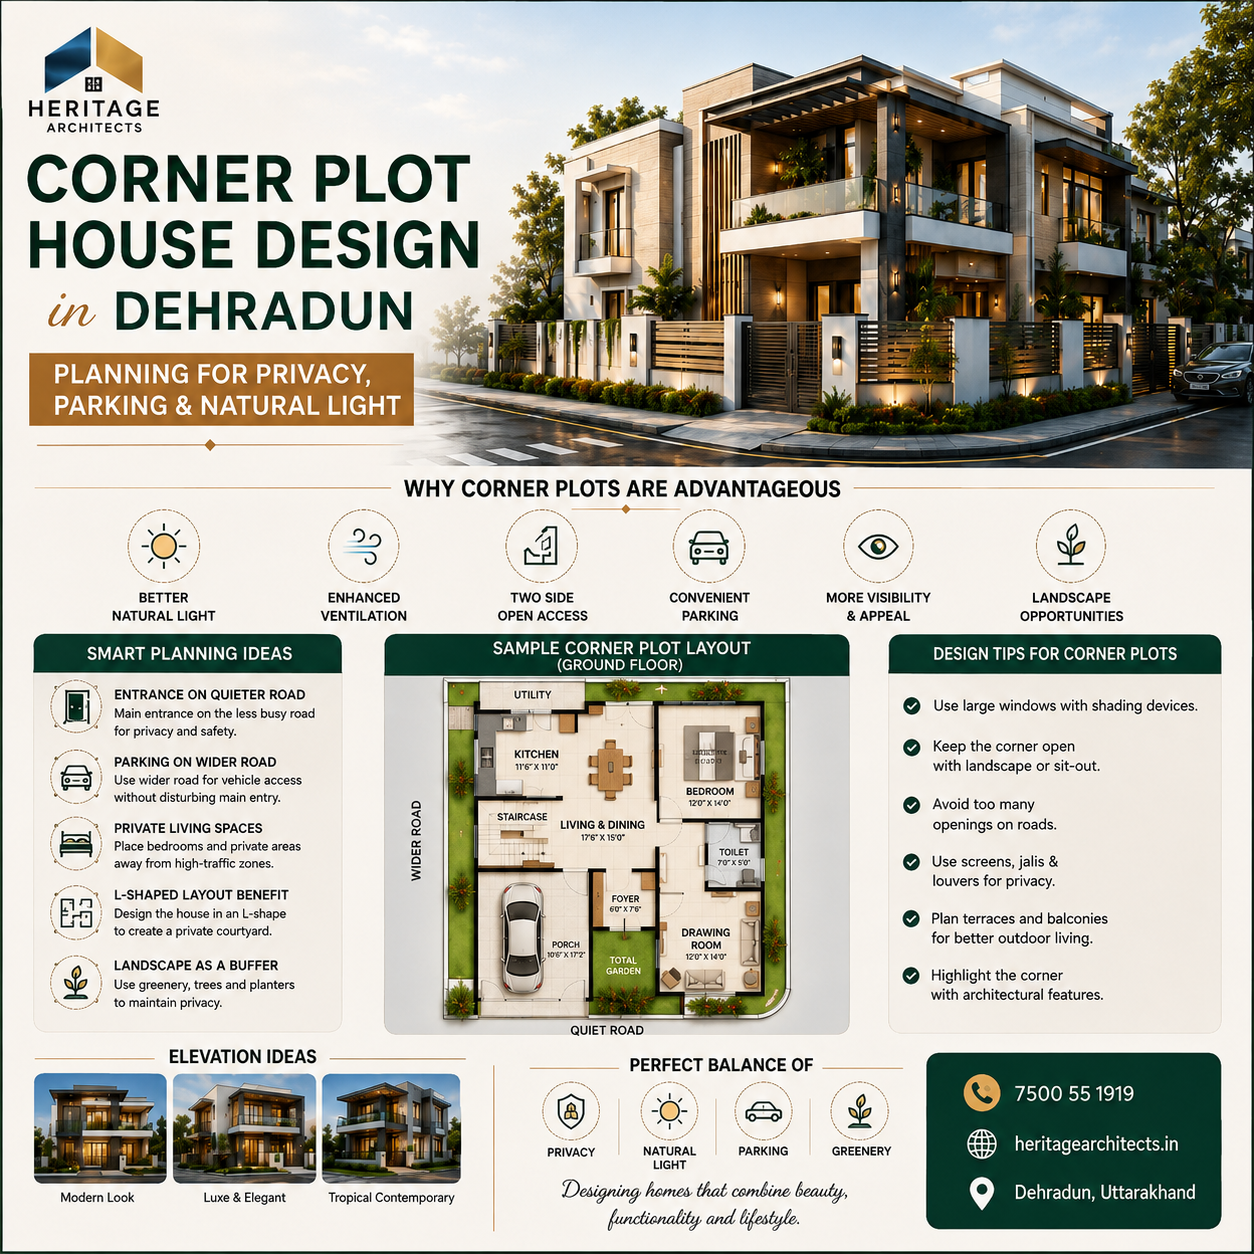
Corner Plot House Design in Dehradun: Planning for Privacy, Parking & Natural Light
A corner plot offers architectural opportunities that a standard residential plot often cannot provide. With roads on two sides, a corner property can receive better daylight, additional ventilation, improved vehicular access and a more prominent architectural elevation. However, these advantages only become valuable when the site is planned correctly.
A professionally developed corner plot house design in Dehradun must balance openness with privacy, attractive road-facing elevations with functional interiors, and convenient parking with secure pedestrian movement.
Unlike a regular plot surrounded by neighbouring properties on three sides, a corner property typically has greater visual exposure. This makes architectural planning especially important. Windows, balconies, entrances, parking zones, landscape areas and boundary treatments all contribute to the overall success of the design.
For homeowners planning a new residence, a carefully considered corner plot house design in Dehradun can create a home that feels brighter, more spacious and more premium while also offering excellent long-term functionality.
Why Corner Plots Need Specialized Architectural Planning
A corner plot may appear easier to design because it has access from two roads, but it also introduces additional planning considerations.
The house has two important road-facing sides instead of one. Both elevations may remain visible from public areas, and both sides can influence privacy, parking, entrances and daylight.
An effective corner plot house design in Dehradun should consider:
- Plot orientation.
- Width of both roads.
- Main entrance location.
- Parking access.
- Pedestrian entrance.
- Sunlight direction.
- Privacy from both roads.
- Window placement.
- Balcony orientation.
- Landscaping.
- Setbacks and applicable local requirements.
- Future expansion.
The architectural solution should use the benefits of the corner location without making the house unnecessarily exposed.
1. Study the Corner Plot Before Designing the Floor Plan
Every corner site behaves differently.
Two plots with identical dimensions may require completely different layouts depending on road direction, surrounding development, north orientation and neighbouring buildings.
For this reason, professional corner plot house design in Dehradun begins with site analysis rather than immediately drawing room layouts.
Important Site Factors to Evaluate
An architect should examine:
- Which road is wider.
- Which side receives stronger sunlight.
- Which side has better views.
- Nearby buildings.
- Existing trees.
- Traffic movement.
- Noise levels.
- Slope of the land.
- Drainage.
- Preferred entrance direction.
- Parking requirements.
Site analysis helps determine where public areas, bedrooms, service areas and outdoor spaces should be positioned.
Use Both Road Frontages Strategically
One of the biggest advantages of corner plot house design in Dehradun is access to two open sides.
Instead of treating both roads equally, each frontage can be assigned a specific role.
For example, one road may provide the main entrance while the second road provides parking access or secondary entry.
This separation can significantly improve movement around the property.
2. Choose the Main Entrance Carefully
The main entrance is one of the most important decisions in a corner house.
It influences the internal circulation pattern, elevation composition and privacy of the entire ground floor.
A successful corner plot house design in Dehradun positions the entrance based on practical site conditions rather than only visual preference.
Main Road or Side Road Entrance?
The wider road may appear to be the obvious choice for the main entrance, but that is not always necessary.
A quieter secondary road can sometimes offer:
- Better privacy.
- Safer pedestrian entry.
- Less traffic disturbance.
- Greater landscaping opportunities.
- Better separation from car parking.
The wider road can then be reserved for vehicular access or a more impressive architectural façade.
3. Separate Pedestrian and Vehicle Movement
A corner property provides an excellent opportunity to separate pedestrians and vehicles.
This is particularly useful when designing a premium residence.
In a well-planned corner plot house design in Dehradun, the pedestrian gate can be placed on one road while the parking gate is positioned on the other.
Benefits of Separate Access
This configuration can provide:
- Safer entry.
- Better privacy.
- Cleaner entrance design.
- Easier parking.
- Improved traffic flow.
- More sophisticated landscape planning.
It can also prevent the main entrance from being visually dominated by parked vehicles.
4. Plan Parking Around Convenience and Privacy
Parking is a major consideration in modern residential architecture.
The advantage of a corner plot is that vehicular access can often be designed independently from the main residential entrance.
For practical corner plot house design in Dehradun, parking should be connected to internal circulation without disturbing private family zones.
Position Parking Near Service Circulation
Parking can connect conveniently with:
- Kitchen access.
- Utility areas.
- Staircase lobby.
- Entrance foyer.
- Store room.
This allows residents to enter the home easily after parking without crossing formal living spaces unnecessarily.
Avoid Making Parking the Main Visual Feature
A premium corner house should not look like a parking structure.
Architectural screens, landscaping, pergolas and carefully designed gates can visually integrate the parking area into the overall composition.
5. Protect Privacy on Two Road-Facing Sides
Greater openness can create greater visibility.
Privacy therefore becomes one of the most important challenges in corner plot house design in Dehradun.
Large windows and balconies may provide excellent daylight but can also expose bedrooms and family spaces directly to pedestrians and road traffic.
The solution is not to reduce openings completely. Instead, architects should control visibility intelligently.
Architectural Privacy Strategies
Privacy can be improved using:
- Vertical louvers.
- Perforated screens.
- Jali panels.
- Landscape buffers.
- Deep balconies.
- Recessed windows.
- Raised sill heights.
- Boundary plantation.
- Angled windows.
- Pergolas.
These features can protect interior spaces while allowing daylight and ventilation.
Landscape as a Privacy Layer
Trees, shrubs and vertical planting can create natural visual separation between the house and road.
Landscape design is especially effective for ground-floor living rooms and bedrooms facing the street.
A well-designed corner plot house design in Dehradun can integrate architecture and landscape instead of relying only on high boundary walls.
6. Maximize Natural Light From Two Open Sides
One of the greatest advantages of a corner site is increased daylight potential.
Because the house can receive sunlight from two road-facing sides, interior rooms can feel brighter throughout the day.
Natural light should therefore become a fundamental part of corner plot house design in Dehradun.
Position Major Rooms Toward Better Light
Living areas, bedrooms and family lounges should ideally take advantage of the most suitable orientations.
The exact placement depends on site direction, but architectural planning should aim to balance daylight with heat control.
Large windows alone are not necessarily effective.
Correct orientation, shading and glass selection are equally important.
Use Balconies as Shading Devices
Balconies can perform two functions simultaneously.
They provide outdoor living space while also shading windows below.
This makes them useful components in modern corner plot house design in Dehradun.
7. Improve Cross Ventilation
Having two open sides creates excellent opportunities for natural airflow.
Cross ventilation occurs when air can enter from one opening and exit through another.
A carefully planned corner plot house design in Dehradun can use openings on adjacent road-facing walls to improve air circulation.
Ventilation Strategies
Architects can consider:
- Opposing windows.
- Corner windows.
- Balcony doors.
- Internal courtyards.
- Staircase ventilation.
- Ventilated double-height spaces.
Good airflow can improve thermal comfort and reduce dependence on mechanical cooling during suitable weather.
8. Use Corner Windows Strategically
Corner windows can become a striking feature of contemporary residential architecture.
They create panoramic views and make interiors feel more open.
However, they should be used only where privacy and structural planning allow.
In modern corner plot house design in Dehradun, corner glazing can work particularly well in:
- Living rooms.
- Family lounges.
- Staircase zones.
- Home offices.
- Dining areas.
Avoid Excessive Glass
Too much glazing can increase heat gain and reduce privacy.
The best architectural approach balances solid walls, glass, shading features and landscape elements.
9. Create Two Attractive Elevations
A regular residential plot usually has one dominant front façade.
Corner properties have two.
This means corner plot house design in Dehradun requires elevation planning from multiple viewpoints.
The building should appear visually complete whether viewed from the primary road, secondary road or road junction.
Connect Both Elevations With One Design Language
Both façades should use consistent:
- Materials.
- Colours.
- Window proportions.
- Balcony forms.
- Architectural lines.
- Lighting.
This creates continuity around the building.
Highlight the Actual Corner
The meeting point of the two road-facing elevations can become the architectural focal point.
Possible treatments include:
- Large corner windows.
- Double-height glazing.
- Vertical stone elements.
- Architectural fins.
- Feature balconies.
- Landscape elements.
Make the Corner a Visual Identity
Rather than treating the corner as leftover space, it can define the personality of the building.
Use Architectural Lighting Carefully
Warm façade lighting can highlight materials and building proportions at night.
Avoid Excessive Decorative Elements
A sophisticated corner plot house design in Dehradun should rely on proportion and material composition rather than excessive ornamentation.
10. Plan the Living Room for Light and Privacy
Living rooms usually benefit from road-facing openness because they are less private than bedrooms.
A corner living room can receive light from two directions and create a visually impressive interior.
However, the seating layout should be planned alongside window locations.
In an effective corner plot house design in Dehradun, furniture planning begins during architectural design rather than after construction.
Consider Window Heights
Floor-to-ceiling windows look premium but may reduce privacy at street level.
A combination of controlled glazing, landscaping and screens can maintain openness without exposing the entire interior.
11. Position Bedrooms Away From High-Traffic Roads
Bedrooms require greater privacy and acoustic comfort.
Where possible, bedrooms can be positioned toward quieter parts of the plot.
If a bedroom must face a road, architectural elements can help improve privacy.
Solutions include:
- Recessed windows.
- Screened balconies.
- Landscape buffers.
- Acoustic glazing.
- Wardrobe walls facing noisy sides.
Thoughtful zoning improves both comfort and functionality in corner plot house design in Dehradun.
12. Use the Corner for Landscaping
Not every available square foot needs to be constructed.
Leaving strategically planned landscape areas can dramatically improve the quality of a residence.
Corner plots are especially suited to visually prominent gardens.
Landscape Features Can Include
- Feature trees.
- Lawn areas.
- Outdoor seating.
- Decorative planting.
- Water features.
- Vertical gardens.
- Entrance landscaping.
Landscape can soften building mass while improving privacy and street appeal.
13. Design Boundary Walls for Security Without Creating a Fortress
High solid walls provide privacy but may make a property feel closed and visually heavy.
Contemporary corner plot house design in Dehradun can combine solid boundary sections with lighter screening.
Possible materials include:
- Stone.
- Metal screens.
- Horizontal slats.
- Green hedges.
- Textured plaster.
- Perforated panels.
Balance Security and Visibility
Strategic openings can maintain visual connection from inside the property while reducing external visibility.
Boundary design should be coordinated with the architectural elevation rather than treated as a separate element.
14. Consider Road Noise During Planning
Corner plots may receive traffic from two directions.
Noise analysis is therefore important, especially if one road is heavily used.
Private spaces should ideally be positioned away from noisy edges.
Other strategies include:
- Landscape buffers.
- Service areas along noisy walls.
- Double glazing.
- Reduced openings.
- Acoustic materials.
This makes corner plot house design in Dehradun more comfortable throughout the day.
15. Integrate Open and Semi-Open Spaces
Balconies, terraces, sit-outs and courtyards can make corner homes feel more spacious.
Because two sides are open, these spaces can connect visually with the surrounding streetscape while remaining protected through screens and landscaping.
Create a Corner Balcony
A wraparound or corner balcony can become a strong architectural feature.
It may connect bedrooms or living spaces while creating additional shading.
However, privacy must remain a priority.
16. Plan the Staircase for Future Expansion
Homeowners often add floors as family requirements change.
The staircase should therefore be positioned carefully from the beginning.
A future-ready corner plot house design in Dehradun can provide staircase access that allows upper floors to function independently if required.
This can support:
- Future family expansion.
- Rental accommodation.
- Home office space.
- Guest accommodation.
Independent Access Can Add Flexibility
A corner plot sometimes allows staircase access directly from the secondary road.
This can make future upper-floor usage significantly more practical.
17. Coordinate Structure and Architecture From the Beginning
Architectural creativity must work with structural logic.
Large corner windows, projecting balconies and open parking areas require proper structural coordination.
Changes made after construction begins can increase costs and compromise design quality.
For this reason, professional corner plot house design in Dehradun should coordinate architectural and structural decisions before execution.
18. Choose Exterior Materials Carefully
Because two elevations remain highly visible, material selection has a major impact on appearance.
Premium design does not require excessive materials.
A controlled palette often creates stronger architectural identity.
Popular materials may include:
- Natural stone.
- Textured plaster.
- Wood-finish cladding.
- Exterior tiles.
- Glass.
- Metal fins.
- Concrete finishes.
Maintain Material Continuity
Using similar finishes across both road-facing sides helps the building appear cohesive.
A well-balanced corner plot house design in Dehradun may use one primary material, one secondary finish and limited accent elements.
19. Avoid Common Corner Plot Planning Mistakes
Corner properties offer significant potential, but incorrect planning can waste their advantages.
Common Mistakes Include
Using both roads as major entrances:
This may create unnecessary circulation and reduce security.
Excessive glazing:
Too much glass can compromise privacy and increase heat gain.
Ignoring the side elevation:
Both road-facing elevations should receive architectural attention.
Poor parking access:
Parking should not interfere with pedestrian movement.
No landscape buffer:
Without planting, ground-floor spaces may remain exposed.
Bedrooms facing busy roads:
This may reduce privacy and acoustic comfort.
Ignoring future floors:
Poor staircase positioning can make expansion difficult.
Avoiding these mistakes can significantly improve corner plot house design in Dehradun.
20. Why Work With a Residential Architect?
A corner plot requires coordinated thinking across architecture, interiors, landscape and circulation.
An experienced residential architect can evaluate the site before construction and create a customized layout.
Professional planning for corner plot house design in Dehradun can help with:
- Site analysis.
- Floor planning.
- Parking design.
- Entrance positioning.
- Natural lighting.
- Ventilation.
- Privacy.
- Elevation.
- Material selection.
- Landscape planning.
- Structural coordination.
- Future expansion.
Why Choose Heritage Architects for Corner Plot House Design in Dehradun?
Heritage Architects focuses on architecture that combines functionality, aesthetics and practical long-term planning.
Every property has different dimensions, orientation and family requirements. Instead of applying a generic floor plan, a customized corner plot house design in Dehradun can be developed around actual site conditions.
The objective is to create homes that offer:
- Comfortable internal movement.
- Better daylight.
- Improved ventilation.
- Privacy.
- Functional parking.
- Strong architectural identity.
- Future-ready planning.
From initial concept and architectural planning to elevation development and site coordination, professional involvement can help convert a corner property into a highly functional residential asset.
Final Thoughts
A corner plot provides two valuable assets: additional openness and additional architectural visibility.
When planned correctly, these characteristics can result in a brighter, more ventilated and visually distinctive home.
Successful corner plot house design in Dehradun should carefully coordinate privacy, parking, natural light, ventilation, road access and architectural elevation.
Rather than treating both road-facing sides simply as front elevations, each side should have a clear functional purpose.
One can support formal entry, another can manage parking, while windows and balconies can be oriented toward better light and views.
With thoughtful architectural planning, a corner plot can become one of the most flexible and attractive residential site types.
Plan Your Corner Plot House With Heritage Architects
Planning a new residence on a corner property?
Heritage Architects can help you develop a customized corner plot house design in Dehradun focused on intelligent space planning, privacy, parking efficiency, natural lighting, ventilation and contemporary architectural design.
Website: heritagearchitects.in
Location: Dehradun, Uttarakhand
CTA: Enquire Now for Residential Architecture & House Planning
SEO FAQ – Corner Plot House Design in Dehradun
Is a corner plot good for residential house design?
Yes. A corner plot can provide improved ventilation, natural light, additional road access and greater architectural visibility. The benefits depend on proper planning and site orientation.
Which side should be used as the main entrance on a corner plot?
The ideal entrance depends on road width, traffic, privacy, plot orientation and internal layout. A customized corner plot house design in Dehradun should evaluate both roads before deciding the main entrance.
Can parking and pedestrian entry be separated on a corner plot?
Yes. One of the major advantages of corner properties is the possibility of creating independent pedestrian and vehicle access from different roads.
How can privacy be maintained in a corner house?
Privacy can be improved through landscape buffers, architectural screens, louvers, recessed windows, controlled glazing, balconies and thoughtful room positioning.
Does a corner plot provide better natural light?
Generally, having two open road-facing sides creates greater opportunities for daylight and ventilation. However, window orientation and shading still require careful architectural planning.
How can both elevations of a corner house look attractive?
Both façades should use a consistent design language, materials, proportions and architectural features. The actual corner can then be highlighted with glazing, balconies, vertical elements or landscaping.
Can a corner plot be designed for future rental floors?
Yes. A future-ready corner plot house design in Dehradun can include independent staircase access, service provisions and upper-floor planning to support rental or family expansion requirements.


Leave a Reply